$780,000 - $830,000
5 Trapdoor Street
Wyndham Vale, VIC 3024
- 4 beds
- 3 baths
- 2 car spaces
- 446 m² land
- 243 m² floor
BRAND-NEW LUXURY FAMILY HOME | TWO MASTER SUITES | PREMIUM FINISHES
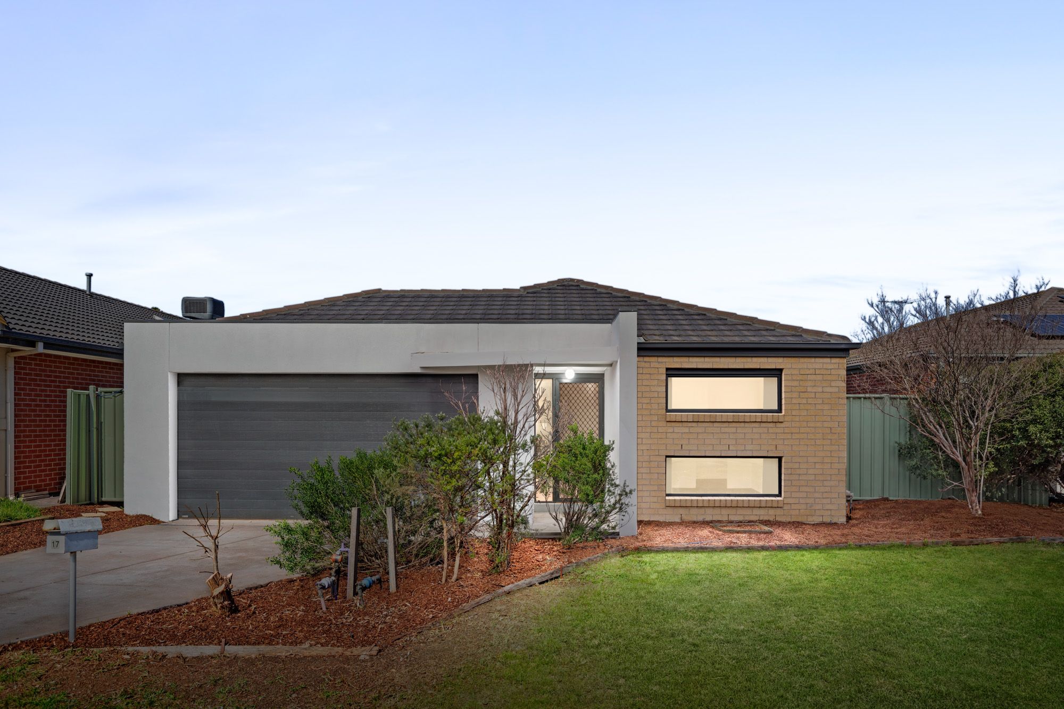
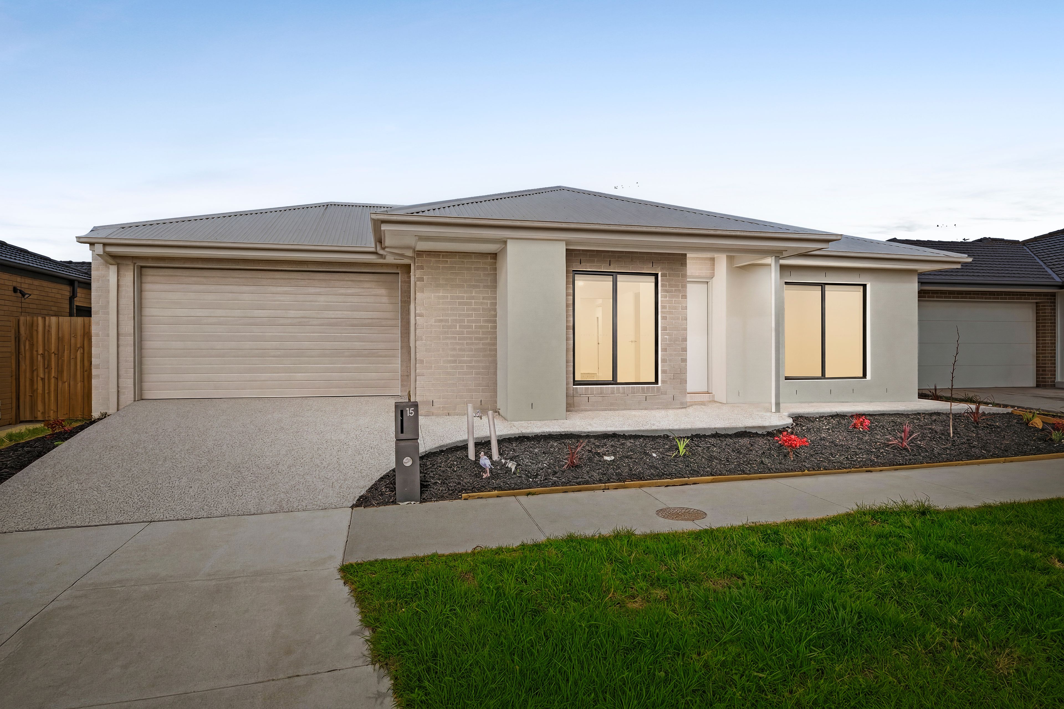
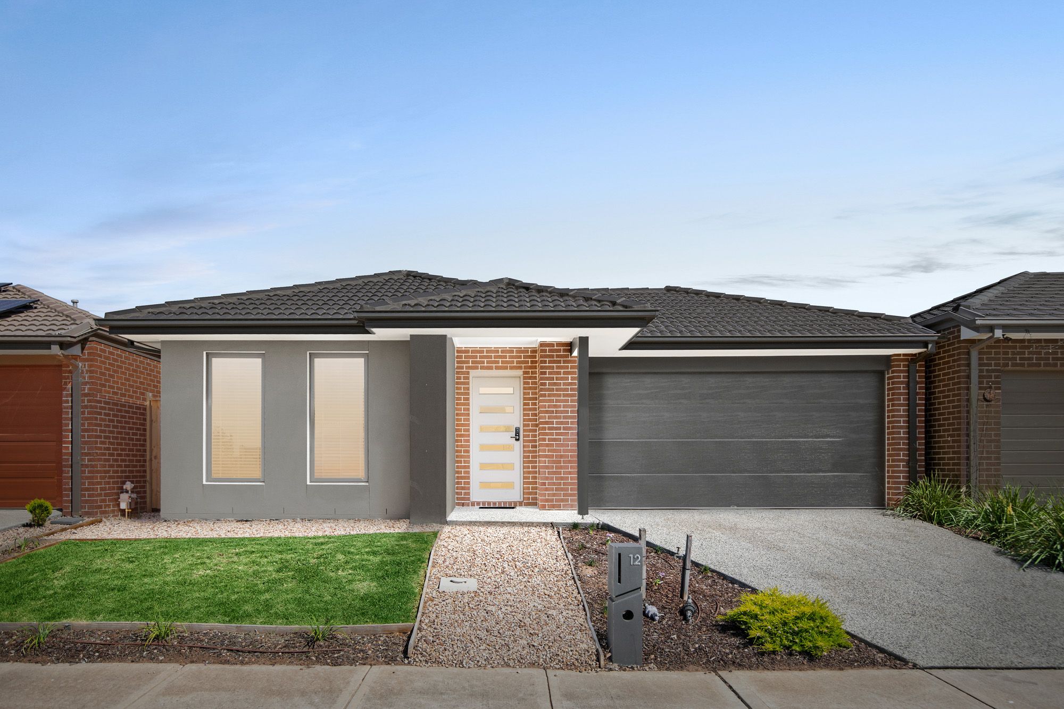
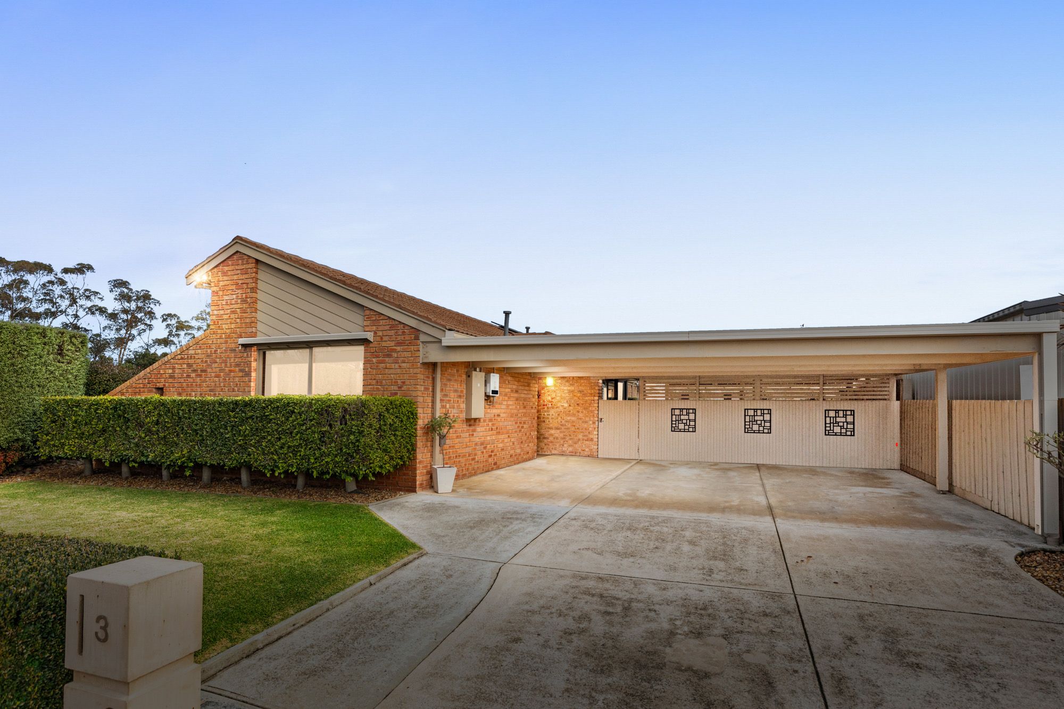
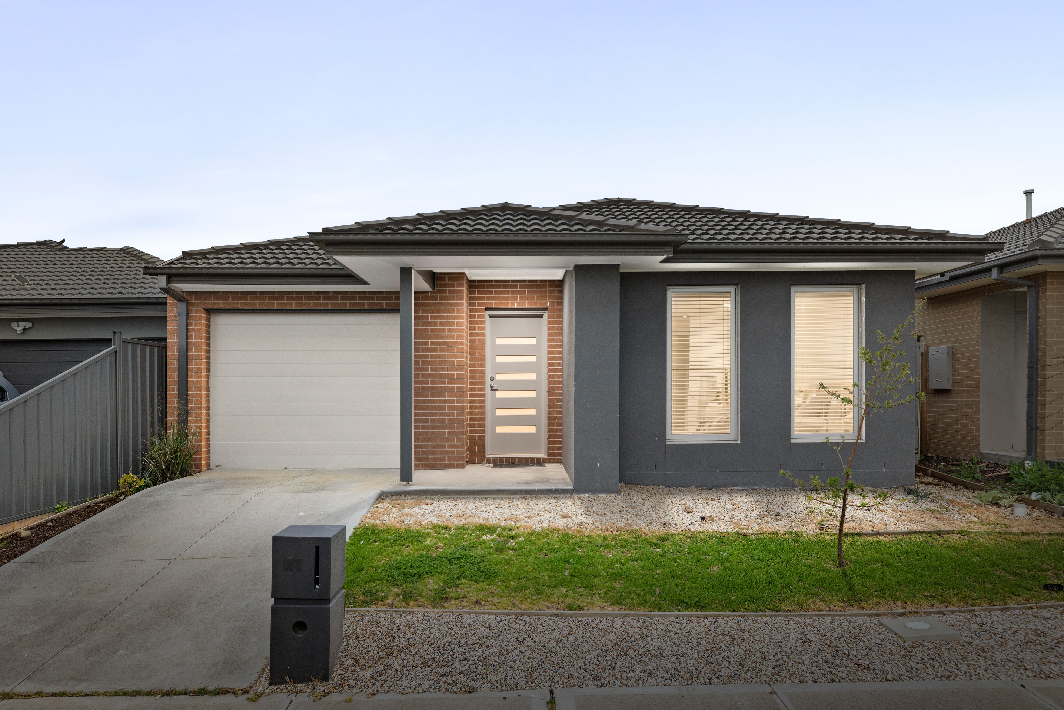
5 Trapdoor Street, Wyndham Vale VIC 3024 4 Bedrooms | 3 Bathrooms | Rumpus Room | Double Garage | 446m² Land approx | 26.13 Squares approx Offering approximately 26.13 squares of thoughtfully designed living space, this impressive single-storey home combines contemporary design, premium finishes and a versatile floorplan to accommodate modern family living. Featuring two master bedrooms, each with a full ensuite, three bathrooms, multiple living zones and a beautifully appointed kitchen, this residence offers space, privacy and flexibility for growing and multigenerational families.
TWO MASTER SUITES FOR ADDED PRIVACY A standout feature is the dual-master-bedroom configuration, with two bedrooms each featuring a private ensuite. Ideal for extended families, guests or multigenerational living, this layout offers added comfort and independence. DESIGNER KITCHEN AND MULTIPLE LIVING ZONES The contemporary kitchen features stone benchtops with a waterfall edge, stainless-steel appliances, a dishwasher and a walk-in pantry.
The open-plan living and dining area provides a welcoming space for everyday living and entertaining, while the separate rumpus room offers additional flexibility as a children's retreat, home theatre or second lounge. PREMIUM FEATURES AND INCLUSIONS
- Four bedrooms, including two master suites with full ensuites
- Three bathrooms
- Separate rumpus room
- Double garage with internal access
- Designer kitchen with stone waterfall-edge benchtops
- Stainless-steel appliances, including a dishwasher
- Walk-in pantry
- Dedicated walk-in laundry
- 2.7-metre-high ceilings
- High internal doors
- Elegant herringbone hybrid flooring throughout
- Double-glazed windows
- Three-zone refrigerated heating and cooling
- Built-in and walk-in wardrobes
- Stone finishes in the bathrooms and laundry
- Contemporary architectural façade
- Premium exposed aggregate concrete driveway
- Tiled front porch
- Modern landscaping designed to complement the home's architecture
- Low-maintenance artificial turf
- Generous 446m² allotment CONVENIENTLY LOCATED IN TRIBELLA RISE Enjoy convenient access to a range of local amenities, including:
- Manor Lakes Shopping Centre
- Wyndham Vale Railway Station
- Bunnings
- Riverbend Primary School
- Christway College
- Child's Play Early Learning Centre
- Wollahra Medical Centre
- Local parks and recreational facilities POTENTIAL STAMP DUTY SAVINGS Eligible buyers may benefit from Victorian stamp duty exemptions or concessions, subject to their circumstances and applicable government requirements.
Additional concessions may be available for eligible off-the-plan purchases. Buyers should seek independent advice regarding their eligibility and any potential savings. SECURE YOUR BRAND-NEW HOME With two master suites, three bathrooms, multiple living zones, a designer kitchen and premium contemporary finishes, this home presents an exciting opportunity to secure a brand-new residence in Wyndham Vale. Contact Elders Wyndham City today for further information about the property, floor plan and construction progress. Mandeep Tyagi: 0433 769 496 Amol Pancholi: 0414 036 300 Disclaimer: The property is currently under construction.
Photographs, renders and illustrations are for illustrative purposes only and may not represent the completed property. Features, inclusions, landscaping and finishes are subject to the final building contract and specifications. Stamp duty exemptions and concessions are subject to eligibility and applicable State Revenue Office requirements. Due Diligence Checklist: Prospective purchasers should undertake their own due diligence before making a purchasing decision.
Features
- garage
- air conditioning
- ensuite
- new build