$829,000
10 Frawley Street
Wodonga, VIC 3690
- 4 beds
- 2 baths
- 2 car spaces
- 678 m² land
Your Brand New Home Awaits - Build Completion December 2026
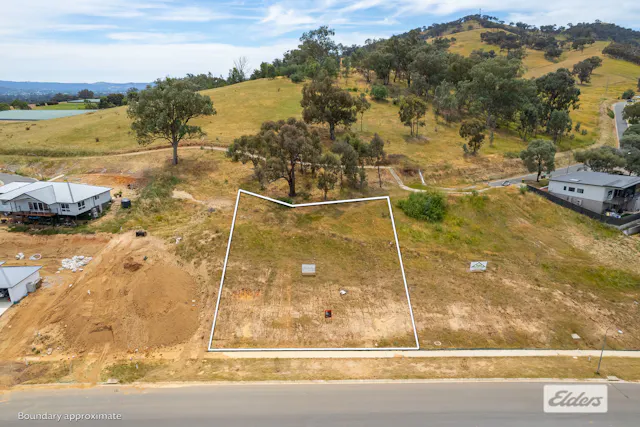
With the site cut now complete, the home will be positioned in Frawley Street on 678m2 (approx). Thoughtfully designed, the home combines modern style with practical family living, offering an amazing opportunity to secure a brand new home in one of Wodonga's emerging growth corridors. The floorplan has been carefully considered to provide both privacy and connection. The master suite is privately positioned and will feature a spacious ensuite with wall hung vanity and an impressive walk-in robe, creating a true retreat at the end of the day.
Three additional bedrooms are located toward the front of the home, all complete with built-in robes and serviced by a full family bathroom, again with a wall hung vanity, complemented by a separate powder room and a mudroom for everyday functionality. A generous retreat area outside the secondary bedrooms provides the perfect breakout space for children, study or relaxation, while a dedicated media room offers a second living zone ideal for movie nights or quiet escapes.
At the heart of the home, the contemporary kitchen will overlook the open-plan family and meals area, complete with a walk-in pantry, island bench and modern inclusions designed for both entertaining and effortless daily living including 20mm stone benchtop. Sliding doors extend the space outdoors to a covered alfresco, creating seamless indoor-outdoor flow with ducted evaporative cooling and ducted gas heating. A double lock-up garage with remote access, digital access to the front door, recycled demolition bricks facade and a 6.6kw solar system completes the package.
Further features will include - - 6.6kw Solar system
- Victorian disability provisions
- Front door digital key pad - 20mm stone tops to kitchen - 900mm freestanding cooker with gas cooktop
- Evap Cooler and ducted gas heater - 2''55 ceiling
- High doors internally With demand for quality new builds continuing to grow in Whenby Grange Estate, this is your chance to secure a brand new Afonso Homes residence before construction is complete.
Enquire now and take the next step toward building your future in Wodonga. https://www.consumer.vic.gov.au/duediligencechecklist
Features
- garage
- solar
- study
- ensuite
- new build
More homes in Wodonga
 Elders Real EstateLand
Contact agent
32 Starbush Road
Wodonga, VIC 3690
- land:1,022 m²
Listed by Elders Real Estate Albury/Wodonga
 Elders Real EstateHouse
$985,000
52 Huon Creek Road
Wodonga, VIC 3690
- bedrooms:4
- bathrooms:2
- car spaces:4
- land:2,109 m²
Listed by Elders Real Estate Albury/Wodonga
 Elders Real EstateLand
$269,000
62 Clarendon Avenue
Wodonga, VIC 3690
- land:2,085 m²
Listed by Elders Real Estate Albury/Wodonga
 Elders Real EstateHouse
Contact agent
11 Gordon Street
Wodonga, VIC 3690
- bedrooms:3
- bathrooms:2
- car spaces:4
- land:779 m²
Listed by Elders Real Estate Albury/Wodonga
 Elders Real EstateHouse
$795000
38 Avondale Drive
Wodonga, VIC 3690
- bedrooms:4
- bathrooms:2
- car spaces:2
- land:820 m²
Listed by Elders Real Estate Albury/Wodonga
 Elders Real EstateHouse
$569,000
127 Brockley Street
Wodonga, VIC 3690
- bedrooms:3
- bathrooms:1
- car spaces:2
- land:722 m²
Listed by Elders Real Estate Albury/Wodonga