$680,000 - $740,000
7A Coronation Road
Strathalbyn, SA 5255
- 3 beds
- 2 baths
- 3 car spaces
- 492 m² land
Back on the Market due to Failed Contract
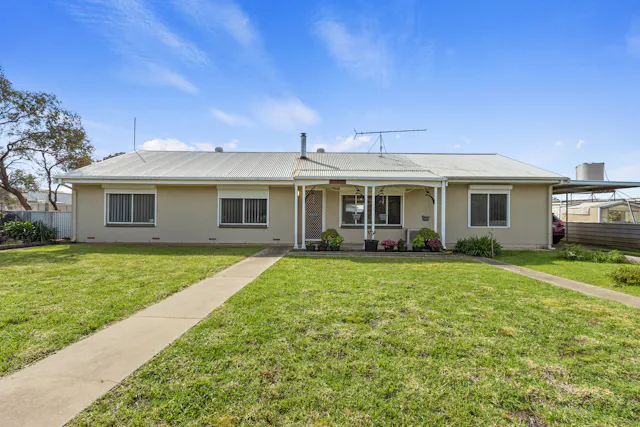
From the moment you arrive, the home captivates with its timeless façade and manicured gardens. Inside, the attention to detail is immediately apparent – soaring ceilings adorned with decorative ceiling roses, arched doorways, ornate Victorian cove architraves, solid timber doors set a tone of classic refinement. Designed for both relaxed living and stylish entertaining, the home offers two generous living areas, catering to both formal occasions and casual family gatherings.
The light-filled open-plan living and dining zone at the rear flows effortlessly through glass sliding doors to a stunning expansive paved undercover pergola area – perfect for year-round alfresco entertaining with family and friends. Accommodation is thoughtfully configured with three spacious bedrooms, including a private master retreat in its own wing complete with walk-in robe and stylish ensuite. The additional bedrooms are well-proportioned with built-in robes and share easy access to the elegant main bathroom.
The well-appointed kitchen connects beautifully to the living and outdoor spaces, making this home ideal for entertainers and families alike. Adding further appeal is the internal access from the garage directly into the home, ensuring both convenience and security. Outside, enjoy the benefit of a garden shed, additional undercover entertaining space, and low-maintenance grounds that enhance the lifestyle on offer. Key Features:
- Elegant Federation-style cottage finished with timeless style and sophistication
- Stunning period details including ceiling roses, arched doorways, high skirtings, and decorative architraves
- Three spacious bedrooms, including a luxurious master suite with ensuite and WIR
- Two separate living zones offering flexibility and space for modern family living
- Light-filled open-plan rear living and dining area with seamless indoor-outdoor flow
- Expansive paved undercover pergola – the ultimate entertaining space
- Secure garage with direct internal access to the home
- Garden shed and additional undercover entertaining area for added functionality
- Positioned just a short walk to Strathalbyn's shops, cafes, schools, and transport
- Minutes from Langhorne Creek and Currency Creek wine regions
- Currently tenanted – outstanding investment or future lifestyle opportunity Whether you're searching for a refined family home, a country escape, or a smart addition to your investment portfolio, this stunning property delivers on location, lifestyle, and enduring charm.
Don't miss your chance to own a slice of Strathalbyn's proud heritage, finished in style and built to impress. Enquire today. Disclaimer: We have in preparing this information used our best endeavours to ensure that the information contained herein is true and accurate but accept no responsibility and disclaim all liability in respect of any errors, omissions, inaccuracies or misstatements that may occur. Prospective purchasers should make their own enquiries to verify the information contained herein. RLA 62833
Features
- garage
- ensuite
More homes in SA
 Elders Real EstateHouse
$349,000
24 Sugarwood Crescent
Whyalla Stuart, SA 5608
- bedrooms:3
- bathrooms:1
- car spaces:2
- land:735 m²
Listed by Elders Real Estate Whyalla
 Elders Real EstateHouse
$370,000
137 Lacey Street
Whyalla Playford, SA 5600
- bedrooms:3
- bathrooms:1
- car spaces:1
- land:1,052 m²
Listed by Elders Real Estate Whyalla
 Elders Real EstateHouse
$925,000 - $965,000
18 Dempster Court
Greenwith, SA 5125
- bedrooms:4
- bathrooms:2
- car spaces:4
- land:448 m²
Listed by Elders Real Estate Barossa
 Elders Real EstateHouse
$560,000 - $570,000
16 Park Terrace
Minlaton, SA 5575
- bedrooms:4
- bathrooms:2
- car spaces:2
- land:2,007 m²
Listed by Elders Real Estate Minlaton
 Elders Real EstateHouse
$625,000 - $650,000
8 Williams Grove
Murray Bridge, SA 5253
- bedrooms:3
- bathrooms:1
- car spaces:4
Listed by Elders Real Estate Murraylands
 Elders Real EstateAcreage
Expressions of Interest - Price Guide $2.5m
24 South Bokara Road
Mypolonga, SA 5254
- bedrooms:4
- bathrooms:2
- car spaces:12
- land:9.1 ha
Listed by Elders Real Estate Murraylands