Offers from $749,000
Price drop — Reduced by $50,000 on 26 Oct 2026Was Offers from $799,000 · dropped 26 Oct 2026
67 Zaragoza Drive
Port Kennedy, WA 6172
- 4 beds
- 2 baths
- 2 car spaces
- 600 m² land
- 201 m² floor
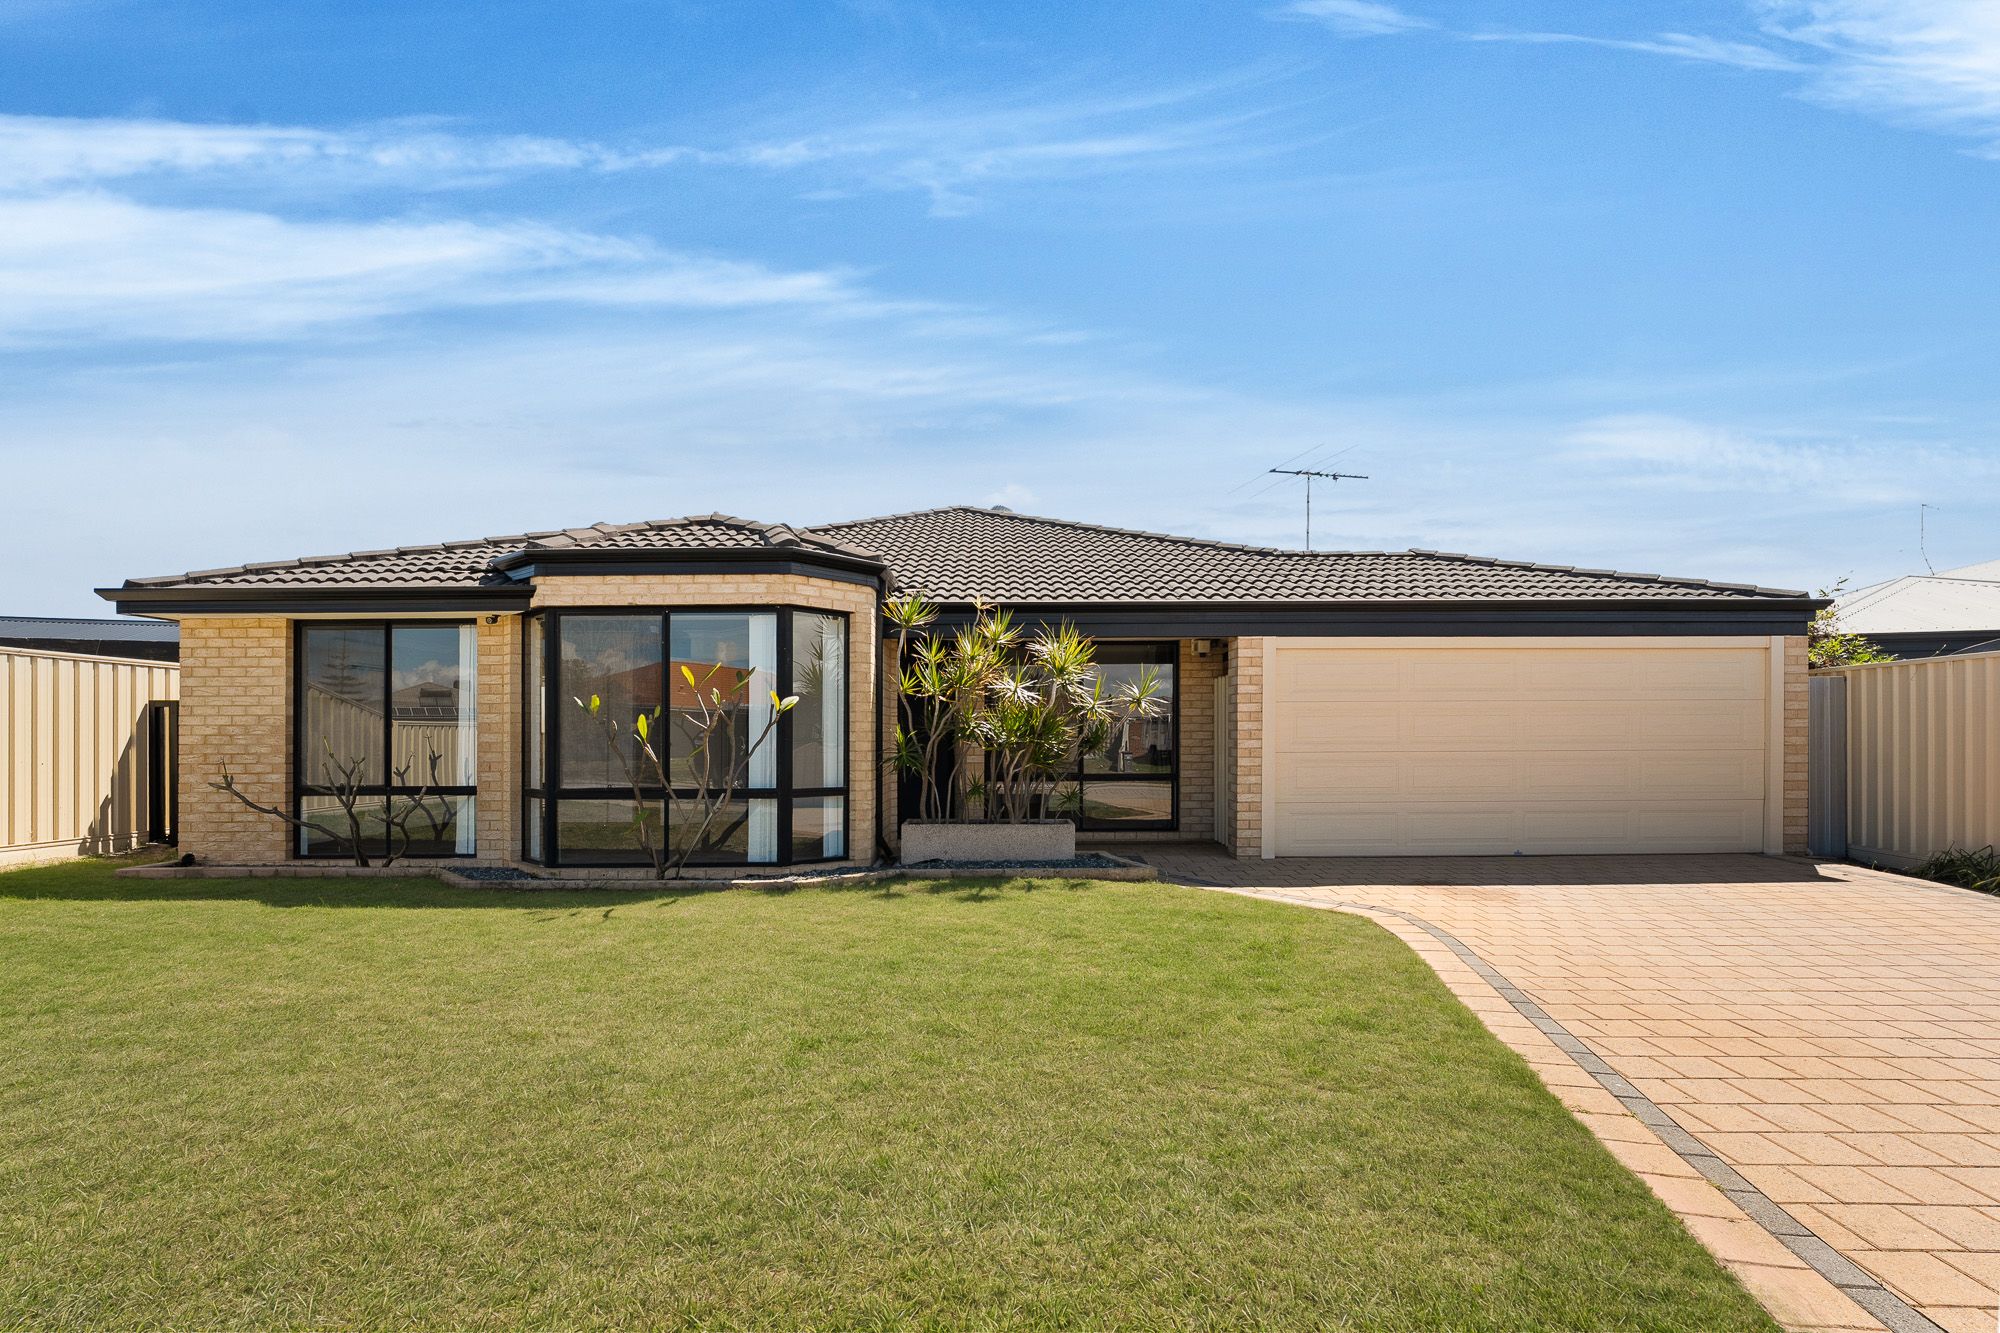
SPACIOUS FAMILY HOME WITH A CENTRAL SETTING AND ENDLESS OPPORTUNITY THROUGHOUT
Positioned within a popular setting for families, professionals and investors, this home provides both space and location, with all the potential to become the complete package. Your choice of parkland is enhanced by the scenic lakes and play equipment within, while a nearby sporting oval ensures a recreational appeal. The sensational coastline is just little further for a lifestyle setting, with all the daily essentials of schooling, shopping and transport links close at hand for convenience. Features of the home include:
- Large master suite to the left of entry, with timber effect flooring, a cooling ceiling fan and a walk-in robe, with an accessible ensuite bathroom including an open shower, basin and WC
- Three further bedrooms, all well-spaced with either a walk-in or built-in robe
- Central bathroom with a tiled shower recess with glass screening, a bath and vanity, plus a separate WC
- Laundry with glass door entry and direct access to the side of the home for drying
- Oversized walk-in linen closet for sought after storage within
- Spacious kitchen to the heart of the main living area, with a wraparound benchtop for breakfast bar dining, plentiful cabinetry and a walk-in pantry, plus a dual drawer dishwasher included
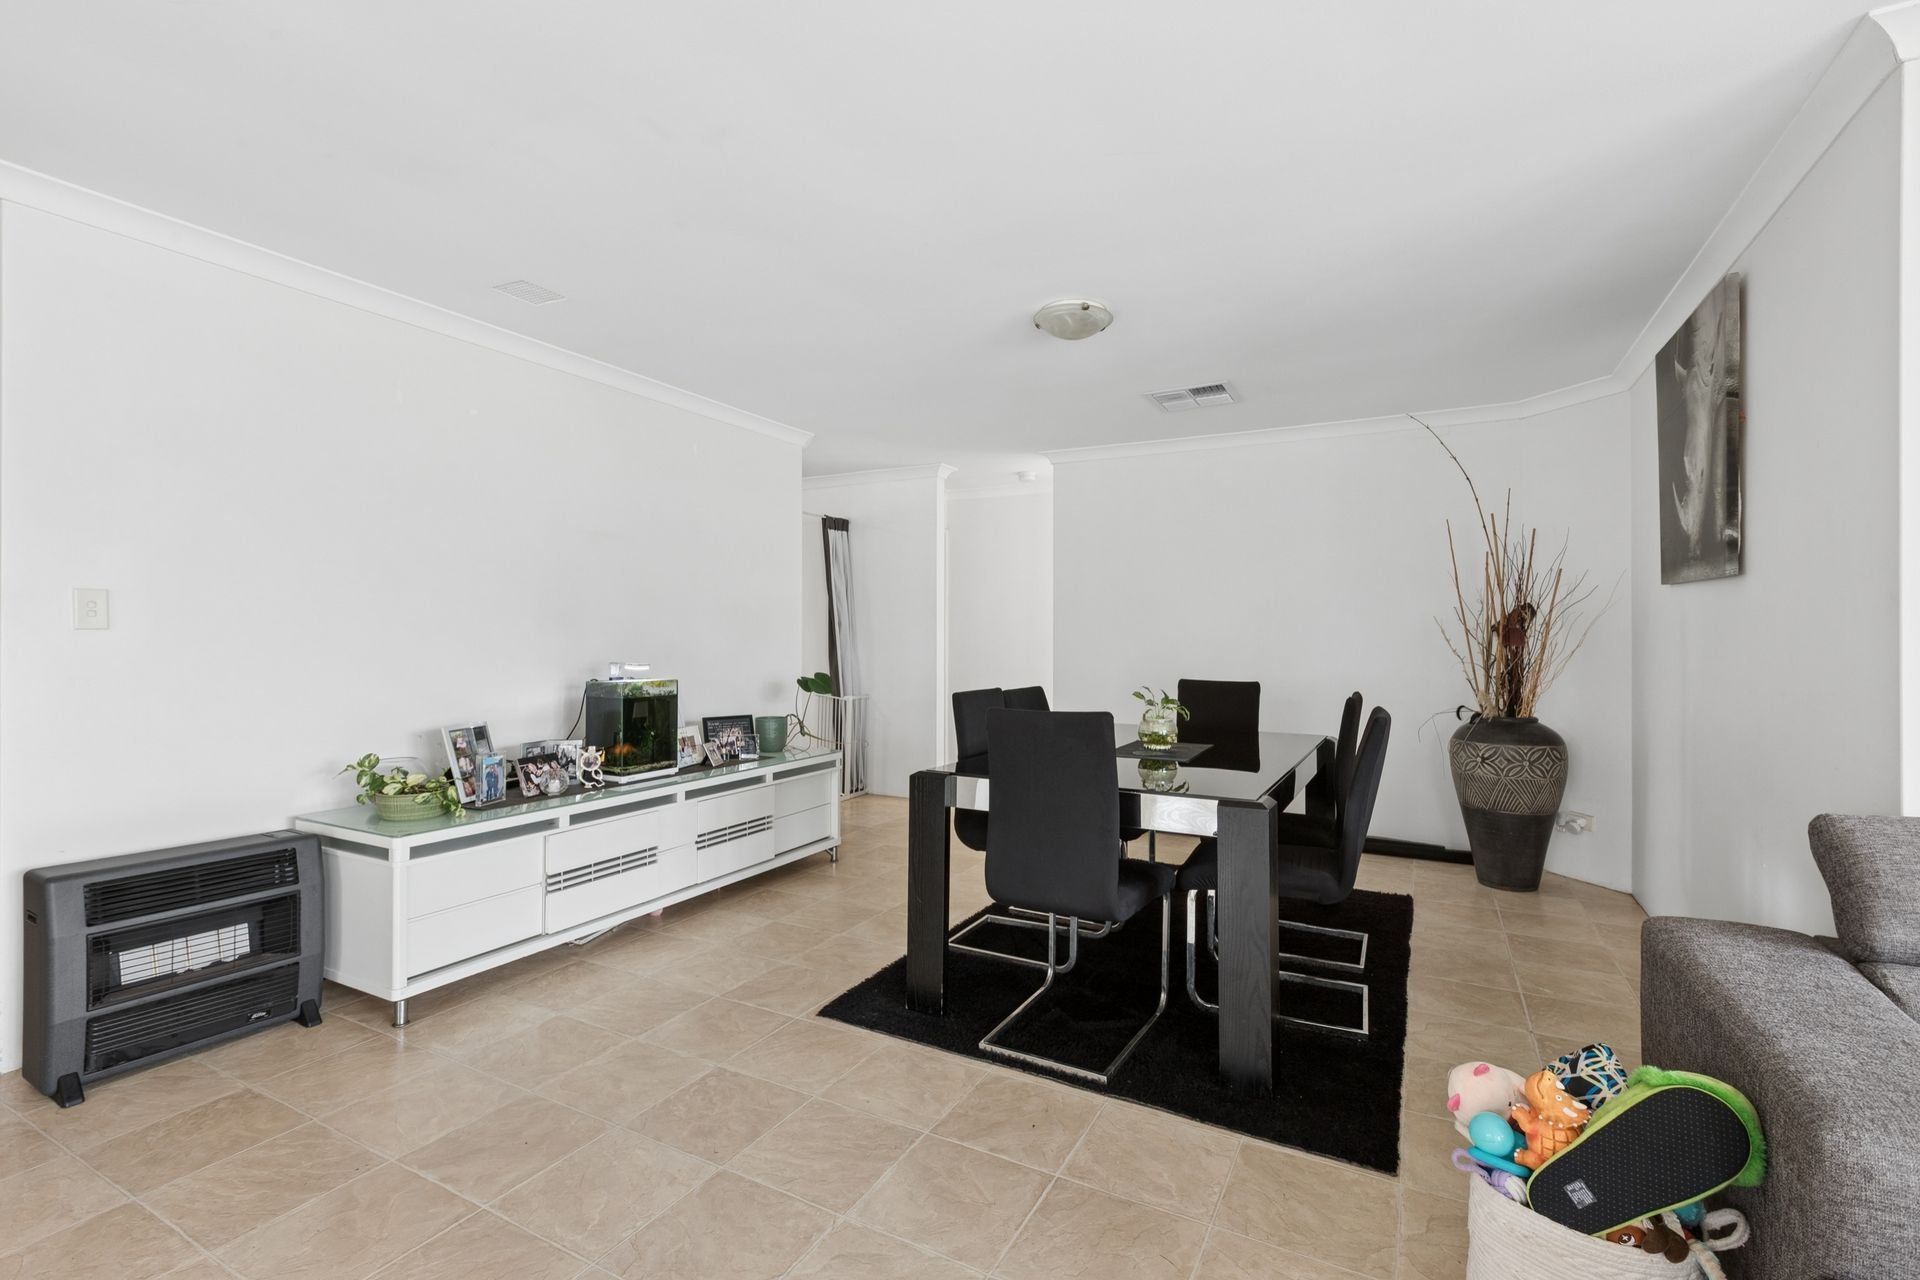
- Extremely spacious living and dining area, with tiling to the floor and an open plan design for comfort
- Dedicated and substantially sized games room, with French door entry, a built-in bar and sliding door access to the exterior patio and gardens
- Formal lounge or theatre space to the front of the home, with an effective reverse cycle air conditioning unit, sweeping natural light and an open flow to the main living area beyond
- Separate study or activity area, with a flexible design to accommodate endless uses, plus wall mounted cabinetry
- Oversized and semi-enclosed patio to the rear of the home, creating an array of options for entertaining and relaxation, with ramp access to the interior
- Fully fenced backyard, with two areas of lawn, garden beds to the border and a paved pathway around the home, with ample space for the children or pets to enjoy
- Sheltered portico entry with a shaded seating area to the side, and brick paving throughout
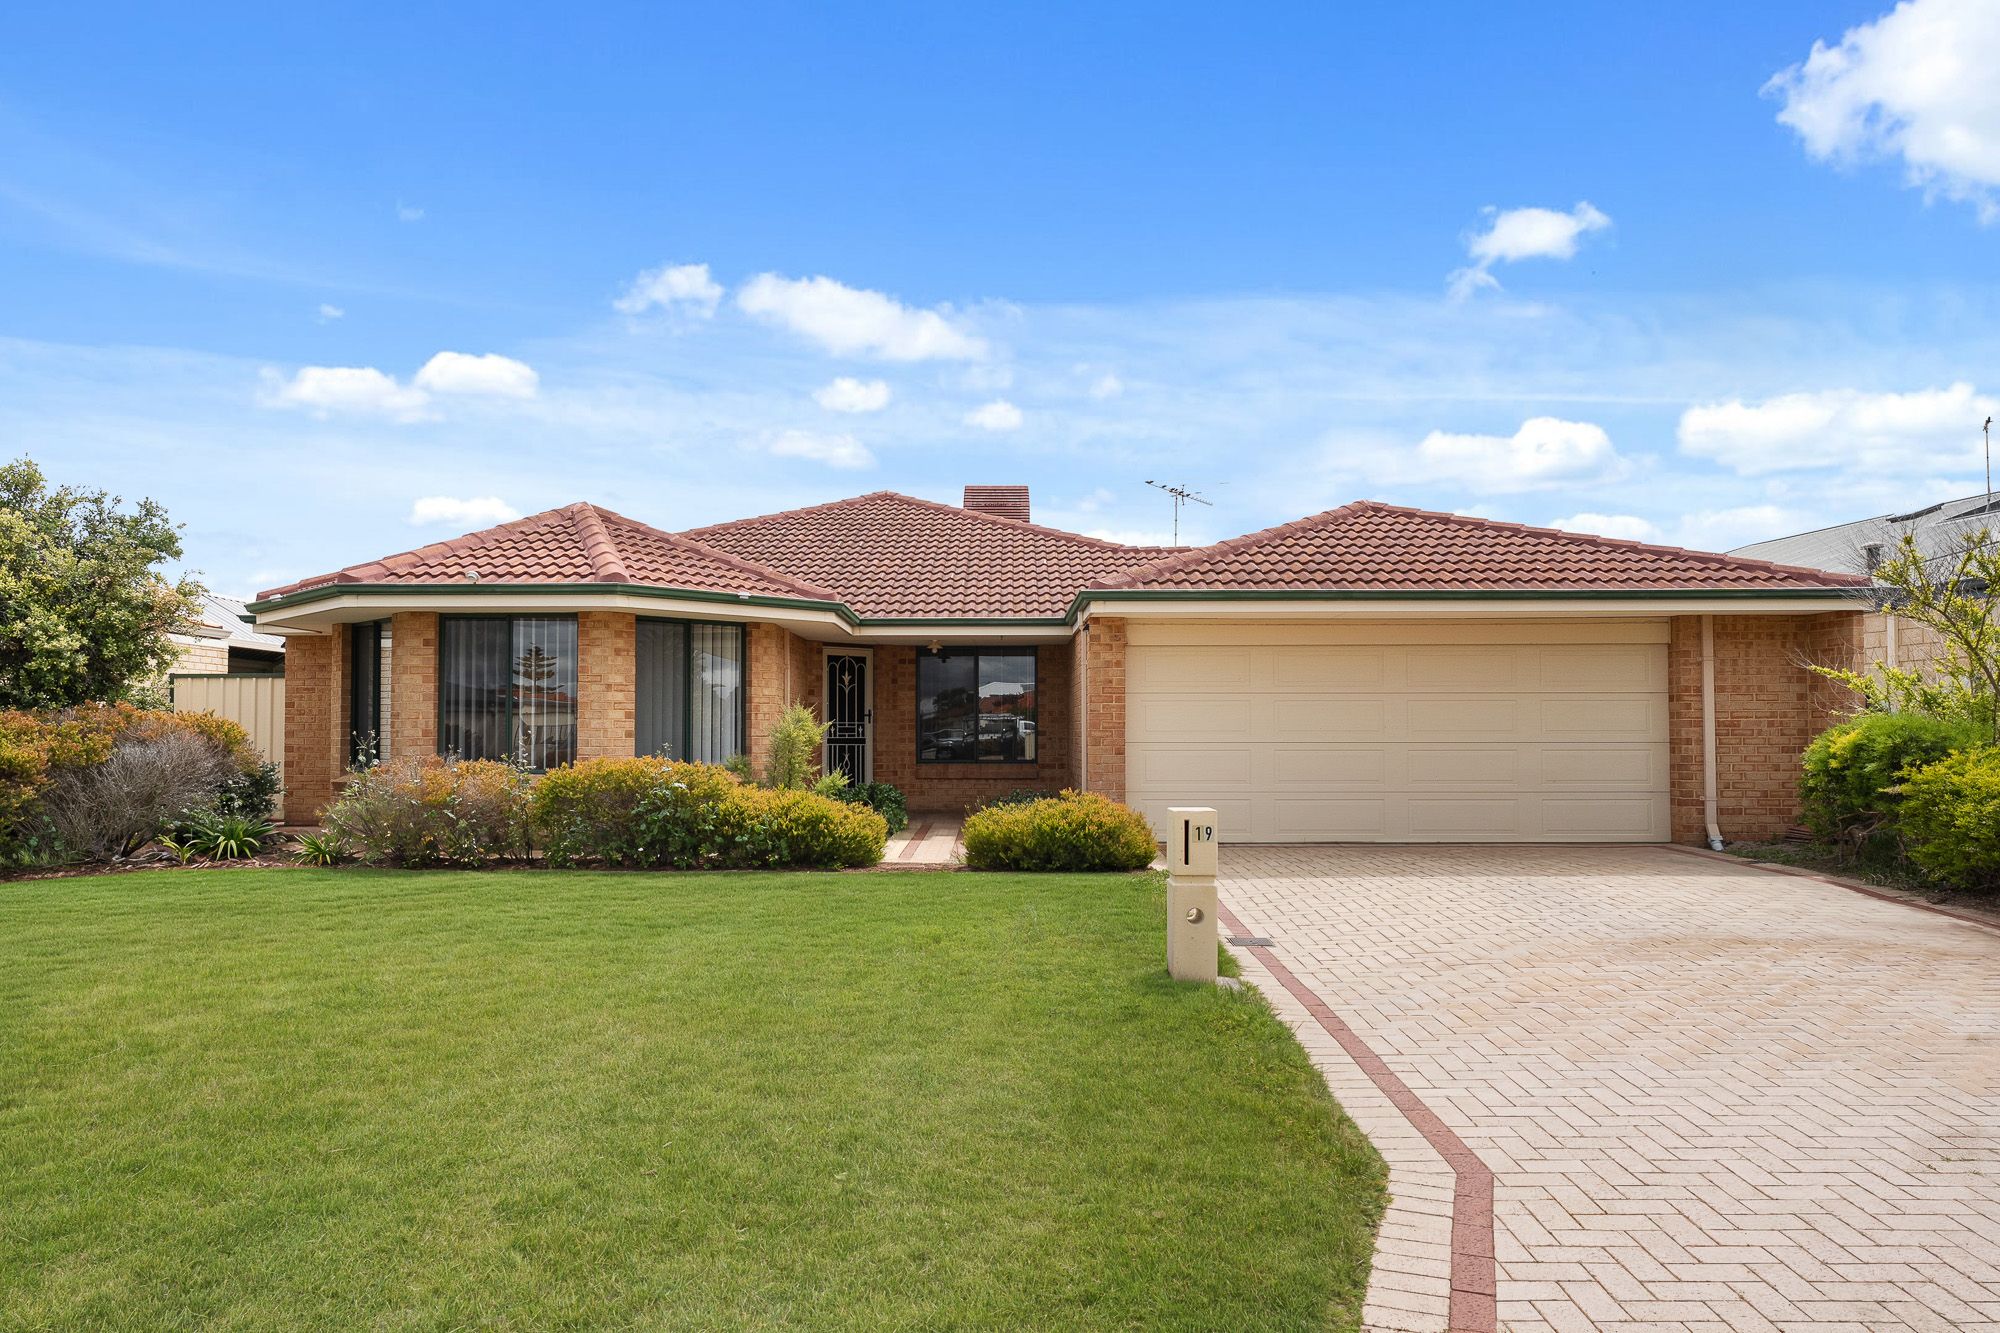
- Lawned front garden, with planted beds before the home for privacy to the seating area
- Large garden shed for added stowage
- Bore for ease of upkeep across the gardens
- Solar panel system to aid in energy efficiency
- Paved driveway for additional vehicle parking Built in 2002, the home enjoys a quality floorplan, with generous proportions and a choice of living areas throughout, providing an excellent starting point for those in search of a sought after location, with a few finishing touches and careful updates still to be done.
While the large garden surrounds provide a fantastic family setting, with your internal floorplan providing a seamless flow between spaces for uninterrupted living, dining and entertaining to all. Contact Bernie today on 0433 707 633 to arrange your viewing The information provided including photography is for general information purposes only and may be subject to change. No warranty or representation is made as to its accuracy and interested parties should place no reliance on this information and are required to complete their own independent enquiries, inclusive of due diligence.
Should you not be able to attend in person, we offer a walk-through inspection via online video walk-through or can assist an independent person/s to inspect on your behalf, prior to an offer being made on the property. Buyers Note: All measurements/dollar amounts are approximate only and generally marked with an * (Asterix) for reference. Boundaries marked on images are a guideline and are for visual purposes only.
Buyers should complete their own due diligence, including a visual inspection before entering into an offer and should not rely on the photos or text in this advertising in making a purchasing decision
Features
- air conditioning
- solar
- study
- ensuite