Offers from $849,000
64 Ridge Boulevard
Baldivis, WA 6171
- 3 beds
- 2 baths
- 2 car spaces
- 610 m² land
- 213 m² floor
EXCLUSIVE PARK SIDE RESIDENCE, WITH SPACE, STYLE AND LOCATION THROUGHOUT
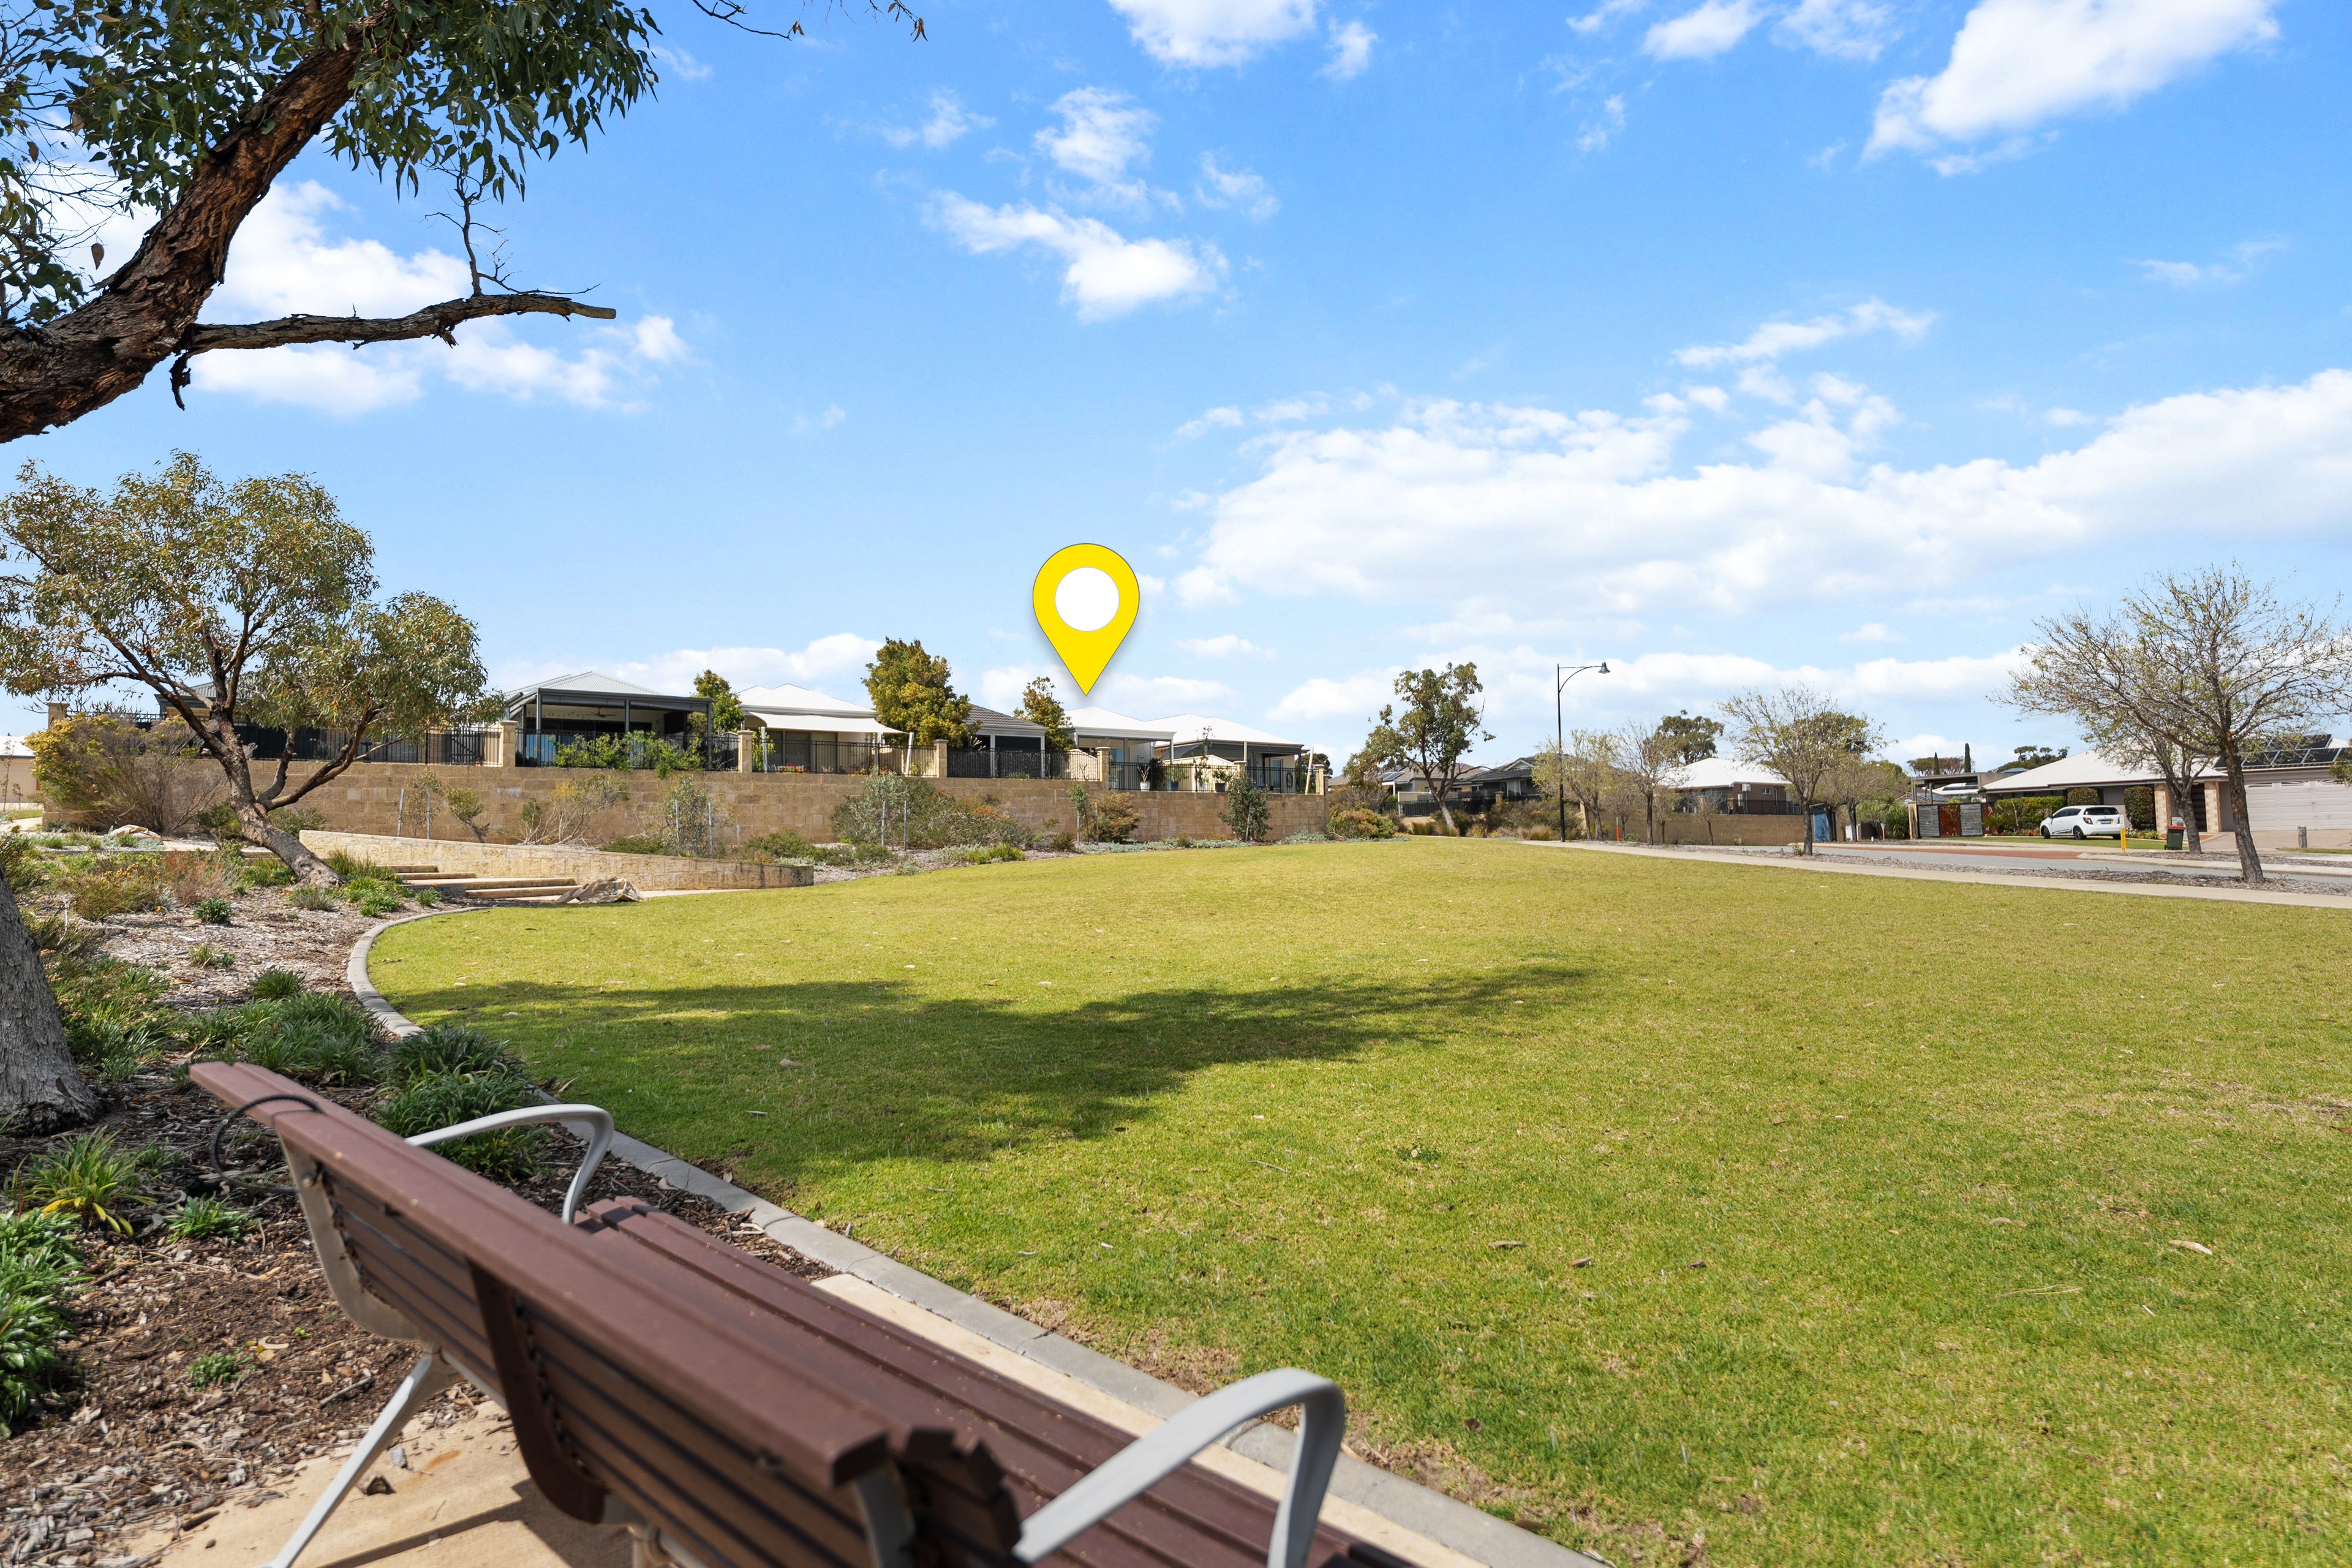
Located for convenience, the popular position was created for a family orientated appeal, with of course that vast parkland and play equipment across the road, while also close to a choice of schooling and the recently completed Baldivis Sporting Complex. A range of retail and dining options are easily within reach to meet your needs, with another shopping complex currently underway for even more local amenities. And for those seeking an uncomplicated daily commute, you have quick access to the Kwinana Freeway, with train and bus connections also on hand.
Features of the home include:
- Generous master suite to the front of the home to enjoy those parkland views, with dual walk-in robes for ample stowage, and an ensuite with a tiled shower recess with screening, plus a lengthy vanity with storage
- Two further fantastic bedrooms, both with walk-in robes and one with semi-ensuite access to the main bathroom for a guest suite appeal
- Central family bathroom with a tiled shower recess with screening and a bath, plus a dedicated vanity, and a private WC for a powder room feel
- Separate laundry, with extensive built-in linen storage, and direct access to the inviting side garden
- Centrally placed and modern kitchen, with a striking freestanding oven plus stainless-steel rangehood, a wraparound stone benchtop for breakfast bar dining and extensive cabinetry throughout, with a full height walk-in pantry and recesses for the fridge and dishwasher included
- Open plan living and meals area beside the kitchen, with a warming fire for the cooler months, and sliding doors to the alfresco for continuous access between
- Vast family lounge and dining area, with the option to utilise as a games or theatre room, including a double set of French doors to enclose the space for comfort, plus plenty of natural light and beautiful timber flooring underfoot
- Grand entry foyer, with chandelier lighting, a recessed ceiling for added height, and that stunning timber flooring that extends throughout
- Ducted air conditioning for year round well-being across the home
- Sheltered alfresco for entertaining, with a café blind to semi-enclose the area, and an exterior ceiling fan for comfort
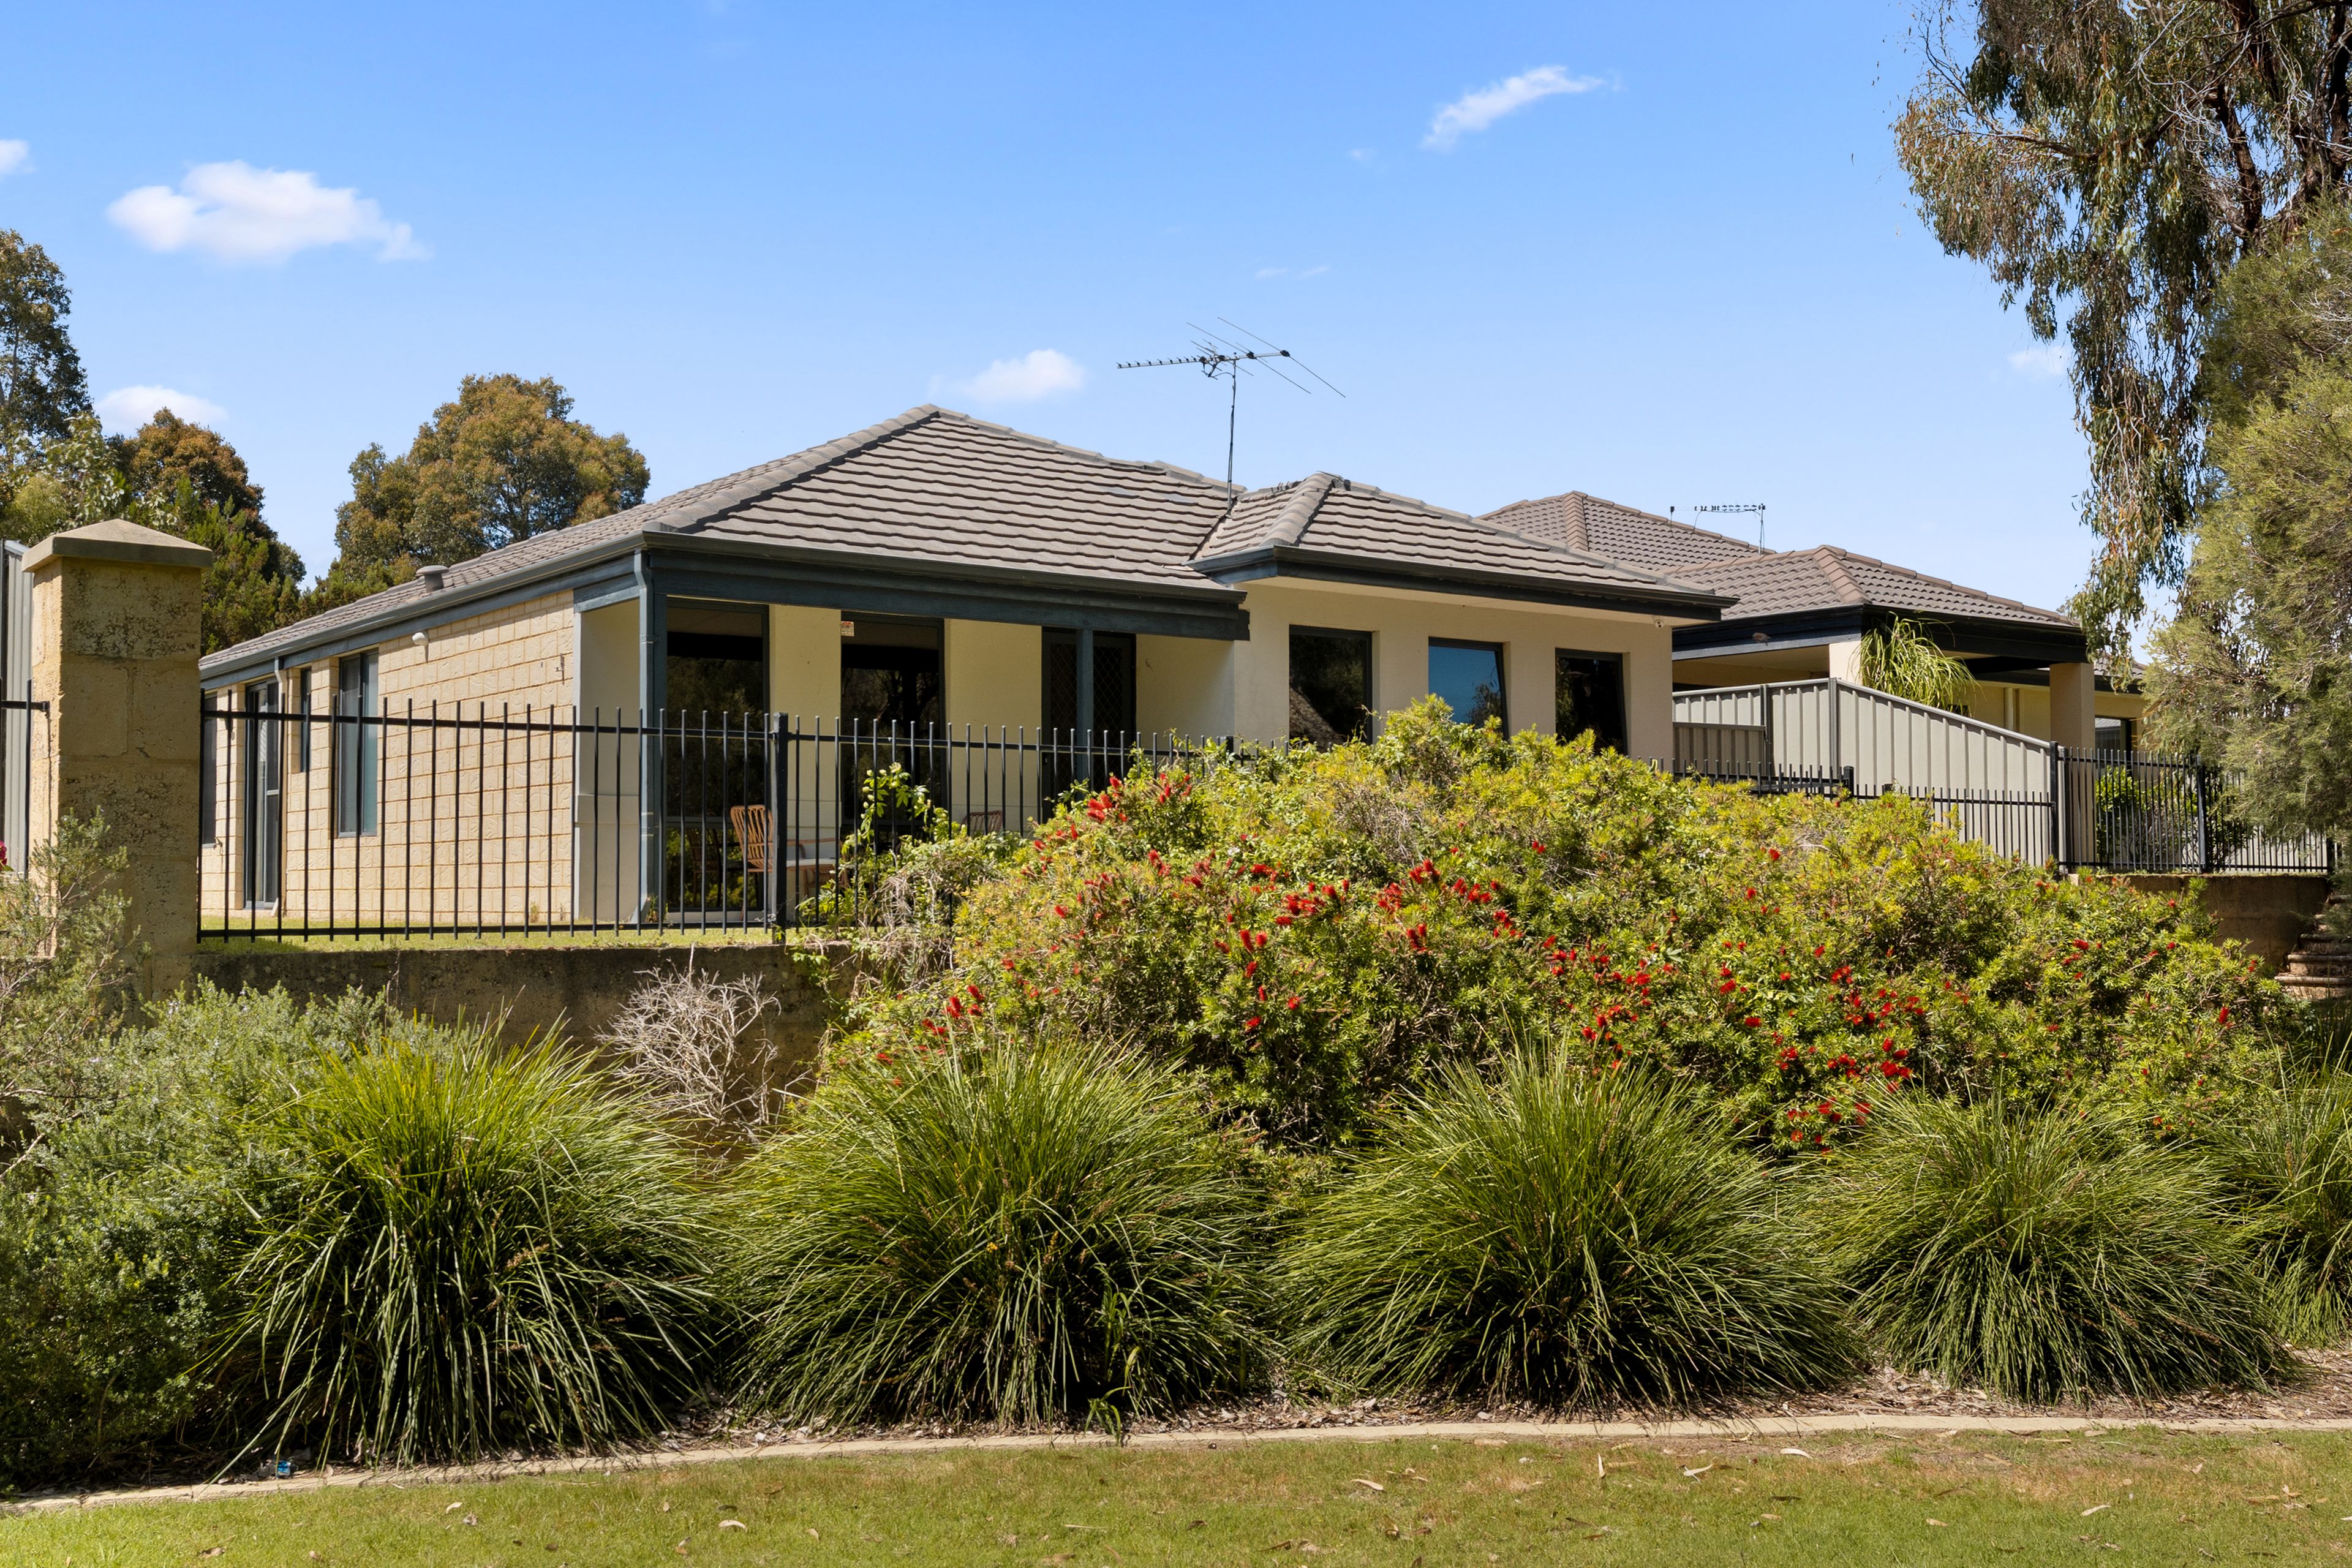
- Open pergola to the side of the home and alfresco, with climbing vines and a border of tropical greenery, including soaring palms for a peaceful and private feel
- Secluded side garden with landscaping stone, paving and plant life throughout
- Fully fenced backyard with etched limestone to the majority, creating a minimal upkeep appeal, and plenty of space for seating
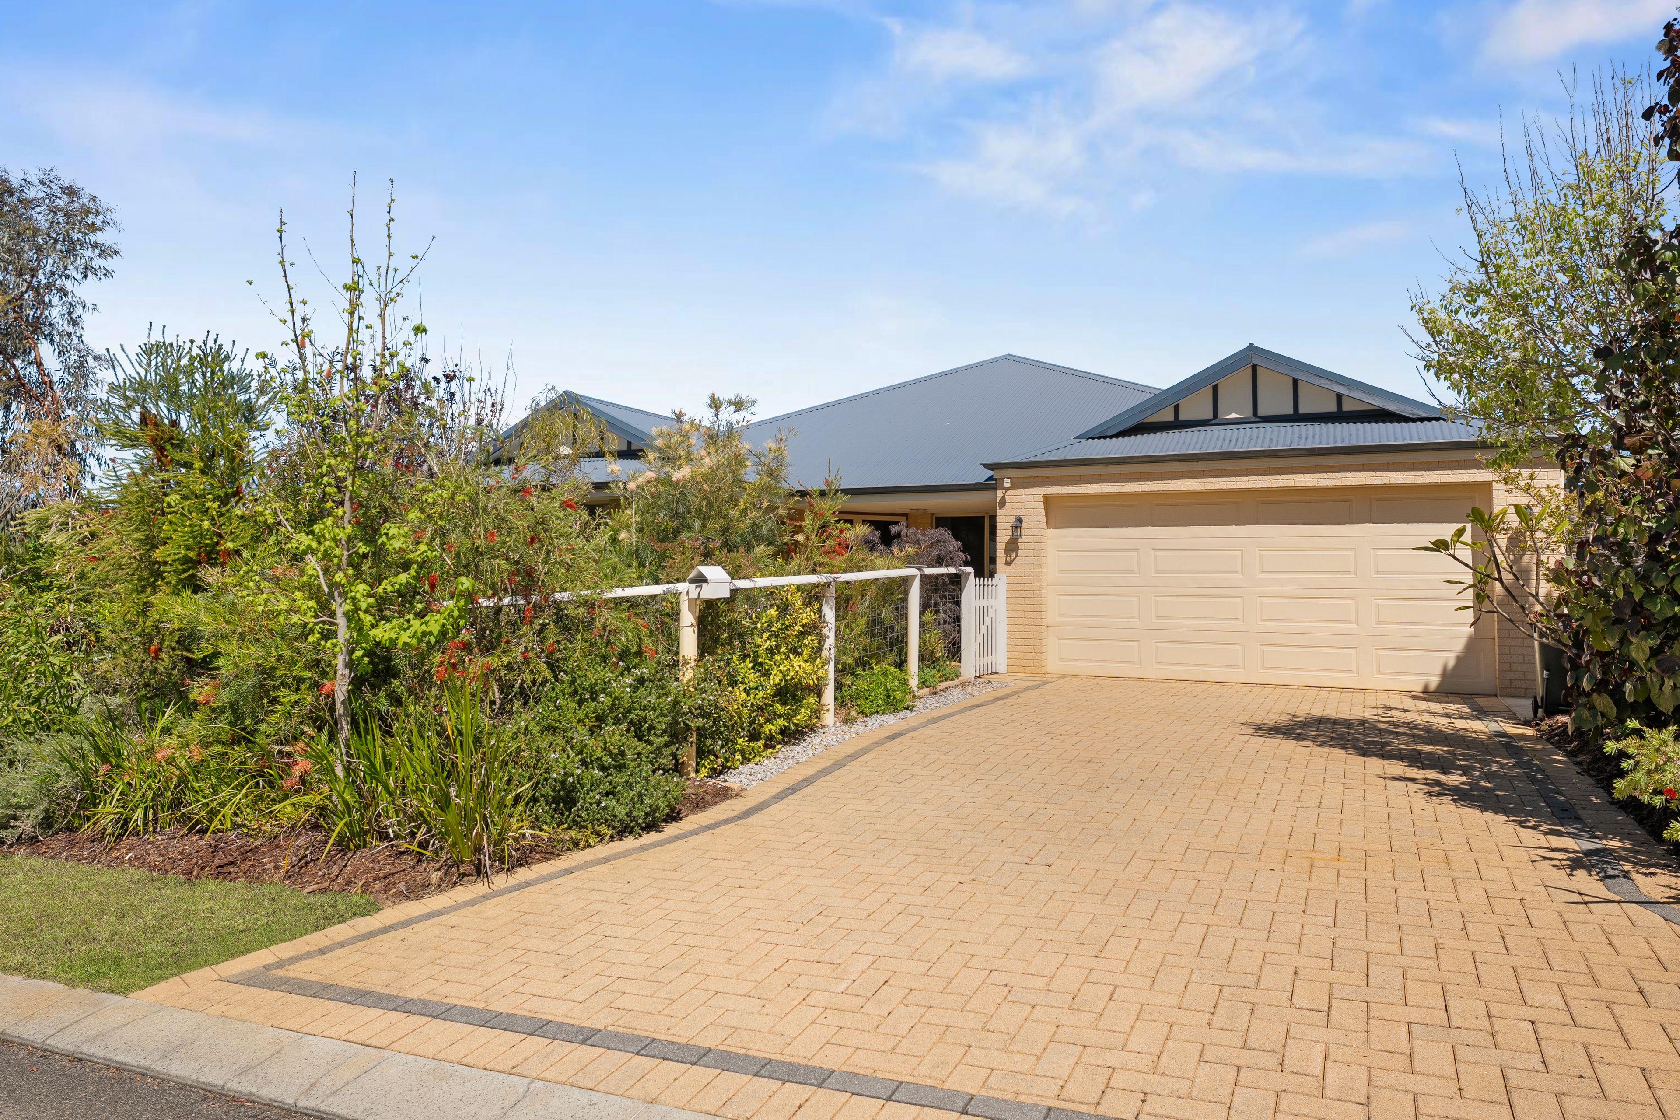
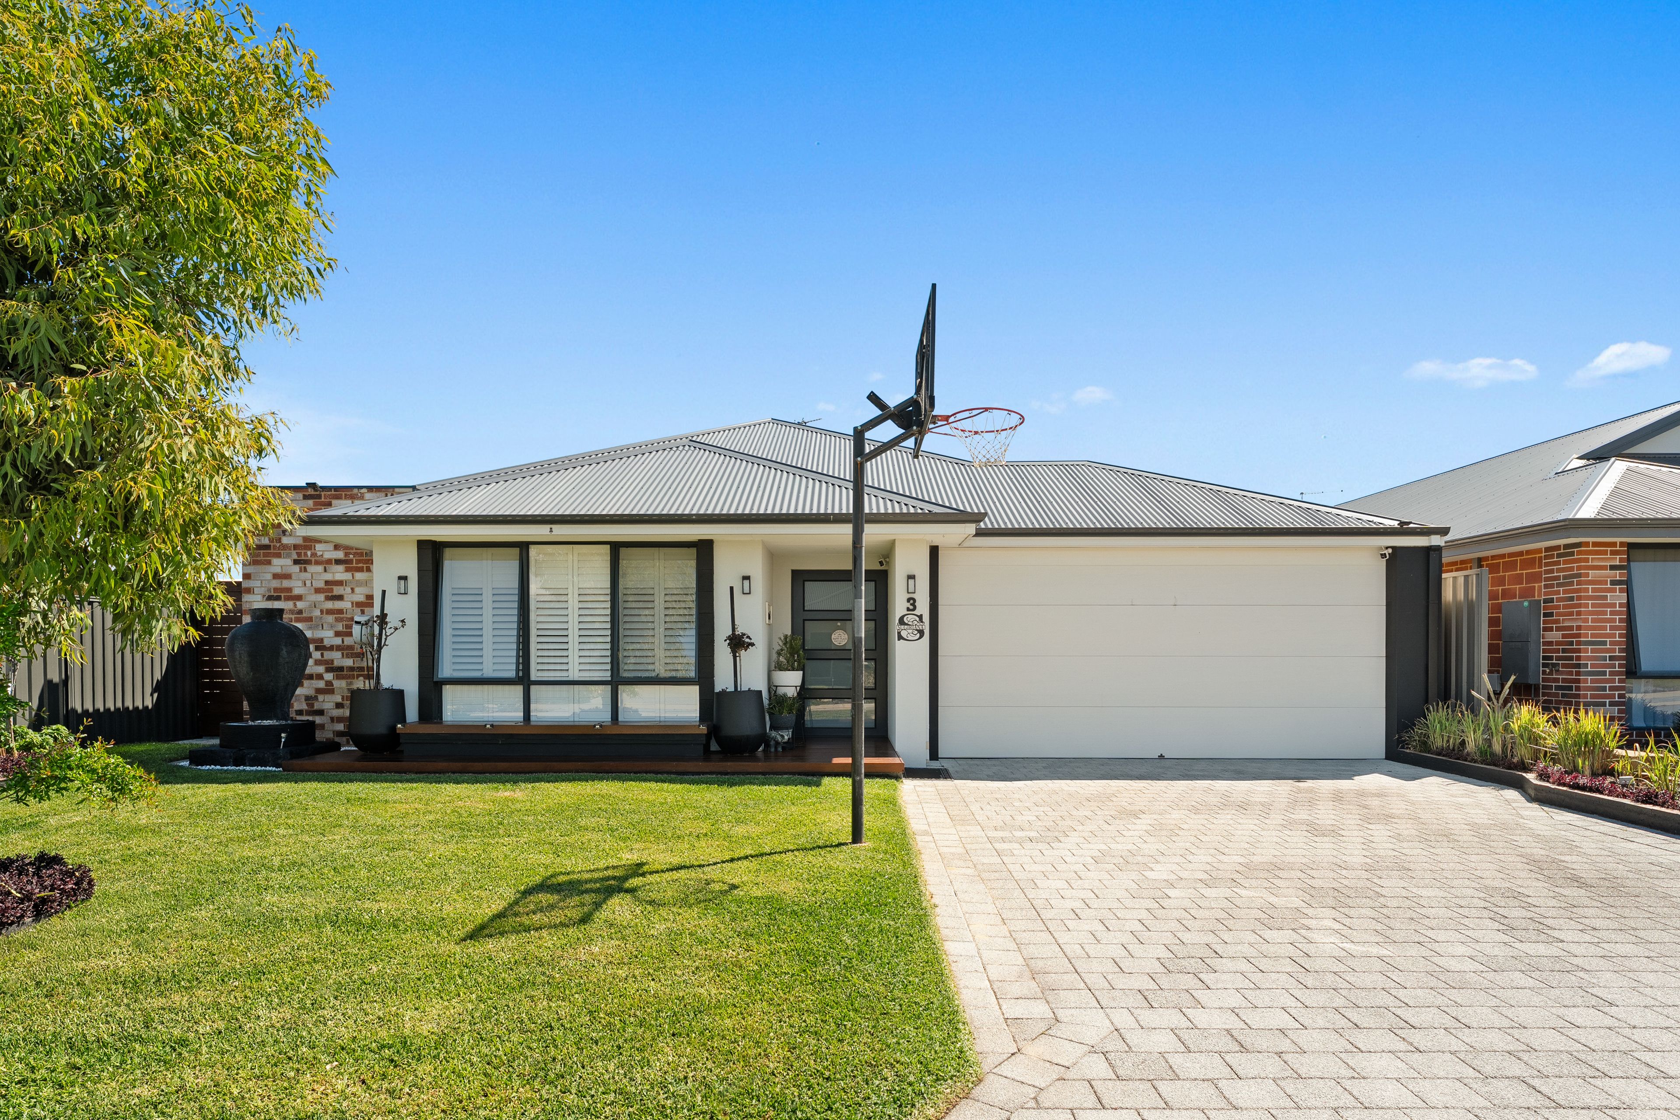
- Fully gated porch on entry, providing another seating area and privacy from the street
- Immediate street appeal with a wide frontage and landscaped gardens before the home
- Double remote garage to the side of the home, with driveway entry and a secondary roller door for drive through access to the backyard
- Hardstand beside the driveway for additional vehicle storage - 213sqm interior living Built in 2006, this exceptional home combines the ultimate park side location, with a premium residence for complete comfort to all.
The interior spans a multitude of living opportunity, with the gardens expertly created for a secluded setting in which to relax, while the entire home benefits from an elevated design to ensure space, style and quality throughout. And finally, the pristine parkland views ensure a sought after outlook, with the popular setting offering all the daily essentials easily within reach. Contact Adam Dineley today on 0450 217 206 to arrange your viewing. The information provided including photography is for general information purposes only and may be subject to change.
No warranty or representation is made as to its accuracy, and interested parties should place no reliance on this information and are required to complete their own independent enquiries, inclusive of due diligence. Should you not be able to attend in person, we offer a walk through inspection via online video walk-through or can assist an independent person/s to inspect on your behalf, prior to an offer being made on the property. All measurements/dollar amounts are approximate only and generally marked with an * (Asterix) for reference.
Boundaries marked on images are a guideline and are for visual purposes only. Buyers should complete their own due diligence, including a visual inspection before entering into an offer and should not rely on the photos or text in this advertising in making a purchasing decision.
Features
- garage
- air conditioning
- ensuite