$870,000
15 Frearson Street
Castletown, WA 6450
- 4 beds
- 2 baths
- 3 car spaces
- 802 m² land
Proudly listed by Keith Ogley and Julie Jackson, Elders Real Estate Esperance
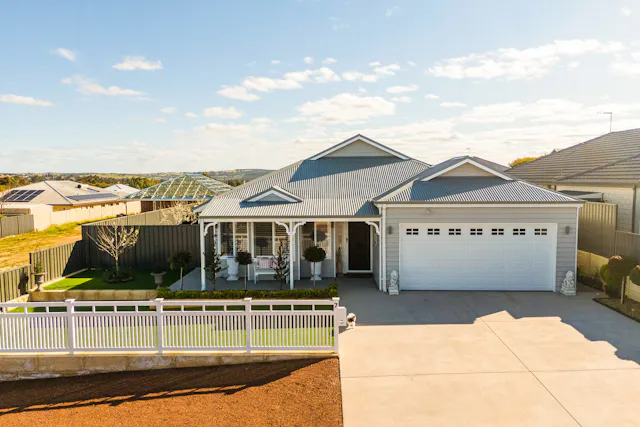
Set in a peaceful cul-de-sac, this well-presented brick and iron residence offers generous living spaces and excellent storage throughout. The home features a separate lounge and open plan living area, complete with air conditioning and a cosy wood fire. The family room is enhanced by quality built in cupboards and shelving, complemented by feature brick walls. You will love the spacious kitchen, offering a gas cooktop, dishwasher, ample bench space and convenient direct access to the undercover single carport (UMR).
The separate lounge also features air conditioning, a feature brick wall and plantation blinds, creating a comfortable and welcoming retreat. The primary bedroom is located at the front of the home and includes a walk in robe and ensuite. Three additional generous bedrooms all offer double built in robes, with two of the bedrooms also featuring ceiling fans. The renovated main bathroom includes a walk in shower and wide vanity. The laundry is well equipped with built in storage and benchtop, plus there are two additional double storage cupboards.
Outside, a covered patio provides sheltered access to the separate double Colorbond garage. The enclosed rear yard features lush lawns, garden beds, a vegetable patch, two rainwater tanks and a garden shed. A solar panel system adds further appeal. Inspection is highly recommended to truly appreciate everything this delightful home has to offer. Need to know –
- Cul-de-sac location - 802 sqm - 4 bedroom, 2 bathroom home
- Brick and iron construction, built 1993
- Bitumen driveway
- Established front lawn and gardens
- Single carport UMR, direct internal access to kitchen
- Front porch
- Entrance hall, security screen, tiled, two double built-ins, door to separate living area
- Separate lounge, epoxy flooring. single French door, air conditioning, feature brick wall, plantation blinds
- Primary bedroom, epoxy flooring, ceiling fan, walk-in robe
- Ensuite, tiled, roomy shower, vanity, WC
- Open living area incorporates family/dining/kitchen
- Family room, epoxy flooring, in-built shelving and storage cupboards, feature brick wall
- Dining, tiled floor, wood fire, air conditioning, sliding door to patio
- Kitchen, tiled, bricked breakfast bar, double sink, dishwasher, gas cooktop, electric oven, pantry, fridge recess, under bench and overhead cupboards
- Hallway, epoxy flooring, sliding French door separates living area
- Bedroom 2, epoxy flooring, double built-in
- Bedroom 3, epoxy flooring, double built-in, ceiling fan
- Bedroom 4, epoxy flooring, double built-in, ceiling fan
- Bathroom, tiled floor, PVC wall panels, walk-in shower, wide vanity, mirrored bathroom cabinet
- Separate WC
- Laundry, tiled, built-in cupboards with bench top, trough, sliding door to side yard
- Patio, concrete floor, offers sheltered access to a separate double garage, two single roller doors and pa door
- Gated rear yard, lawned with garden beds and vegetable patch - 2 rainwater tanks
- Garden shed
- Solar heat pump HWS - 5kw solar panels (20)
- Connected to deep sewer Castletown Primary School 1.4km Castletown IGA 1.9km Town Centre 4.7km ***Every precaution has been taken to establish the accuracy of the above information; however, prospective purchasers are advised to carry out their own due diligence***
Features
- garage
- air conditioning
- solar
- ensuite
More homes in WA
 Elders Real EstateHouse
Offers over $1,100,000
2/32 Westmacott Street
Castletown, WA 6450
- bedrooms:4
- bathrooms:2
- car spaces:3
- land:523 m²
Listed by Elders Real Estate - Esperance Specialists
 HarcourtsHouse
Offer's in Mid $700's
9 Yelnia Way
Ellenbrook, WA 6069
- bedrooms:3
- bathrooms:2
- car spaces:2
- land:240 m²
Listed by Harcourts District
 Elders Real EstateHouse
From $749,000 | OPEN Sat 19TH 12PM - 12:25PM
13 Hancock Street
Mandurah, WA 6210
- bedrooms:3
- bathrooms:2
- car spaces:3
- land:911 m²
Listed by Elders Real Estate Mandurah
 Elders Real EstateHouse
Offers over $899,000
7 Putting Rise
Northam, WA 6401
- bedrooms:4
- bathrooms:2
- car spaces:2
- land:705 m²
Listed by Elders Real Estate - Northam and Toodyay Specialists
 Elders Real EstateHouse
Must Be sold!
8 Crevalle Way
Rockingham, WA 6168
- bedrooms:4
- bathrooms:2
- car spaces:2
- land:527 m²
Listed by Elders Real Estate Rockingham & Baldivis
 Elders Real EstateHouse
Offers above $789,000
1 Tathra Place
Waikiki, WA 6169
- bedrooms:4
- bathrooms:2
- car spaces:2
- land:679 m²
Listed by Elders Real Estate Rockingham & Baldivis