Best offers (Guide $700K - $730K)
49 Hanson Street
Freeling, SA 5372
- 5 beds
- 2 baths
- 4 car spaces
- 755 m² land
- 165 m² floor
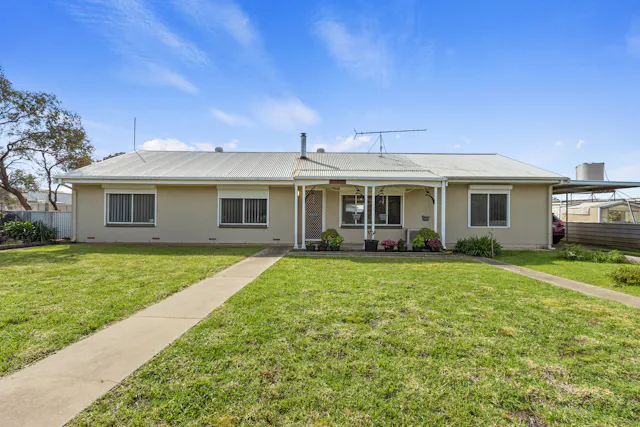
Family Living in the Heart of Town
Designed with family living in mind, the home boasts an open plan layout complemented by five well-proportioned bedrooms and multiple living areas. The master suite is positioned at the front of the home and features carpet, a walk-in robe and a generous ensuite. Bedrooms two, three and four offer floating floorboards and large windows that fill the rooms with natural light, while the fifth bedroom is carpeted, making it ideal as a guest room or children's bedroom.
At the centre of the home, the well-appointed kitchen, complete with a large walk-in pantry, 900mm freestanding gas cooktop and oven, stainless steel appliances, and a generous island bench overlooking the dining and living area. Floating floorboards flow throughout the main living spaces, where a slow combustion heater and reverse cycle split system provide year-round comfort. A separate second living area or study offers valuable flexibility for growing families.
Step outside to discover a fantastic full-length undercover entertaining area with concrete flooring, creating the ideal space for weekend barbecues, family gatherings or simply relaxing while overlooking the backyard. Double gates provide convenient drive-through side access with plenty of room for additional vehicles, trailers or caravans, leading through to the shed complete with concrete floor and single-phase power. A separate garden shed with concrete flooring provides even more practical storage.
Additional features include a 24-panel solar system, instant gas hot water, and low-maintenance surrounds, making this home as practical as it is comfortable. Offering generous proportions, modern conveniences and an unbeatable central location, this is a home that truly caters to the needs of a growing family. With everything the town has to offer just a short stroll from your front door, this is a lifestyle opportunity not to be missed.
Property Information Council Area: Light Regional Council Council Rates: TBA Zoning: EN Established Neighbourhood Local Government Description: Residential Year Built: 2017 Land Size: 755m2 approx Frontage: 17.5m approx Easements: Yes Mains Water Connected: Yes Disclaimer: We have in preparing this information used our best endeavours to ensure that the information contained herein is true and accurate but accept no responsibility and disclaim all liability in respect of any errors, omissions, inaccuracies, or misstatements that may occur. Prospective purchasers should make their own enquiries to verify the information contained herein.
Elders Real Estate RLA62833
Features
- garage
- air conditioning
- solar
- study
- ensuite
More homes in SA
 Elders Real EstateHouse
$349,000
24 Sugarwood Crescent
Whyalla Stuart, SA 5608
- bedrooms:3
- bathrooms:1
- car spaces:2
- land:735 m²
Listed by Elders Real Estate Whyalla
 Elders Real EstateHouse
$370,000
137 Lacey Street
Whyalla Playford, SA 5600
- bedrooms:3
- bathrooms:1
- car spaces:1
- land:1,052 m²
Listed by Elders Real Estate Whyalla
 Elders Real EstateHouse
$925,000 - $965,000
18 Dempster Court
Greenwith, SA 5125
- bedrooms:4
- bathrooms:2
- car spaces:4
- land:448 m²
Listed by Elders Real Estate Barossa
 Elders Real EstateHouse
$560,000 - $570,000
16 Park Terrace
Minlaton, SA 5575
- bedrooms:4
- bathrooms:2
- car spaces:2
- land:2,007 m²
Listed by Elders Real Estate Minlaton
 Elders Real EstateHouse
$625,000 - $650,000
8 Williams Grove
Murray Bridge, SA 5253
- bedrooms:3
- bathrooms:1
- car spaces:4
Listed by Elders Real Estate Murraylands
 Elders Real EstateAcreage
Expressions of Interest - Price Guide $2.5m
24 South Bokara Road
Mypolonga, SA 5254
- bedrooms:4
- bathrooms:2
- car spaces:12
- land:9.1 ha
Listed by Elders Real Estate Murraylands