1 / 10
HouseFor sale
$1,175,000 - $1,220,000
217 Skillogalee Creek Road
Watervale, SA 5452
- 3 beds
- 1 bath
- 6 car spaces
- 10.8 ha land
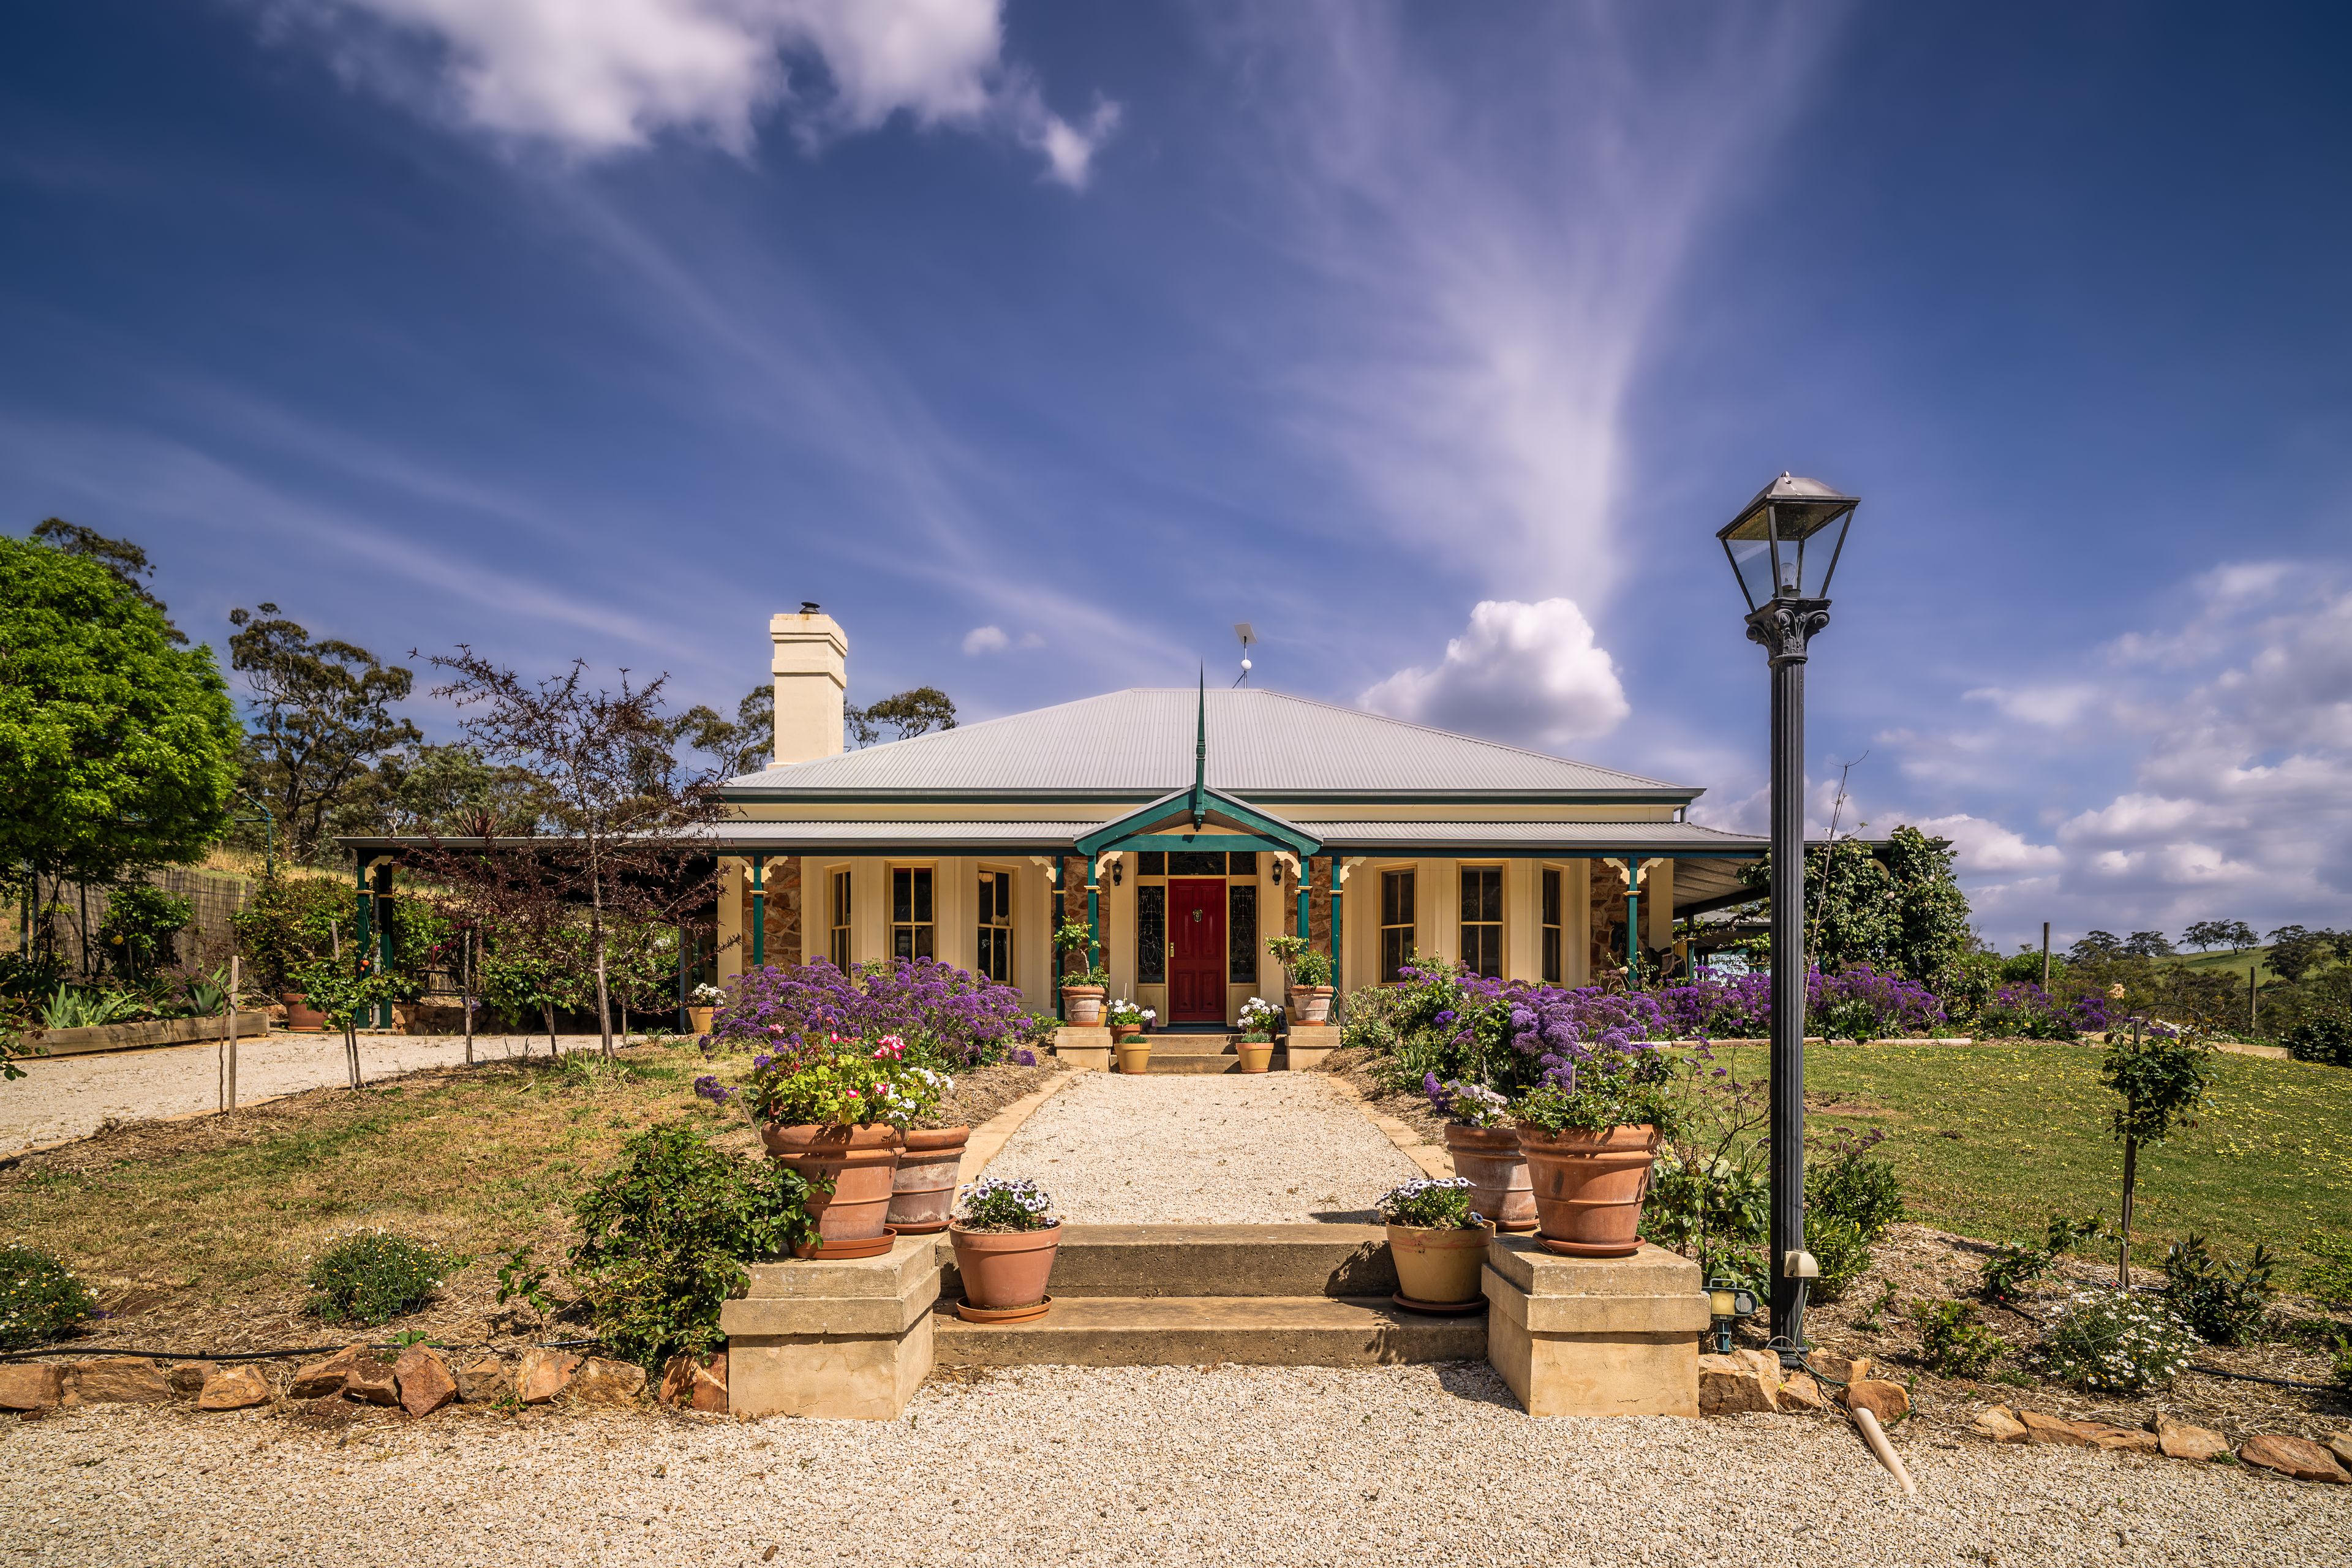
Architecturally Designed Eco Retreat on 26 Acres in the heart of the Skilly Hills
Follow the long, private driveway to discover a home that truly delivers the wow factor. Completely hidden from the road, this masterpiece offers a lifestyle of peace, privacy, and self-sufficiency in one of the Clare Valley's most picturesque locations. Home Highlights: Eco-Architectural Inspired Excellence Built to the highest standards with a strong focus on energy efficiency:
- Thermally isolated aluminum framed and double gazed windows and doors
- External walls are 120mm wide timber framed (standard wall frames are 90mm) and fully insulated for superior thermal performance
- Central stone fireplace with premium Chazelles French slow combustion heater, stainless hot water heat exchanger and thermal heat bank for 24hr warmth
- Solar Hot water service Bespoke Interior Design
- Light-filled open-plan living with exposed raked ceilings and feature "Big Ass" ceiling fan
- Bi-fold doors open to the front balcony with captivating panoramic views
- Polished concrete floors in the kitchen/dining, inlaid with glass and semi-precious stones, hand-designed by the owner
- Spotted gum timber flooring through living and bedrooms Scandinavian-Inspired Kitchen
- Ply timber cabinetry, stainless steel benches, and Red Stringybark timber breakfast bar
- Smeg Induction cooktop, electric oven, quality rangehood, and dishwasher
- Innovative storage: swing-out shelving, in-built scrap bin, remote-operated lift corner cupboard
- Pullout pantry and draws
- Seamless indoor-outdoor flow to a vine-covered alfresco area with wood-fired pizza oven 3 Spacious Bedrooms
- Master with built-in robes and picture windows to sweeping views
- Two additional generously sized bedrooms, ideal for guests or home office
- Light, airy layout with clever positioning for privacy Designer Bathroom & Unique Touches
- Wet-room style shower, freestanding bath, heated bathroom floor, and separate toilet
- Matisse-inspired artwork inlaid in tiling in the bathroom, toilet, and laundry
- Laundry includes additional storage and broom cupboard Outdoor Lifestyle & Sustainability A Garden Lover's Dream
- Native, drought-tolerant landscaping designed to impress – previous participant in "South Australian Open Gardens" Scheme
- Formal yet relaxed design with hedge plantings, plane tree-lined driveway, and flowering bush roses
- Reed bed septic system integrated into the front garden for beauty and function
- Established orchard with apples, cherries, citrus, walnuts, quandongs, berries & more
- Drip-irrigated veggie beds and herb gardens ready to harvest Shedding & Infrastructure
- 6x9m shed with power and concrete floor at property entrance plus 9 x 3 lean-to
- 6x7m shed with full width panel lift door 2.4m high clearance at the homestead
- 85,000L rainwater storage + bore fitted with new submersible pump in January 2006
- 45,000L rainwater and 45,000L bore header tanks, gravity-fed to the home
- Mains power trenched underground
- 2.4kW solar system with high feed-in tariff (transferable until 2028) Land Use & Lifestyle
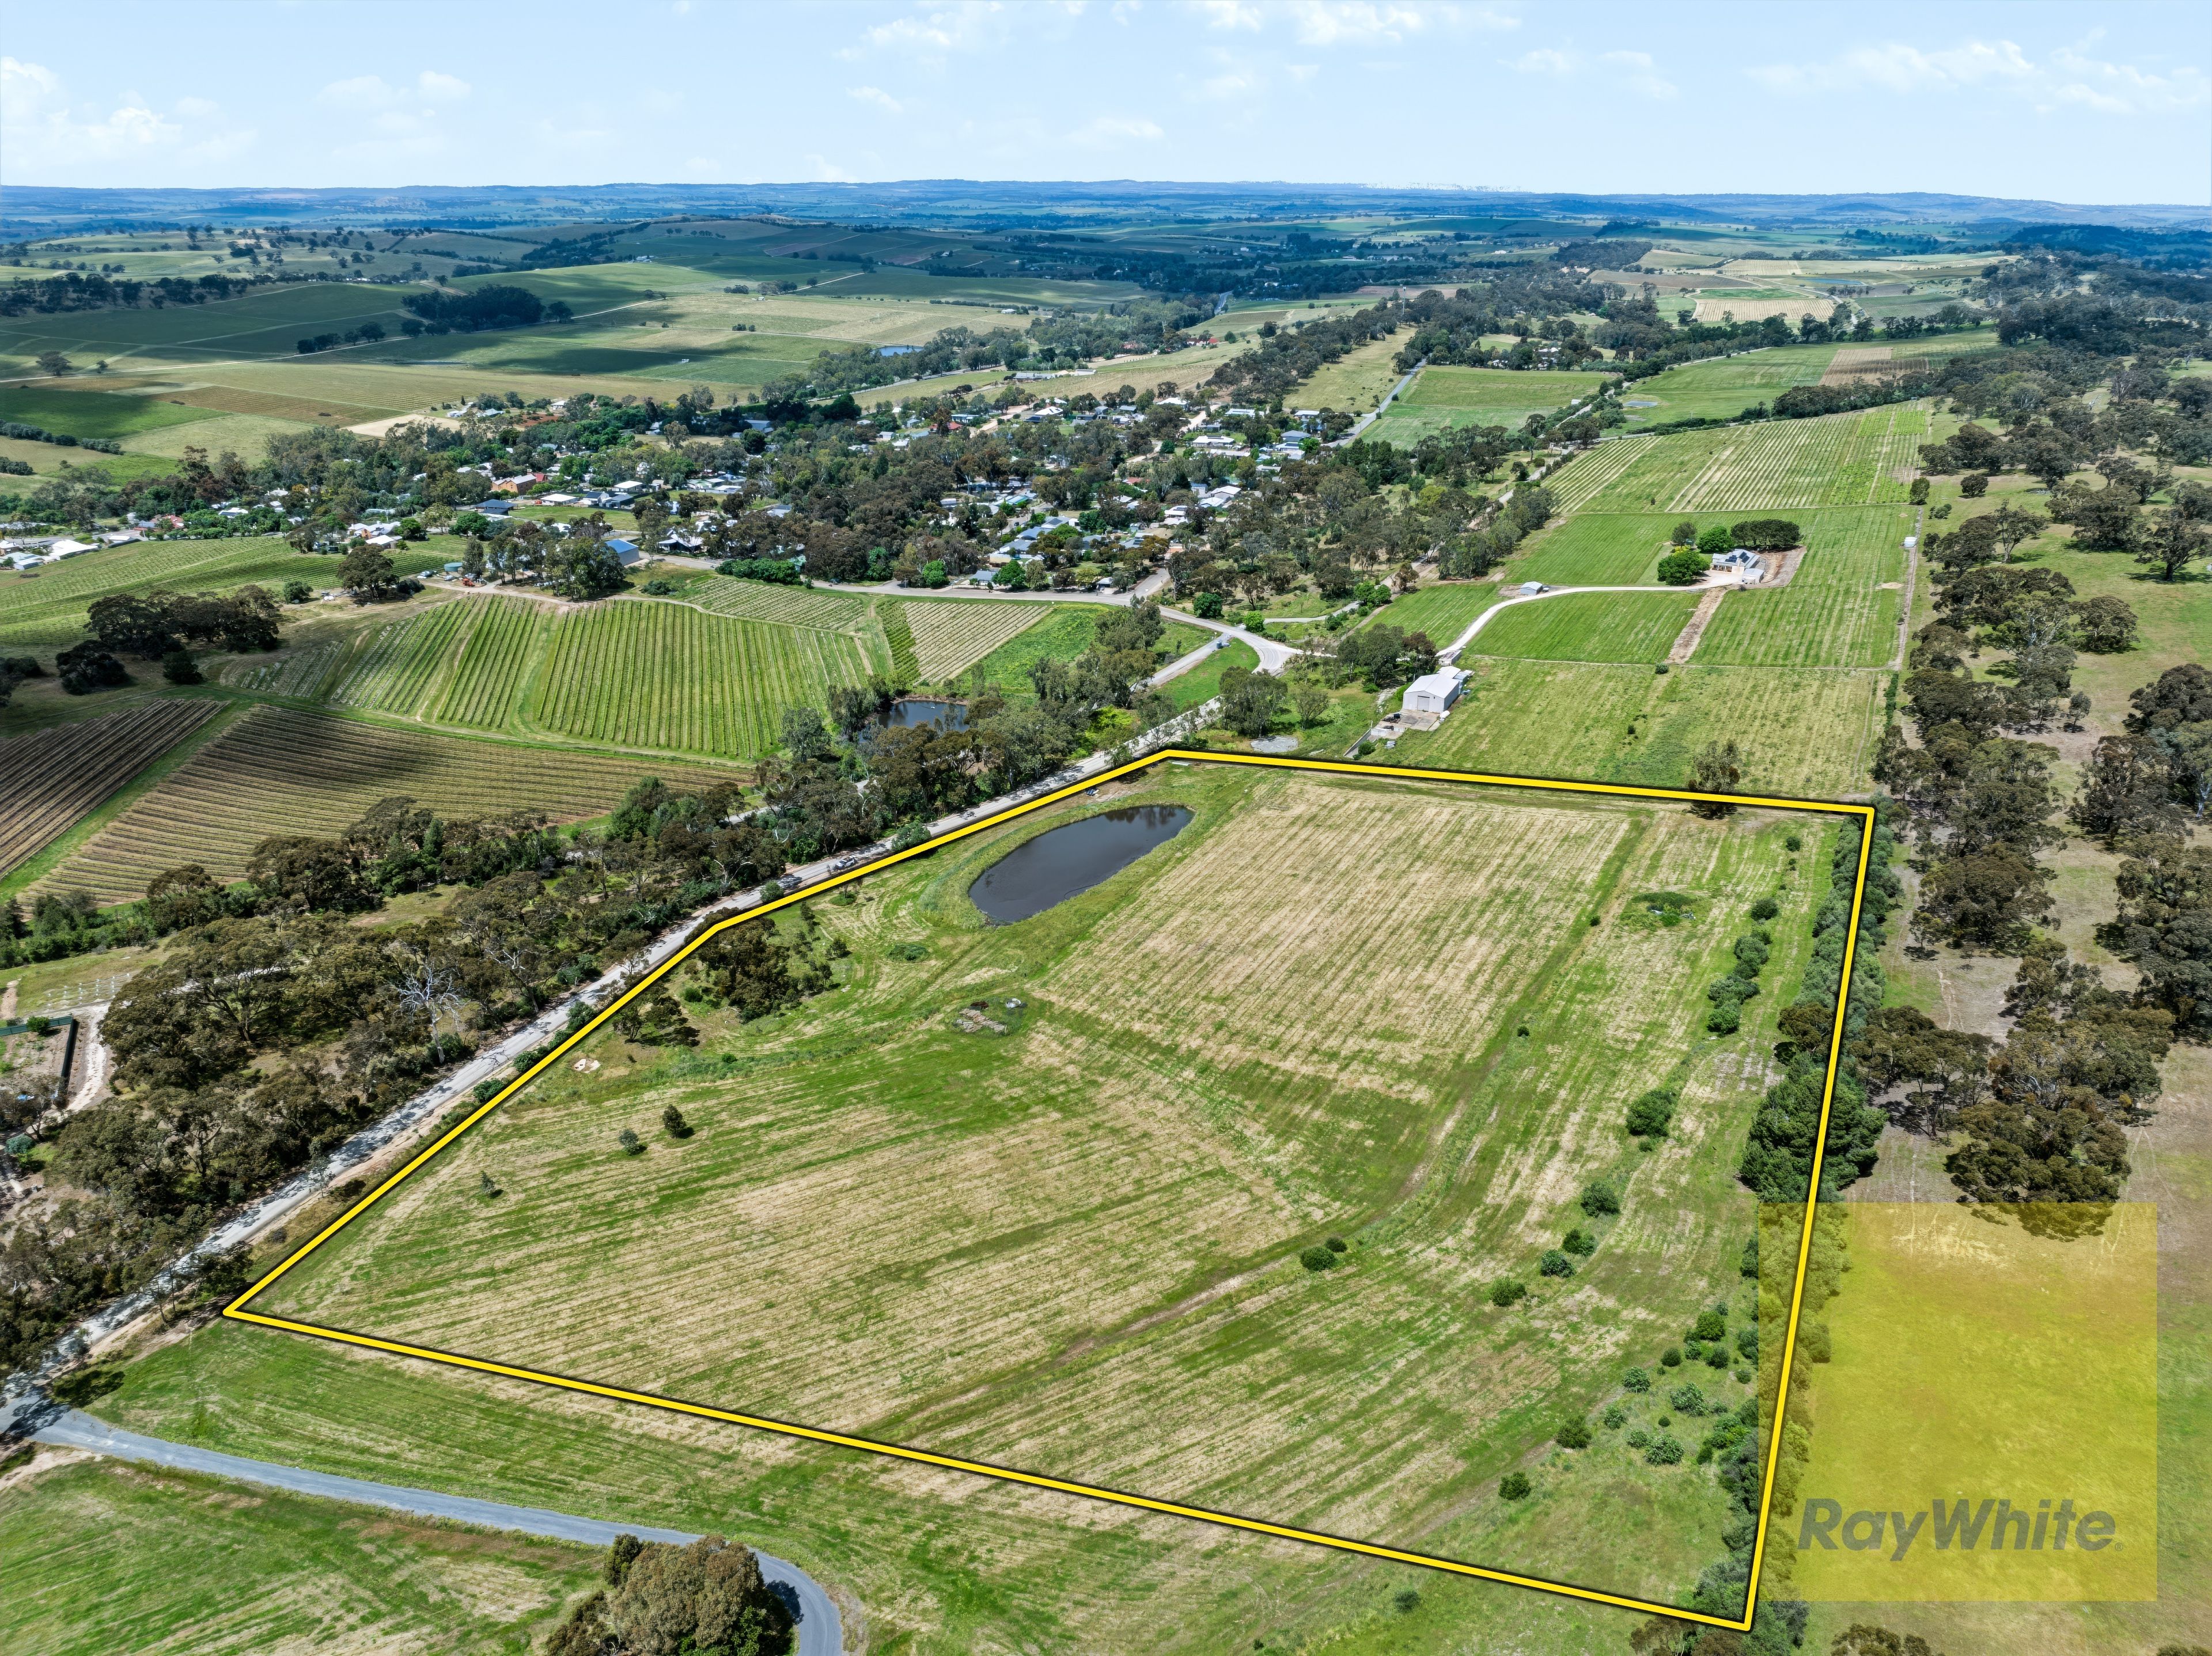
- 22 acres divided into four paddocks: one gum-studded with Skilly Creek access
- The perfect balance of lifestyle, hobby farming, and eco-living
- Ideal for nature lovers, artists, gardeners, or those seeking true escape A Rare, Architecturally Designed Eco Haven This remarkable home is not just a property-it's a lifestyle statement.
Perfectly blending sustainability, style, and seclusion, it offers a unique opportunity to live in harmony with nature while enjoying modern comforts in one of the Clare Valley's most prized pockets.
Features
- garage
- solar
- study
- balcony