All offers invited
78 Fleet Street
Donnybrook, WA 6239
- 5 beds
- 2 baths
- 5 car spaces
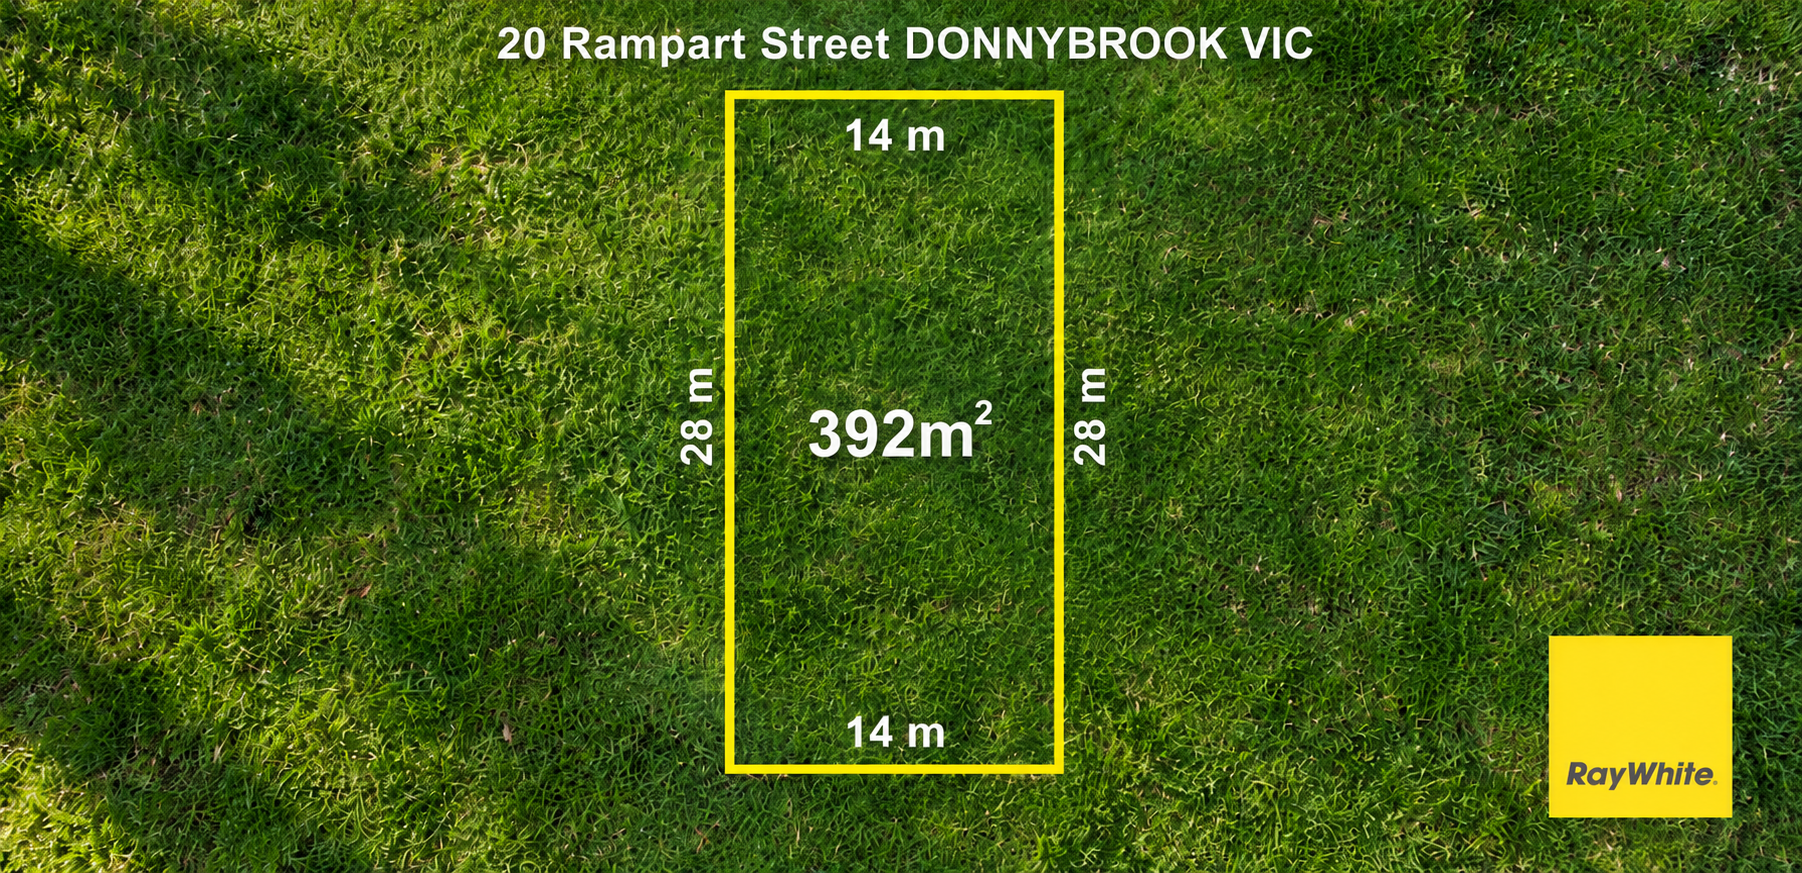
- 2,732 m² land
HOME OPEN THIS SATURDAY 10th October 11:00am - 11:30am
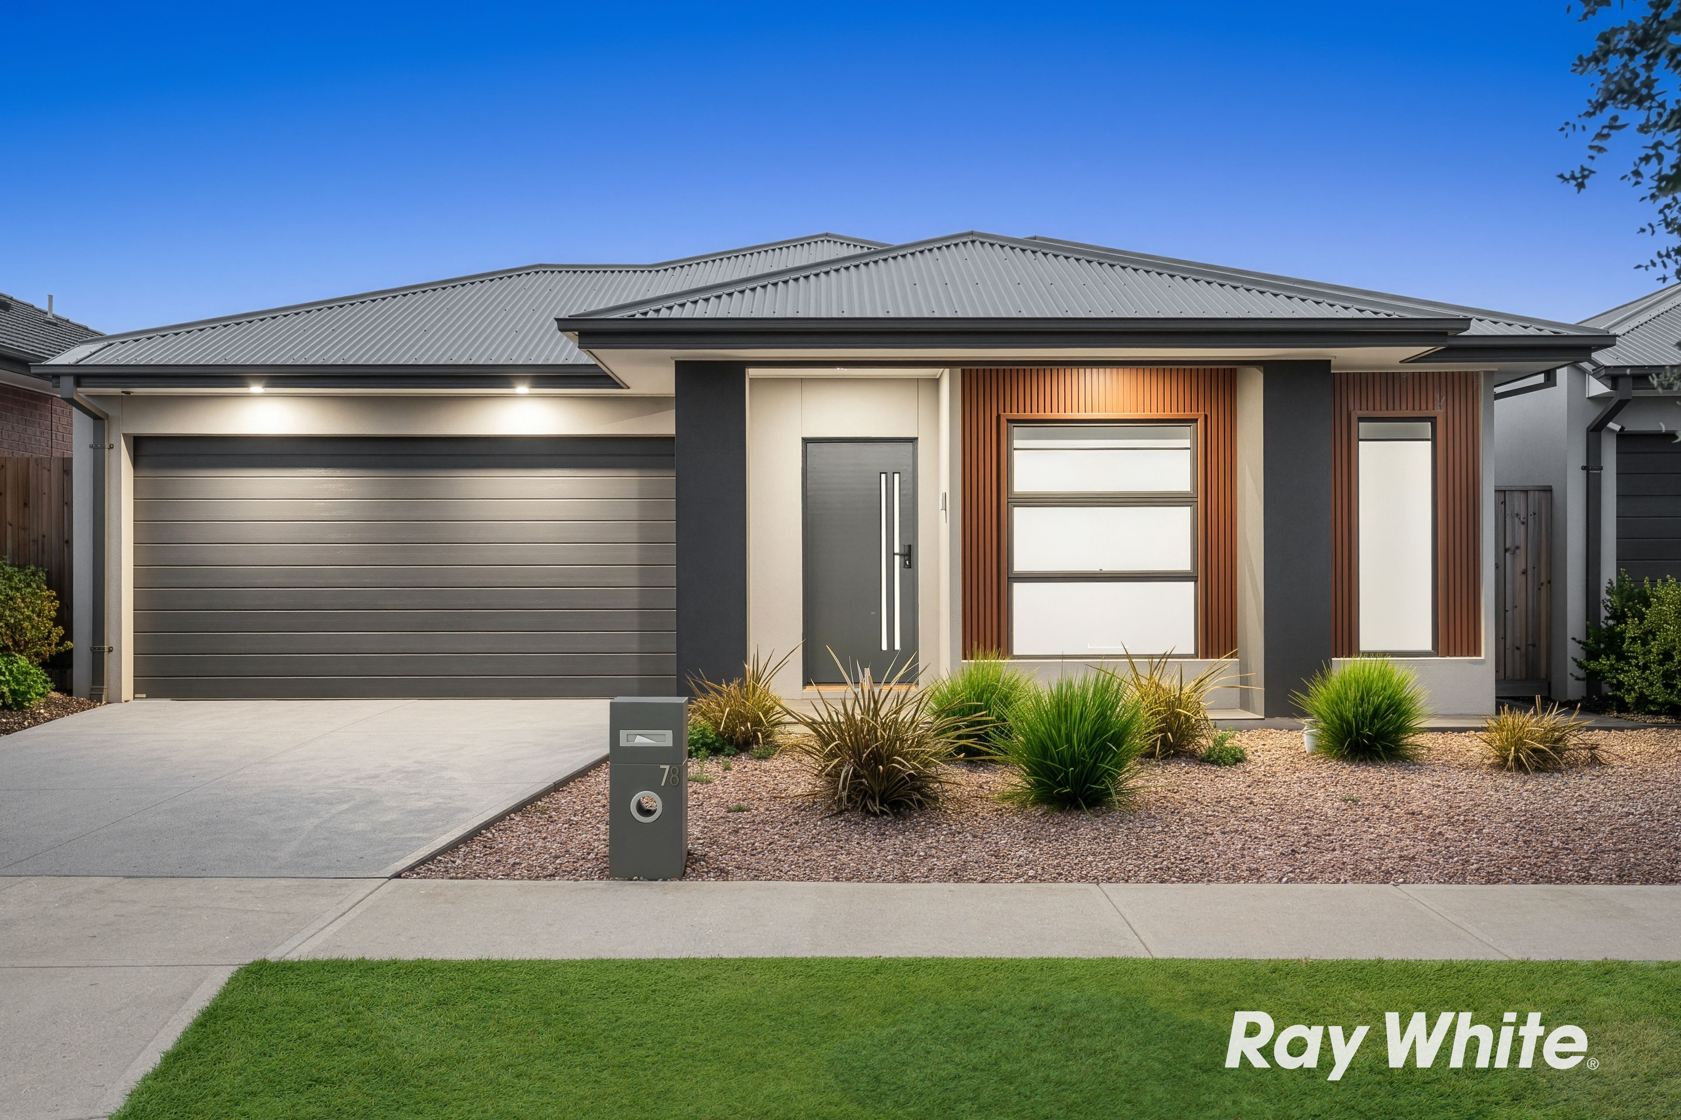
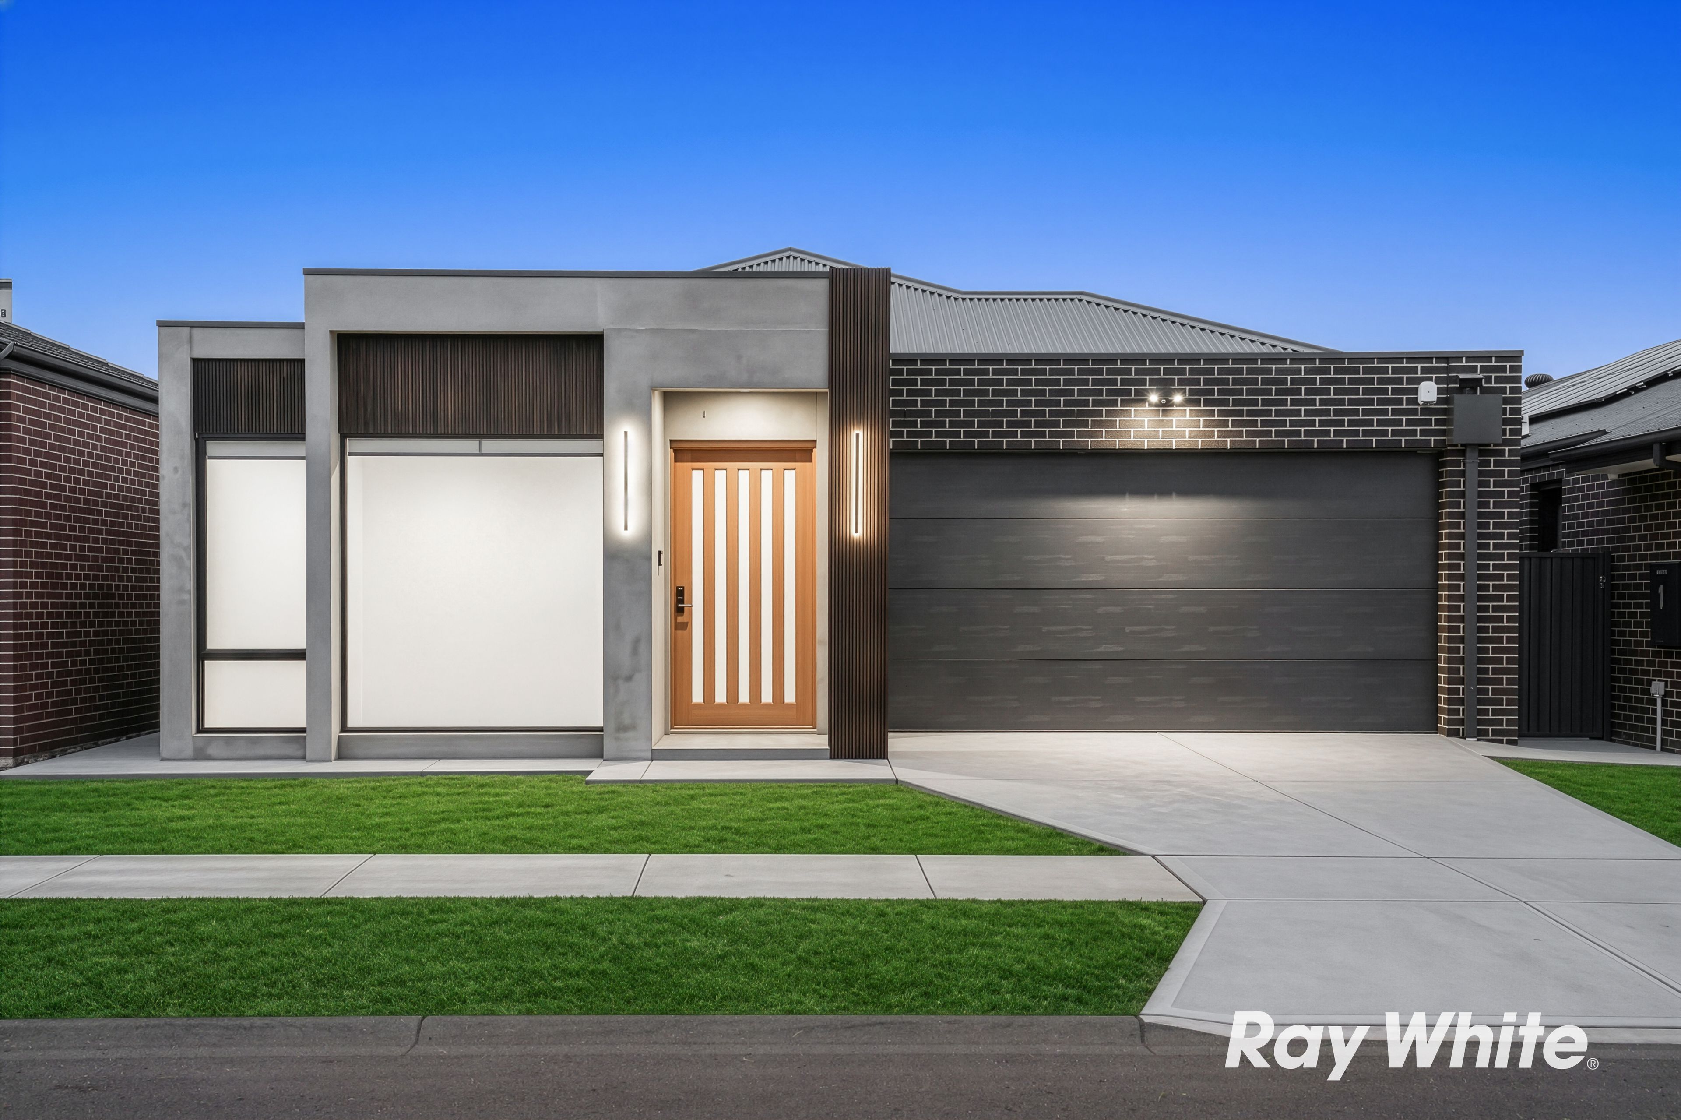
BEAUTIFUL RAMMED EARTH FAMILY HOME SET SET ON 3/4 of an Acre! Feast your eyes – Effortless living at stylish yet sensible #78 Fleet Street, Donnybrook.
- 5 Bedrooms – 2 bathrooms – plus a TV/ Sitting Room and Study Nook.
- Private Atrium with tinted windows on all rear and atrium windows
- Master Kitchen with Asko Appliances - including double ovens, Franke Sinks and an integrated breakfast bar.
- Massive Shed
- 23* x 9* m Powered Garage feature mezzanine
- 5 Car Storage and enclosed workshop
- There is space /provision for full ensuite ….what an opportunity for someone to pursue !
- 7*m x 4.5* m washdown area
- Heated Sapphire Westminister Pool - 9* m x 4* m (Magnesium Salt) with a depth of 1*m – 1.8*m with kid's safety ledge... and your own outdoor shower nook with plumbing and drainage!
- Surrounded by a gorgeous outdoor entertaining area
- 6.65* kw Solar System with 10* KW Solar Batteries (20* KW Storage) – and on Mains Power* too!
- Ducted Air-conditioning with Air-touch control
- Designer fans
- Fire place Too many special features to mention – from aggregate concrete – feature Donnybrook Stone Walls, Hot Mix Driveway with automatic Electric Entry Gates – the list goes on...
- Subdivisional potential.
- Approved plans for additional 12* x 9* m shed Established gardens with majestic well established Trees.
Perhaps a bush mountain bike ride or walking trail just 200* metres from your front door might just tick the box you're looking for in an abode? This home was Constructed by Jamie Jones – known for his excellence in Rammed Earth Construction A must-see for those craving an elegant lifestyle with their loved ones - it's special and it requires an inspection today !
Zoned: Residential R10 Shire of Donnybrook-Balingup 2026/27 Rates: $2,966.71* p/a For further information or to arrange a viewing, please contact Angela Murphy 0438 310 315 angela.murphy@elders.com.au Buyers Note: All measurements/dollar amounts are approximate only and generally marked with an * (Asterix) for reference. Boundaries marked on images are a guideline and are for visual purposes only. Buyers should complete their own due diligence, including a visual inspection before entering into an offer and should not rely on the photos or text in this advertising in making a purchasing decision.
Features
- pool
- garage
- air conditioning
- solar
- study
- ensuite