Contact agent
41 Norman Drive
Clare, SA 5453
- 4 beds
- 2 baths
- 6 car spaces
- 8,000 m² land
- 260 m² floor
A COUNTRY RETREAT OF QUALITY & COMFORT GOLFVIEW HEIGHTS | CLARE VALLEY
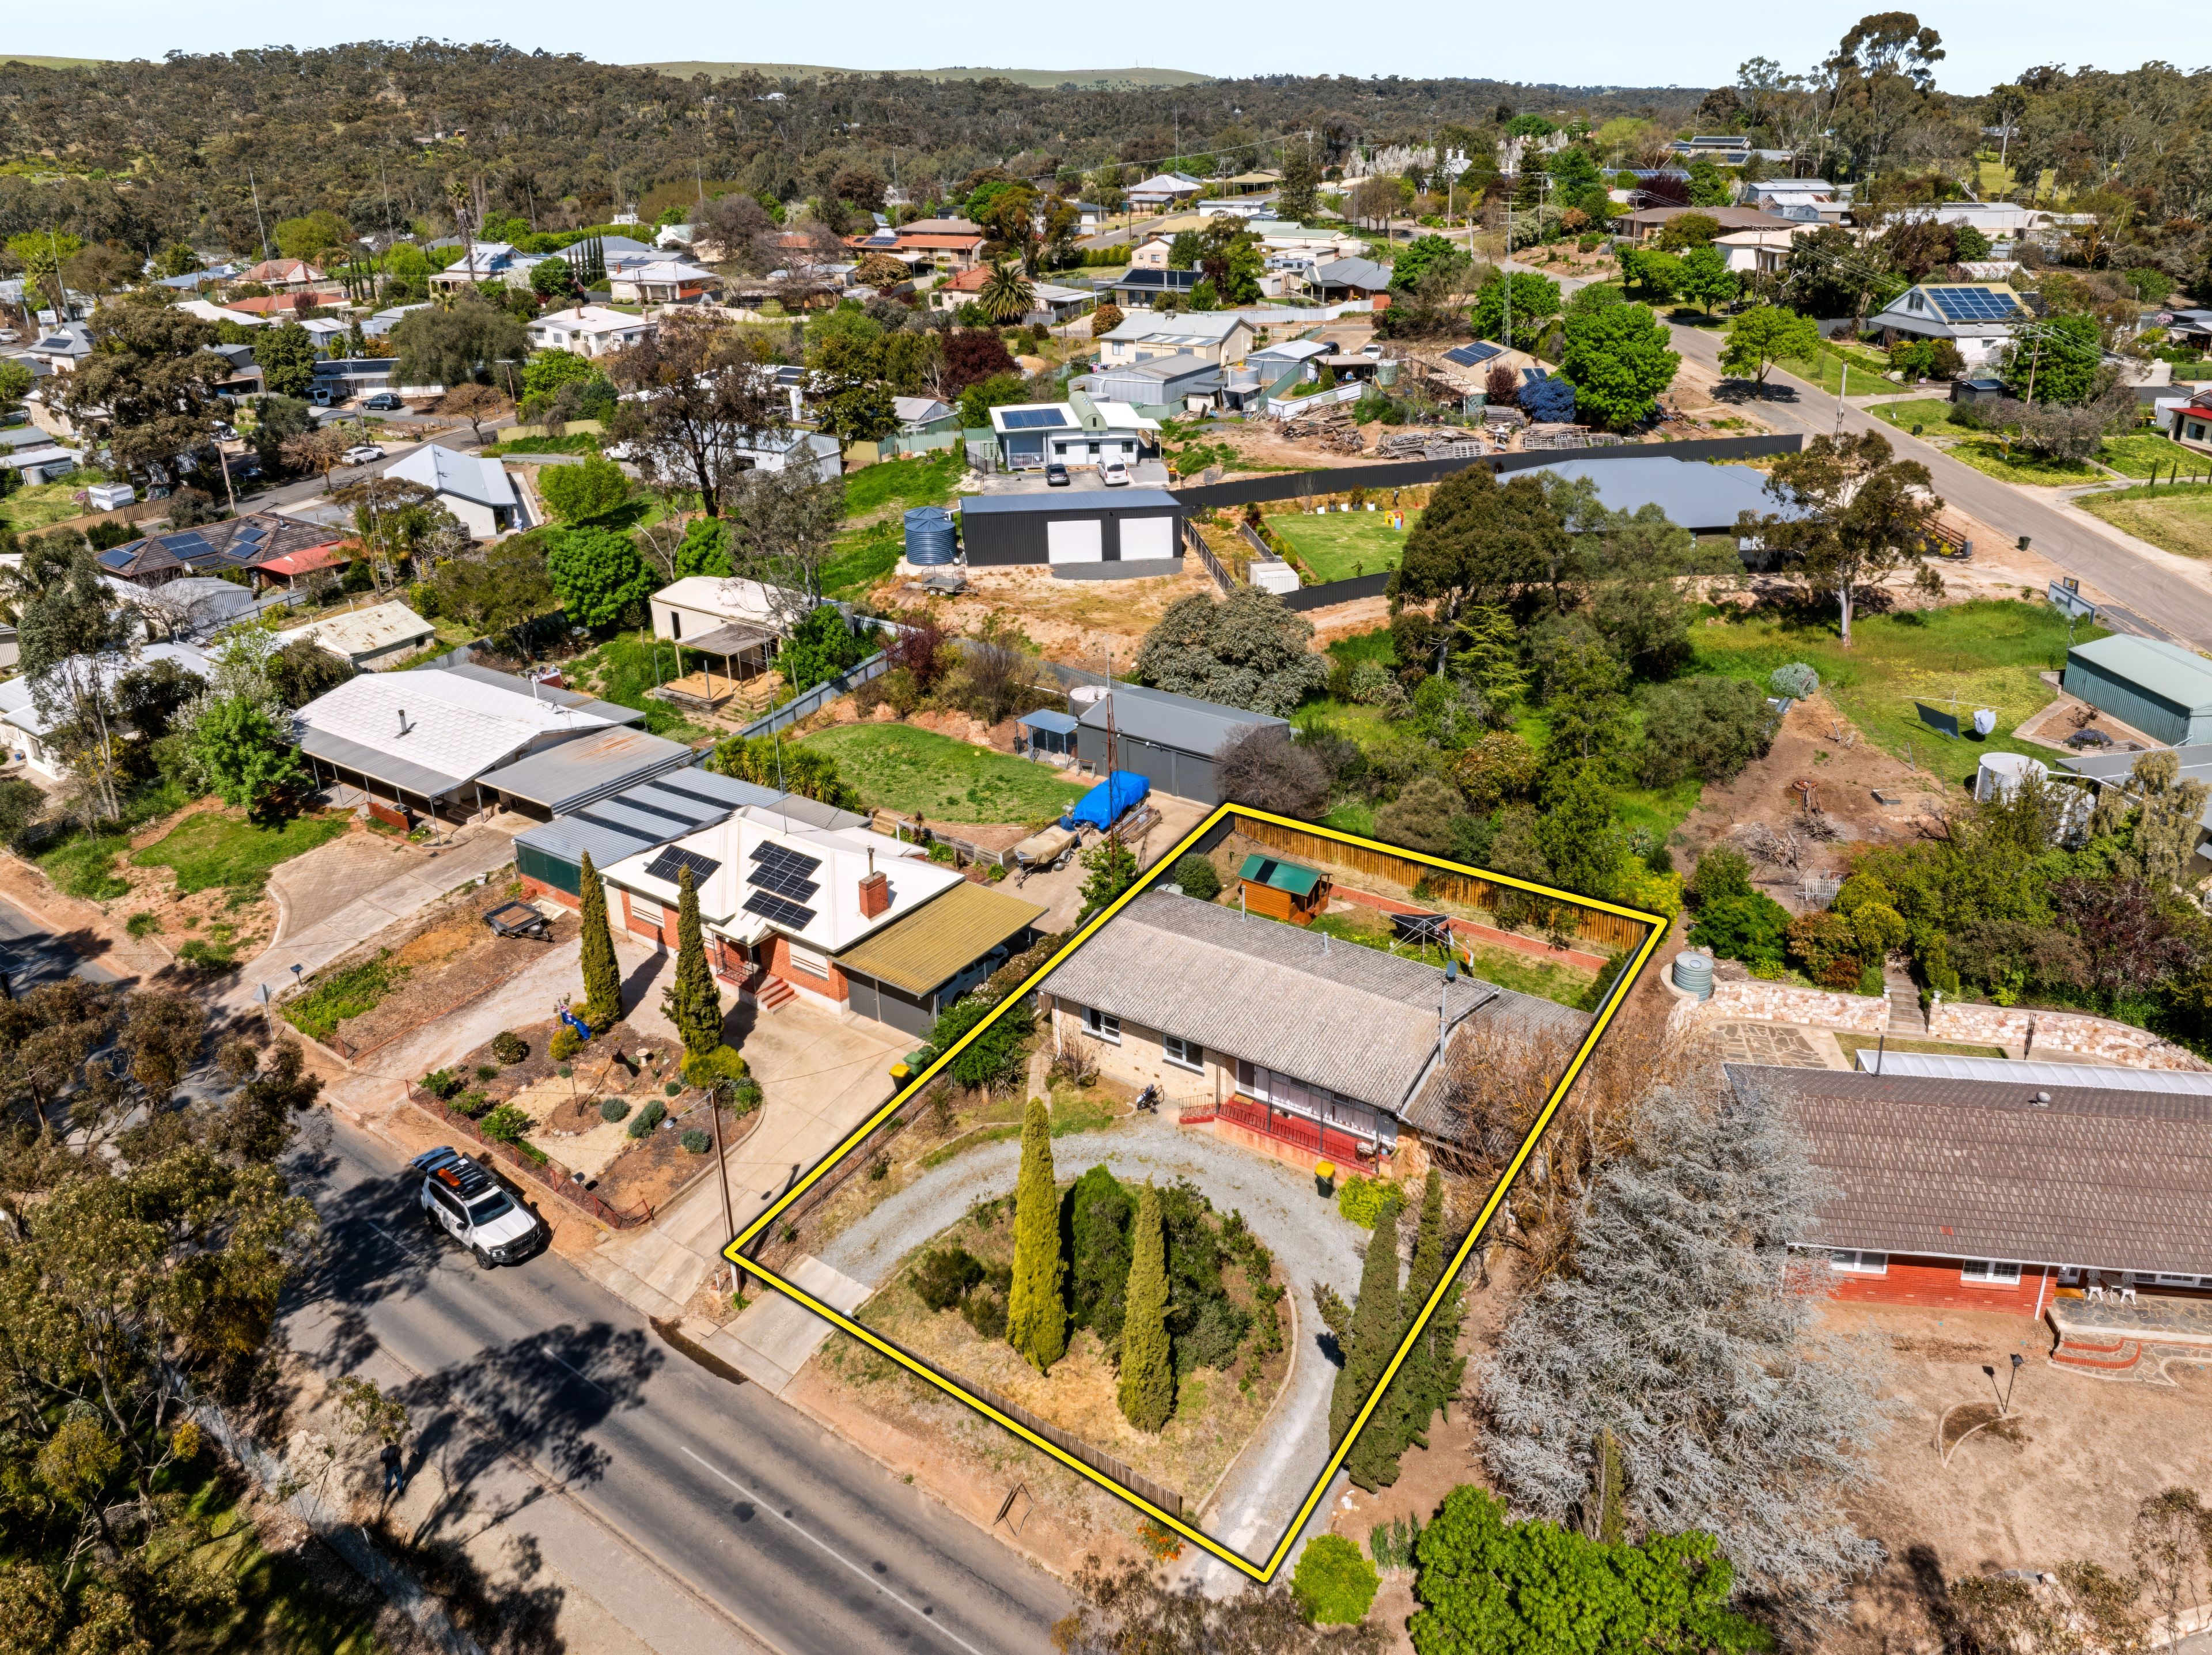
Positioned within the sought-after Golfview Heights, this impressive property enjoys a wonderful sense of space, privacy and tranquility while remaining remarkably convenient. Clare Golf Course and the Riesling Trail are just a short stroll away, while Clare township is approximately three minutes by car. From the moment you arrive, the home captures the essence of relaxed Clare Valley living. Expansive windows draw the surrounding countryside into the living spaces, creating a home that is light, spacious and intimately connected to its beautiful rural setting.
SPACE, LIGHT & COUNTRY VIEWS At the heart of the home is an impressive open-plan kitchen, dining and family living domain, thoughtfully designed for both everyday family life and entertaining. The well-appointed kitchen features a generous island bench, dishwasher, ceramic cooktop, electric oven, rangehood and walk-in pantry. A striking vaulted ceiling above the island adds architectural interest and creates a wonderful sense of volume and space.
The kitchen flows naturally into the dining and family living areas, with an additional living room providing another versatile space for relaxing, entertaining or simply escaping with a good book. Large picture windows frame the uninterrupted rural outlook, allowing the changing colours and seasons of the Clare Valley landscape to become part of the home's everyday experience. COUNTRY LIVING, MADE FOR ENTERTAINING Step directly from the dining area into a covered outdoor sitting space before continuing to the expansive freestanding entertaining area.
Designed for long lunches, family gatherings and evenings with friends, this is where the country lifestyle really comes to life. Zip-track blinds allow the entertaining area to adapt to the seasons, creating a comfortable indoor/outdoor environment throughout much of the year. Flagstone paving adds a touch of Tuscan character around the home, while established gardens and irrigated lawns create a beautifully peaceful setting.
As the day draws to a close, the dedicated fire-pit area provides the perfect place to sit beneath the stars, enjoy a glass of local wine and appreciate the peace and quiet of your own country retreat. PRIVACY FOR THE WHOLE FAMILY Accommodation is thoughtfully arranged to provide separation and privacy. Three generous bedrooms are positioned at the eastern end of the home, each featuring built-in robes and ceiling fans. A separate family room adjoining these bedrooms creates an ideal children's retreat, guest area or second living zone.
Privately positioned in its own western wing, the master suite provides a peaceful sanctuary with walk-in robe and ensuite. Also within this wing is a versatile fifth bedroom or home office, providing an ideal space for those working from home, accommodating guests or requiring additional living flexibility. The centrally positioned three-way bathroom incorporates a vanity, bath and shower, with a separate toilet and powder room. Heat-lamp lighting adds an extra touch of comfort.
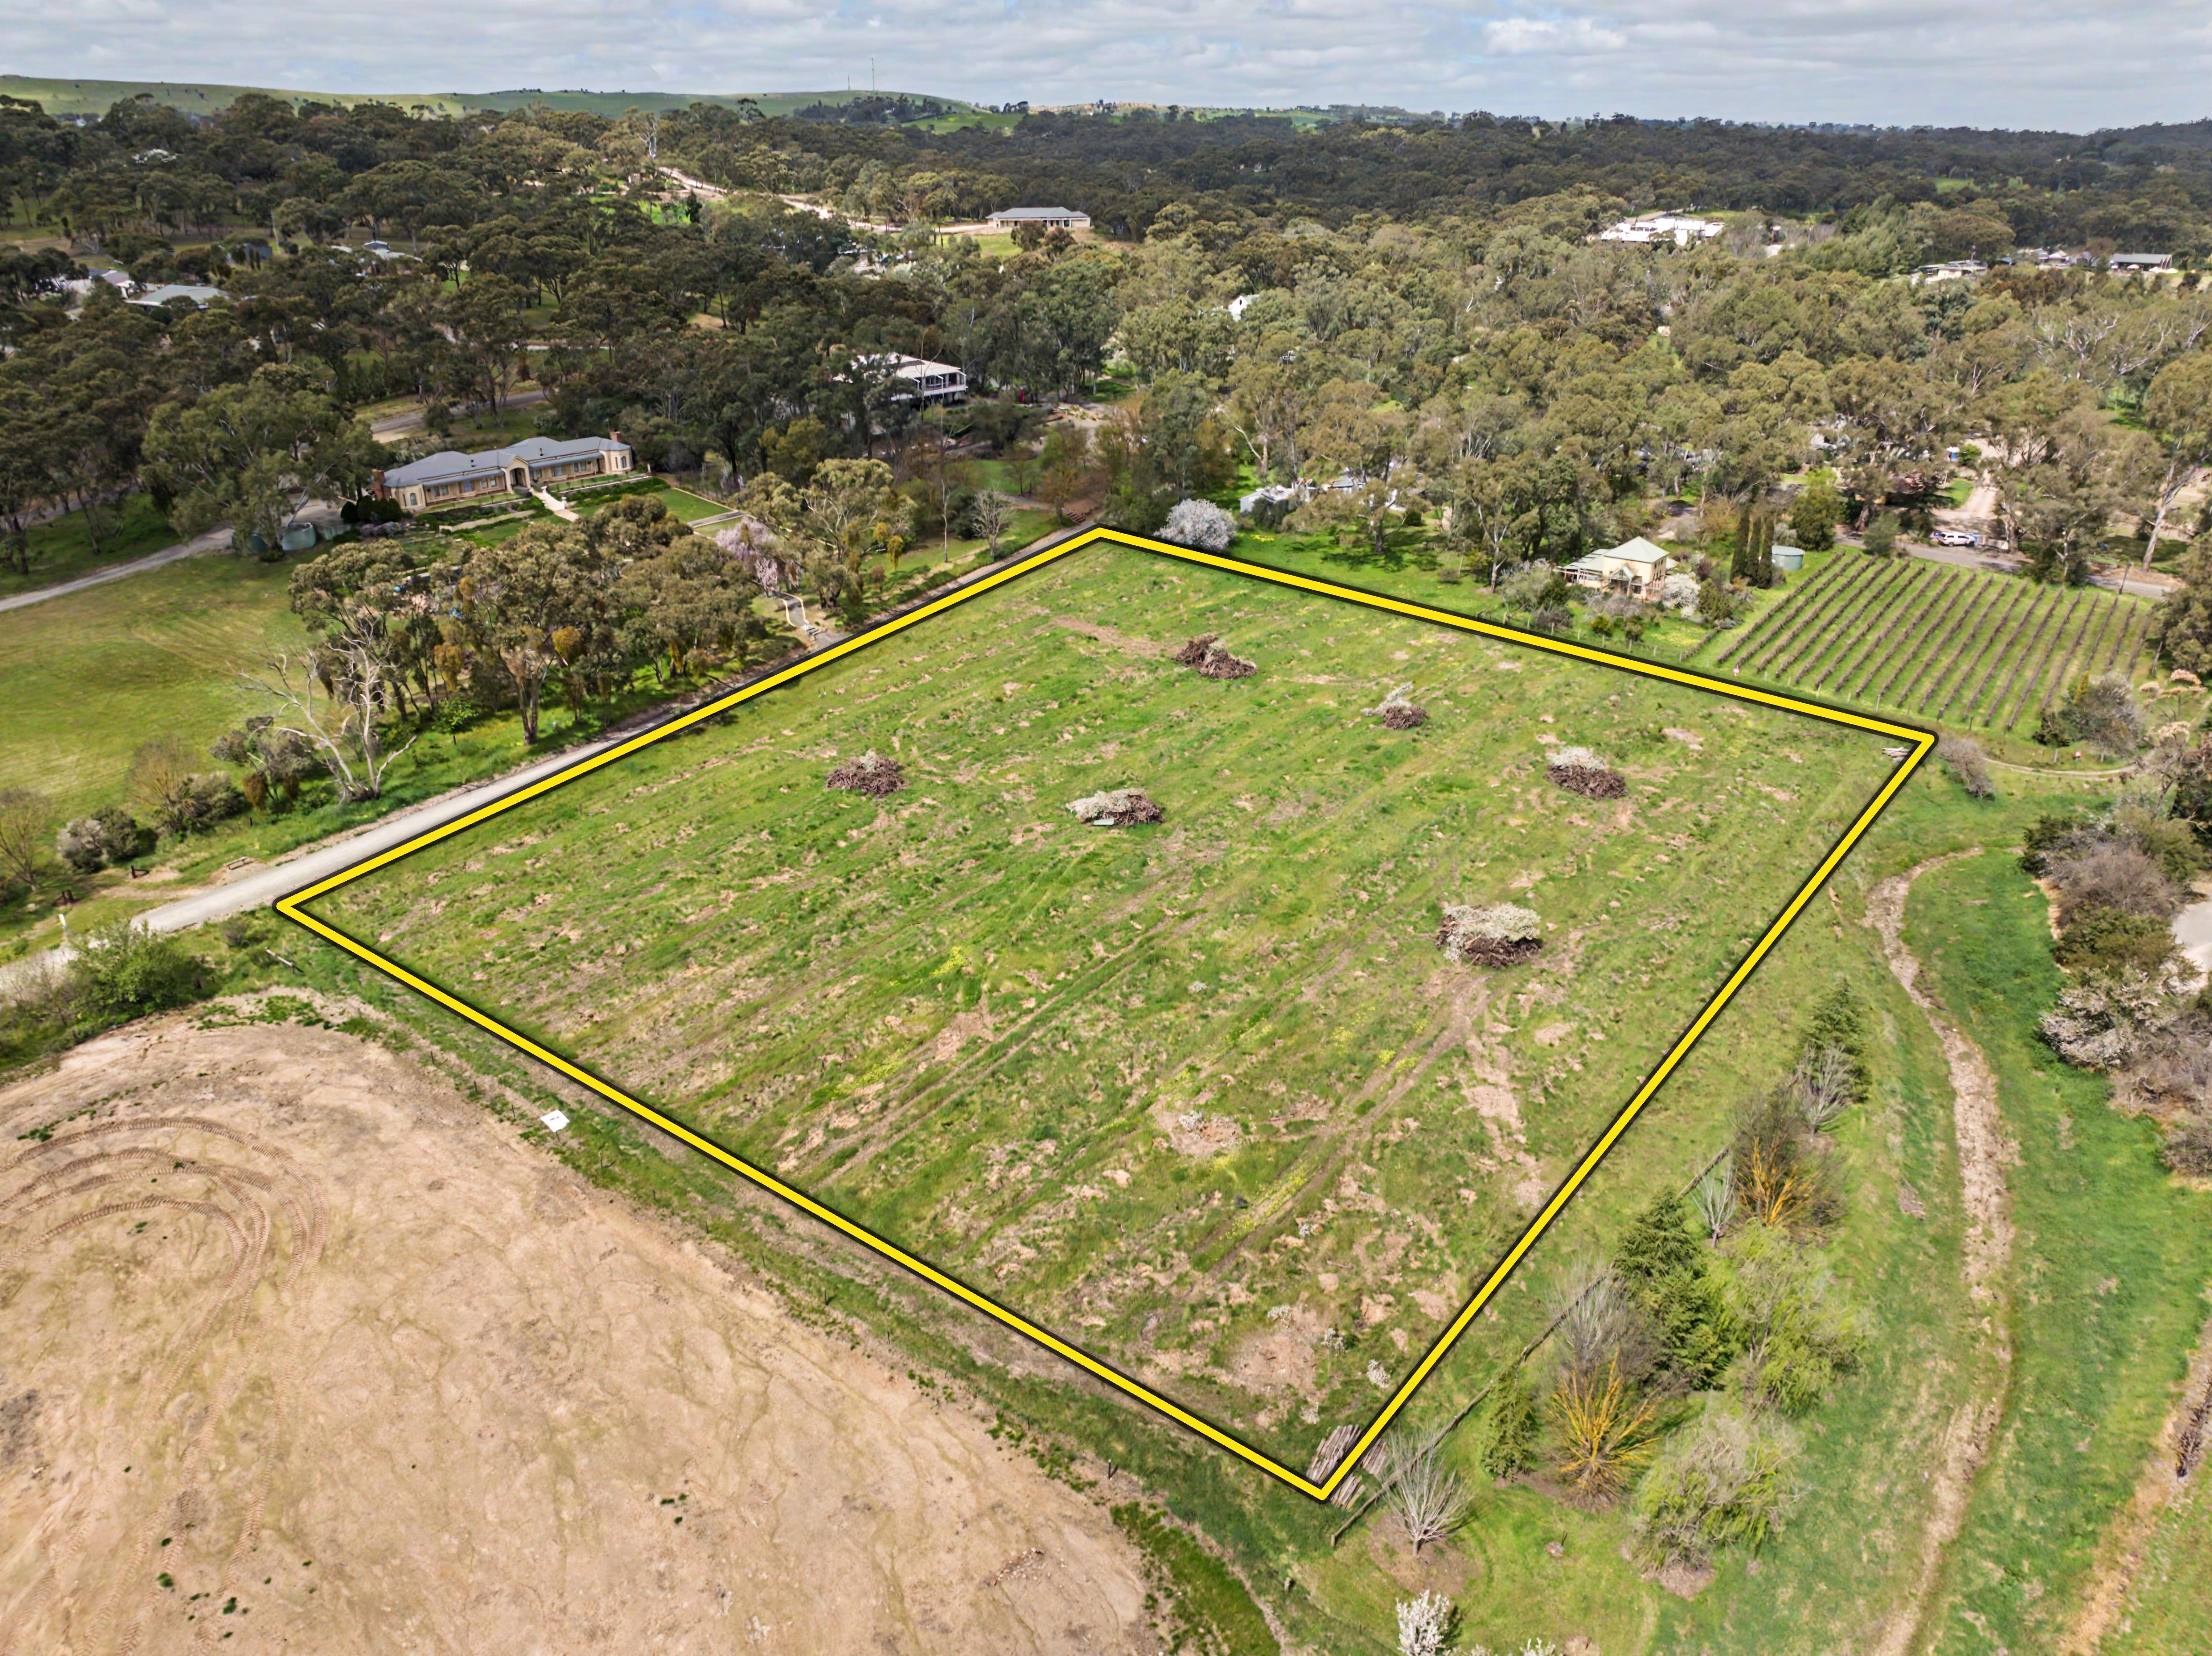
A wide central hallway provides a sense of connection throughout the home, with recessed illuminated picture shelves adding an understated architectural detail. Quality carpets feature through the bedrooms, while timber-look laminate flooring flows through the main living areas and walkways. A COUNTRY PROPERTY WITH ROOM TO ENJOY Outside, the approximately two-acre allotment provides genuine flexibility and the freedom to embrace the country lifestyle.
There is ample room to create a fenced paddock and keep a couple of sheep, establish further gardens, enjoy outdoor pursuits or simply appreciate the space and privacy that comes with a larger lifestyle holding. Garden enthusiasts will appreciate the five wicking beds and dedicated garden shed, while the established grounds provide a wonderful foundation for creating your own country garden. A spacious hot-mix driveway provides easy access to the home and shed, while the double garage offers a concrete floor, power and automatic panel-lift roller door.
PRACTICAL COUNTRY LIVING The property has been designed with comfort, efficiency and practical country living in mind.
KEY FEATURES: Approximately 2 acres of land Sweeping views across Clare township and the North Bungaree Ranges Beautifully rendered contemporary residence Five bedrooms, including versatile fifth bedroom/home office Private master suite with walk-in robe and ensuite Multiple living areas Open-plan kitchen, dining and family living Generous kitchen island Striking vaulted kitchen ceiling Walk-in pantry Three-way family bathroom Separate powder room Spacious laundry with double-sided benchtops Double garage with power and automatic panel-lift door Covered outdoor sitting area Large freestanding outdoor entertaining area Zip-track blinds Dedicated fire-pit area Established gardens and
irrigated lawns 5 wicking garden bed plus 2 other raised garden beds Garden shed Fully ducted reverse-cycle air conditioning Electric hot water system 1.5kW solar system with 44c/kWh feed-in tariff Approximately 100000 litres of rainwater storage Enviro-cycle septic system Hot-mix driveway Convenient access to Clare Golf Course and Riesling Trail, 3 min drive to Clare THE CLARE VALLEY LIFESTYLE There is a wonderful rhythm to life here The beauty of 41 Norman Drive is that you can enjoy all the benefits of country living without sacrificing convenience.
Take the time to walk through the home, experience the generous living spaces, step outside into the gardens and entertaining areas, and take in the expansive Clare Valley outlook. Inspections are highly recommended. Price Guide: $1,080,000 - $1,180,000
Features
- garage
- air conditioning
- solar
- study
- ensuite