$1,250,000
13 Frontier Court
Gowrie Junction, QLD 4352
- 4 beds
- 2 baths
- 5 car spaces
- 4,265 m² land
- 275 m² floor
Country Outlook, Room to Breathe & Plenty to Enjoy!
The kitchen, living and dining areas take in the surrounding countryside, while the adjoining covered alfresco is an inviting spot for your morning coffee or a long lunch with friends. Nine-foot ceilings give the home a spacious feel, while the open plan layout keeps everyone connected, whether you're getting dinner ready or having the extended family over. There's room for time apart too.
The master suite sits separately from the other three bedrooms, giving parents their own retreat, with a spa bath to settle into at the end of the day. A study nook near the entry and generous storage help make the everyday routine a little easier. Outside, start the day with a swim as the morning sun hits the pool, then warm up in the sauna right beside it.
The tree house down the back gives the kids a place for backyard adventures, while cooler evenings are best spent around the fire pit with family and friends. The powered shed has room for the toys, tools and weekend projects, with a higher middle door for the boat, caravan or larger equipment. A separate air-conditioned demountable, currently used as a gym, gives you extra space away from the house (not approved as a habitable space).
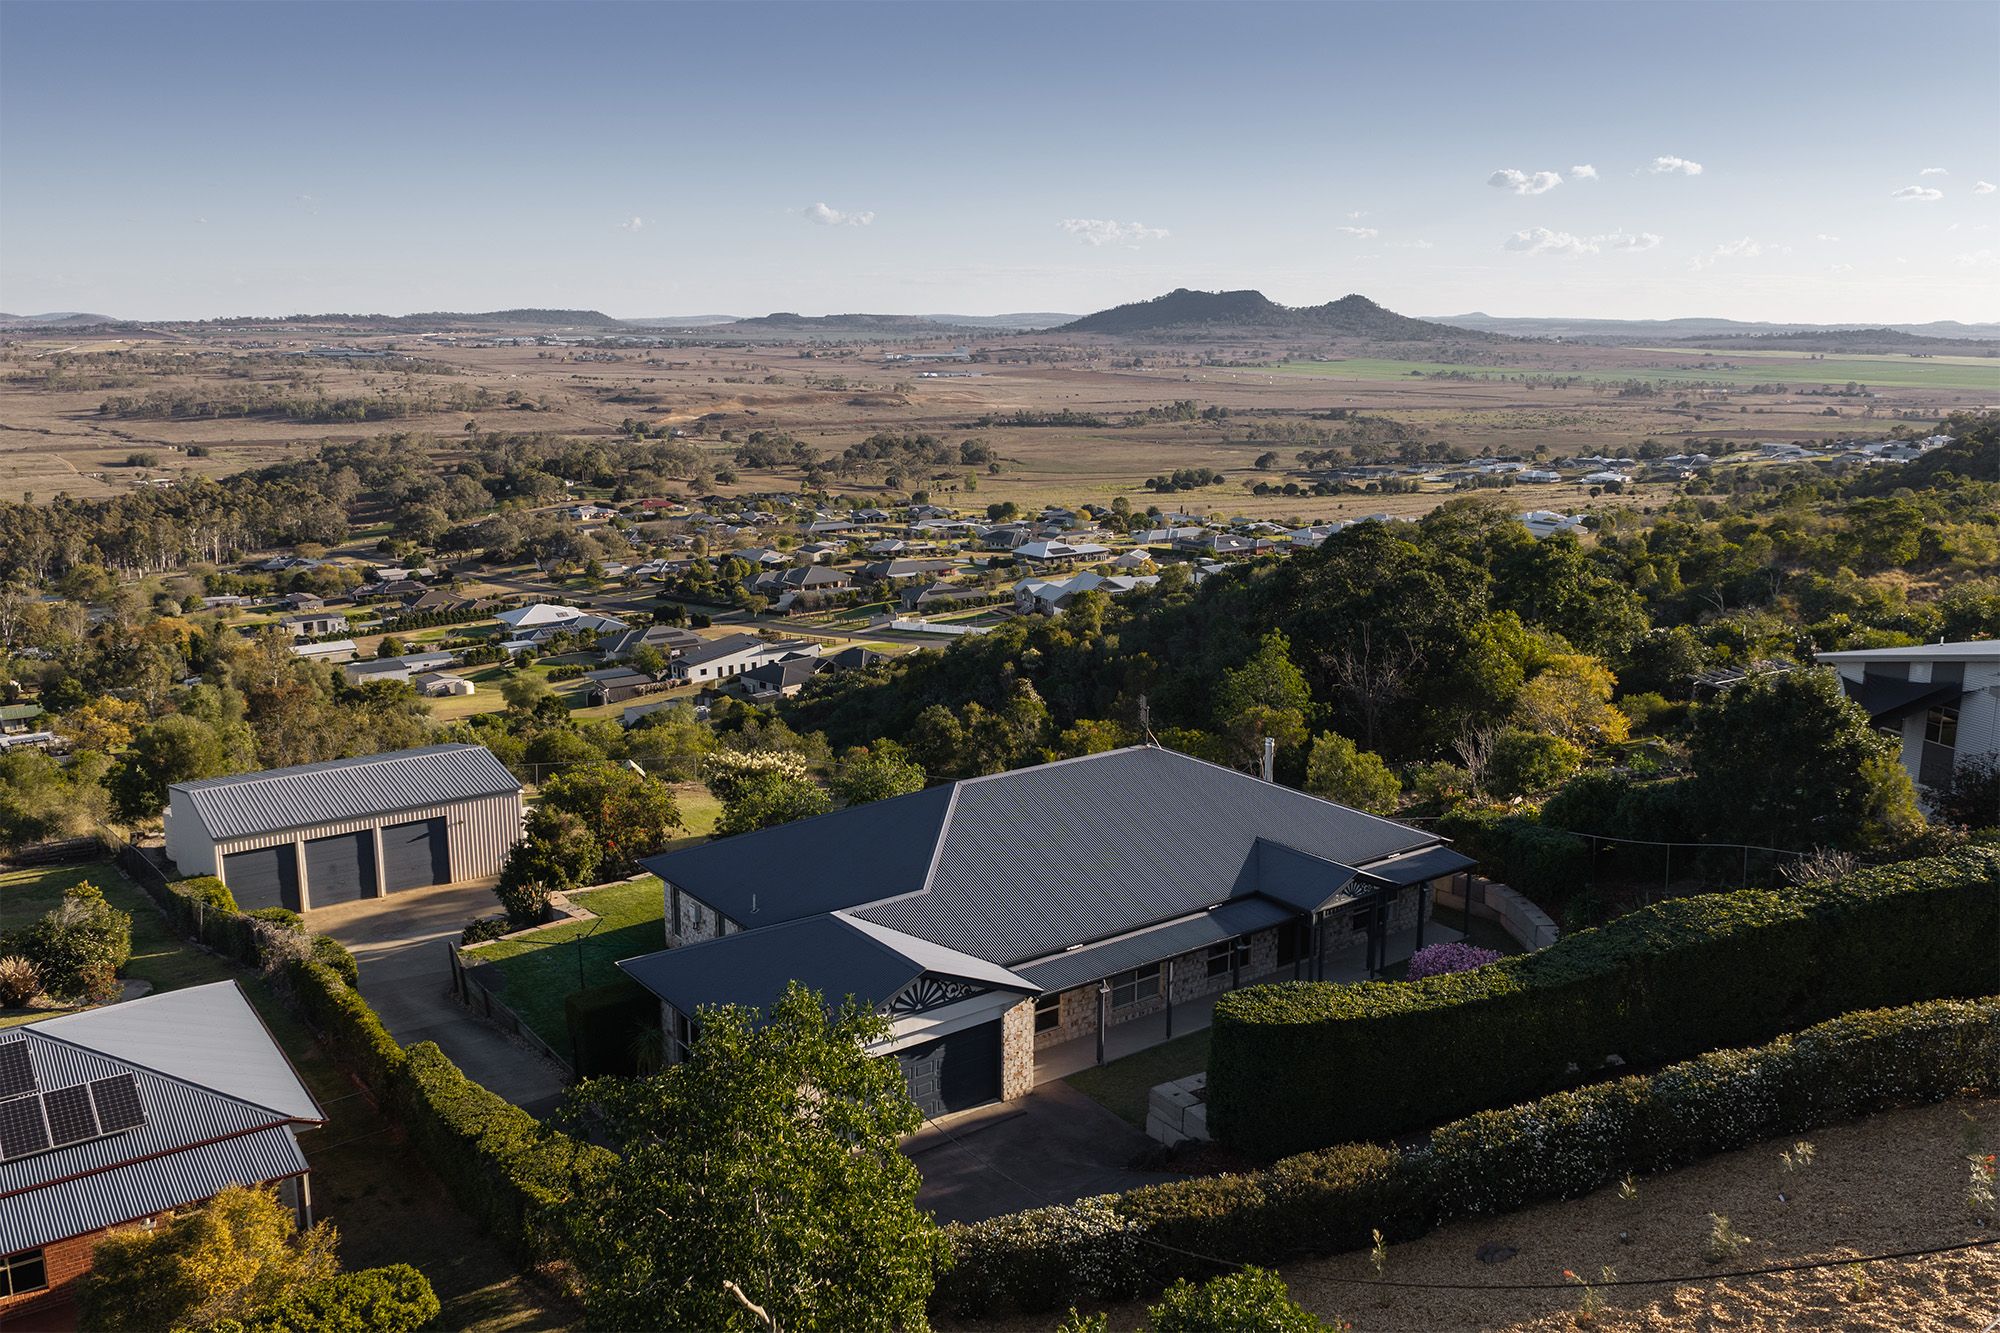
There's also plenty of room in the lower yard for additional shedding as your needs change. A steeper driveway leads down to the home, which sits below road level and enjoys a sense of privacy from the street. The rear yard can be accessed through a gate from the driveway, with a second access gate off Old Goombungee Road providing another option for getting equipment into the property. Gowrie Junction offers a country feel while keeping everyday needs within reach.
The local primary school, convenience store, community hall and childcare centre are handy, with Highfields approximately 10 minutes away and Toowoomba an easy drive for shopping, cafés and work. Access to the Toowoomba Bypass is another practical advantage for those travelling towards Brisbane or further west. A lot has already been thought of here, so what's left is to enjoy it. If you can picture yourself calling it home, reach out to Zac for more information or to arrange an inspection. Outdoor Features & Improvements:
- 8m x 4m Naked System pool (ultra-low chlorine) with underwater lights and a north-east aspect.
- Sauna positioned beside the pool.
- Covered, tiled alfresco with ceiling fans and a countryside outlook.
- Established garden beds, mature planting and lawn areas around the home.
- Whole house supplied by 70,000L of rainwater storage, with the option to switch to mains water.
- 5kW solar system with panels sized for 6kW.
- Fully powered 9m x 9m shed with 3.2m clearance through the middle door and 2.6m through each side door.
- Two garden sheds measuring 3m x 3m and 3m x 1.5m.
- Powered 5.8m x 2.8m detached demountable with air-conditioning and lighting, currently used as a gym (not approved as a habitable space).
- Fire pit area and backyard tree house.
- Hard-wired Hikvision security system with six cameras and motion sensors, plus Invisi-Gard security screens.
- Rainbank irrigation with pop-up sprinklers around the house and yard.
- Coloured concrete driveway.
- Two access points to the rear yard: a gate from the driveway and a gate off Old Goombungee Road.
- Automatic solar-powered entrance gate.
- Space in the lower yard for additional shedding or infrastructure. Home Features:
- Open plan kitchen, living and dining with 9ft ceilings and a countryside outlook.
- Kitchen with stone benchtops, breakfast bar, Smeg oven and dishwasher, Euromaid induction cooktop, walk-in pantry and a concealed appliance station with bifold cabinetry.
- Master suite with a resort-style ensuite featuring a shower, jetted spa bath and separate toilet, plus his and hers walk-in robe.
- Four bedrooms, with built-in robes to bedrooms 2, 3 and 4, positioned separately from the master suite.
- Main bathroom with shower, vanity and bath, plus a separate toilet with its own vanity and storage.
- Attached double garage.
- Insulated Hebel walls and roof insulation.
- Ceiling fans throughout, plus LED lighting.
- Tiled floors throughout, with carpet to the bedrooms.
- Entry foyer with study nook.
- Spacious laundry with ample bench space and generous linen storage. School Catchments:
- Prep to Year 6: Gowrie State School.
- Year 7 to Year 12: Highfields State Secondary College. Rates & Details:
- General rates (half yearly): $1,168.02.
- Water rates (half yearly): $397.27 plus consumption.
- Local Government Area: Toowoomba Regional Council.
- Real Property Description: Lot 71 on SP249004.
- Title Reference: 50866849.
- Zoning: Rural Residential.
- Orientation to street: South-west.
- Allotment size: 4,265m².
- Built in 2014.
Advertising Disclaimer: While care has been taken to ensure the accuracy of figures, dimensions and other information provided, we accept no responsibility for any errors, omissions or misstatements. Prospective purchasers should make their own enquiries and obtain independent advice to verify all details contained herein.
Features
- pool
- garage
- air conditioning
- solar
- study
- ensuite
- pet friendly