Expressions of interest - contact agent
29 Main North Road
Sevenhill, SA 5453
- 4 beds
- 2 baths
- 8 car spaces
- 5,573 m² land
COUNTRY LIVING WITH SPACE & SERENITY
All four bedrooms feature built-in robes and ceiling fans, while the master suite is complemented by a walk-in robe and private ensuite. With two generous living areas, there is plenty of flexibility for families to spread out, entertain or simply relax. At the heart of the home is the spacious open-plan kitchen, dining and living area. The kitchen offers abundant bench and cupboard space along with a large walk-in pantry, making it well equipped for everyday family living.
Year-round comfort is taken care of with ducted reverse-cycle air conditioning, while an oversized slow-combustion heater creates a warm and welcoming focal point in the main family living area. The practical floorplan continues with a three-way family bathroom featuring a separate bath, shower and toilet, together with a good-sized separate laundry. For those needing serious vehicle accommodation, workshop space or storage, this property delivers. A double garage under the main roof provides convenient internal access, while the additional three-bay Colorbond shed features a concrete floor and three-phase power.
Whether it's vehicles, equipment, tools or weekend projects, there is plenty of space to put to use. Adding to the property's practicality are a 4.2kW solar inverter with 20 panels, Approximately 180,000litres rainwater storage, firefighting equipment with its own 22,500 ltr tank in the sale and an Environ-cycle septic system that irrigates the front yard. Outside, the expansive allotment provides plenty of room to enjoy the country setting and make the grounds your own.
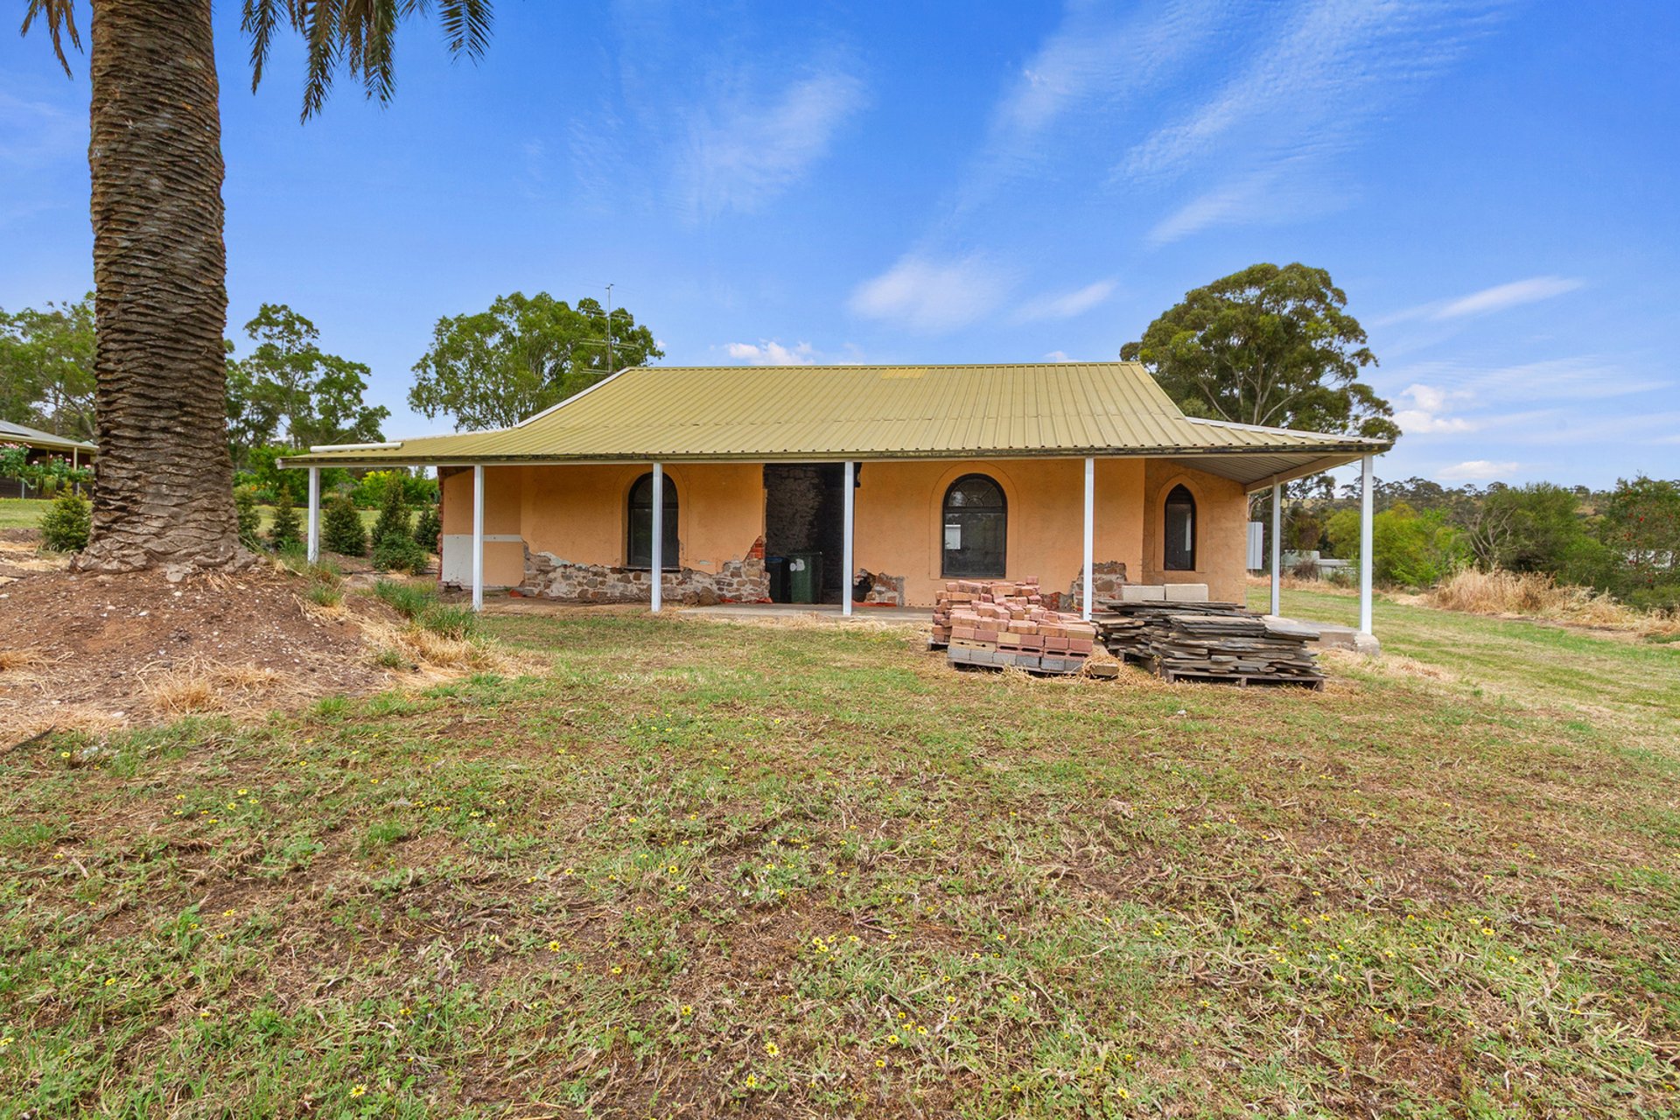
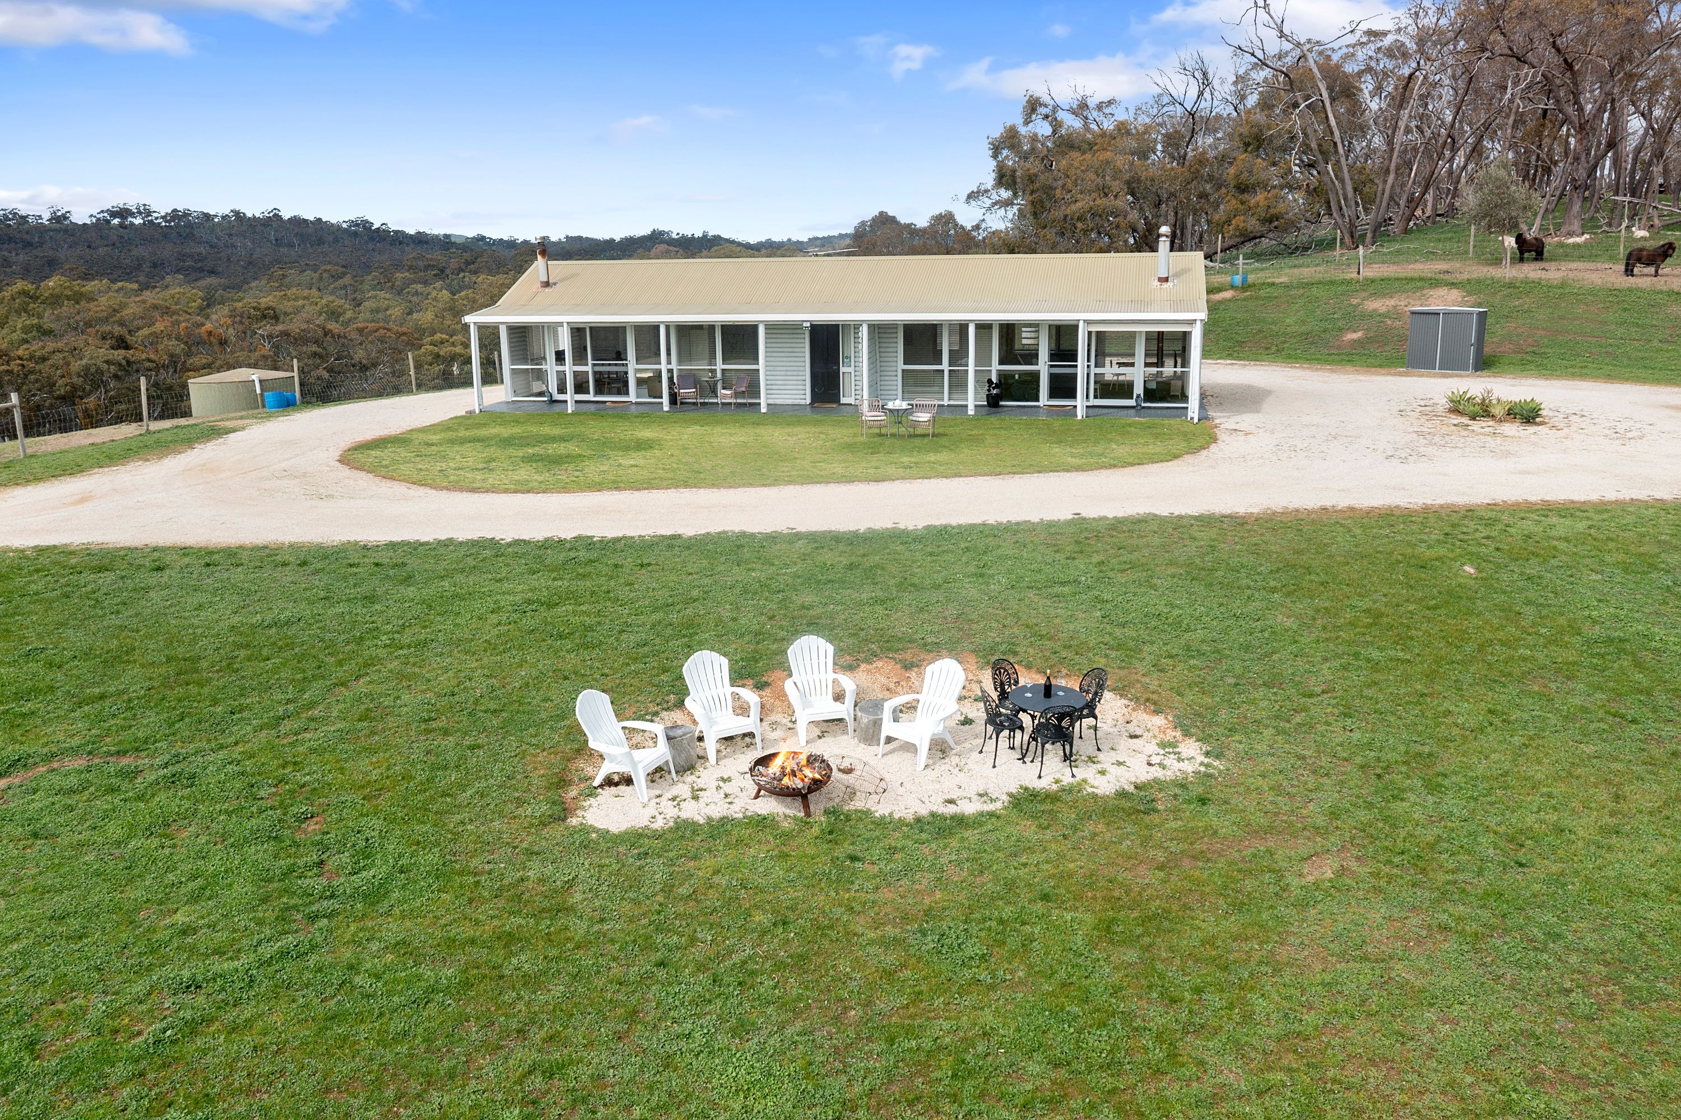
A paved outdoor entertaining area provides an inviting place to gather with family and friends, while the generous landholding offers the freedom to spread out and enjoy a relaxed country lifestyle. A newly completed Rock retaining wall is an absolute standout and the garden is bordered by a new Jarrah hardwood retaining wall. Raised Garden beds and a fruit orchard, as well as established plantings surround the home with a new Kikuyu lawn providing a perfect setting for your new Country home. The location completes the picture.
Local wineries, the Sevenhill bakery and the Riesling Trail are all within walking distance, while Clare's shops, services and essential amenities are only a short drive away. Ideal for growing families, retirees or buyers seeking extra space for vehicles, hobbies and outdoor living, this property offers a fantastic opportunity to enjoy the lifestyle and space that make the Clare Valley so appealing.
Property Features Generous elevated 5,573sqm allotment Four bedrooms with built-in robes and ceiling fans Master bedroom with walk-in robe and private ensuite Two spacious living areas with ceiling fans Open-plan kitchen, dining and living area Large kitchen with walk-in pantry and ample bench and cupboard space Three-way family bathroom with separate bath, shower and toilet Separate laundry Ducted reverse-cycle air conditioning Oversized slow-combustion heater Double garage under the main roof with internal access and ceiling fan 9m x 9m Three-bay Colorbond shed with concrete floor and three-phase power Paved outdoor
entertaining area 4.2kW solar inverter with 20 panels 180,000 ltr Rainwater storage Firefighting equipment & 22,500ltrTank Environ-cycle septic system Termimesh protection New Kikuyu lawns around the house Raised Garden and veggie beds Significant irrigation system Mains & Rain Water New LED lighting Location Highlights Positioned in picturesque Sevenhill Short drive to Clare's shops, services and amenities Walking distance to local wineries and the Sevenhill bakery Convenient access to the Riesling Trail Enjoy the relaxed Clare Valley lifestyle With the vendor ready to move,
this is your opportunity to secure a spacious country property in the heart of the Clare Valley.
Features
- garage
- air conditioning
- solar
- ensuite