$690,000-$720,000
85 Taylor Street
Dubbo, NSW 2830
- 3 beds
- 1 bath
- 1 car space
- 691 m² land
CHARACTER, COMFORT AND THAT WONDERFUL FEELING OF HOME
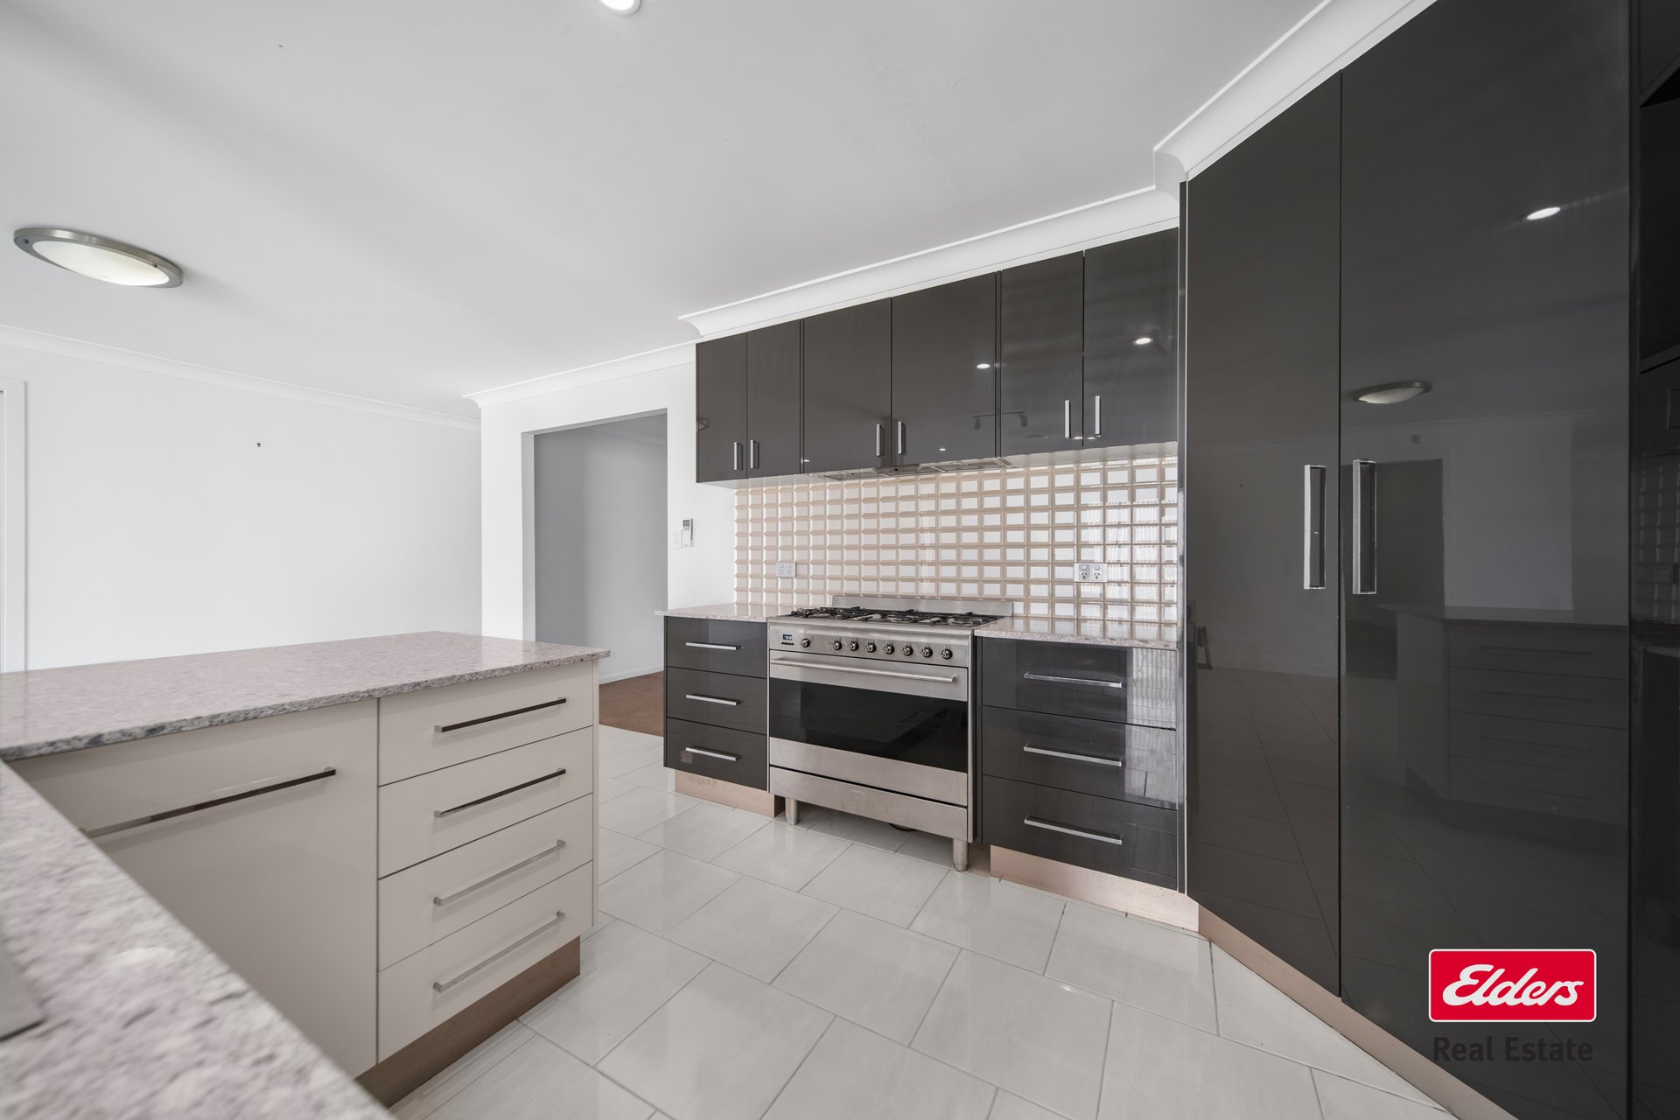
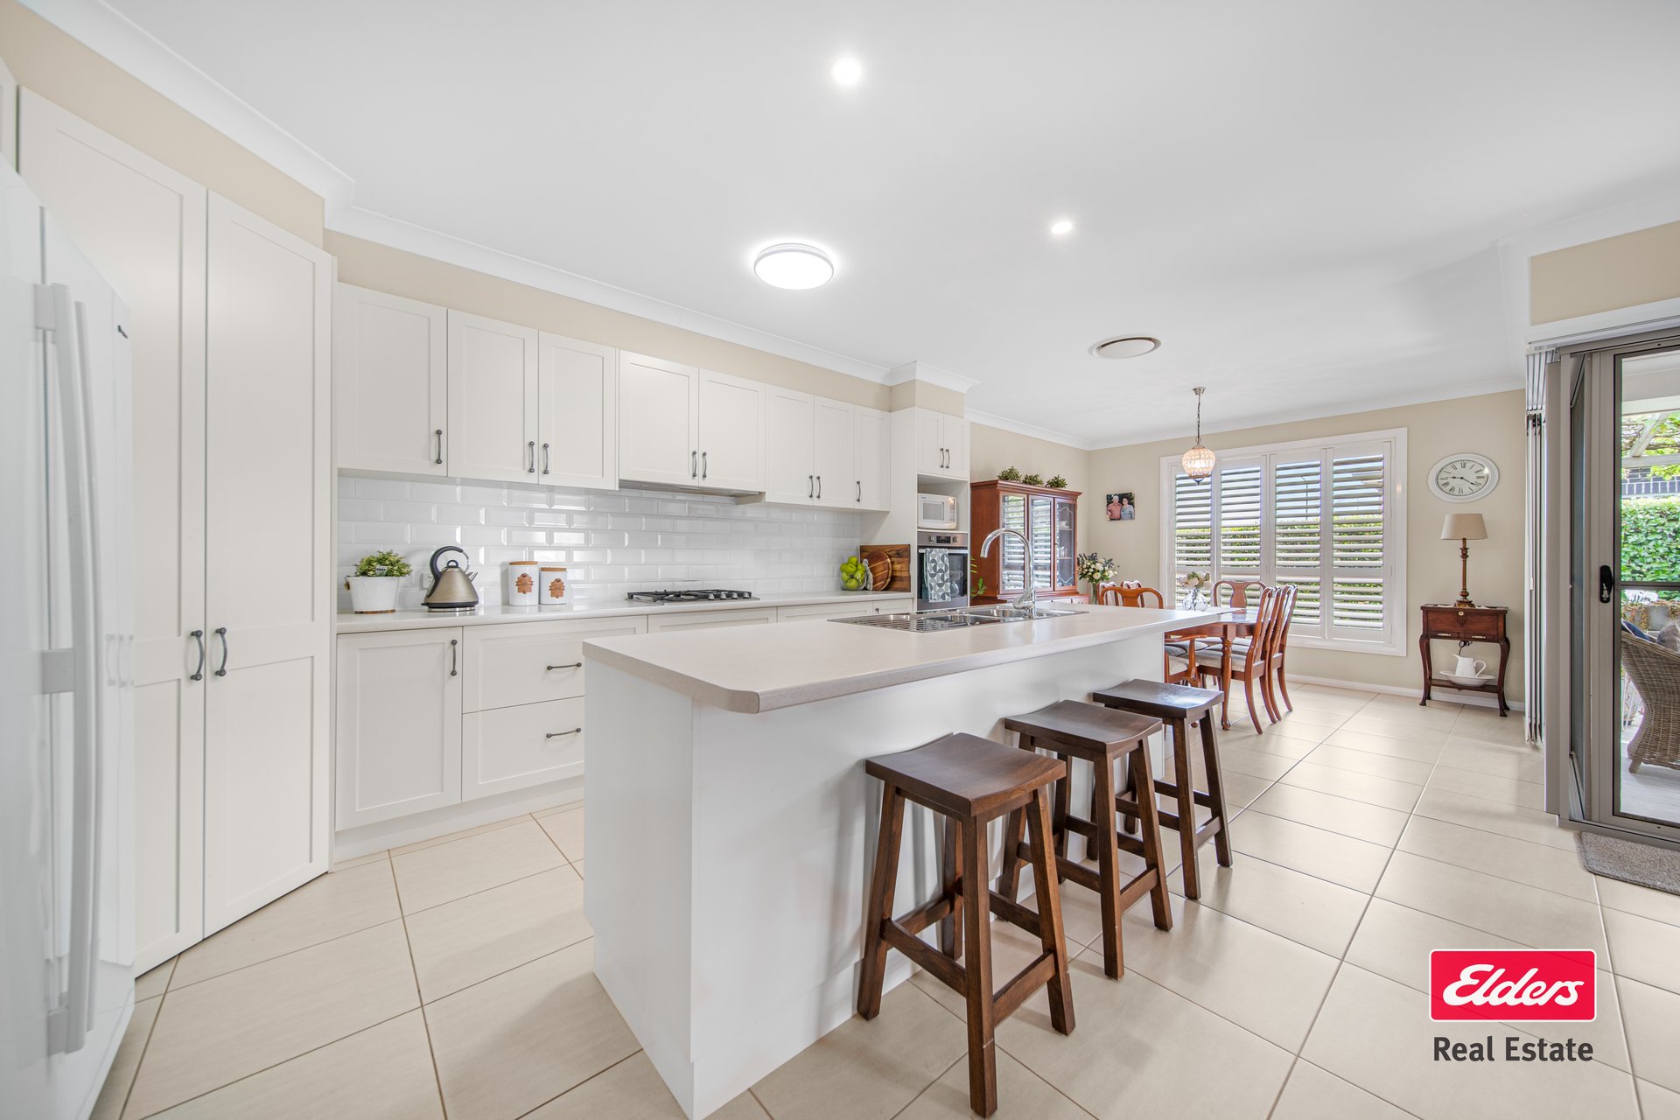
Step inside and you'll immediately appreciate the charm of polished timber floorboards, high ceilings, ornate cornices and traditional picture rails. Three generous bedrooms provide comfortable accommodation, with built-in wardrobes and ceiling fans to the main and second bedrooms, while the renovated family bathroom combines fresh contemporary finishes with everyday practicality. At the heart of the home, the kitchen features warm timber benchtops, a breakfast bar, gas cooking and dishwasher, flowing through to the spacious rear family/sunroom.
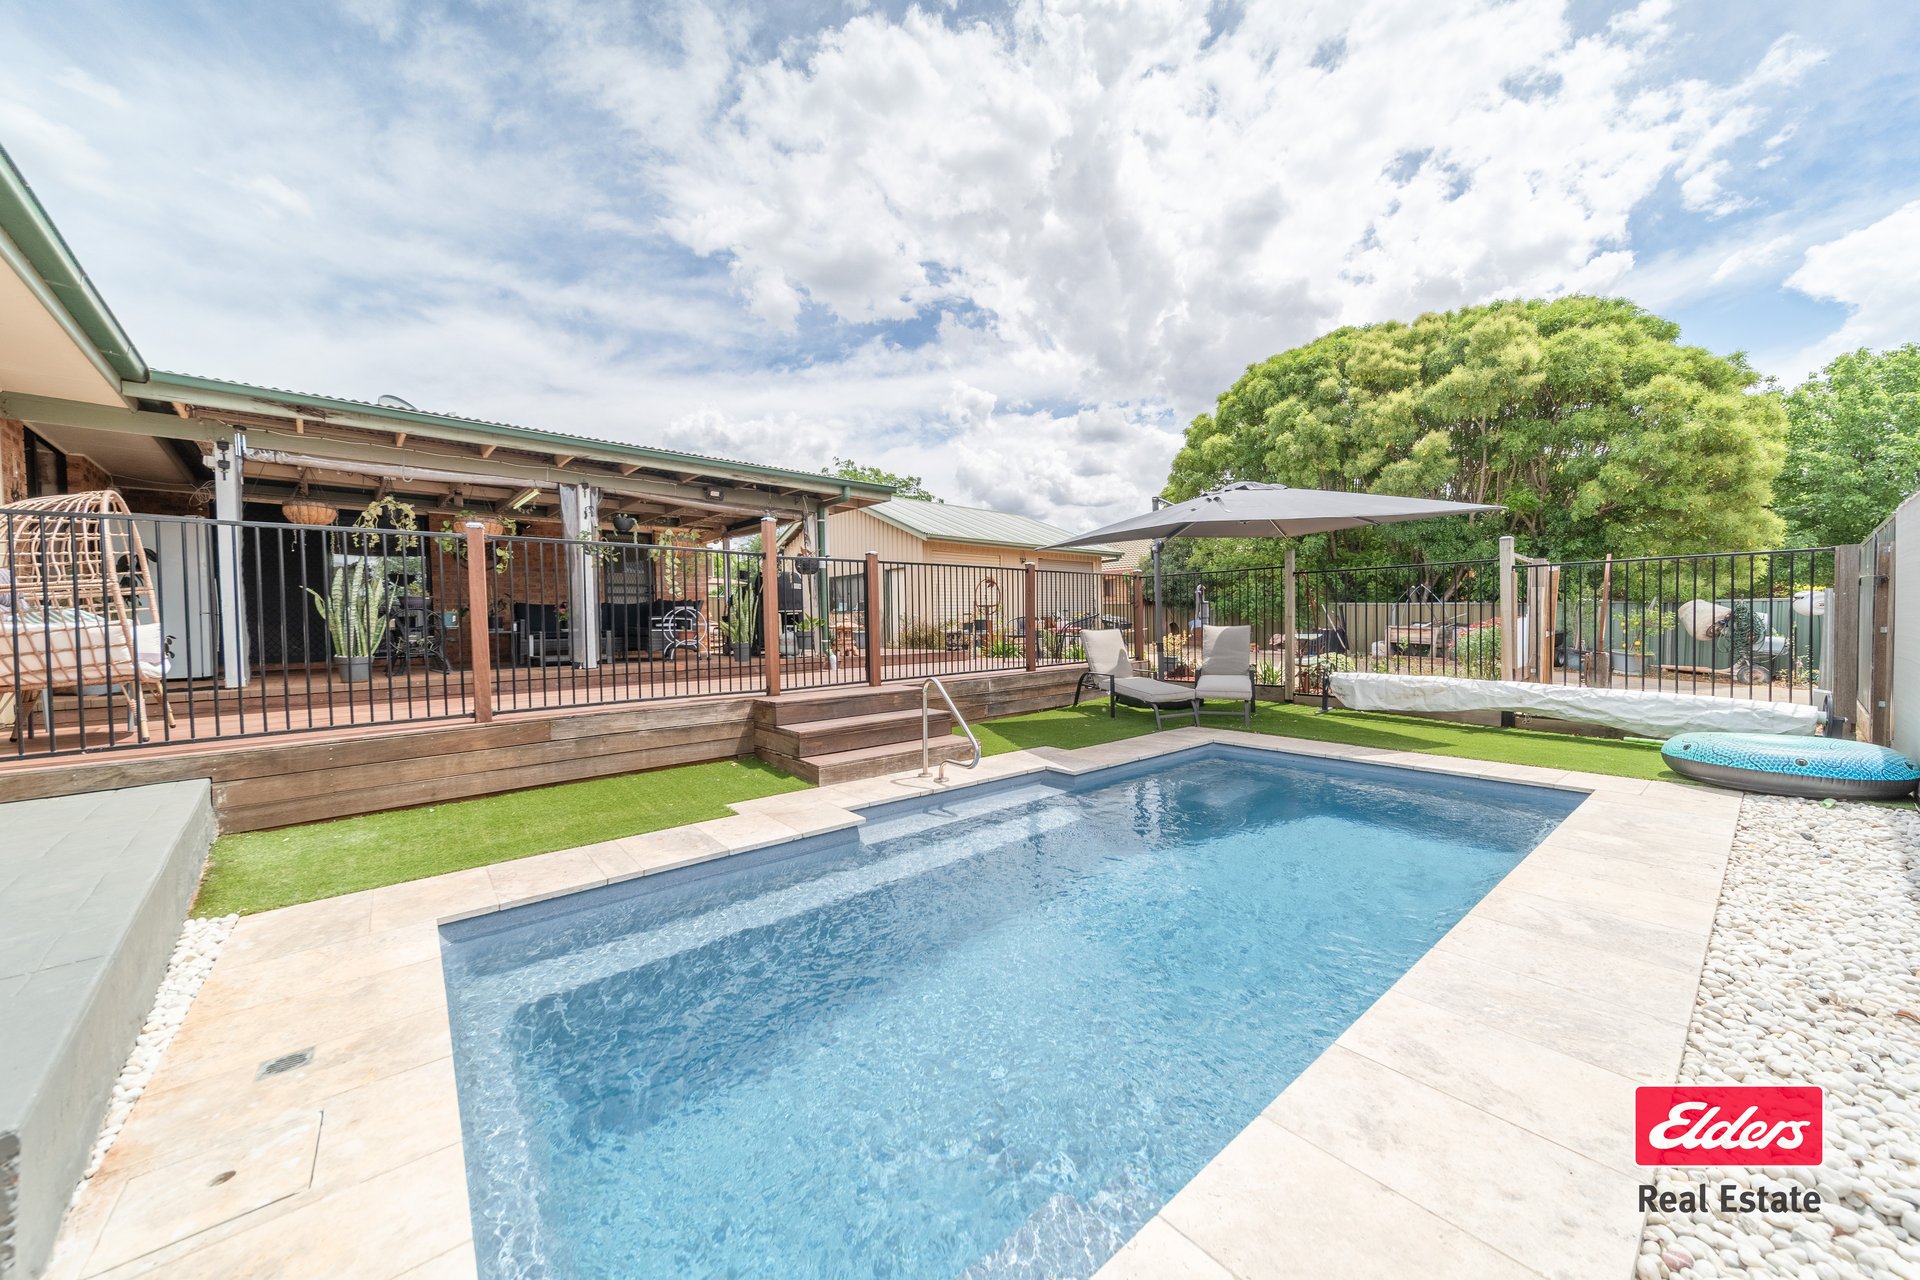
Filled with natural light and overlooking the backyard, this inviting space creates a relaxed setting for everyday living and connects effortlessly with the large timber entertaining deck. The L-shaped lounge and dining area gives the home another welcoming living space, complete with a slow-combustion wood heater for cozy winter evenings and a natural gas heating point. Outside, there's plenty to enjoy.
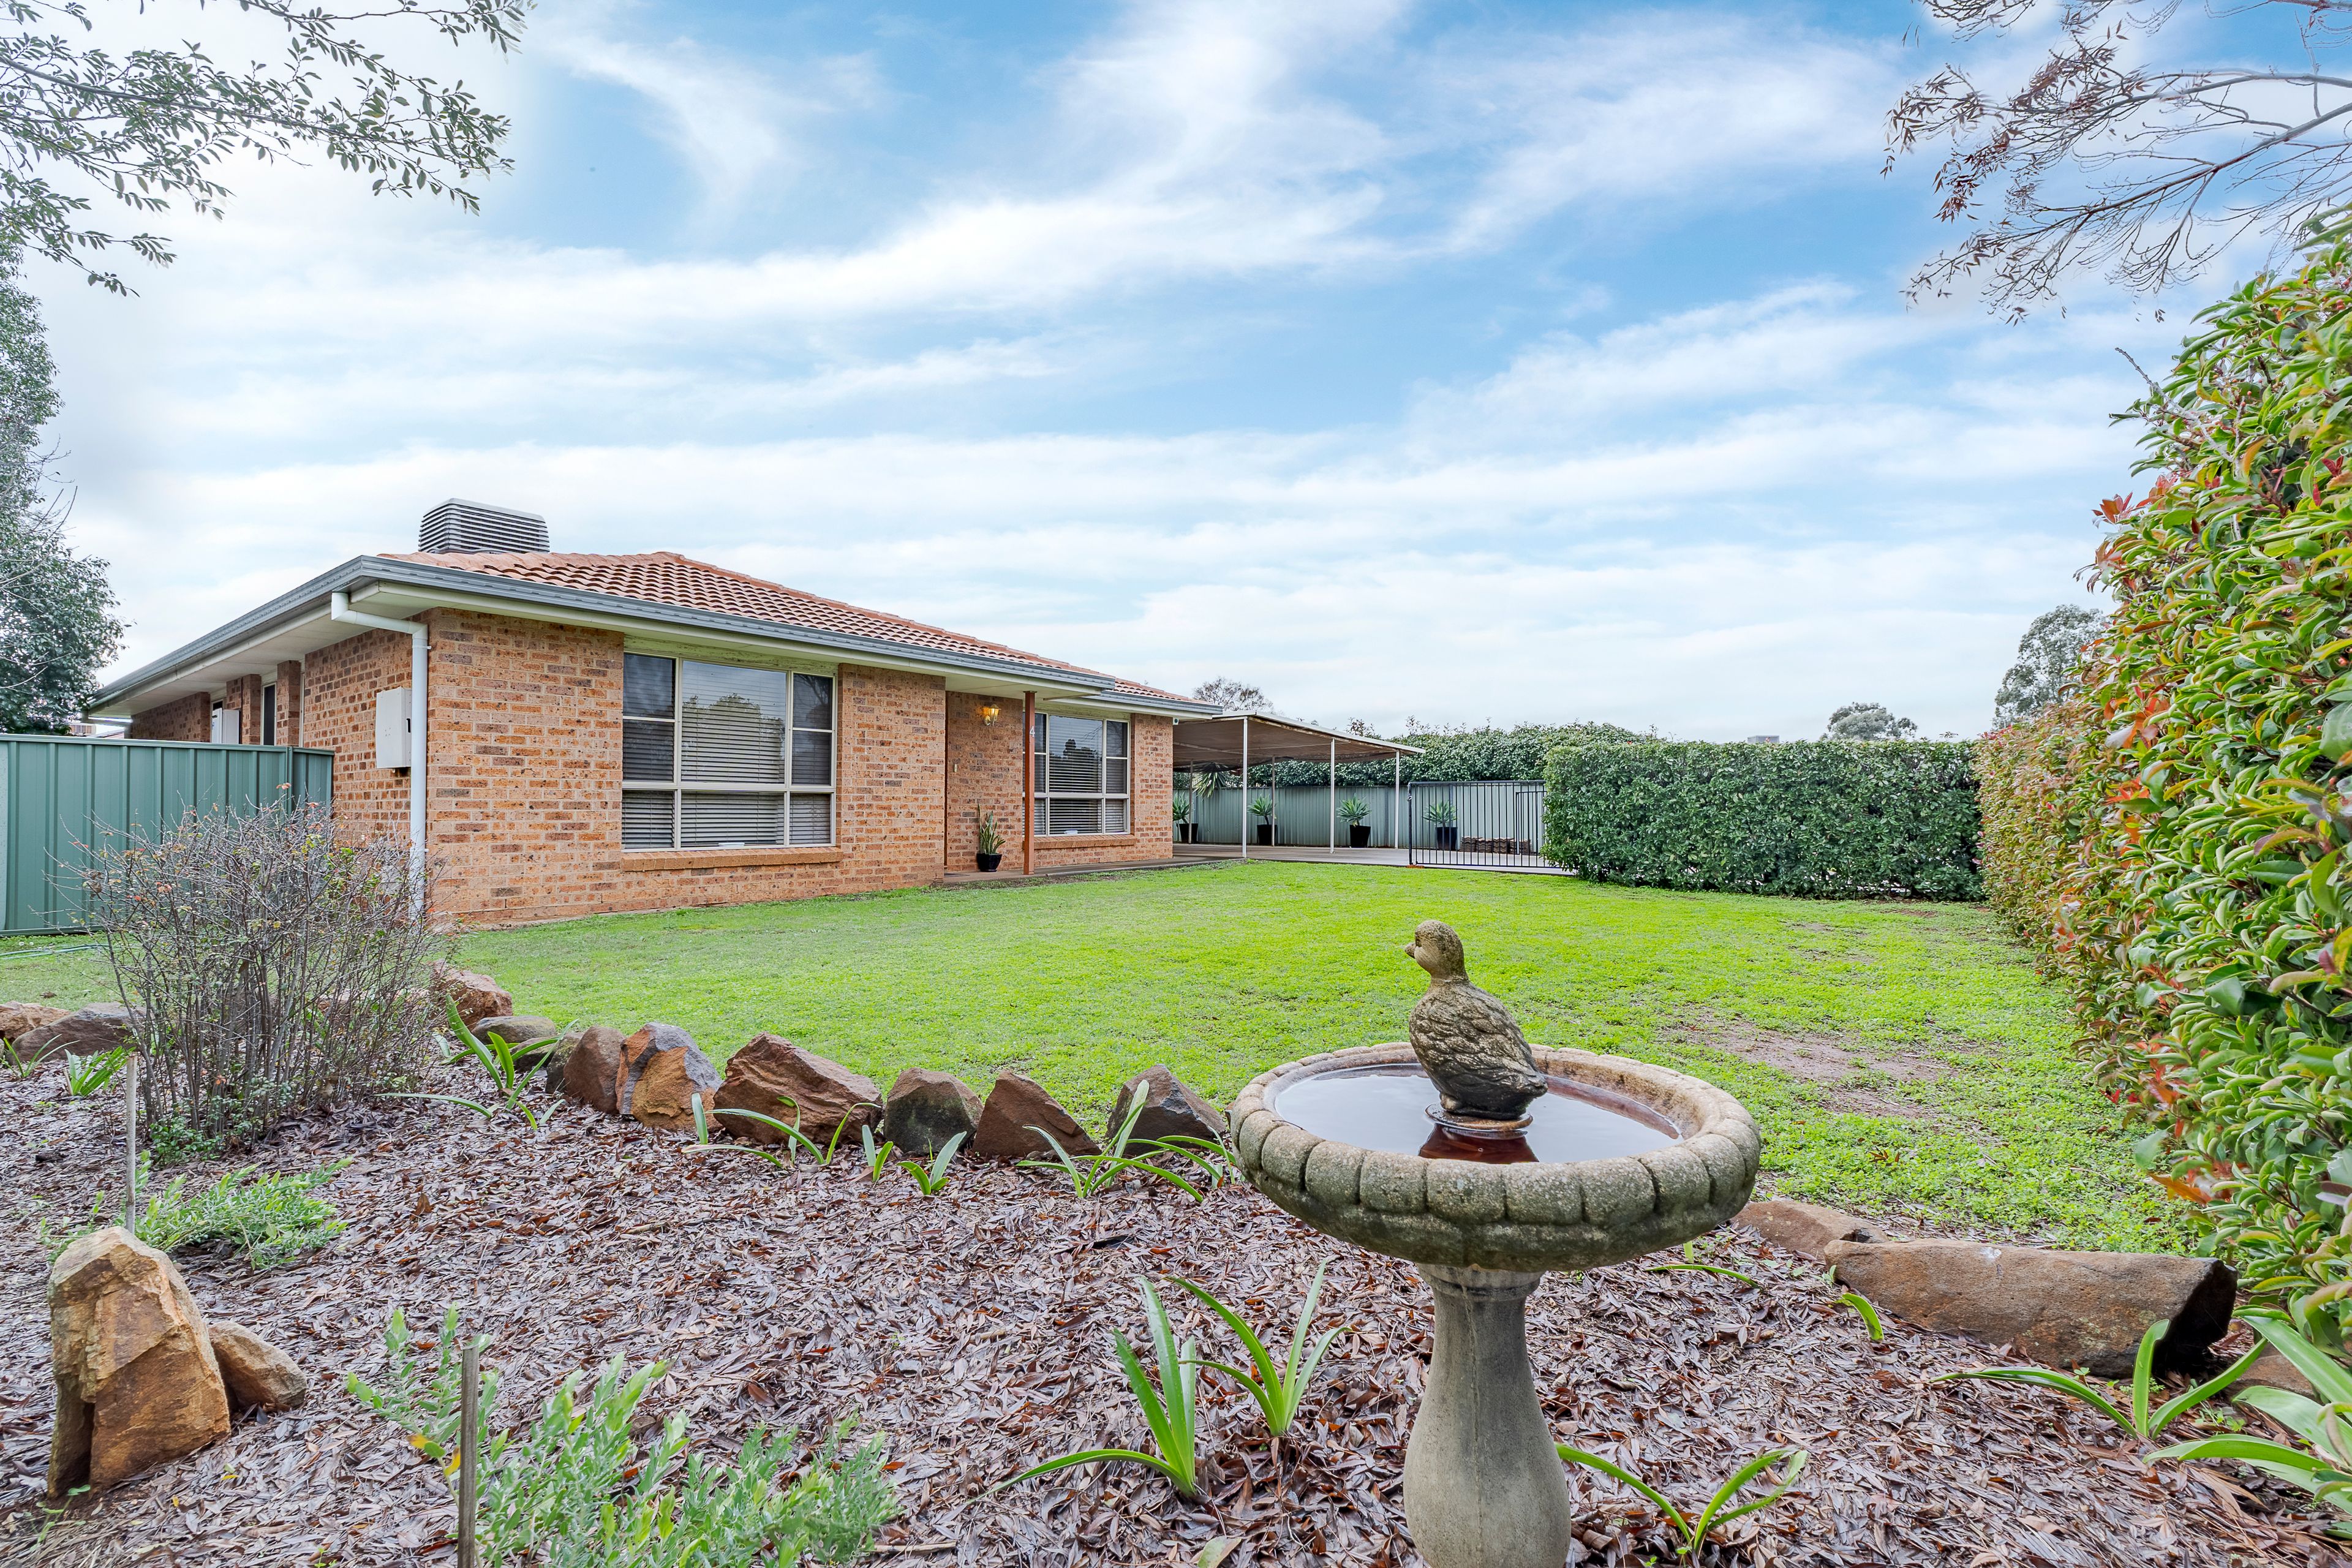
The covered entertaining area overlooks the established backyard and includes a natural gas point for the barbecue, while a fire pit, wood-fired pizza oven, children's cubby house and vegetable gardens add to the home's relaxed, family-friendly appeal. A detached single lock-up garage and gated driveway access provide further practicality, all within the ever-popular South Dubbo precinct. Warm, character-filled and ready to enjoy, 85 Taylor Street is a home with genuine heart and so conveniently located.
Whether you're a first home buyer, young family, downsizer or investor, this is a property that makes it very easy to imagine yourself at home. Key Features
- Charming white picket fence and large tiled front patio
- Timber floorboards, high ceilings, ornate cornices and picture rails
- Three generous bedrooms
- Renovated bathroom with separate bath and shower, plus separate toilet
- L-shaped lounge and dining with slow-combustion wood heater and natural gas heating point
- Modern kitchen with timber benchtops and breakfast bar, gas cooktop, electric oven, rangehood and dishwasher
- Spacious rear family/sunroom opening to the entertaining deck
- Large timber outdoor entertaining deck with natural gas barbecue point
- Ducted evaporative cooling throughout
- Internal laundry with direct yard access
- Detached single lock-up garage
- Fire pit area with adjoining wood-fired pizza oven
- Children's cubby house and vegetable gardens
- Solar panel system
- Solar Wi-Fi cameras available WALK SCORE: - 350m* to You Galah and The Harvest Cafes - 400m* to South Dubbo IGA and Tamworth Street Shopping Centre - 600m* to St Laurences Primary School - 500m* to South Dubbo Primary School GENERAL DISCLAIMER: Disclaimer: Information in this brochure is not independently verified.
The vendor and agents disclaim liability, and accuracy is not guaranteed. Prospective purchasers should exercise their judgement.
Features
- garage
- solar