Contact agent
5/410 Springwood Road
Springwood, QLD 4127
- 6 beds
- 3 baths
- 2 car spaces
- 1,988 m² land
ARCHITECTURALLY DESIGNED WITH DUAL LIVING ON 1,988M²
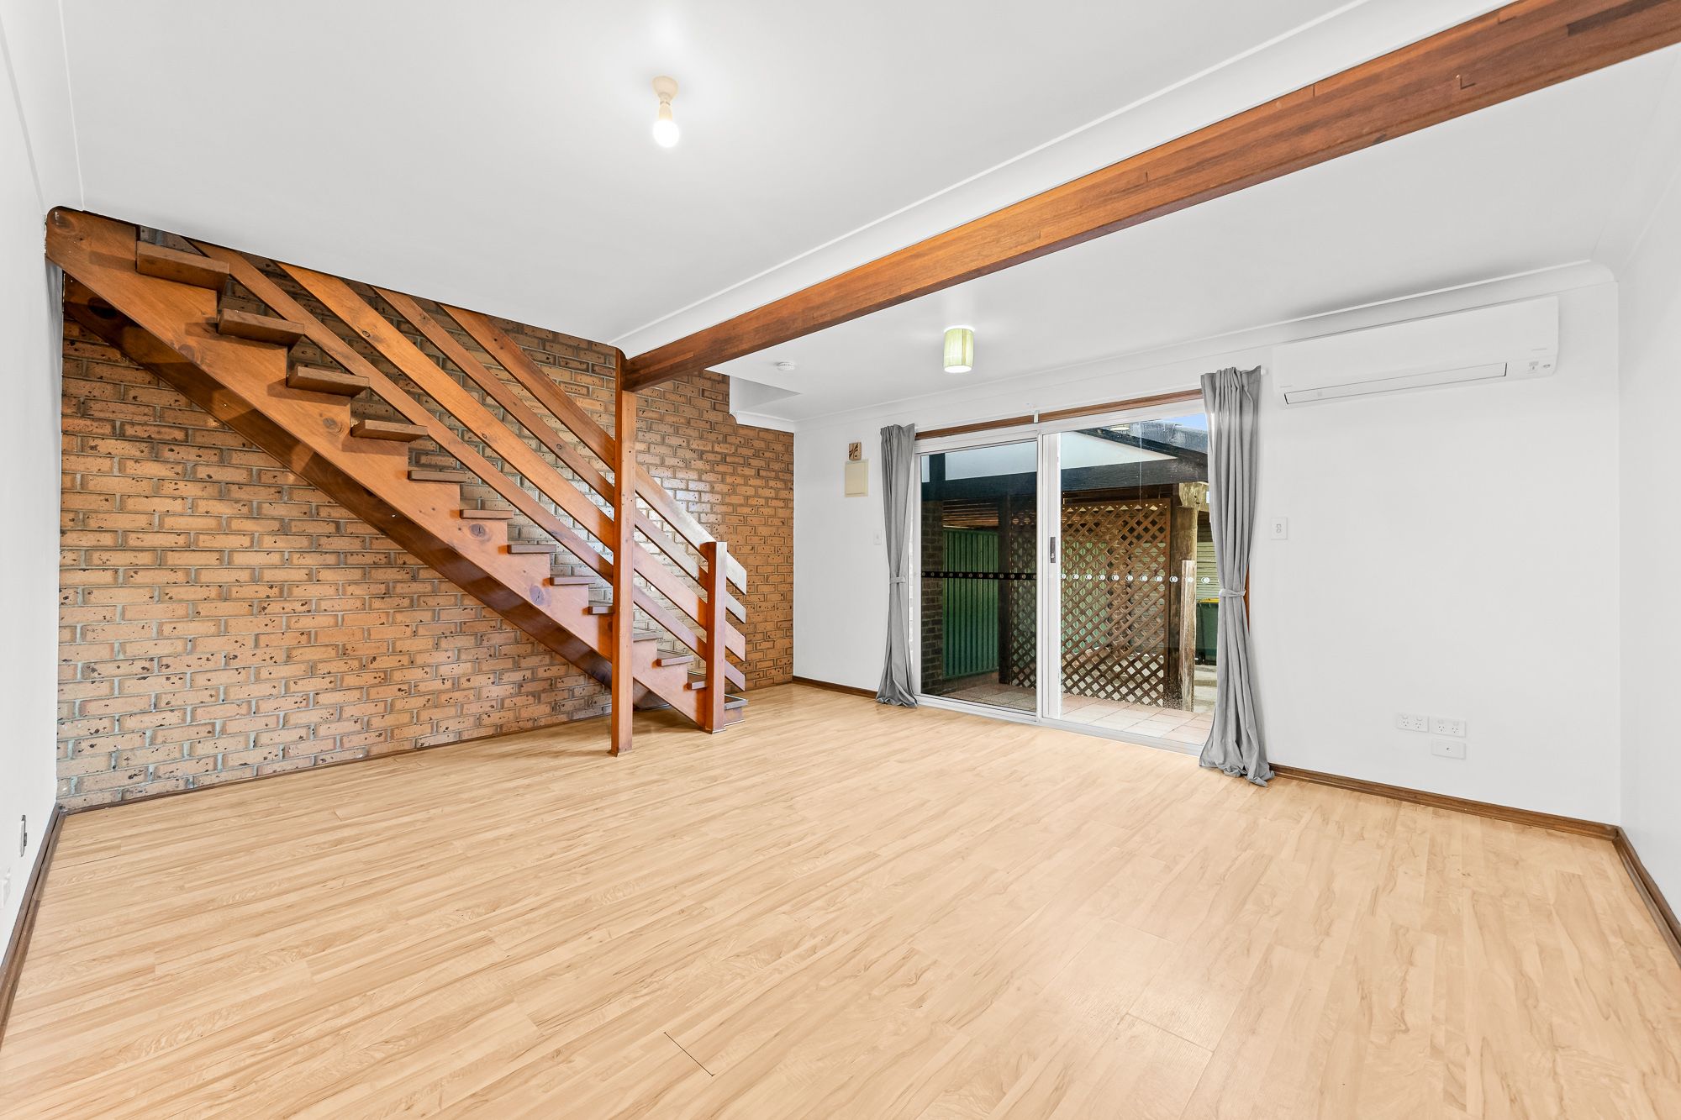
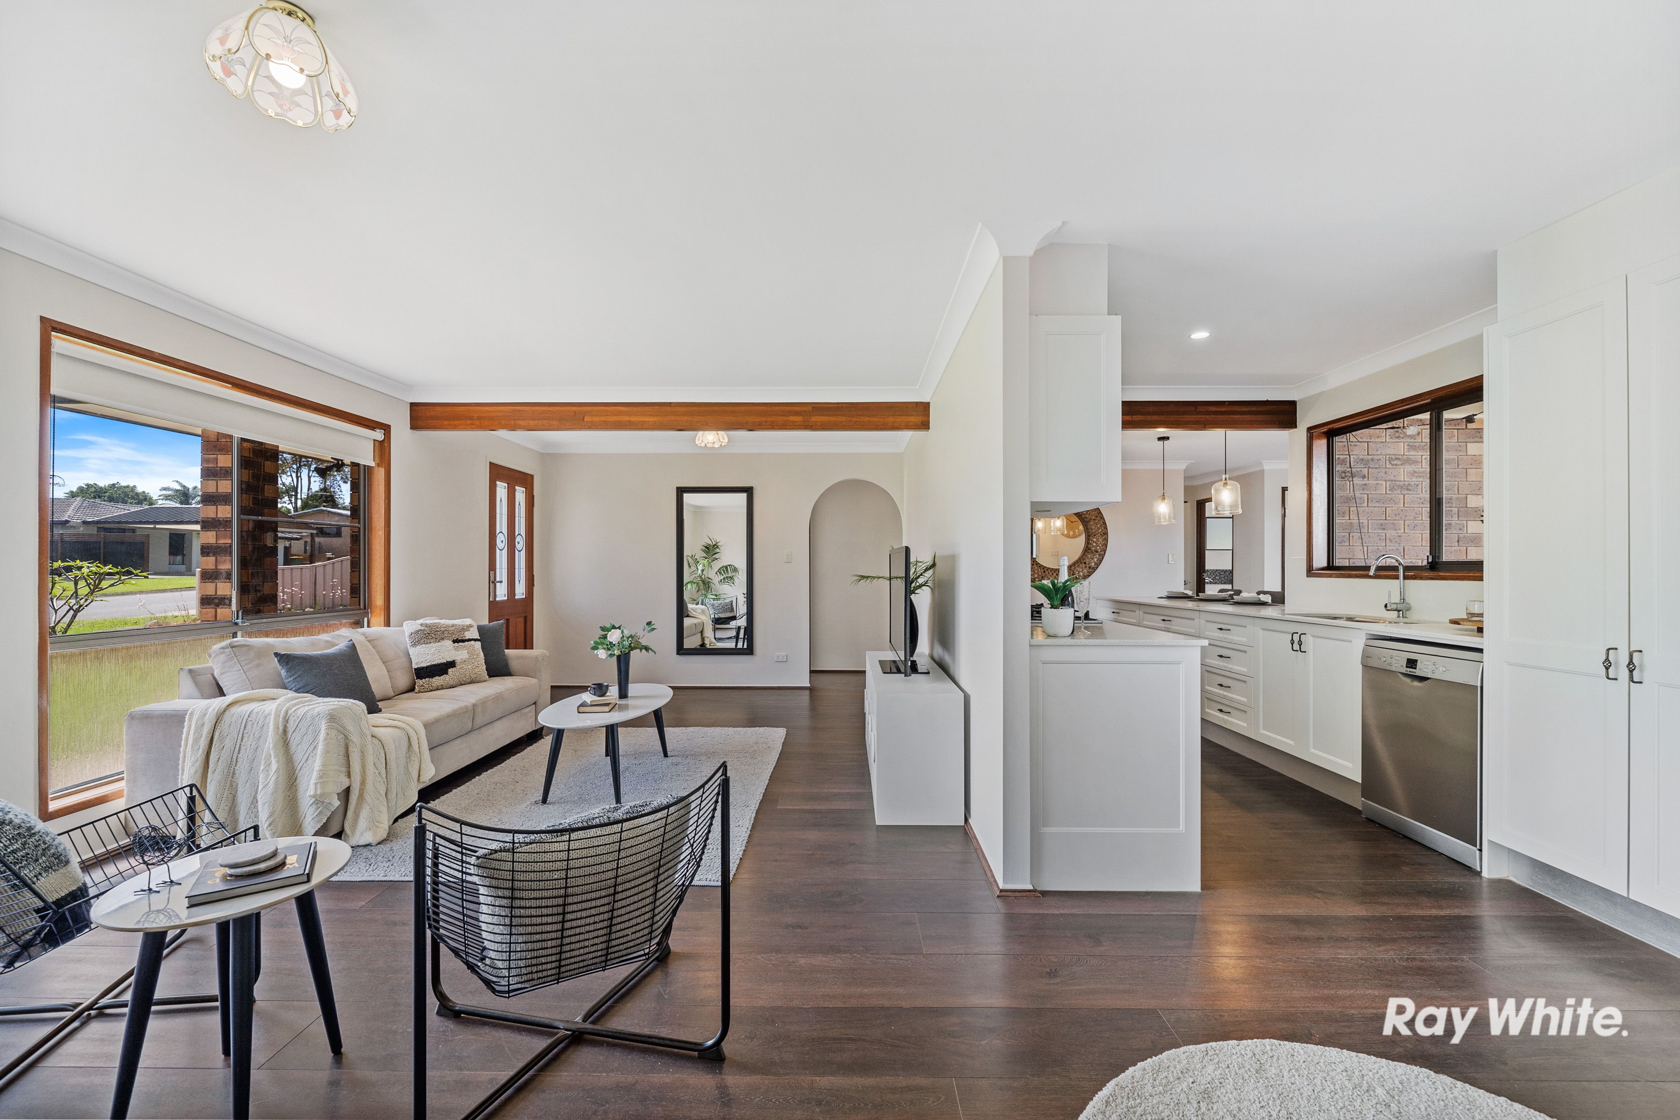
Designed by a Swedish architect, the home has been thoughtfully positioned to embrace its natural surroundings, with windows throughout framing the bushland and bringing the outdoors into almost every room. Exposed timber beams, feature timber columns and polished timber flooring add warmth and character, while the unique split-level design creates excellent separation between living spaces. One of the home's standout features is its dual living potential.
With two kitchens, three bathrooms, six bedrooms and several separate living areas, the layout provides flexibility for extended family, independent teenagers or multiple generations living under one roof. The distinct accommodation and living zones allow family members to enjoy their own space while remaining connected under the same roof. Beyond its flexible layout, the home offers an abundance of room to relax and entertain, including a dedicated media room, rumpus room, spacious lounge and upstairs mezzanine.
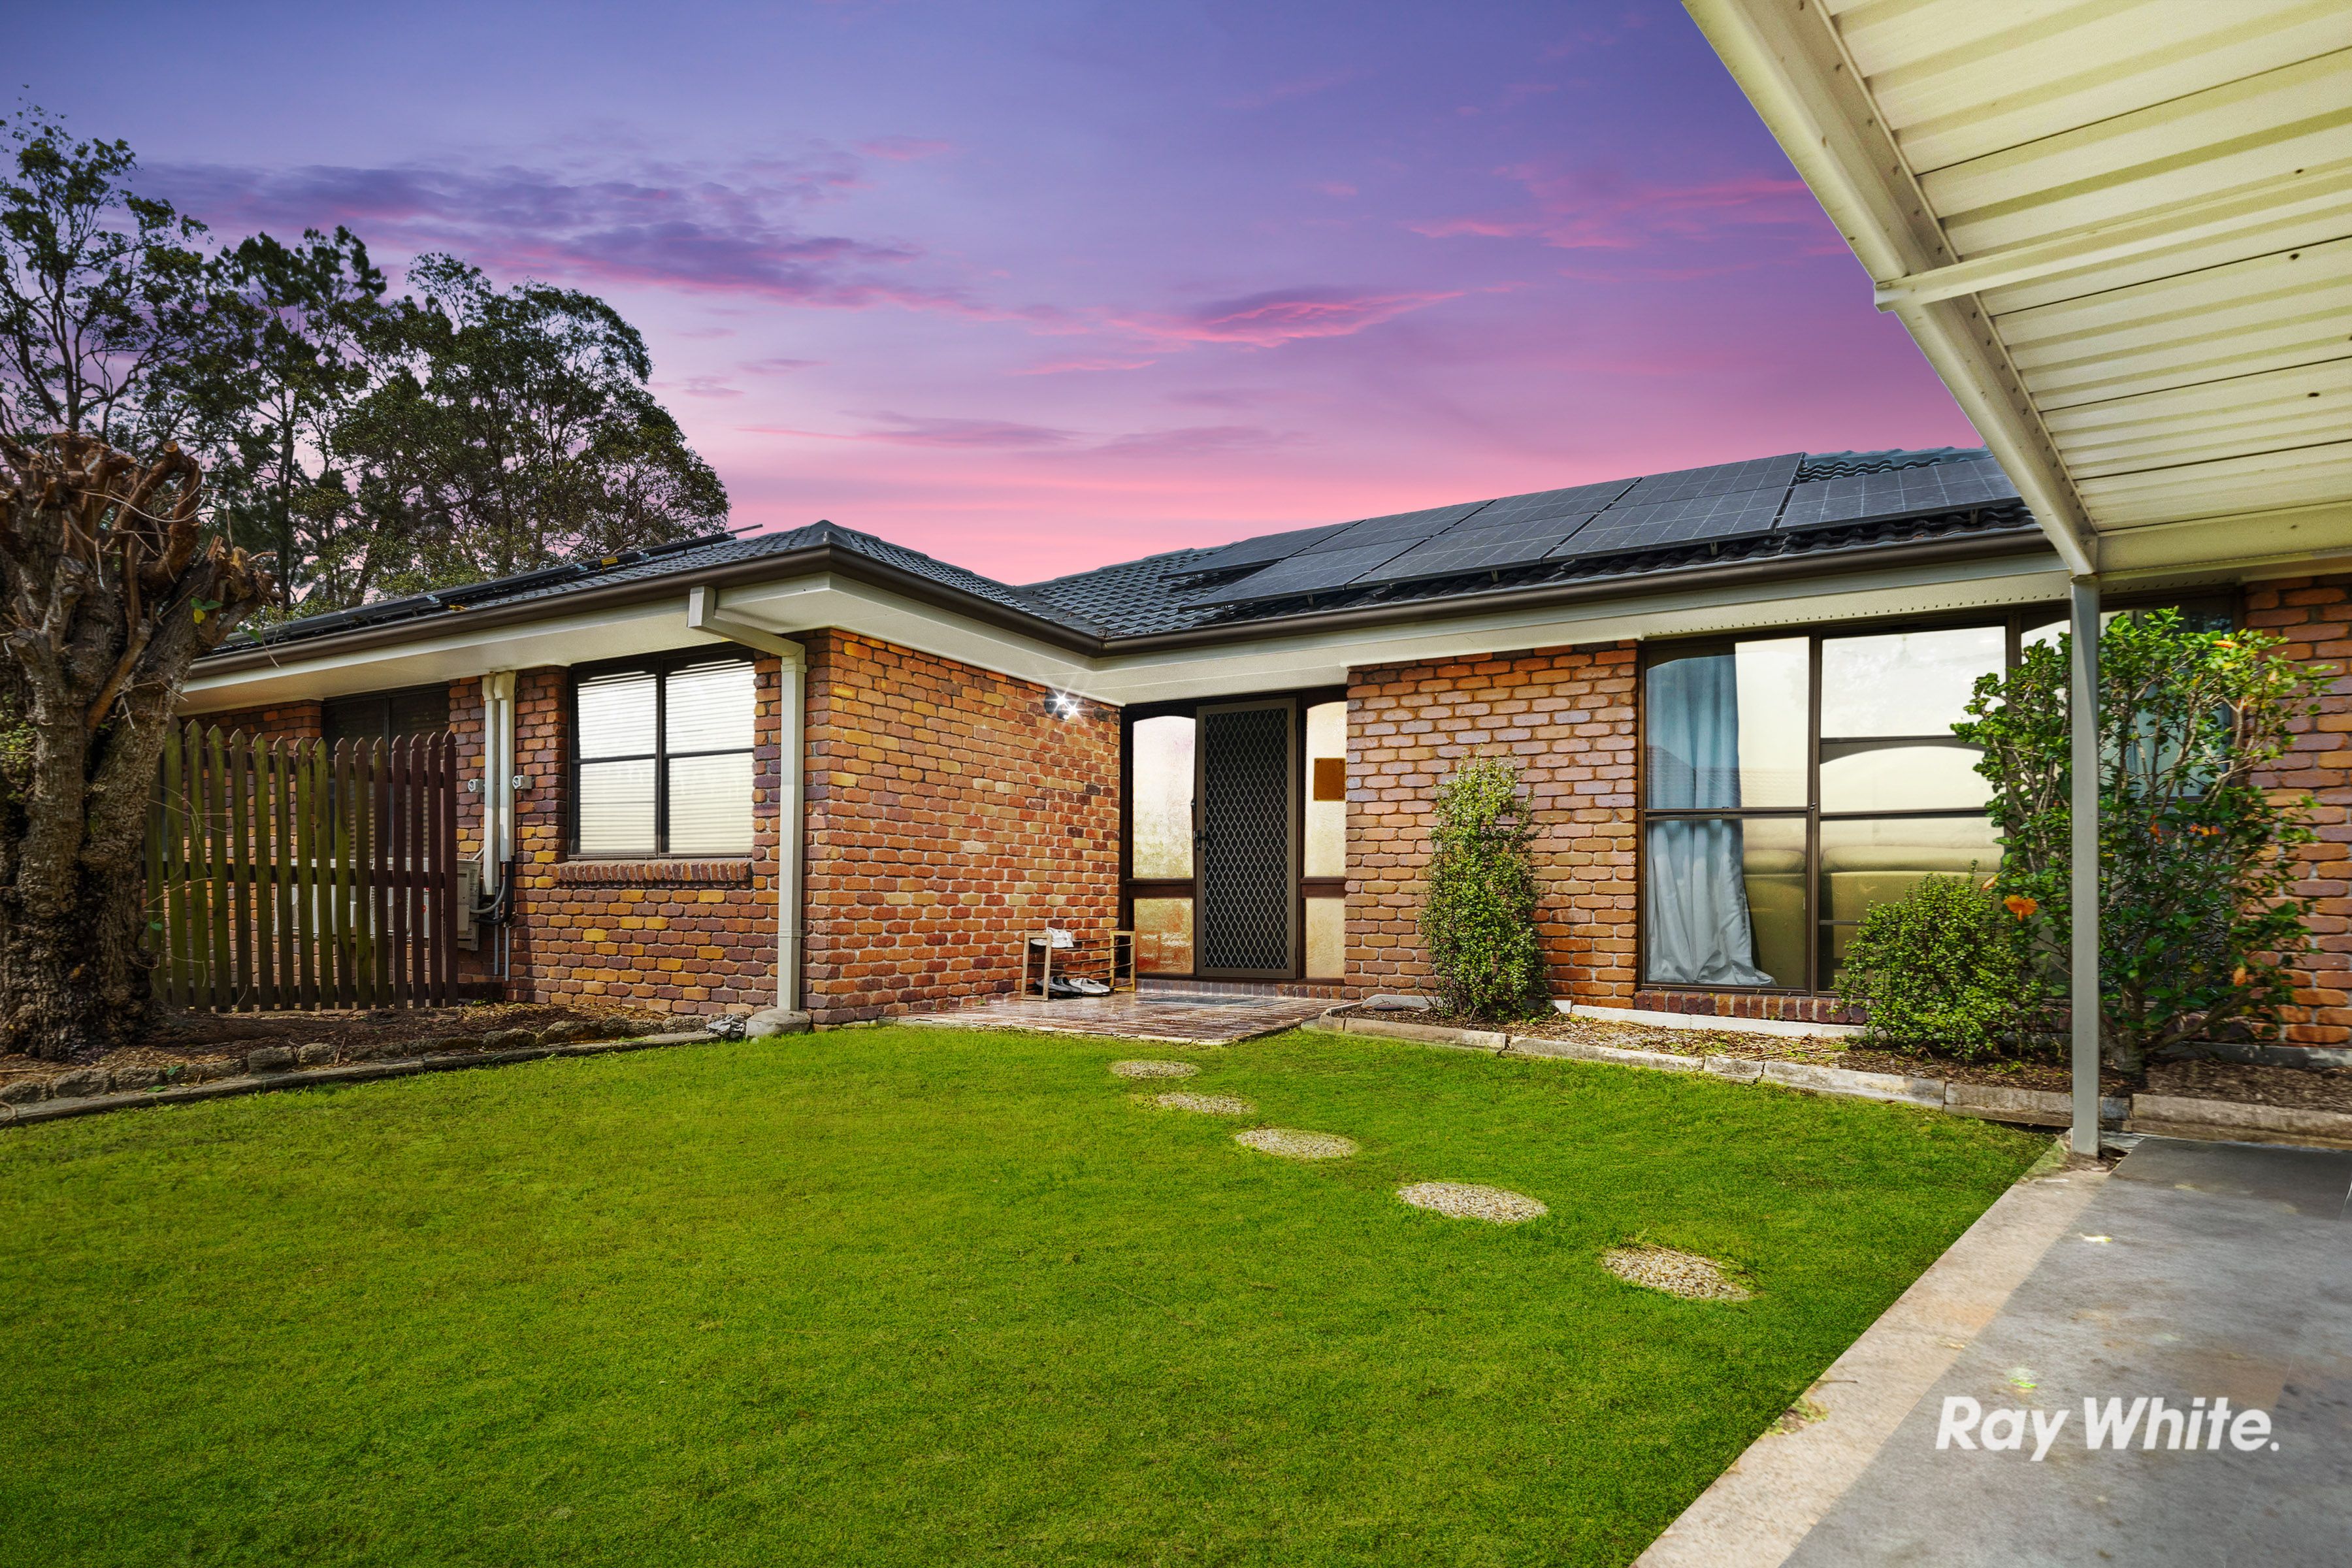
Three air-conditioning units provide year-round comfort, while the home's architectural design ensures the surrounding greenery remains a constant feature. Outside, the expansive block offers a peaceful natural backdrop, with established trees, native vegetation and plenty of space to enjoy the outdoors. A covered entertaining area, generous deck and double carport complement the home, while solar panels, a water tank and CCTV security system add everyday practicality.
Despite its private position, the property remains within easy reach of local schools, shopping centres, public transport and major motorway connections, offering an excellent balance between convenience and a quiet bushland lifestyle. Luke van Wijk Says "What really sets this property apart is the combination of its architectural design, dual living and private bushland setting. Having two kitchens and multiple separate living areas makes it incredibly versatile for larger families or multiple generations wanting to live together while still having their own space.
The Swedish architect has made the most of the natural surroundings, with beautiful green outlooks throughout the home. Set back from the main road 1,988m², it's a peaceful property with a layout and character you don't often come across." Inside
- Versatile dual living with two kitchens and multiple separate living zones
- Six bedrooms arranged across a spacious split-level floor plan
- Three bathrooms plus an additional separate toilet
- Excellent separation for multigenerational families, extended family members or independent teenagers
- Architecturally designed by a Swedish architect to capture bushland views throughout the home
- Main bedroom featuring a spacious walk-in robe
- Multiple living areas, including a spacious lounge, rumpus room and separate media room
- Two well-appointed kitchens offering flexibility for extended family living
- Character-filled interiors with exposed timber beams, feature timber columns and polished timber floors
- Three split-system air-conditioning units throughout the home
- Upstairs attic/mezzanine, ideal as a home office, study or additional retreat
- Data points installed for convenient connectivity
- Downstairs laundry and additional storage beneath the stairs Outside
- Generous 1,988m² allotment surrounded by established bushland
- Privately positioned away from the main road, offering a peaceful and quiet setting
- Thoughtfully positioned windows capturing leafy outlooks throughout the home
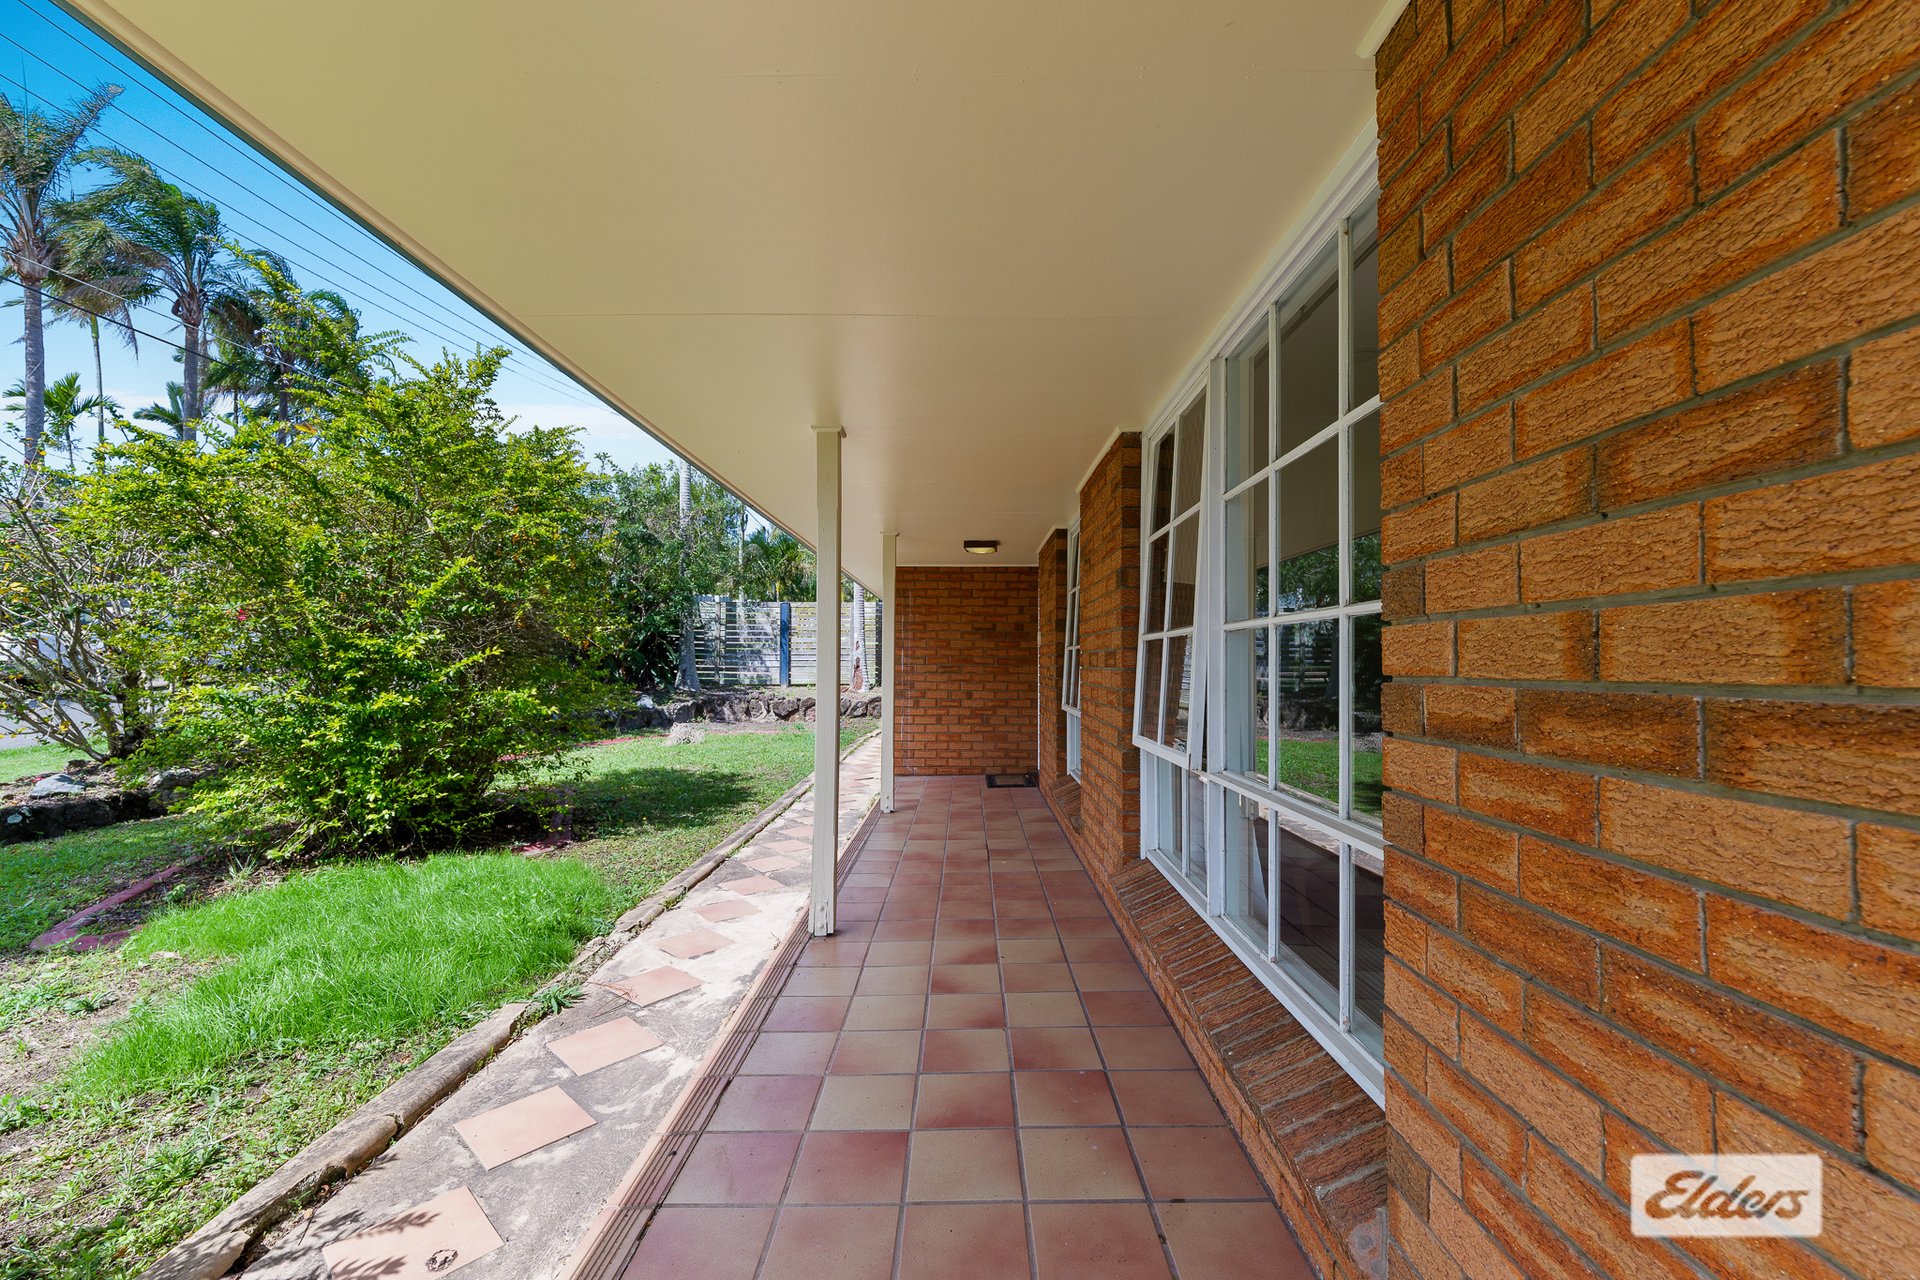
- Covered outdoor entertaining area and spacious deck overlooking the natural surroundings
- Double carport with additional driveway parking - 20 solar panels to assist with household energy efficiency
- Water tank for additional water storage
- Established gardens, mature trees and natural bushland surrounds Location
- Bus Stop at front door
- Close to Springwood Conservation park
- Walk to Springwood State School
- Walk to Springwood Campus Calvary College - 3 minutes to John Paul College - 3 minutes to Daisy Hill Koala Sanctuary - 3 minutes from the M1 - 5 minutes to the Logan Hyperdome and Brisbane busway - 5 minutes to Springwood shops and Busway interchange - 10 minutes to Redeemer College - 25 minutes to Brisbane CBD - 30 minutes to the Gold Coast
Features
- air conditioning
- solar
- study