From $1,199,000| Home Open Sun 1st Nov 1.20-1.40pm
7 Bardoc Way
Greenfields, WA 6210
- 3 beds
- 2 baths
- 2 car spaces
- 2,214 m² land
- 170 m² floor
Space, Lifestyle & a Workshop That Delivers
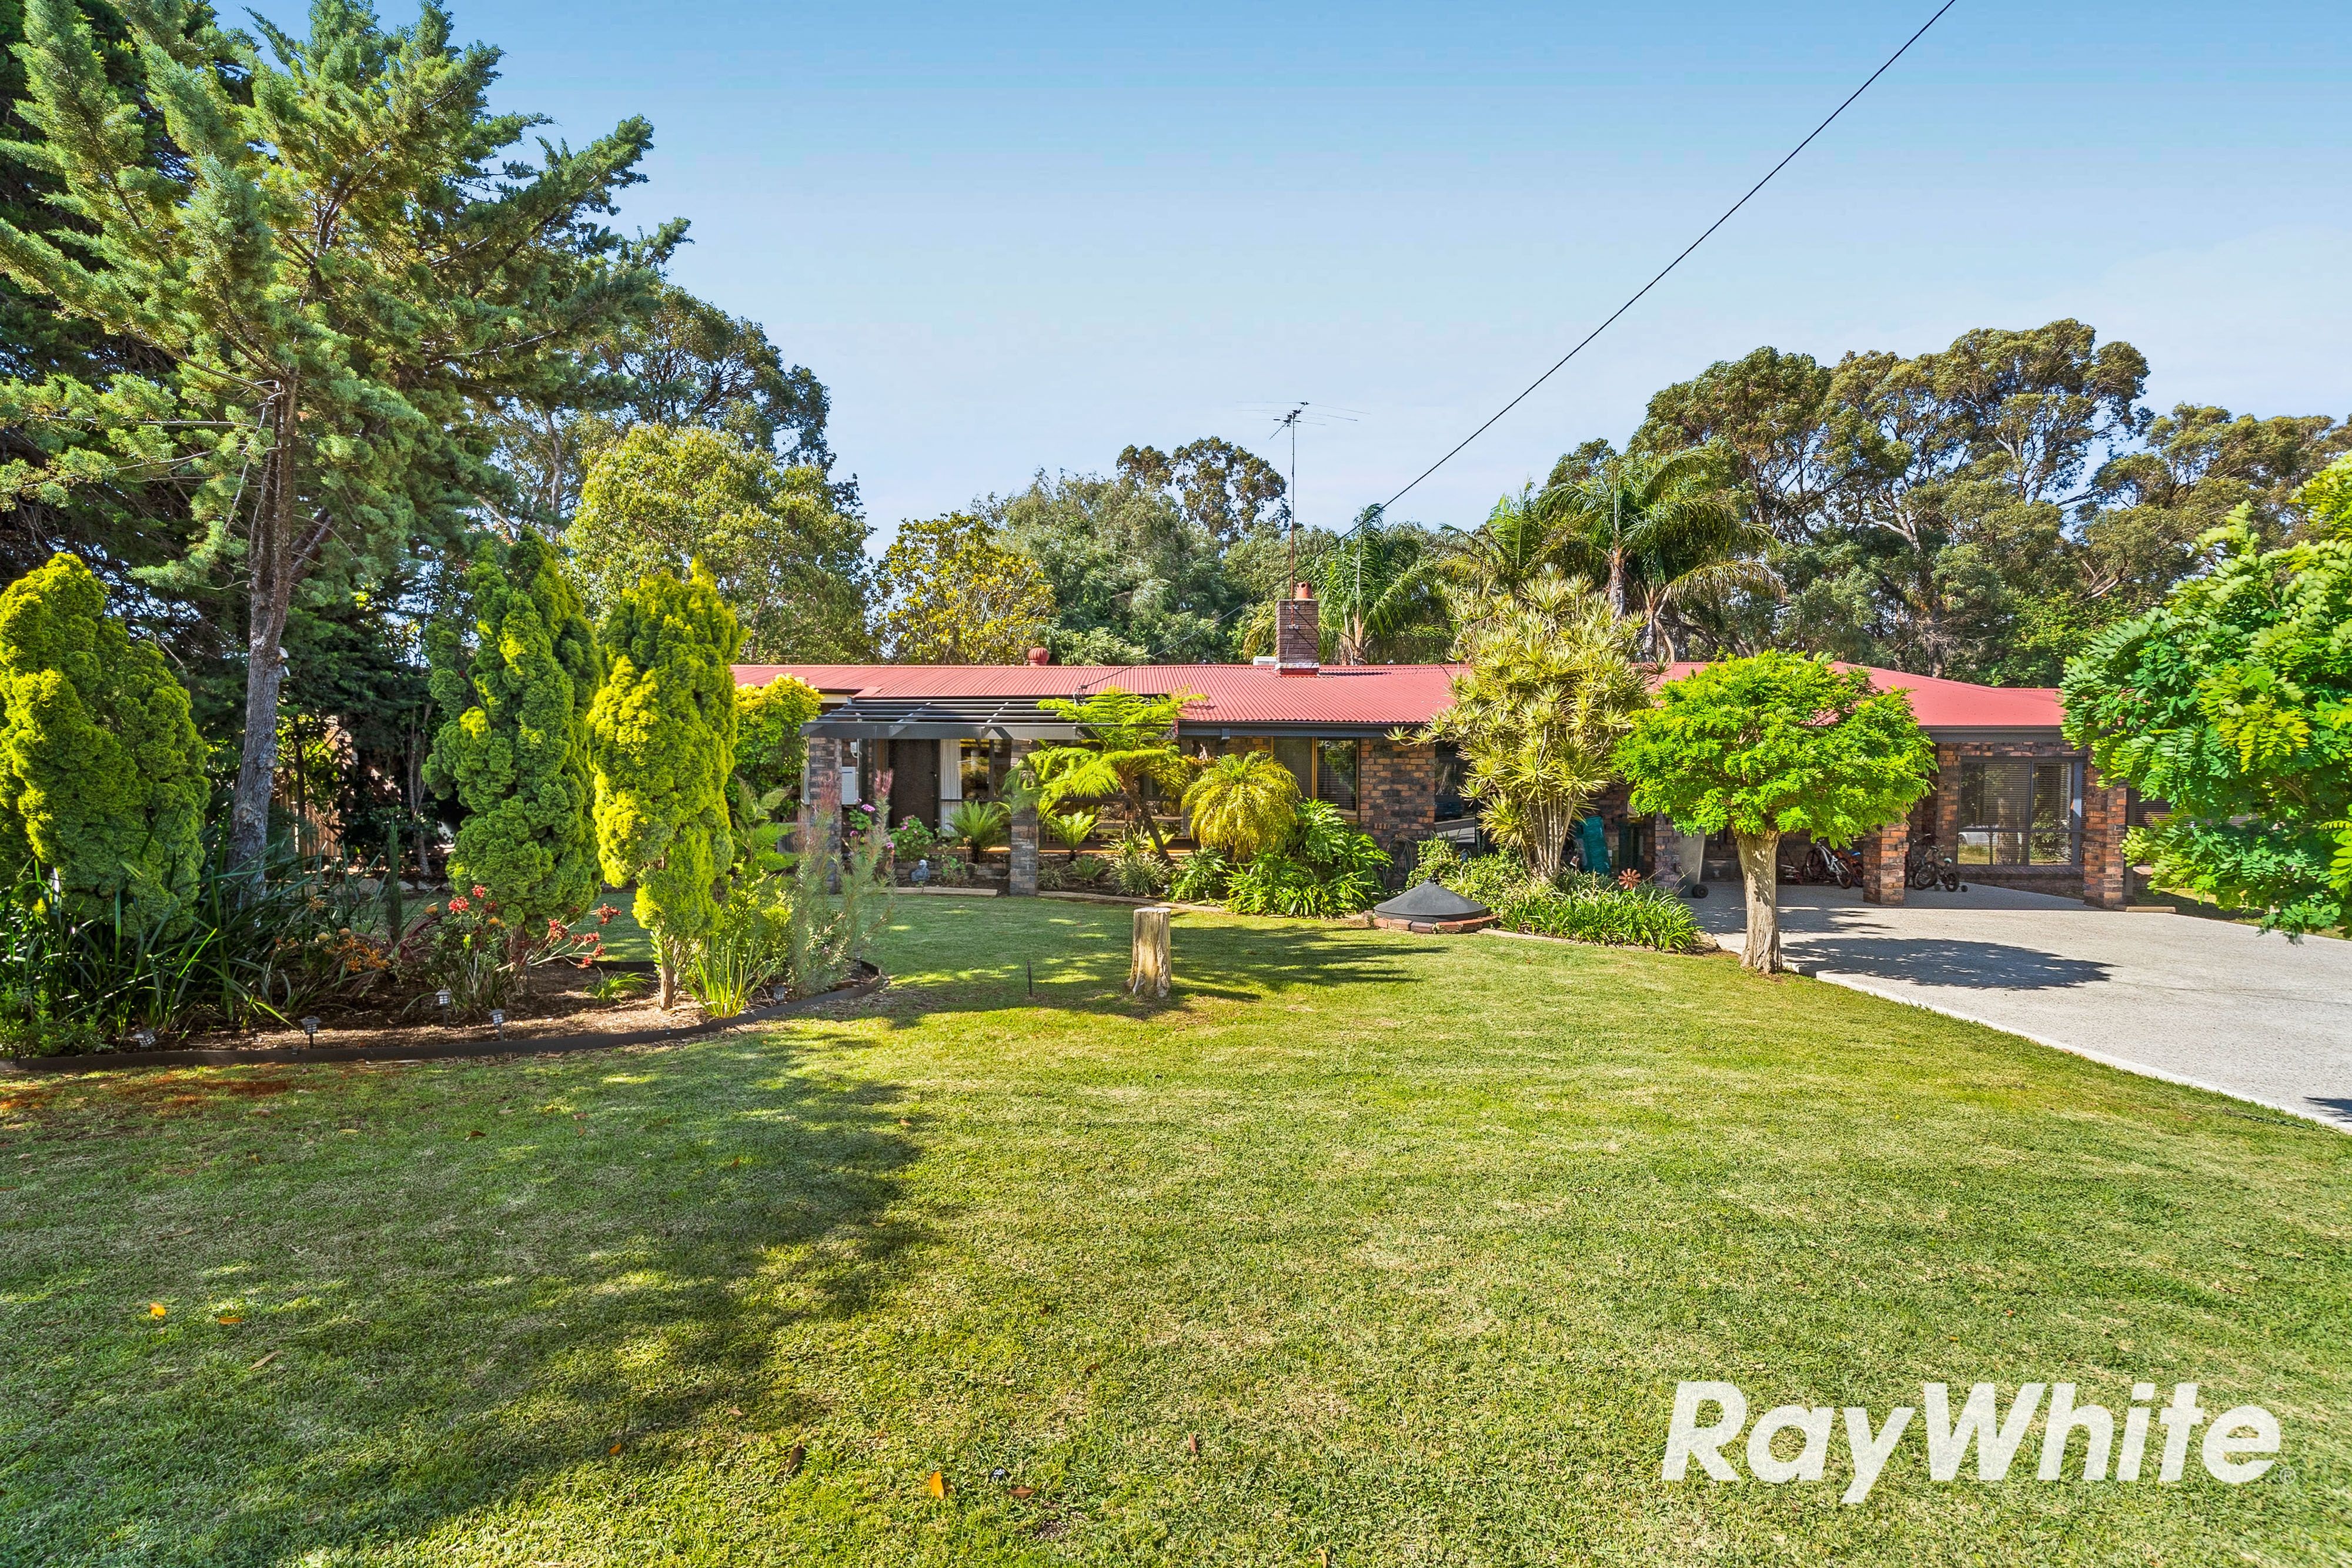
Offering three bedrooms, two bathrooms and multiple living options, this property is ideal for buyers looking for more than just a home. Whether you need room for hobbies, projects, storage or simply a peaceful place to spread out, this is an opportunity to secure a substantial landholding with plenty to offer. A Garden Setting to Enjoy Set amongst established greenery, mature trees and visiting wildlife, the property offers a relaxed setting with a sense of privacy that's becoming increasingly difficult to find.
The expansive grounds provide room to enjoy the outdoors, pursue hobbies or create your own garden retreat, while the generous block offers flexibility for a range of lifestyles. Comfortable Living with Room to Spread Out Step inside and the high loft ceiling creates an inviting sense of space, complemented by natural light and generous proportions throughout. The king-sized master bedroom features built-in drawers, a separate ensuite and an extended adjoining space ideal for a study, parents' retreat or nursery.
Both minor bedrooms are generously sized, with wall-to-wall built-in robes and ceiling fans. The kitchen is well equipped with wrap-around benchtops, substantial storage, a dishwasher, 600mm oven and stainless-steel rangehood. Overlooking the enclosed rear patio, it connects naturally with the entertaining area and surrounding gardens. The enclosed wrap-around patio offers further potential to create an outdoor space suited to your lifestyle, whether you're entertaining friends or enjoying a quiet morning amongst the greenery.
A Workshop with Outstanding Versatility For buyers needing a dedicated workspace, this is where the property really stands out. The large powered workshop features three-phase power, full lining and insulation, plus a separate internal room, offering a versatile setup for hobbies, projects, creative pursuits or additional workspace, subject to your intended use. A substantial lean-to provides further options for vehicle parking, equipment and storage, while the additional external studio, currently used as an art studio, offers even more flexibility.
With a carport, workshop and separate studio, there's space to accommodate a range of practical and creative needs without compromising the comfort of the main home. Comfort Throughout the Seasons Designed for comfortable everyday living, the home features ducted evaporative cooling, reverse-cycle air conditioning for heating and cooling, ceiling fans and solar hot water. Solar panels add another practical inclusion, while the established gardens and expansive grounds complete the lifestyle appeal. Property Features
- Expansive 2,214m² block
- Three-bedroom, two-bathroom home
- High loft ceiling and naturally light-filled entry
- King-sized master bedroom with built-in drawers
- Extended master retreat, study or nursery
- Separate master ensuite
- Generously sized minor bedrooms with wall-to-wall built-in robes
- Kitchen with wrap-around benchtops and substantial storage
- Dishwasher, 600mm oven and stainless-steel rangehood
- Enclosed wrap-around patio
- Large powered workshop with three-phase power
- Fully lined and insulated workshop
- Separate internal room within the workshop
- Substantial workshop lean-to for parking or storage
- External studio currently used as an art studio
- Carport
- Ducted evaporative cooling and reverse-cycle air conditioning
- Ceiling fans
- Solar hot water and solar panels
- Established gardens, mature trees and natural wildlife
- Generous outdoor space offering flexibility and potential More Than a Home.
Space for Your Plans. Properties offering this much land, established gardens and dedicated workspace are becoming harder to find. At 7 Bardoc Way, you have the opportunity to enjoy a comfortable home while making the most of the additional spaces around it. Whether the drawcard is the substantial workshop with three-phase power, the separate internal room, the additional studio or simply the freedom of a 2,214m² block, this property offers versatility that's difficult to replicate.
7 Bardoc Way, Greenfields - room to live, space to create and the freedom to make it your own. ***The information provided including photography is for general information purposes only and may be subject to change. No warranty or representation is made as to its accuracy, and interested parties should place no reliance on this information and are required to complete their own independent enquiries, inclusive of due diligence.
Should you not be able to attend in person, we offer a walk through inspection via online video walk-through or can assist an independent person/s to inspect on your behalf, prior to an offer being made on the property. *All measurements/dollar amounts are approximate only and generally marked with an * (Asterix) for reference. Boundaries marked on images are a guideline and are for visual purposes only.
Buyers should complete their own due diligence, including a visual inspection before entering into an offer and should not rely on the photos or text in this advertising in making a purchasing decision.***
Features
- garage
- air conditioning
- solar
- study
- ensuite