Offers over $1,390,000
11 Franklin Street
West Hobart, TAS 7000
- 3 beds
- 2 baths
- 2 car spaces
- 891 m² land
- 185 m² floor
Classic meets contemporary
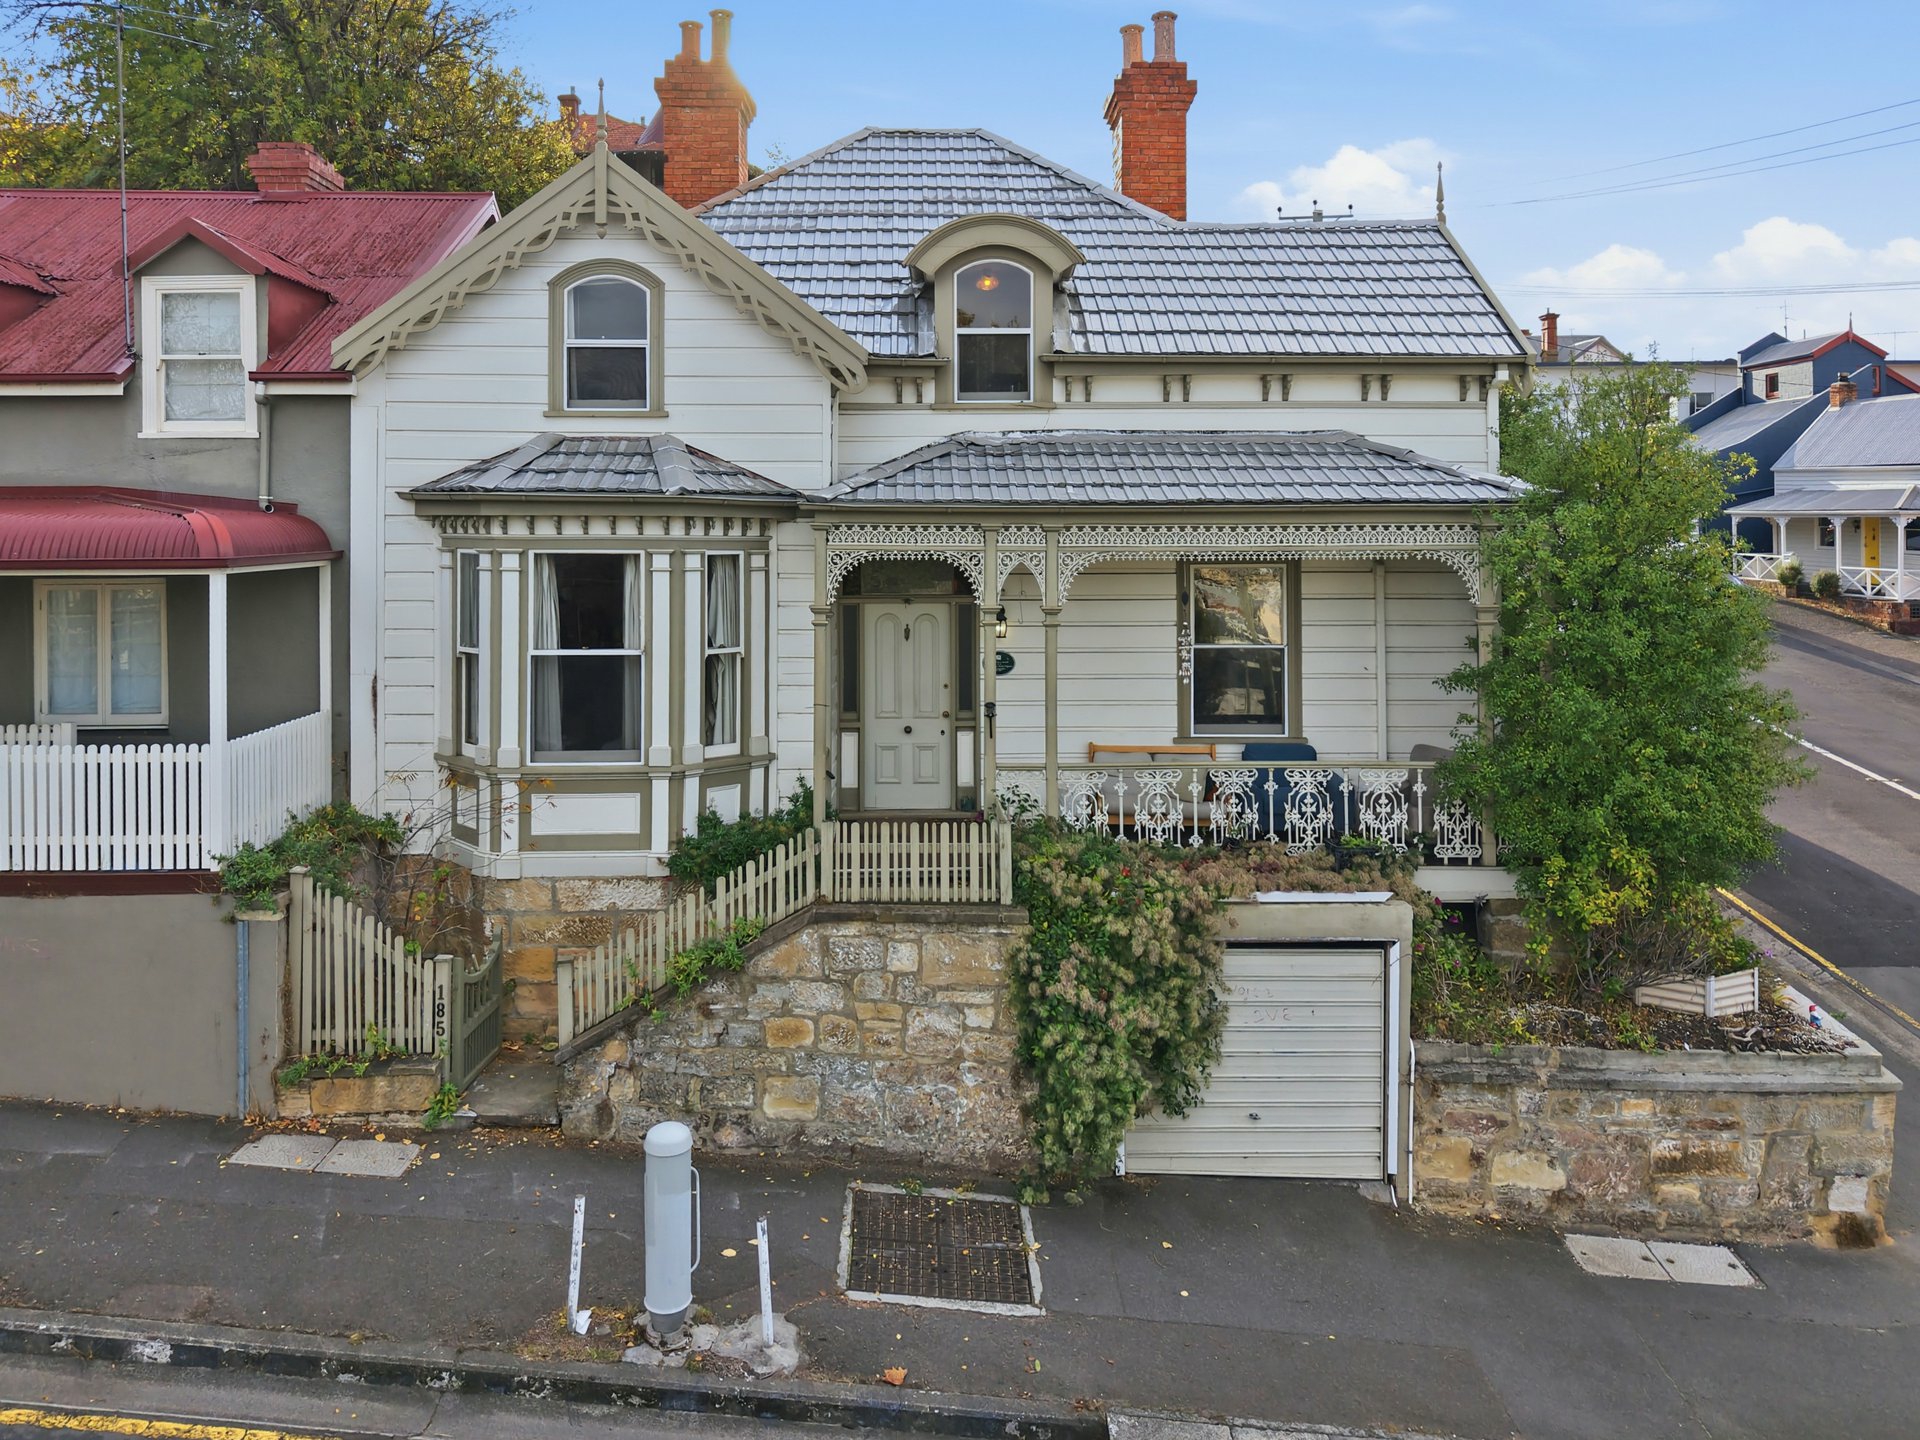
Original character features include polished timber floors, high ceilings and mantelpieces, complemented by contemporary upgrades throughout. Designed for relaxed family living and entertaining, the home centres around a generous open-plan living, dining and kitchen area. The well-appointed kitchen offers ample storage, with the living and dining spaces extending seamlessly to the veranda. A gas fireplace adds warmth and ambience, complemented by reverse-cycle air conditioning, panel heating and double glazing.
A separate lounge, with a gas fireplace provides a quiet retreat, with French doors opening to the deck and established gardens beyond. Three bedrooms, one featuring a walk-in wardrobe and ensuite bathroom, the second with a built-in wardrobe, and ensuite bathroom. A separate powder room and separate laundry complete the floorplan. The lower level provides valuable additional utility space, including a powered workshop and substantial under-house storage. The veranda provides a wonderful setting for entertaining family and friends or relaxing outdoors.
The fully fenced backyard is private, with mature trees, lawns and established gardens creating a peaceful outdoor setting. A carport and additional off-street parking add valuable amenity. Desirably located near Hobart's CBD, Hill Street Grocer, excellent schools, parks, public transport and the shops, bars and amenities of the cosmopolitan North Hobart Strip.
Features
- garage
- air conditioning
- balcony
- ensuite