New to Market
16 Chifley Road
Morisset Park, NSW 2264
- 5 beds
- 3 baths
- 4 car spaces
- 995 m² land
Multi-generational living with lake views
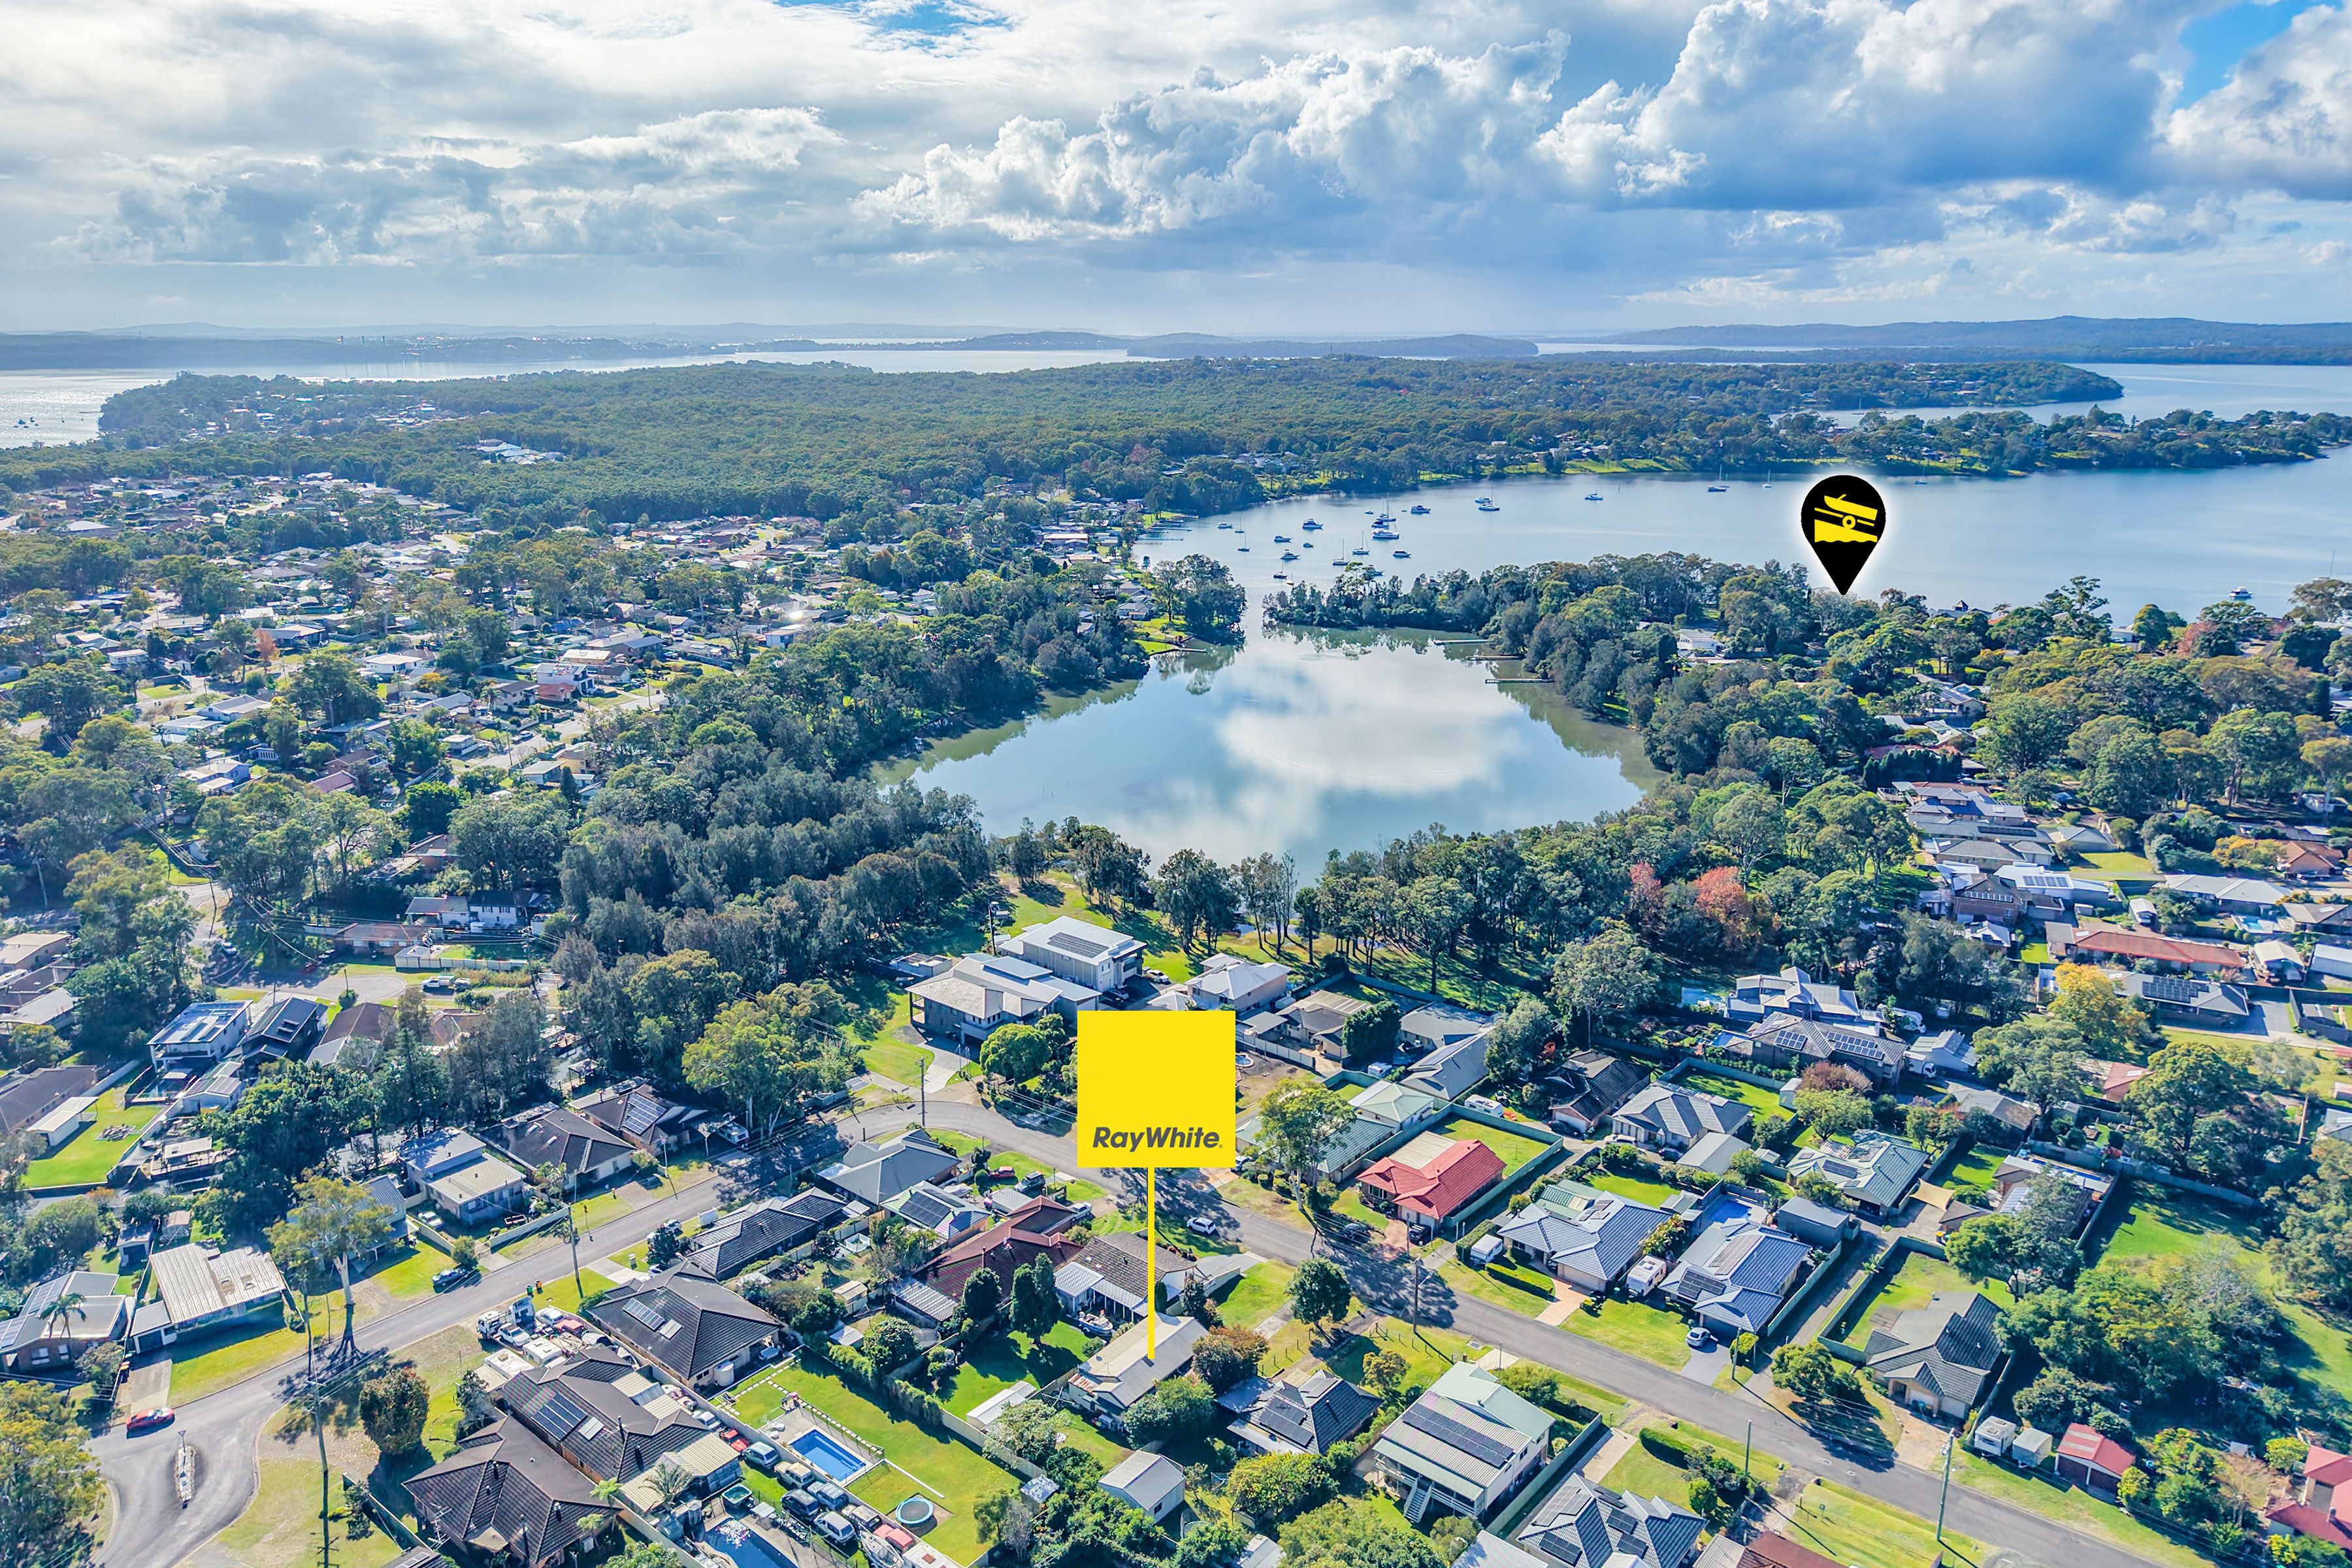
Set just 50 metres (approx.) from the water's edge, this Morisset Park home brings together lake views, easy multigenerational living, and genuine family space in one considered package. From the moment you arrive, the scale and flexibility of the design make it clear this is a home built to adapt as family needs change. Inside, multiple living areas give everyone room to spread out, complemented by a dedicated home office or study for those working from home.
The entertainer's kitchen anchors the home, fitted with a 90cm gas cooktop and flowing seamlessly into the dining zone. A self-contained in-law retreat - or substantial home business space, complete with its own kitchen, reverse-cycle air conditioner and separate entry, offers genuine independence for extended family or older children without compromising on privacy. The master retreat is a peaceful escape with a walk-in robe and private ensuite, while the remaining bedrooms each feature built-in robes.
Ducted air conditioning keeps every zone comfortable year-round, and rooftop solar helps keep running costs in check. Outside, the property continues to impress, with the kitchen and dining zone opening onto a large alfresco area that takes in the lake outlook, ideal for entertaining or simply unwinding at the end of the day. A sparkling swimming pool adds to the appeal on warmer days, while a gated courtyard adds privacy and low-maintenance landscaping minimise upkeep.
Practicality hasn't been overlooked either, with a large 8x6.8m garage offering internal access along with generous space for vehicles, storage, or a workshop. The location adds another layer of lifestyle appeal, with the lake within walking distance and world-class dining at 8@Trinity just around the corner. Boating enthusiasts are well served by the nearby Morisset Park Boat Ramp and Trinity Point Marina, while Lake Macquarie itself offers endless opportunities for recreation on the water.
Parks and transport links are close at hand, Bonnells Bay shopping centre covers everyday needs, and the Watagans National Forest and Awaba Mountain Bike Park are within easy reach for those who love the outdoors. Families are well catered for with a wide choice of nearby schools, including Bonnells Bay Public School, Brightwaters Christian School, Morisset High School, and St John Vianney Primary, along with Heritage College, Avondale School, and Avondale University.
Connectivity is equally strong, with Sydney around 60 to 70 minutes away, Newcastle CBD approximately 50 minutes, and the Hunter Valley within 30 to 40 minutes' reach. This is a home that brings lakeside living, family flexibility, and everyday convenience together in one accomplished package. Features you'll love:
- Lake views - approx. 50 metres from the lake
- Multigenerational living with in-law retreat with kitchen and separate entry
- Sparkling swimming pool
- Kitchen/dining zone opens onto large alfresco with lake views
- Large entertainer kitchen with 90cm gas cooktop
- Ducted air conditioning
- Rooftop solar
- Multiple living areas plus home office/study
- Master retreat with walk-in robe and private ensuite
- All remaining bedrooms feature built-in robes
- Large 8x6.8m garage with internal access
- Gated courtyard and low-maintenance landscaping
- Close to world-class dining at 8@Trinity
- Close to Morisset Park Boat Ramp and Trinity Point Marina
- Close to Lake Macquarie
- Walking distance to the lake
- Close to parks and transport
- Close to Bonnells Bay shopping centre
- Close to Watagans National Forest and Awaba Mountain Bike Park
- Close to Bonnells Bay Public School, Brightwaters Christian School, Morisset High School and St John Vianney Primary.
Close to Heritage College, Avondale School and Avondale University - 60-70 minutes to Sydney, 50 minutes to Newcastle CBD, and 30-40 minutes to the Hunter Valley * This information, including but not limited to photographs (which may show boundaries), copywriting, floorplans, and site plans, has been prepared solely for the purpose of marketing this property. While all care has been taken to ensure accuracy, we do not accept any responsibility for errors, omissions, or inaccuracies.
We strongly recommend that all interested parties make their own enquiries and seek independent advice, including speaking with their conveyancer regarding boundaries and, where appropriate, obtaining a surveyor's report, to verify the information provided. Added 28 September, 2026 Property ID: #1P10224 Show More
Features
- pool
- garage
- air conditioning
- solar
- study
- ensuite