Price guide on request
46 Dalmeny Drive
Macquarie Hills, NSW 2285
- 4 beds
- 2 baths
- 2 car spaces
- 746 m² land
Solid, Spacious and Ideally Positioned
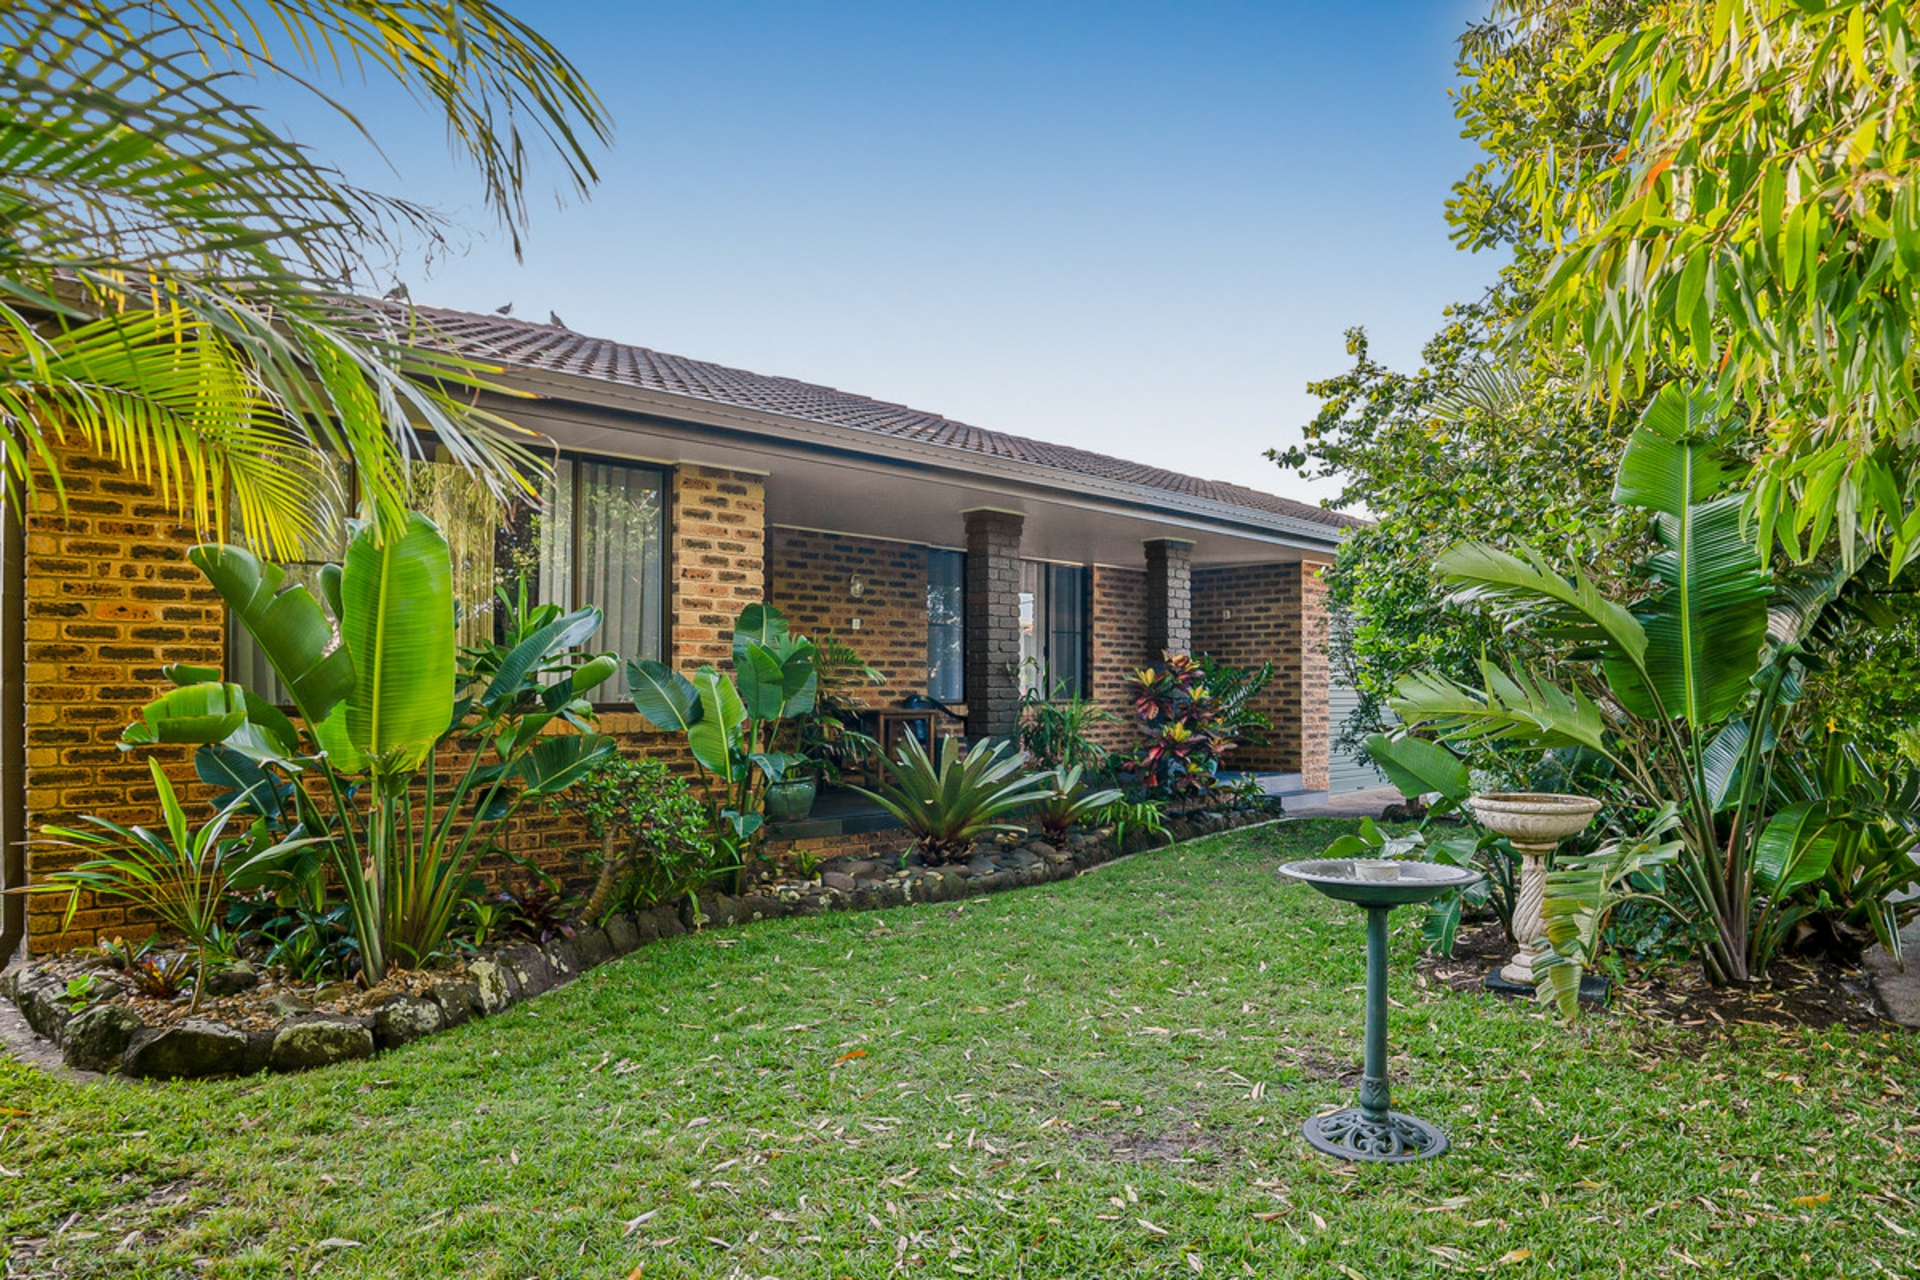
Enjoying a great position within family-friendly Macquarie Hills, this charming four-bedroom family home combines effortless interior space with a lovely alfresco and fantastic backyard, beyond which, verdant reserve provides a peaceful, leafy backdrop. Solidly built and perfectly practical, this is a home you can see yourself settling into without lifting a finger. Boasting a considered layout and thoughtful design, it's ideally suited to family living, while providing potential later down the line to add value with updates.
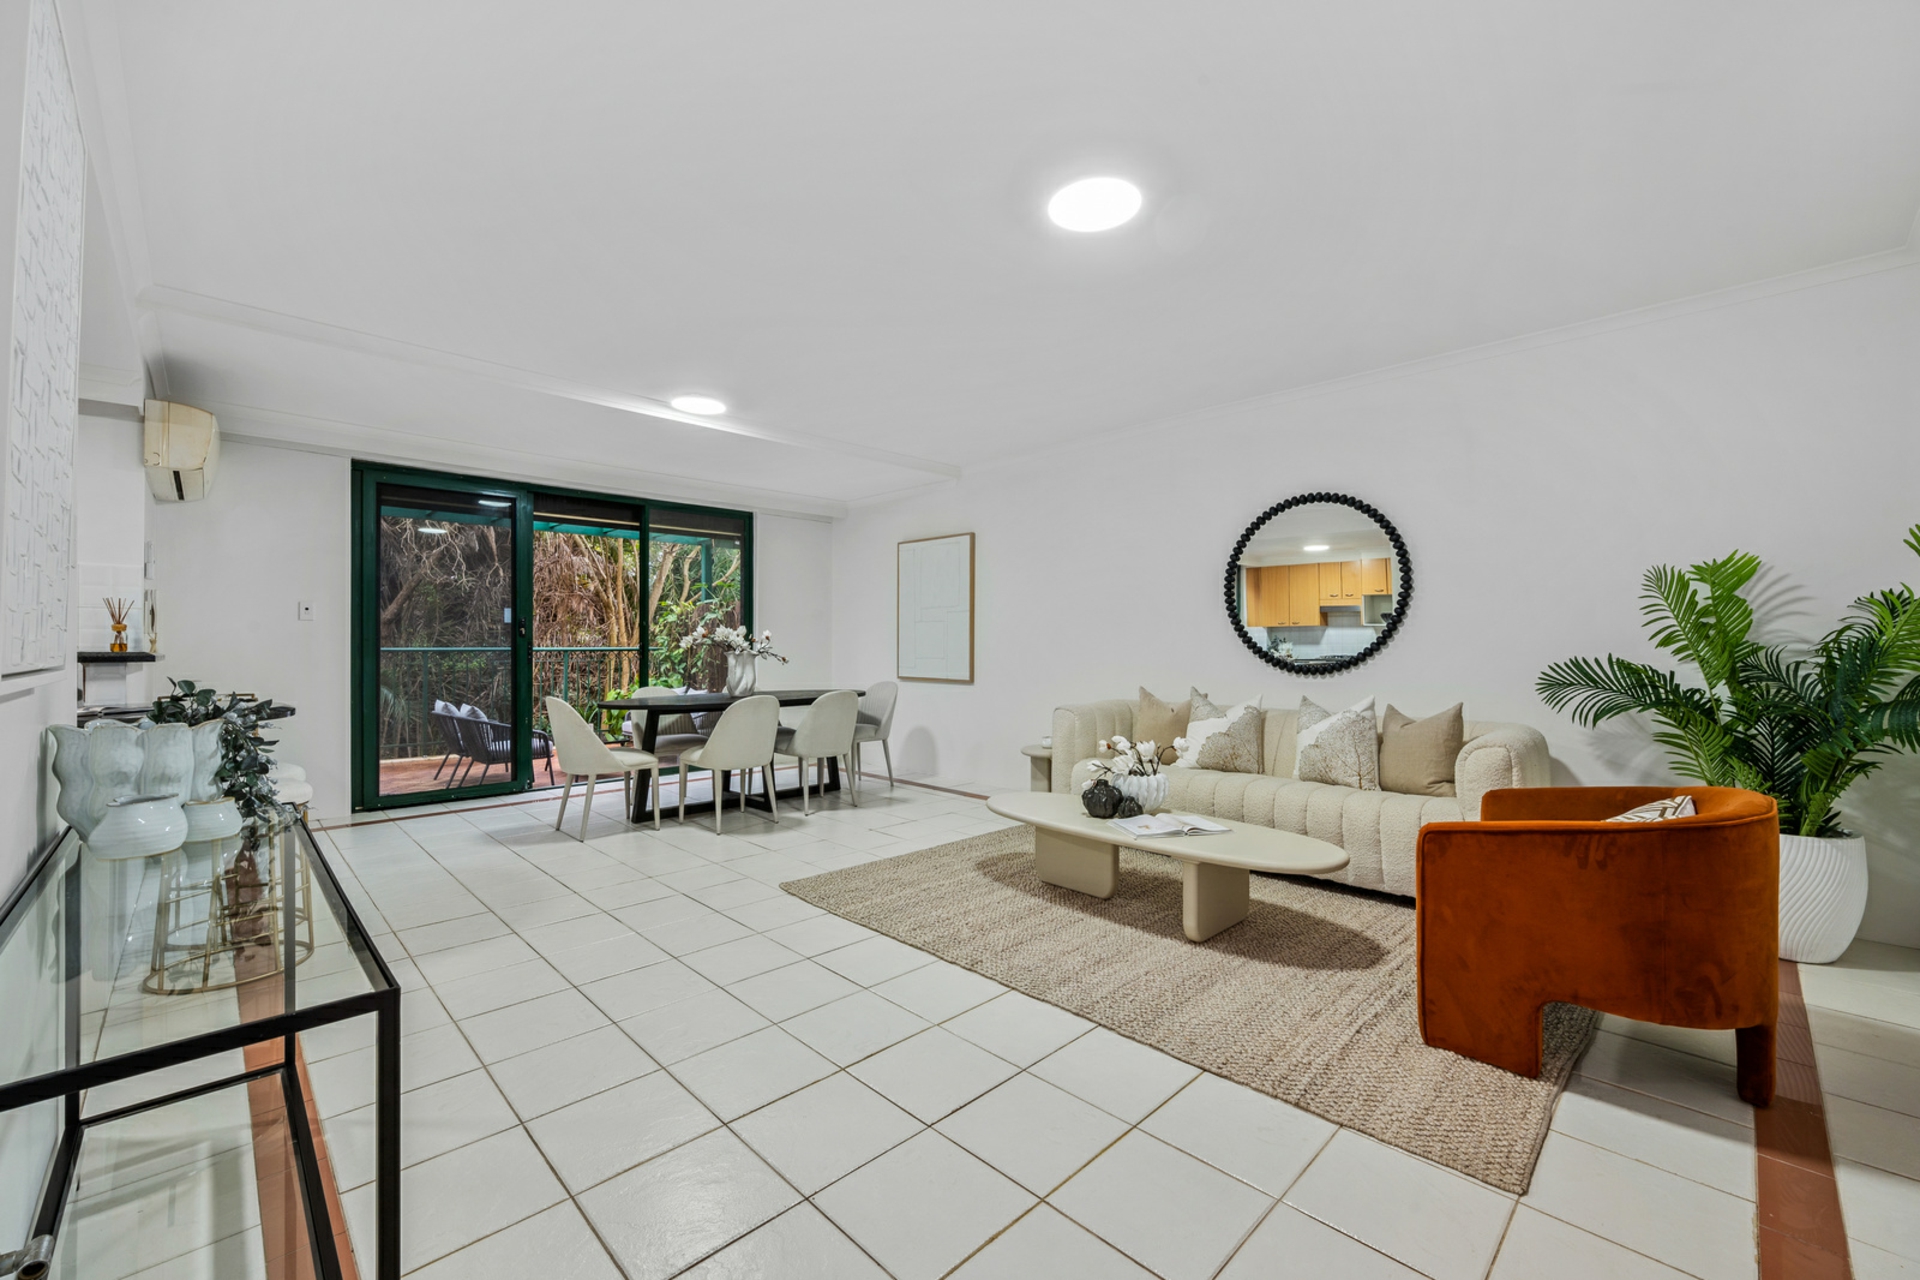
Through its split-level floorplan, everything feels bright, airy and inviting, with the light-filled open-plan creating a relaxed retreat, complemented by a gorgeous green outlook. The smartly appointed gas kitchen integrates seamlessly with everyday living, which in turn, flows out to a superb entertainer's deck. Laidback alfresco living is easy, breezy out here, where you can set up the BBQ and give the kids plenty of space to run around in that huge backyard.
Providing the potential to add a pool, the fully fenced yard appeals further with a handy garden shed and side gate access. Elevating this wonderful package further, there is split-system AC, solar and a double garage. When you want to get out and about, walking tracks run along the back of the property and through the surrounding reserve, plus it's a short walk to the nearby playground and sports fields. As for access to amenities, that couldn't be easier, with schools, transport and shops all close at hand.
It's only a short drive to Cardiff, Glendale and Costco to handle every convenience, while easy access to Lake Macquarie means that weekends are covered too.
- Excellently maintained and much-loved home in tight-knit family community
- Bordered by reserve, with a neighbour only on one side
- Kitchen with gas cooking, modern appliances, plentiful counter and cabinet space
- Open-plan extends to covered entertaining deck and big backyard
- Master with bay windows, built-in robe, ensuite with shower
- Four robed bedrooms, potential to use fourth as living space or home office
- Three-way main bathroom with bath, shower, enclosed WC, jack-and-jill access to fourth bedroom
- Laundry with yard access, linen press in hall
- Split-system AC and ceiling fans keep home comfortable
- Solar assists in keeping power bills down
- Garden shed, double garage, wide driveway, side gate access * This information, including but not limited to photographs (which may show boundaries), copywriting, floorplans, and site plans, has been prepared solely for the purpose of marketing this property.
While all care has been taken to ensure accuracy, we do not accept any responsibility for errors, omissions, or inaccuracies. We strongly recommend that all interested parties make their own enquiries and seek independent advice, including speaking with their conveyancer regarding boundaries and, where appropriate, obtaining a surveyor's report, to verify the information provided. Added 25 September, 2026 Property ID: #1P11812 Show More
Features
- pool
- garage
- air conditioning
- solar
- study
- ensuite