Price guide $970,000 - $1,010,000
7 Cossentine Street
Cooranbong, NSW 2265
- 4 beds
- 2 baths
- 2 car spaces
- 524 m² land
Relaxed Watagan Park Living, Close to Everything
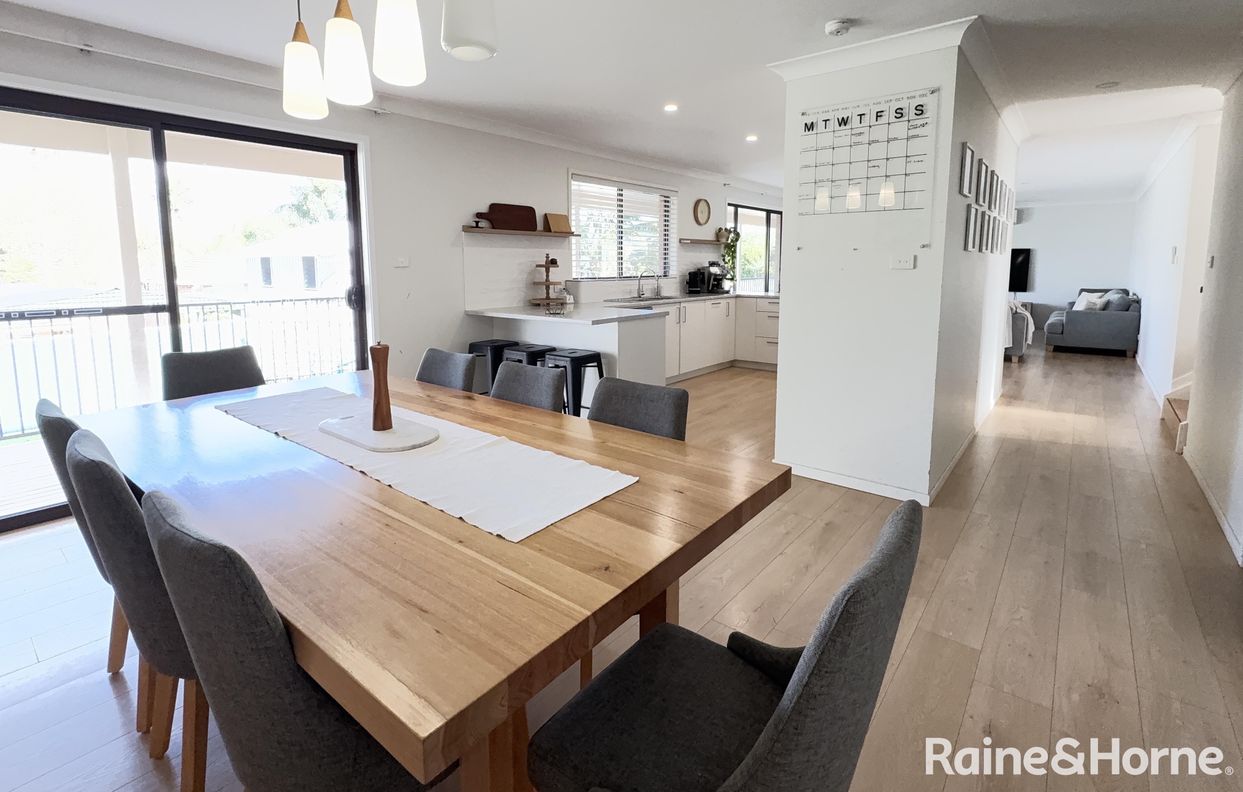
Set on a quiet street with bushland and walking tracks close by, this Mojo-built family home offers comfortable modern living in one of Lake Macquarie's fastest-growing communities. It's thoughtfully designed and well finished, and it suits families who want a relaxed lifestyle with everyday convenience close at hand. The modern kitchen is at the centre of the home. It has Caesarstone benchtops, a walk-in pantry and a 90cm gas cooktop, and it opens to the dining and lounge areas in one open plan space.
Corner sliding doors open that space fully to the alfresco, so indoor and outdoor living feel connected. The main bedroom has a walk-in robe and private ensuite, and every other bedroom has a built-in robe. A separate media room gives the family a second place to relax, away from the main living area. Split-cycle air conditioning and ceiling fans keep the home comfortable all year, rooftop solar helps with running costs, and plantation shutters finish the interiors.
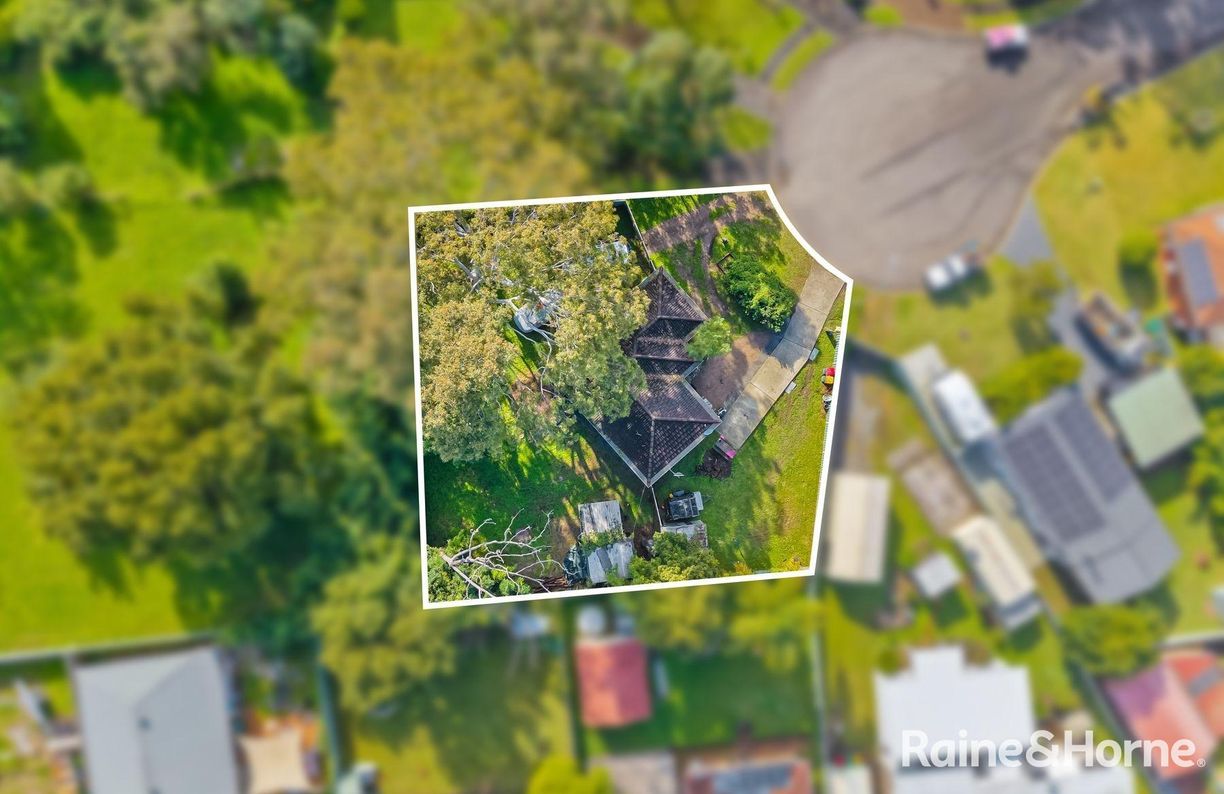
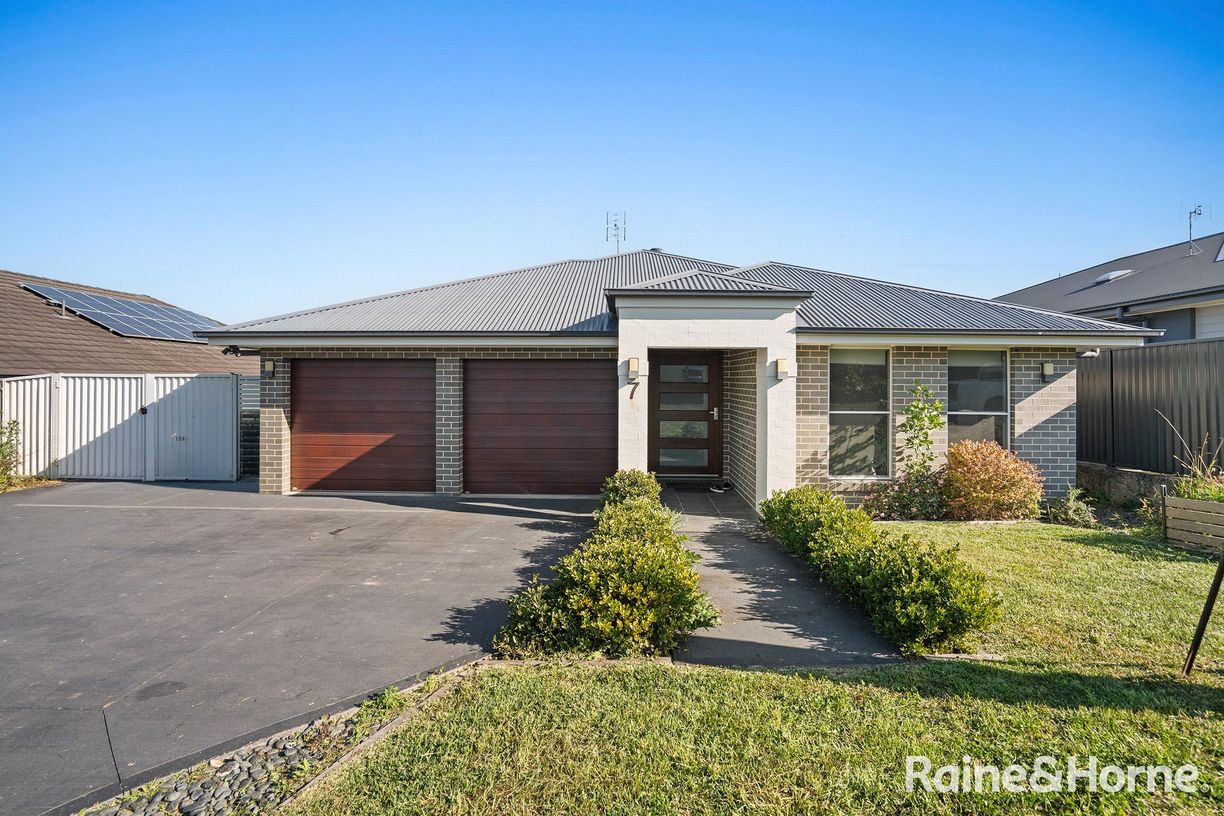
Outside, the property continues to impress with an extended timber deck off the alfresco, suited to entertaining or quiet mornings outdoors. The yard is fully fenced with low-maintenance landscaping and a garden shed, so it's easy to look after. The double garage has both internal and external access, which adds everyday convenience. Watagan Park puts nature and everyday convenience side by side. The Watagans National Park, Lake Macquarie, Trinity Point and Awaba Mountain Bike Park are all within easy reach.
Closer to home, the brand-new Watagan Park Central shopping centre has Woolworths, Snap Fitness, The Shed cafe, Baker's Delight, Costi Seafoods, a chemist and more. Jeremiah Drive Park and Playground is nearby for the kids. Local dining includes 8@Trinity and Bellbird Grove Cafe, and the new Cedar Mill Lake Macquarie entertainment precinct now under development will add more to the area. Avondale School is a 10 to 15 minute walk away, and Heritage College, St John Vianney Primary, Cooranbong Public School and Avondale University are all close by.
For commuters and weekend trips, the Sydney outskirts are 60 to 70 minutes away, Newcastle CBD about 50 minutes, and the Hunter Valley 30 to 40 minutes. With its quality Mojo build, practical family layout and easy-care outdoor spaces, this home pairs bushland calm with growing local amenity for a relaxed and well-connected lifestyle. Features you'll love:
- Located on a quiet street close to bushland and walking tracks
- Large side access for caravan, boat or trailer
- Modern kitchen with walk-in pantry, 90cm gas cooktop and caesarstone benchtops
- Open plan kitchen/dining/lounge flowing onto alfresco through corner sliding doors
- Alfresco features an extended timber deck
- Main bedroom with walk-in robe and private ensuite
- All bedrooms include built-in robes
- Separate media room
- Split-cycle air conditioning and ceiling fans
- Rooftop solar
- Plantation shutters
- Fully fenced yard with low-maintenance landscaping and garden shed - 2-car garage with both internal and external access to home
- Close to Watagans National Park, Lake Macquarie, Trinity Point and Awaba Mountain Bike Park
- Close to the brand-new Watagan Park Central shopping centre featuring Woolworths, Snap Fitness, The Shed cafe, Baker's Delight, Costi Seafoods, chemist and more
- Close to Jeremiah Drive Park and Playground
- Close to the new Cedar Mill Lake Macquarie entertainment precinct currently under development
- Excellent dining nearby including 8@Trinity, Bellbird Grove Cafe and more; close to walking tracks - 10-15 minute walk to Avondale School; close to Heritage College, St John Vianney Primary, Cooranbong Public School and Avondale University - 60-70 minutes to Sydney outskirts, 50 minutes to Newcastle CBD, and 30-40 minutes to the Hunter Valley **Estimated rental income of $800-$850/week with the award-winning Harcourts Property Management Team: 02 4038 1444** * This information, including but not limited to photographs (which may show boundaries), copywriting, floorplans, and site plans, has been prepared solely for the purpose of marketing this property.
While all care has been taken to ensure accuracy, we do not accept any responsibility for errors, omissions, or inaccuracies. We strongly recommend that all interested parties make their own enquiries and seek independent advice, including speaking with their conveyancer regarding boundaries and, where appropriate, obtaining a surveyor's report, to verify the information provided. Added 28 September, 2026 Property ID: #1P11967 Show More
Features
- garage
- air conditioning
- solar
- ensuite