Contact agent
20 Heritage Drive
Sheidow Park, SA 5158
- 3 beds
- 2 baths
- 2 car spaces
- 451 m² land
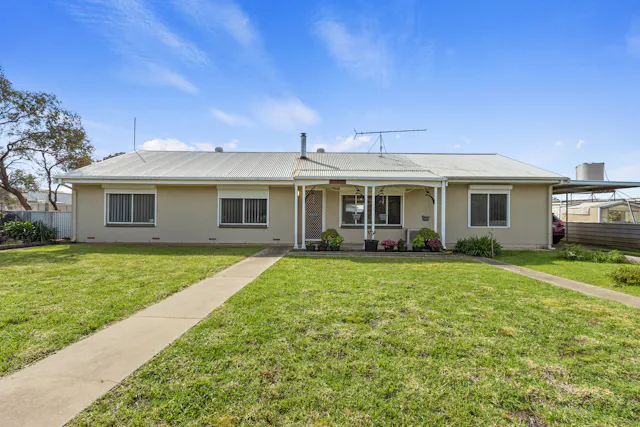
A little tucked away and a lot to love!
Set against a leafy gully outlook and tucked within one of Sheidow Park's much-loved family-friendly pockets, this is the kind of home that makes everyday living feel effortlessly easy. Inside, the heart of the home is beautifully designed around connection, with a generous open-plan kitchen, living and dining space creating the perfect backdrop for busy mornings, relaxed evenings and everything in between.
The kitchen is particularly well equipped, pairing quality stainless-steel appliances with a generous 900mm FRANKE electric oven, five-burner gas cooktop, dishwasher, walk-in pantry and breakfast bench - because a kitchen this good deserves to be the centre of attention. The adjoining living room brings a little fun to the floorplan, complete with projector screen, ideal for movie nights or cheer on your favourite football team! Whilst glass doors open directly to the rear yard, creating an easy indoor-outdoor flow for entertaining with the established garden setting.
Accommodation is equally well considered, with the master suite offering generous proportions, front roller shutters, a walk-in wardrobe and private ensuite, while bedrooms two and three each feature built-in robes. At the heart of the home, the central three-way bathroom provides plenty of practicality with a bathtub, separate shower and vanity, complemented by a separate toilet. Outdoors, the entertaining credentials continue.
A covered alfresco area is ready for everything from weekend BBQs to long summer lunches, with gas BBQ connections already in place, while established undercover garden areas provide a lovely green setting without demanding your every weekend. And then there's the garage - a seriously useful addition. The double garage offers internal access, automatic roller doors, a rear single-door connection and its very own kitchenette complete with gas cooktop and sink.
There's also additional off-street parking for a small trailer, making this a home that caters beautifully to the practicalities of family life. With eight solar panels adding an energy-efficient touch and gully views greeting you from the front, this is a home that brings together comfort, functionality and lifestyle in all the right places. Life in Sheidow Park: Positioned within a wonderfully family-oriented pocket of Sheidow Park, the location is every bit as appealing as the home itself.
The brand-new playground at Southbank Boulevard Reserve is close by, while nearby walking trails offer an easy excuse to get outside and enjoy the neighbourhood. Local schools, including Wooden Primary School, are within easy reach, with nearby shops taking care of the everyday essentials and public transport options providing convenient connections for work, school and everything in between. It's a location designed around family life - with space to play, places to explore and all the everyday conveniences close at hand. Features we love;
- Open-plan kitchen, living & dining
- Quality stainless-steel kitchen appliances - FRANKE 5-burner gas cooktop & 900mm electric oven, dishwasher, walk-in pantry & breakfast bench
- Master bedroom with walk-in wardrobe & ensuite + roller shutters to master bedroom front windows
- Bedrooms 2 & 3 with built-in robes
- Three-way central bathroom with bathtub & shower + separate toilet
- Covered outdoor entertaining area + gas BBQ connections
- Double garage with automatic roller doors & internal access
- Extras include off-street parking for small trailer, solar panels & Gully views from the front Property Specifications: C/T: 5979/882 Year Built: 2007 Land Size: 451m2 (approx.) Council: City of Marion Council Rates: $2,036.75 p.a SA Water: $225.87 p.q ESL: $170.50 p.a Zoning: HN | Hills Neighbourhood Glenn Nelson 0400 133 695 Jessica Clarke | 0407 312 091 (08) 8328 1400 | harcourtsplus.com.au We Create Success | Your sheidow Park Property Experts Disclaimer: All information provided has been obtained from sources we believe to be accurate, however, we cannot guarantee the information is accurate and we accept no liability for any errors or omissions.
Interested parties should make their own enquiries and obtain their own independent advice. Added 19 June, 2026 Property ID: #L21418538 Show More
Features
- garage
- air conditioning
- solar
- ensuite
More homes in SA
 Elders Real EstateHouse
$349,000
24 Sugarwood Crescent
Whyalla Stuart, SA 5608
- bedrooms:3
- bathrooms:1
- car spaces:2
- land:735 m²
Listed by Elders Real Estate Whyalla
 Elders Real EstateHouse
$370,000
137 Lacey Street
Whyalla Playford, SA 5600
- bedrooms:3
- bathrooms:1
- car spaces:1
- land:1,052 m²
Listed by Elders Real Estate Whyalla
 Elders Real EstateHouse
$925,000 - $965,000
18 Dempster Court
Greenwith, SA 5125
- bedrooms:4
- bathrooms:2
- car spaces:4
- land:448 m²
Listed by Elders Real Estate Barossa
 Elders Real EstateHouse
$560,000 - $570,000
16 Park Terrace
Minlaton, SA 5575
- bedrooms:4
- bathrooms:2
- car spaces:2
- land:2,007 m²
Listed by Elders Real Estate Minlaton
 Elders Real EstateHouse
$625,000 - $650,000
8 Williams Grove
Murray Bridge, SA 5253
- bedrooms:3
- bathrooms:1
- car spaces:4
Listed by Elders Real Estate Murraylands
 Elders Real EstateAcreage
Expressions of Interest - Price Guide $2.5m
24 South Bokara Road
Mypolonga, SA 5254
- bedrooms:4
- bathrooms:2
- car spaces:12
- land:9.1 ha
Listed by Elders Real Estate Murraylands