$1,090,000 - $1,190,000
41 Salisbury Road
Ashwood, VIC 3147
- 3 beds
- 2 baths
- 2 car spaces
- 330 m² land
Stylish Stand-Alone Living in a Prime Ashwood Location
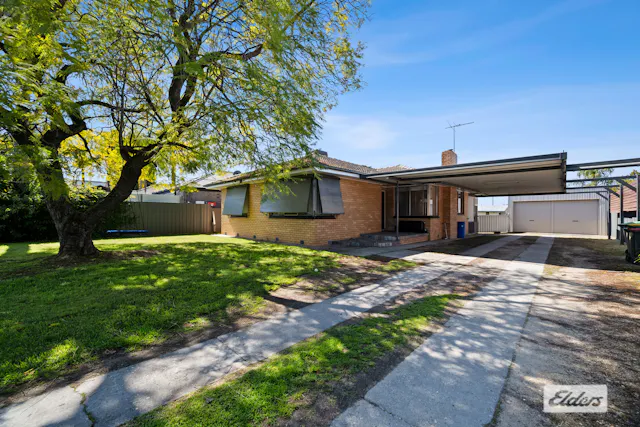
Perfectly positioned on a stand-alone corner allotment, this stylish and well-appointed three-bedroom residence offers generous proportions, excellent functionality and exceptional everyday convenience, making it an appealing choice for families, professionals, downsizers and investors alike. Beautiful Tasmanian Oak hardwood floorboards flow through the ground floor, leading to a spacious open-plan living and dining area enhanced by high ceilings and an abundance of natural light.
At the heart of the home, the well-equipped kitchen features stone benchtops, a waterfall edge, undermount sink, 900mm stainless steel gas cooktop and oven, dishwasher and glass splashback, providing an inviting and practical space for everyday living and entertaining. The ground-floor master bedroom offers excellent privacy and convenience, complete with a walk-in robe and ensuite featuring floor-to-ceiling porcelain tiles and a frameless shower.
Upstairs, a versatile retreat provides valuable additional living space and is accompanied by two generously proportioned bedrooms with built-in robes and a central family bathroom featuring a spa bath. Outside, landscaped garden surrounds complement the home's low-maintenance appeal, while a double remote-controlled garage provides secure off-street parking and additional convenience. Property features include:
- Three spacious bedrooms
- Ground-floor master bedroom with walk-in robe and ensuite
- Two additional bedrooms with built-in robes
- Central family bathroom with spa bath
- Upstairs retreat / Study area
- Spacious open-plan living and dining
- Brand new loop pile wool carpet
- Tasmanian Oak hardwood flooring
- Stone kitchen benchtops with waterfall edge
- 900mm stainless steel gas cooktop and oven
- Dishwasher and glass splashback
- High ceilings
- Ducted heating and cooling
- Ducted vacuum system
- Security alarm and video intercom
- Double remote-controlled garage
- North facing backyard with decking area
- Rainwater tank
- Stand-alone corner position The location is another major highlight, with Ashwood High School close by and easy access to Jordanville Train Station, Holmesglen Train Station and Holmesglen Institute.
Chadstone Shopping Centre, local parks, shops and everyday amenities are also only minutes away, placing everything needed for a convenient lifestyle within easy reach. Combining a practical three-bedroom layout, multiple living zones and an exceptionally convenient Ashwood position, this is a quality home offering comfort, flexibility and lasting appeal. Added 28 August, 2026 Property ID: #L30117275 Show More
Features
- garage
- study
- ensuite
More homes in VIC
 Elders Real EstateHouse
$470,000
9 Shirreff Street
Stawell, VIC 3380
- bedrooms:3
- bathrooms:1
- car spaces:1
- land:791 m²
Listed by Elders Real Estate Stawell
 Elders Real EstateHouse
$890,000 - $950,000
17 Hampshire Place
Strathfieldsaye, VIC 3551
- bedrooms:4
- bathrooms:2
- car spaces:2
- land:763 m²
Listed by Elders Real Estate Bendigo
 Elders Real EstateHouse
$639,000
22 Croyland Street
Wodonga, VIC 3690
- bedrooms:3
- bathrooms:1
- car spaces:4
- land:805 m²
Listed by Elders Real Estate Albury/Wodonga
 HarcourtsAcreage
$640,000
108 Sebastopol Hill Road
Omeo, VIC 3898
- bedrooms:2
- bathrooms:2
- car spaces:1
Listed by Harcourts Bairnsdale
 HarcourtsApartment
$450,000 - $495,000
511/26 Foundation Boulevard
Burwood East, VIC 3151
- bedrooms:1
- bathrooms:1
- car spaces:1
Listed by Harcourts Burwood & Blackburn
 HarcourtsUnit
$520,000 - $560,000
4/34-42 Hanna Street
Noble Park, VIC 3174
- bedrooms:2
- bathrooms:1
- car spaces:1
- land:143 m²
Listed by Harcourts Asap