From $699,000
4 Neale Place
Cooloongup, WA 6168
- 3 beds
- 1 bath
- 1 car space
- 684 m² land
- 145 m² floor
IMPRESSIVE FAMILY HOME!...
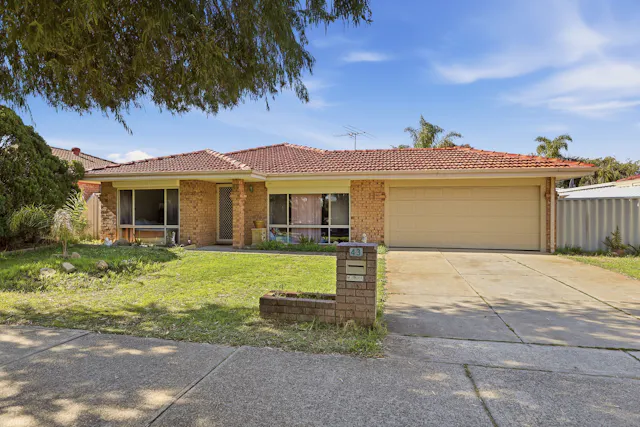
Tucked away in a quiet, family friendly cul-de-sac, 4 Neale Place, Cooloongup offers the perfect blend of comfort, convenience, and lifestyle. This well proportioned home will suit a host of buyers, including down sizers, first home buyers, growing families, or savvy investors looking to start or enhance their property portfolio. Set on a generous 684m2 block, there are dual driveways at the front and gated entry either side, with double gates leading to a single carport. The L shaped patio joins this and continues across the rear of the home.
Entry through a practical semi enclosed verandah which offers privacy and security. The hallway has attractive wood look plank flooring which continues throughout the living areas and a feature half wall. The carpeted lounge to the left, has a bay window overlooking the front streetscape and a handy study nook. The lovely central kitchen is modern, light and bright and overlooks the open plan family room.
U shaped bench tops and under bench cabinetry, a built in pantry and quality appliances including a 900mm gas cooktop, electric wall oven and a dishwasher complete the picture. The spacious family room has a ducted reverse cycle split system air conditioner and a ceiling fan and overlooks and accesses the rear patio. The 3 bedrooms are in a separate wing, all are carpeted and generously proportioned. The queen size master suite boasts a huge bay window, walk in wardrobe and is semi ensuite to the bathroom.
Bed 2 is queen size and bed 3 is double. Both have built in robes. The separate WC and a double door linen cupboard are also in this wing. The laundry is separate and leads off the kitchen, with a built in floor to ceiling storage cupboard, extra overhead cupboards and conveniently accesses the patio. The spacious backyard has a powered garden shed with a rear lean to and a separate patio area beside it. There is ample room to add a pool or possibly even a granny flat.
(subject to council and all building approvals). The side area has shade cloth and an electric storage hot water system. The front and rear yards are both lawned & bore reticulated for easy maintenance. Ducted evaporative air conditioning is also installed throughout the home and solar panels are fitted to reduce electricity costs. This residence features a functional layout with 2 separate living areas, providing plenty of space to relax or entertain. The light-filled interiors are complemented by a practical kitchen, separate living spaces and 3 generous bedrooms.
Positioned just minutes from local schools, parks, shopping centers, and public transport, this home delivers everyday convenience. With easy access to major roads and nearby amenities, everything you need is within easy reach. Don't miss your chance to secure this fantastic property. To avoid disappointment call Peter Padovan on 0414 985 256 to book an appointment or for Home Open details. Note: "For a video walk through text Peter Padovan on 'WhatsApp' 0414 985 256 and nominate the property address.
SPECIFICATIONS Block: 684m2 House: 145m2 Built: 1986 INTERNAL FEATURES Wood plank flooring in entry & main living areas Slat half feature wall to lounge Bay windows across front Ducted evaporative air conditioning Reverse cycle split system air conditioner 2 x ceiling fans EXTERIOR FEATURES Cul de sac location Solar panels Double gate access to single carport,
through to a full back patio Gated pedestrian side access Powered garden shed with lean to Extra patio near garden shed Shade cloth alongside of the home Large backyard with brick pads Fruit trees Electric storage hot water system Partly enclosed front courtyard Security screens to windows LOCATION 0.20 klm Superstars Early Learning Centre 0.65 klm Cooloongup Primary School 0.88 klm Safety Bay Senior High School 1.20 klm Paul Garnett Reserve 1.40 klm Grange Medical Centre 1.56 klm South Coast Baptist College 2.70 klm Rockingham Shopping Centre 3.30 klm Rockingham
General Hospital 3.40 klm Rockingham Train Station 4.30 klm Rockingham Beachfront & Cafe Strip You are always welcome to contact 'Peter Padovan 0414 985 256' if you would like further information regarding this very impressive property Disclaimer: Every effort is made at time of writing to ensure all information is correct but cannot be guaranteed. It is essential that buyers make their own enquirers regarding the accuracy of the provided information. References to distances and locations are obtained from Google maps. Added 09 May, 2026 Property ID: #L31534899 Show More
Features
- pool
- air conditioning
- solar
- study
- ensuite
More homes in Cooloongup
 HarcourtsHouse
Investor Alert
3 Soraya Place
Cooloongup, WA 6168
- bedrooms:3
- bathrooms:1
- car spaces:5
- land:690 m²
Listed by Harcourts Rockingham
 HarcourtsHouse
Motivated Seller - Make an offer
1 Soraya Place
Cooloongup, WA 6168
- land:704 m²
Listed by Harcourts Rockingham
 HarcourtsHouse
Under offer
33 Park Drive
Cooloongup, WA 6168
- bedrooms:4
- bathrooms:2
- car spaces:5
- land:737 m²
Listed by Harcourts Rockingham
 HarcourtsHouse
Under offer
24 Breaden Drive
Cooloongup, WA 6168
- bedrooms:3
- bathrooms:1
- car spaces:1
- land:699 m²
Listed by Harcourts Rockingham
 Elders Real EstateDuplex
Offers above $599,000
5A Solo Court
Cooloongup, WA 6168
- bedrooms:3
- bathrooms:1
- car spaces:1
- land:88 m²
Listed by Elders Real Estate Rockingham & Baldivis
 Elders Real EstateHouse
Offers High $700,000's
43 Grange Drive
Cooloongup, WA 6168
- bedrooms:4
- bathrooms:2
- car spaces:2
- land:601 m²
Listed by Elders Real Estate Rockingham & Baldivis