For sale
10 Honeybee Place
Upper Kedron, QLD 4055
- 5 beds
- 3 baths
- 2 car spaces
- 892 m² land
Elevated Family Entertainer with Pool & Views
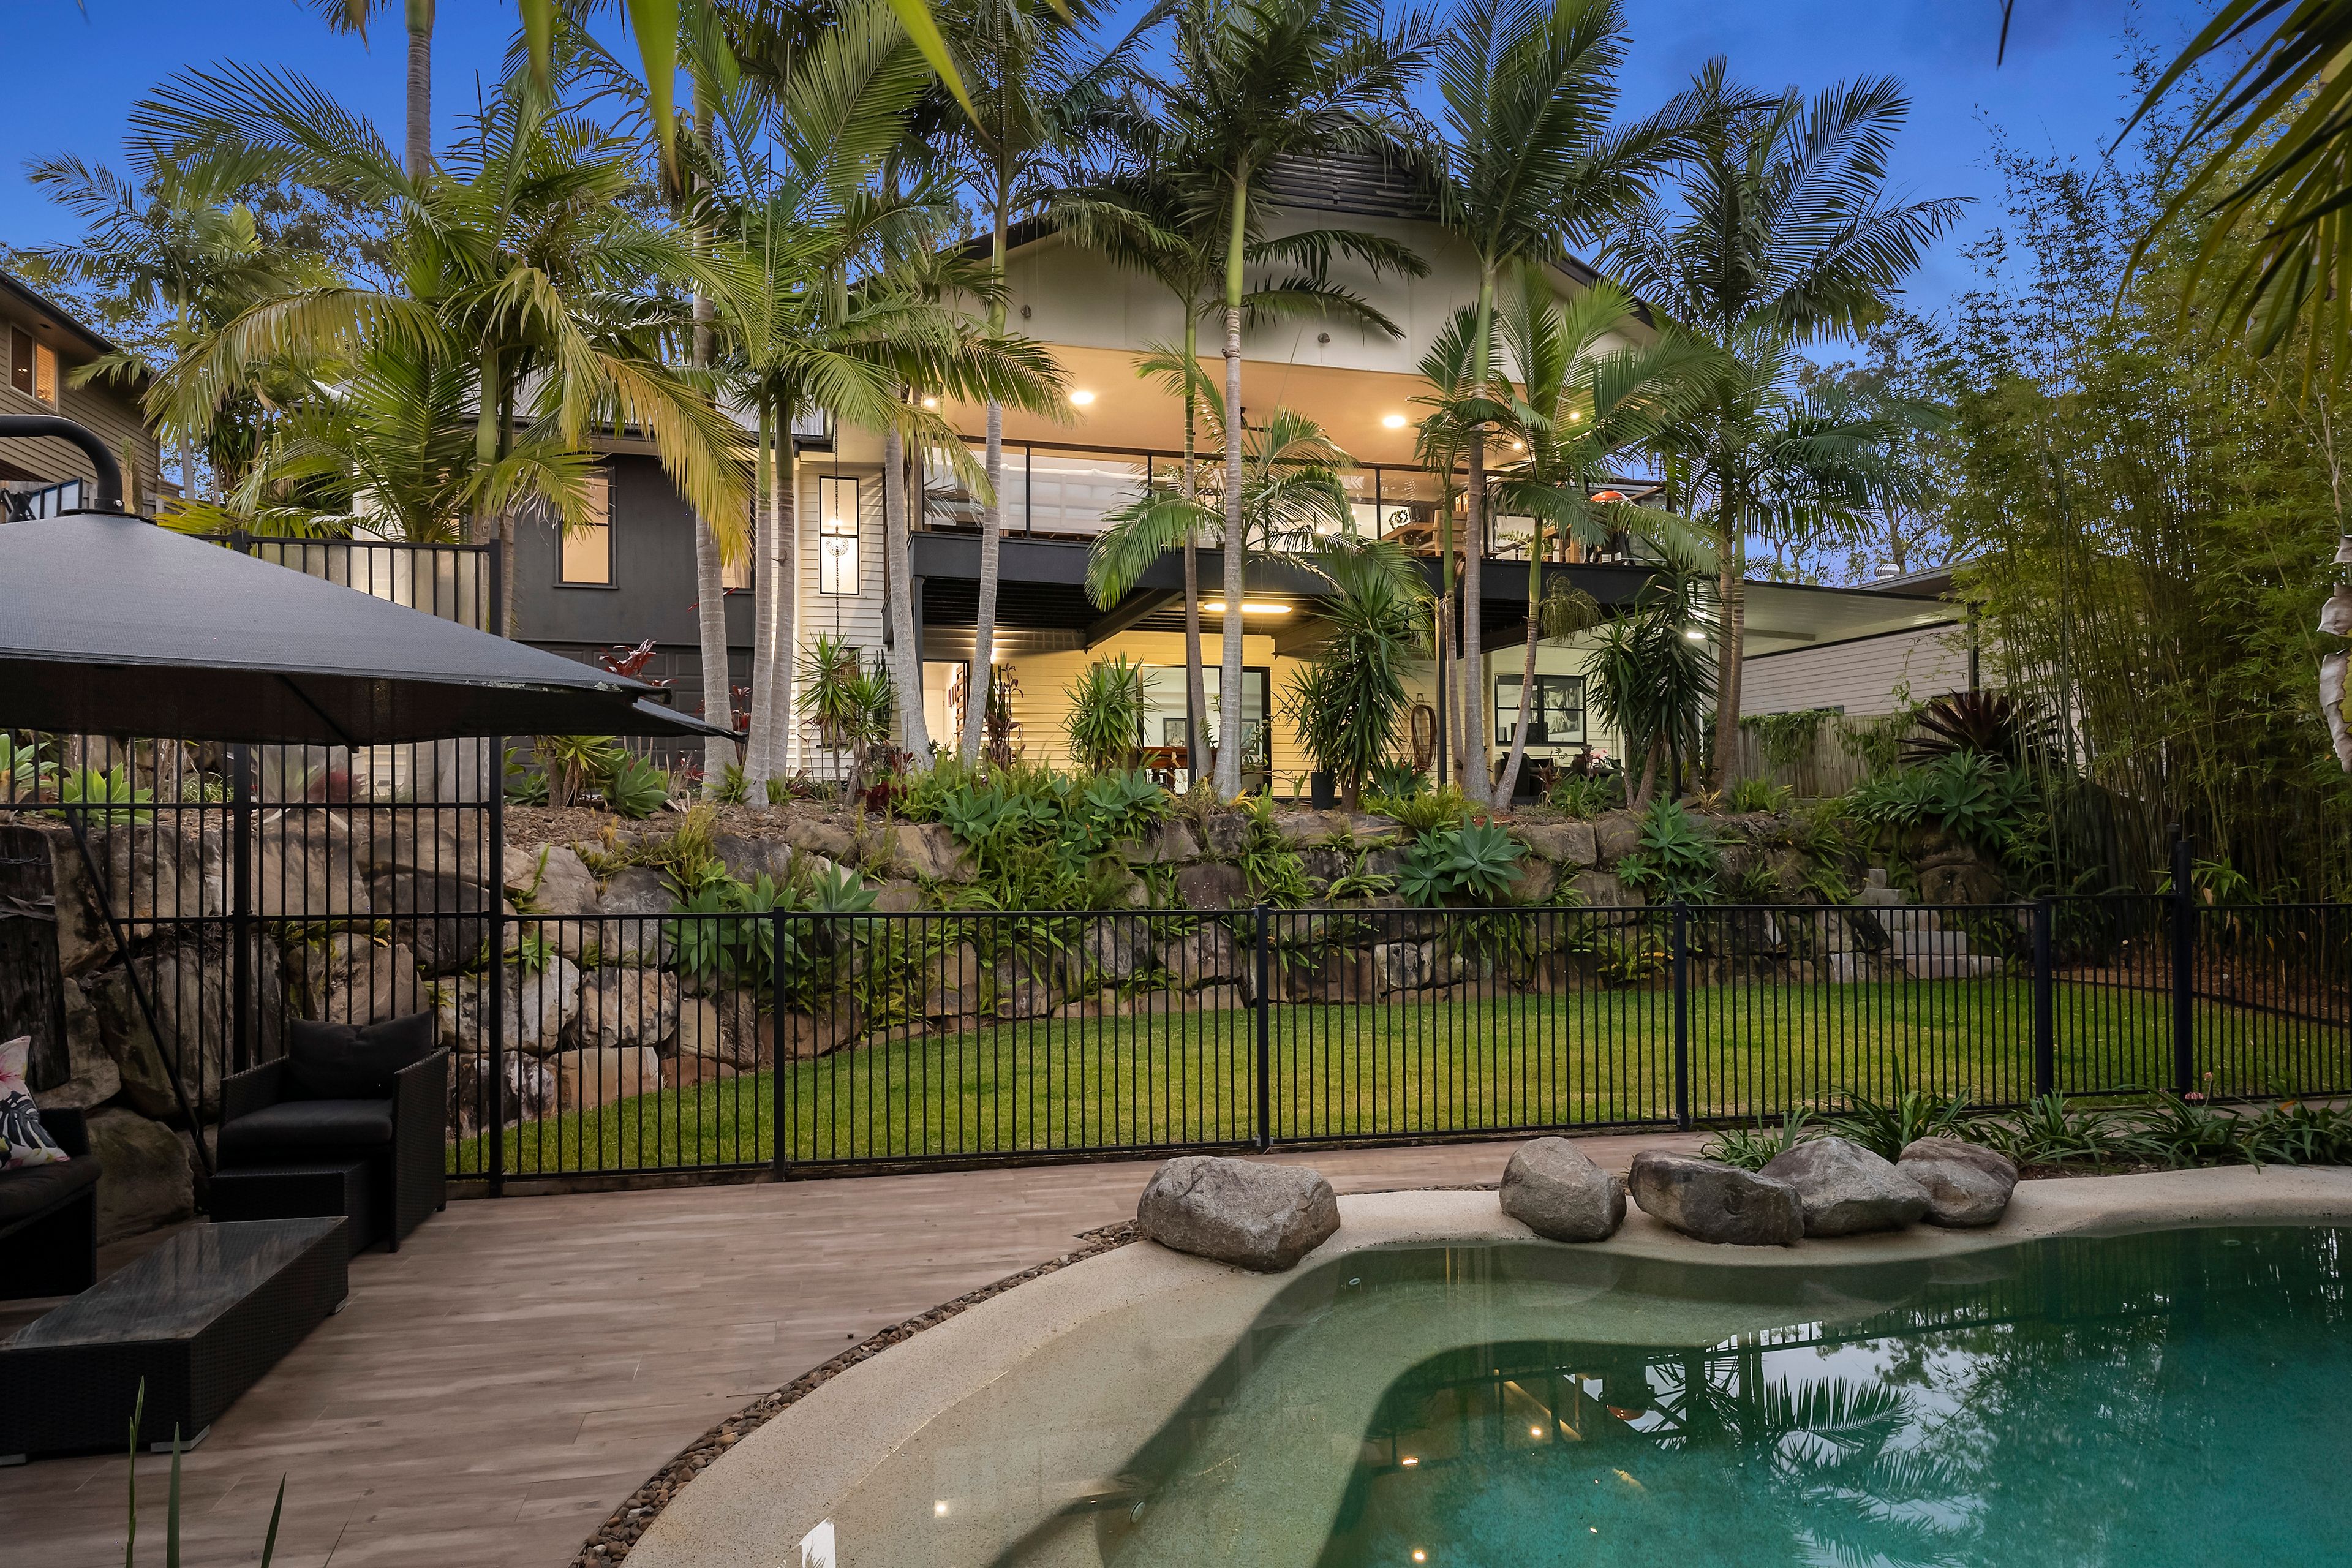
Position, privacy and space like this are rarely found together. Set at the top of a quiet cul-de-sac on 892m², this Upper Kedron home looks over the treetops to the ranges and catches the cooling breezes. A tiled entry with a timber feature staircase leads up to the main living level, where polished timber floors run through the open kitchen, dining and family areas. These flow out to a generous covered balcony with automated screens, ideal for long lunches, family dinners and evening drinks with a view.
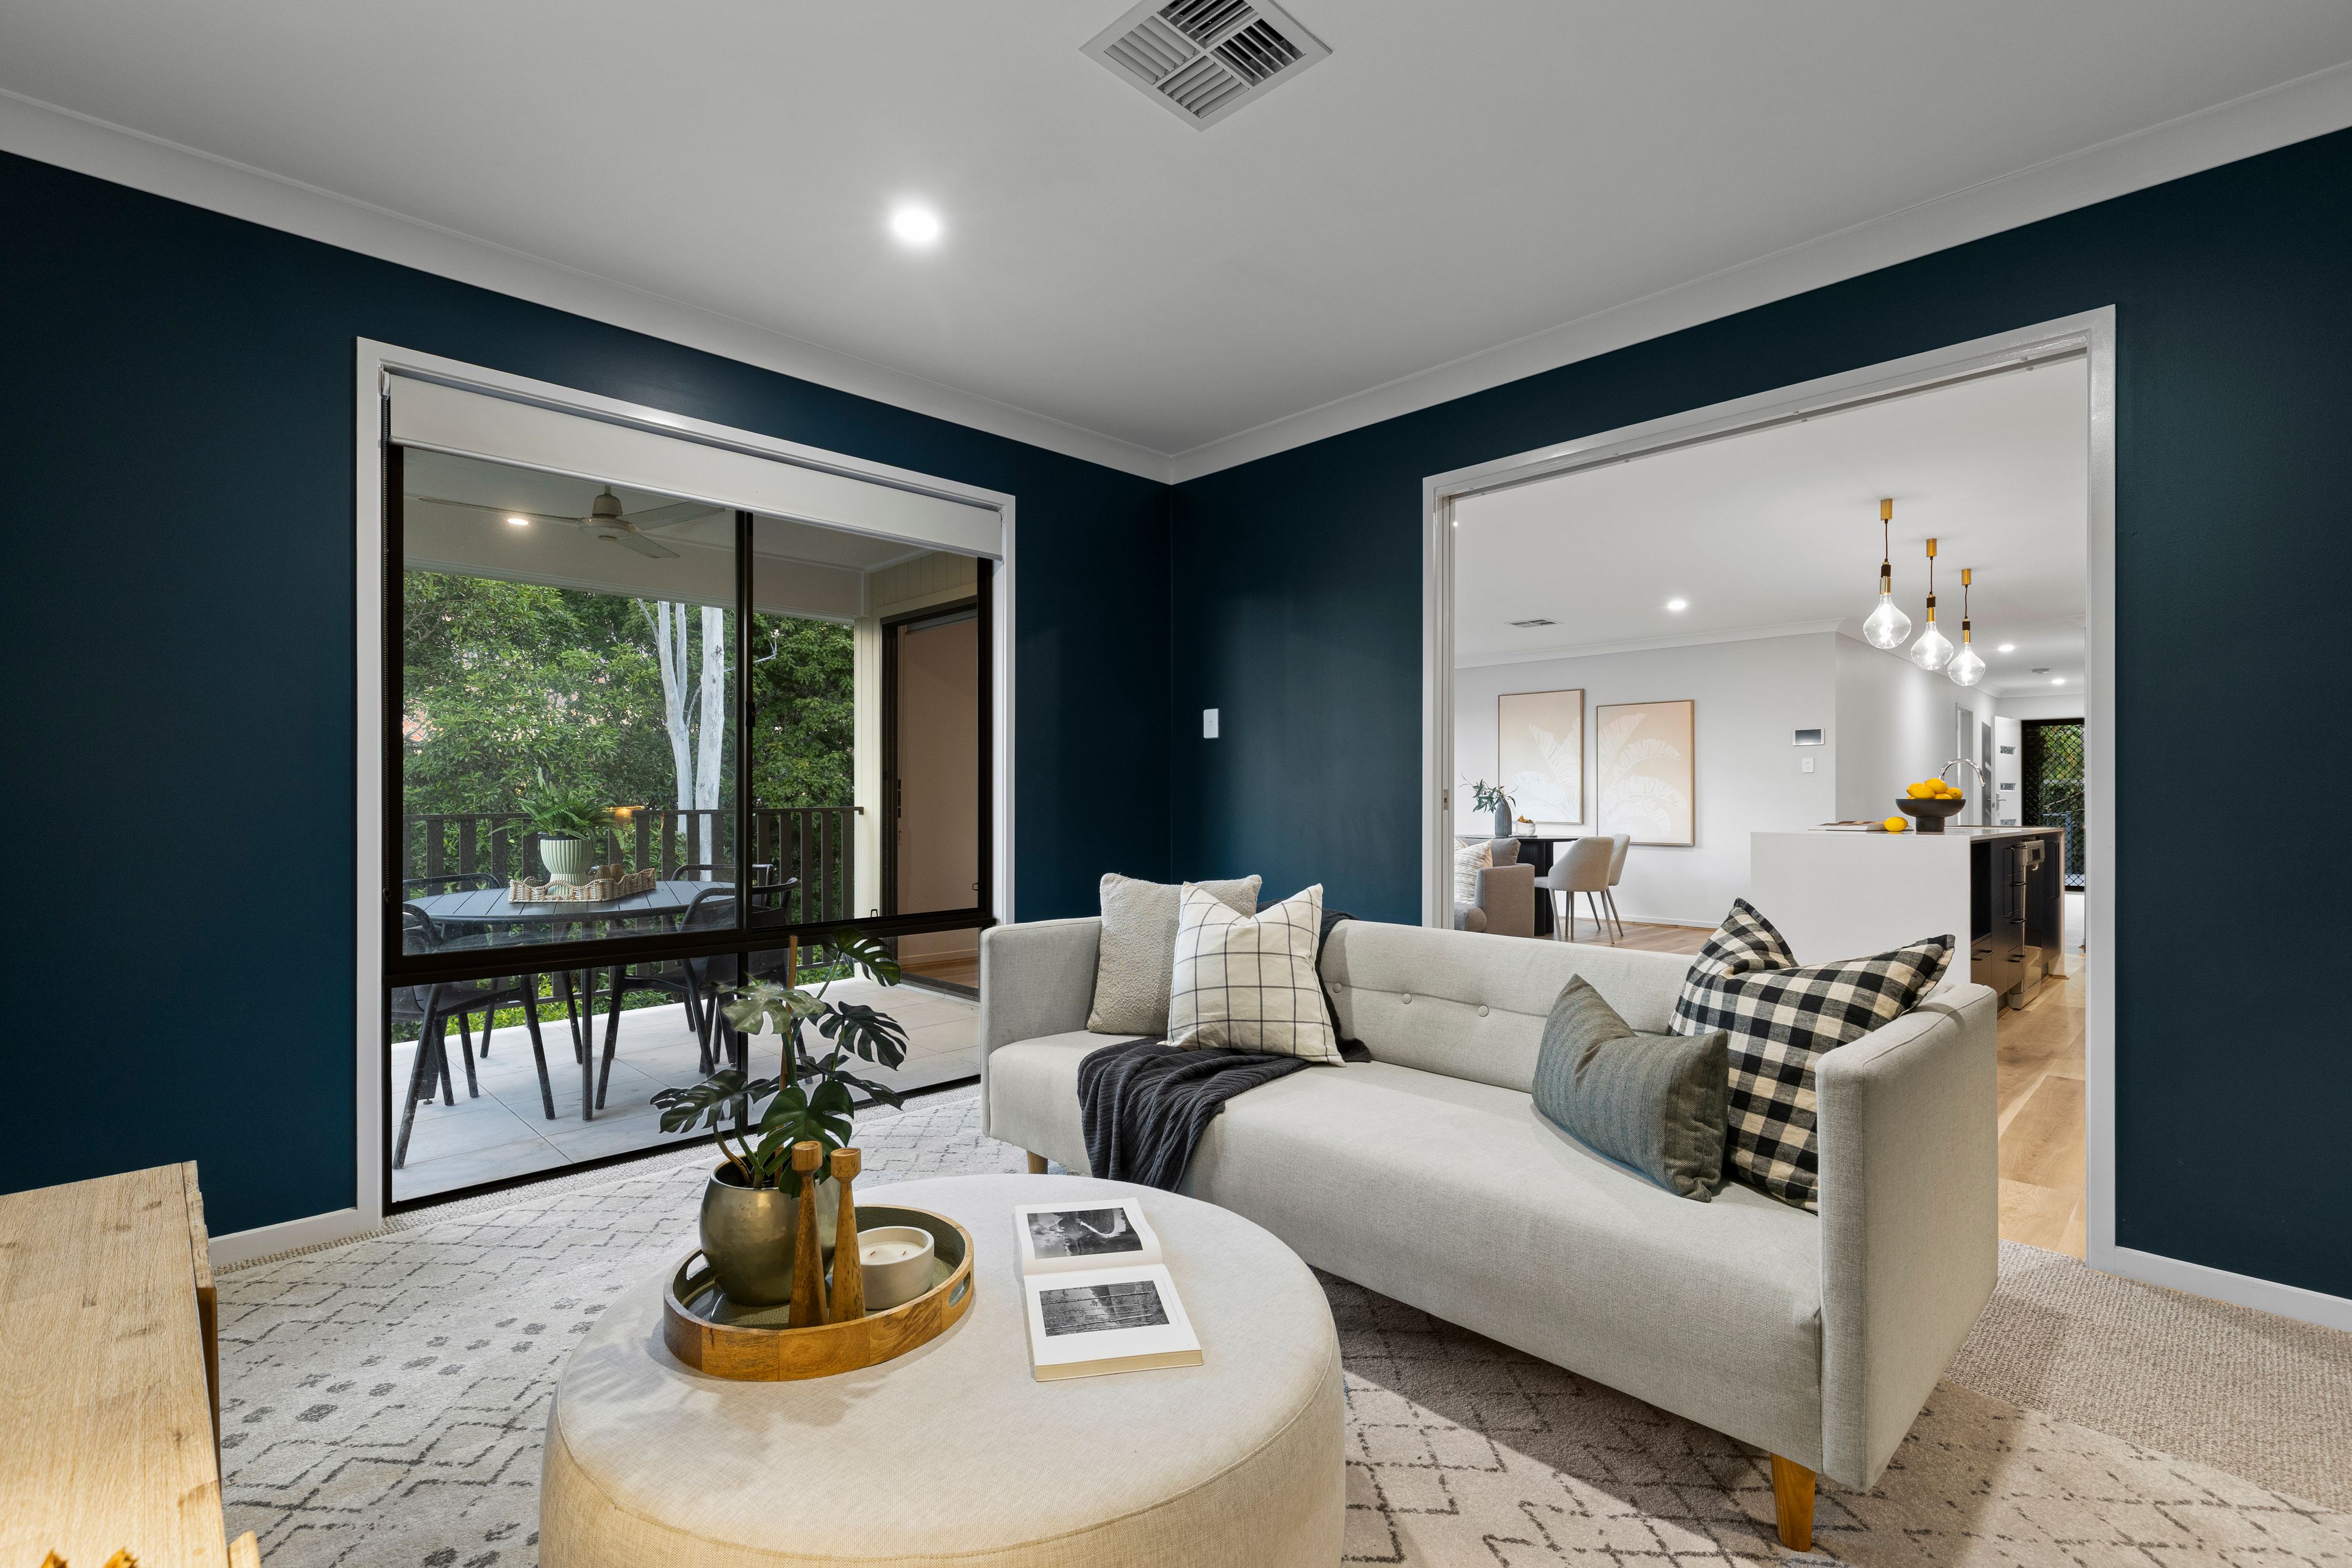
The master suite is a genuine retreat. A walk-in robe and the ensuite, with his and hers basins, takes the stress out of busy mornings. Slide open the doors and you're straight onto the deck, truly made for slow mornings outside. Downstairs, a second living room and two bedrooms gives kids, guests or extended family their own space. Outside, the entertaining continues around the saltwater pool, a wide timber deck and a covered pavilion, with a fire pit for cooler nights and a veggie garden for the family.
It's a home made for hosting, with room for everyone, in one of Upper Kedron's most sought-after pockets.
Features: 5 bedrooms with built-in robes, primary with walk-in robe, ensuite and private deck Kitchen with stone benchtops, induction cooktop, 600mm oven, dishwasher and pantry Dining and family areas upstairs with polished timber floors Separate lower-level living room opening to the patio 3 renovated bathrooms, including walk-in showers and a freestanding bath, plus powder room Ducted air-conditioning with ceiling fans Covered balcony with automated screens and sweeping treetop views Saltwater swimming pool with timber deck and covered pavilion Fire pit area & Cubby house Irrigated gardens,
raised veggie garden and established lime trees Garden shed for storage Double garage with shade sail over the driveway 5kW solar system Large laundry with bench space and laundry chute Location you'll love: 300m to park & walking trails 900m to bus stop 1.3km to St Andrews Catholic Primary School 1.8km to Habitat Early Learning Centre 2km to Sparrow Early Learning Centre 2km to C&K Upper Kedron Kindergarten 2km to Ellendale Village 2.1km to Ferny Grove State Primary School 2.2km to Ferny Grove Shopping Village 2.3km to Ferny Grove State
High School 2.9km to Ferny Grove Train Station [including Ferny Grove Central opening Oct 2026] 12km to Brisbane CBD Added 06 October, 2026 Property ID: #L41929512 Show More
Features
- pool
- garage
- air conditioning
- solar
- balcony
- ensuite