$2,300,000
61 Barrett Street
Bracken Ridge, QLD 4017
- 5 beds
- 2 baths
- 5 car spaces
- 4,052 m² land
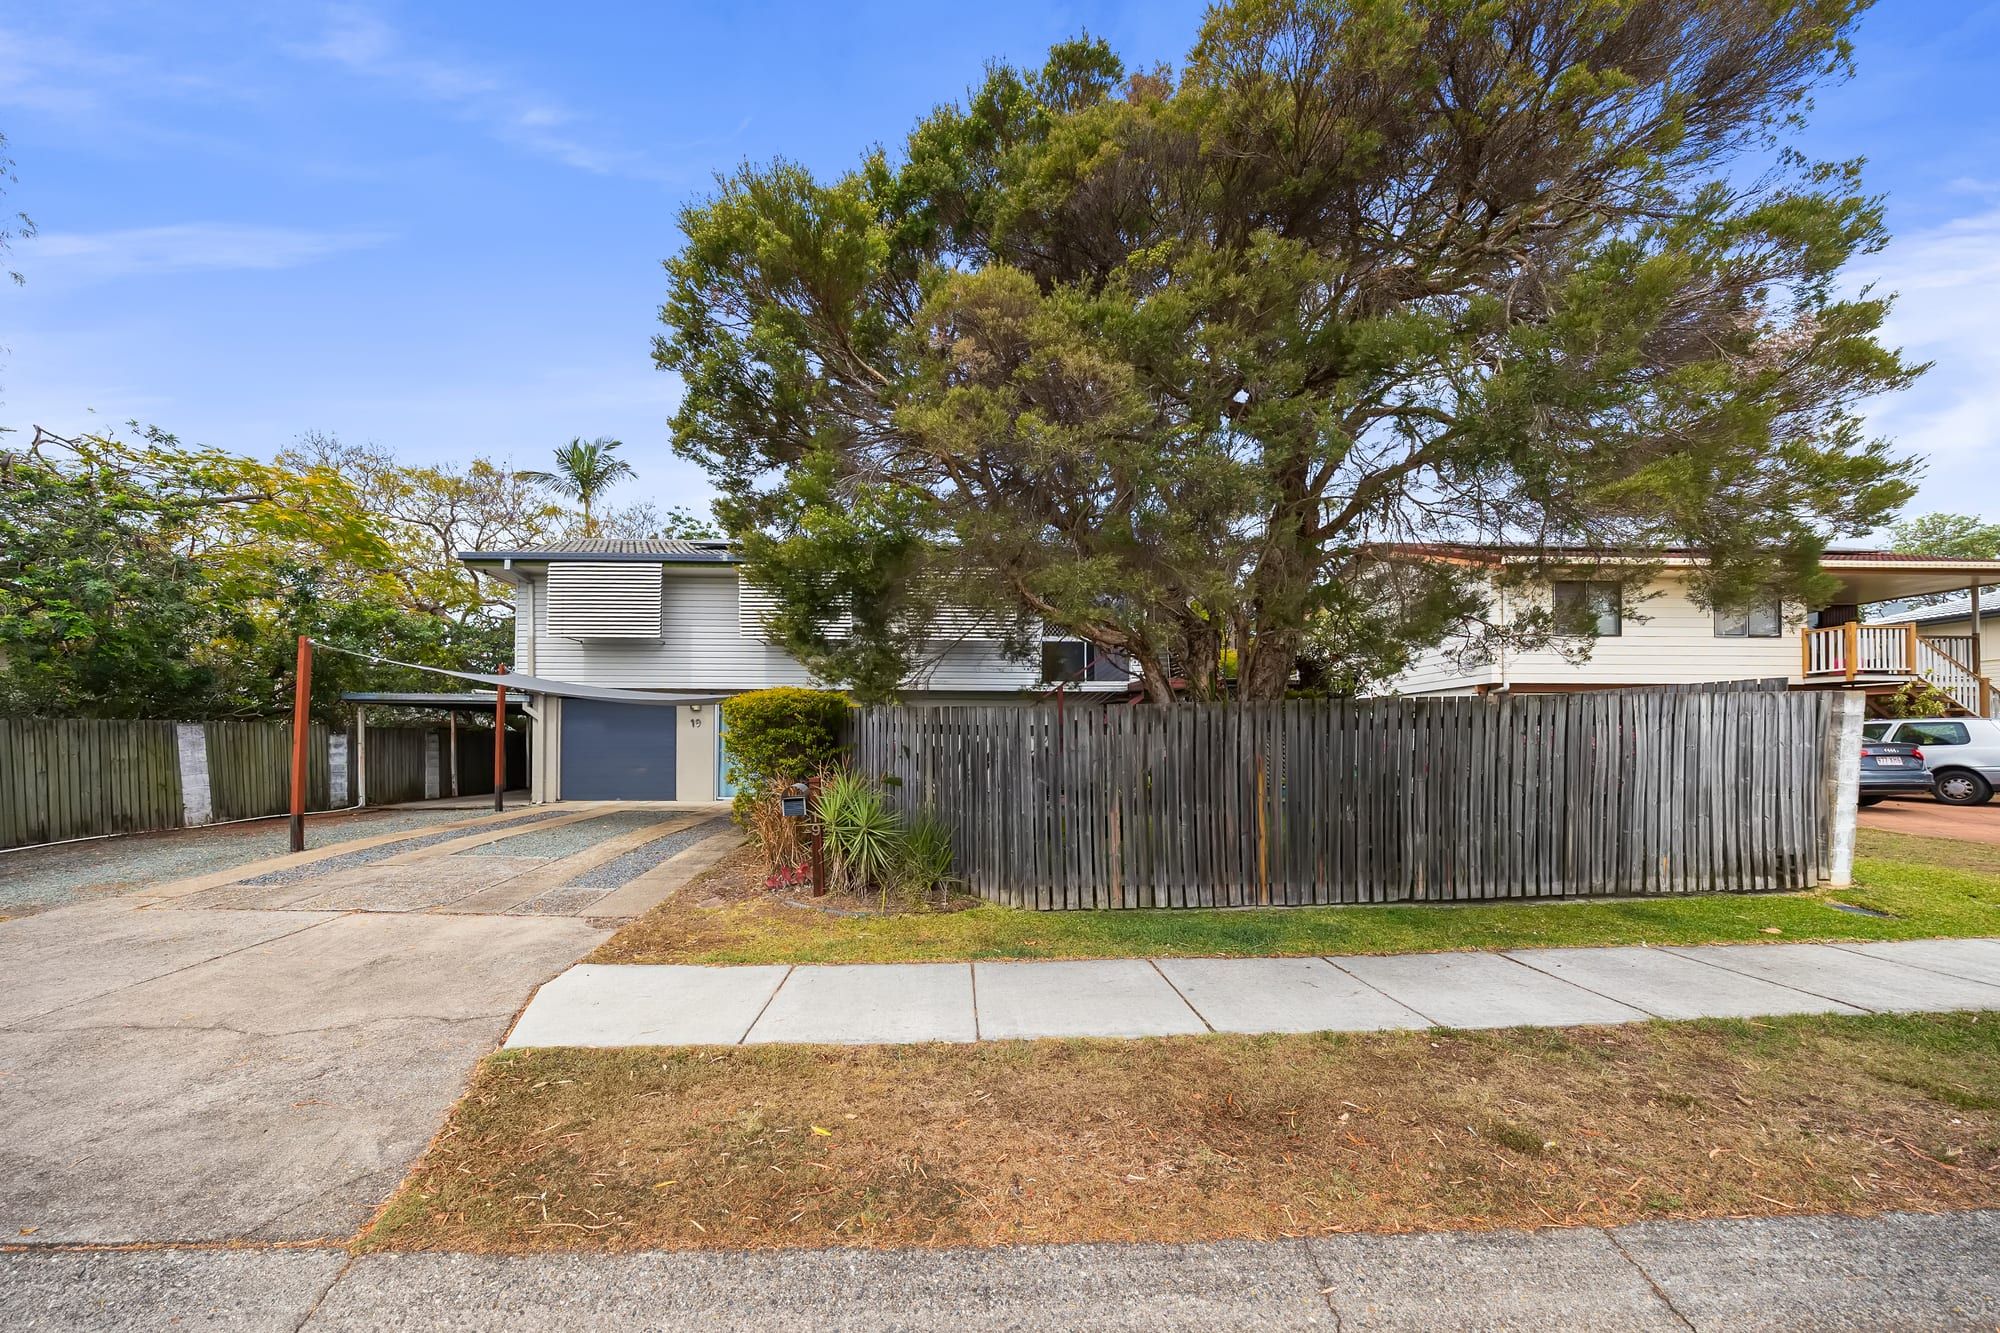
ONE ACRE. FIVE-CAR GARAGING. ROOM TO DO THINGS PROPERLY.
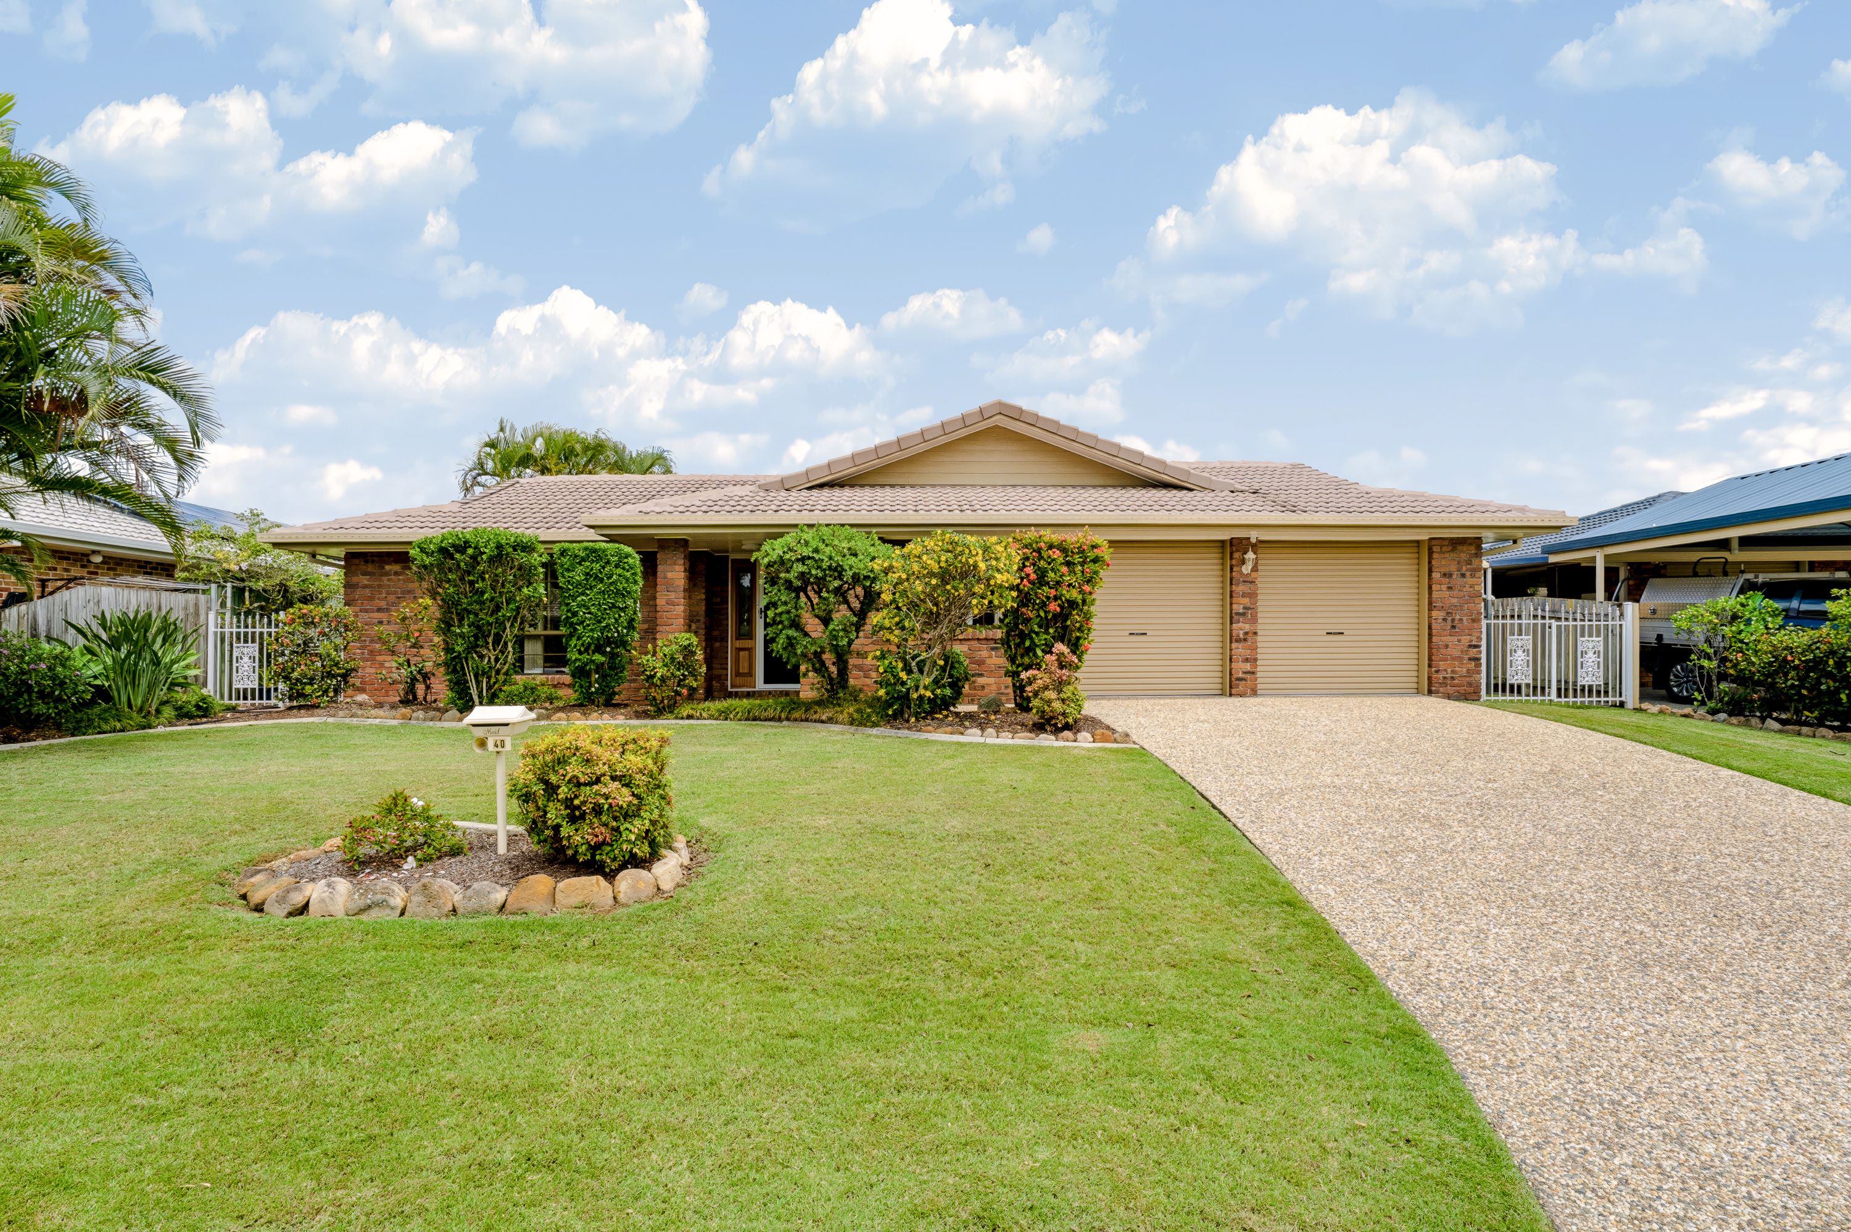
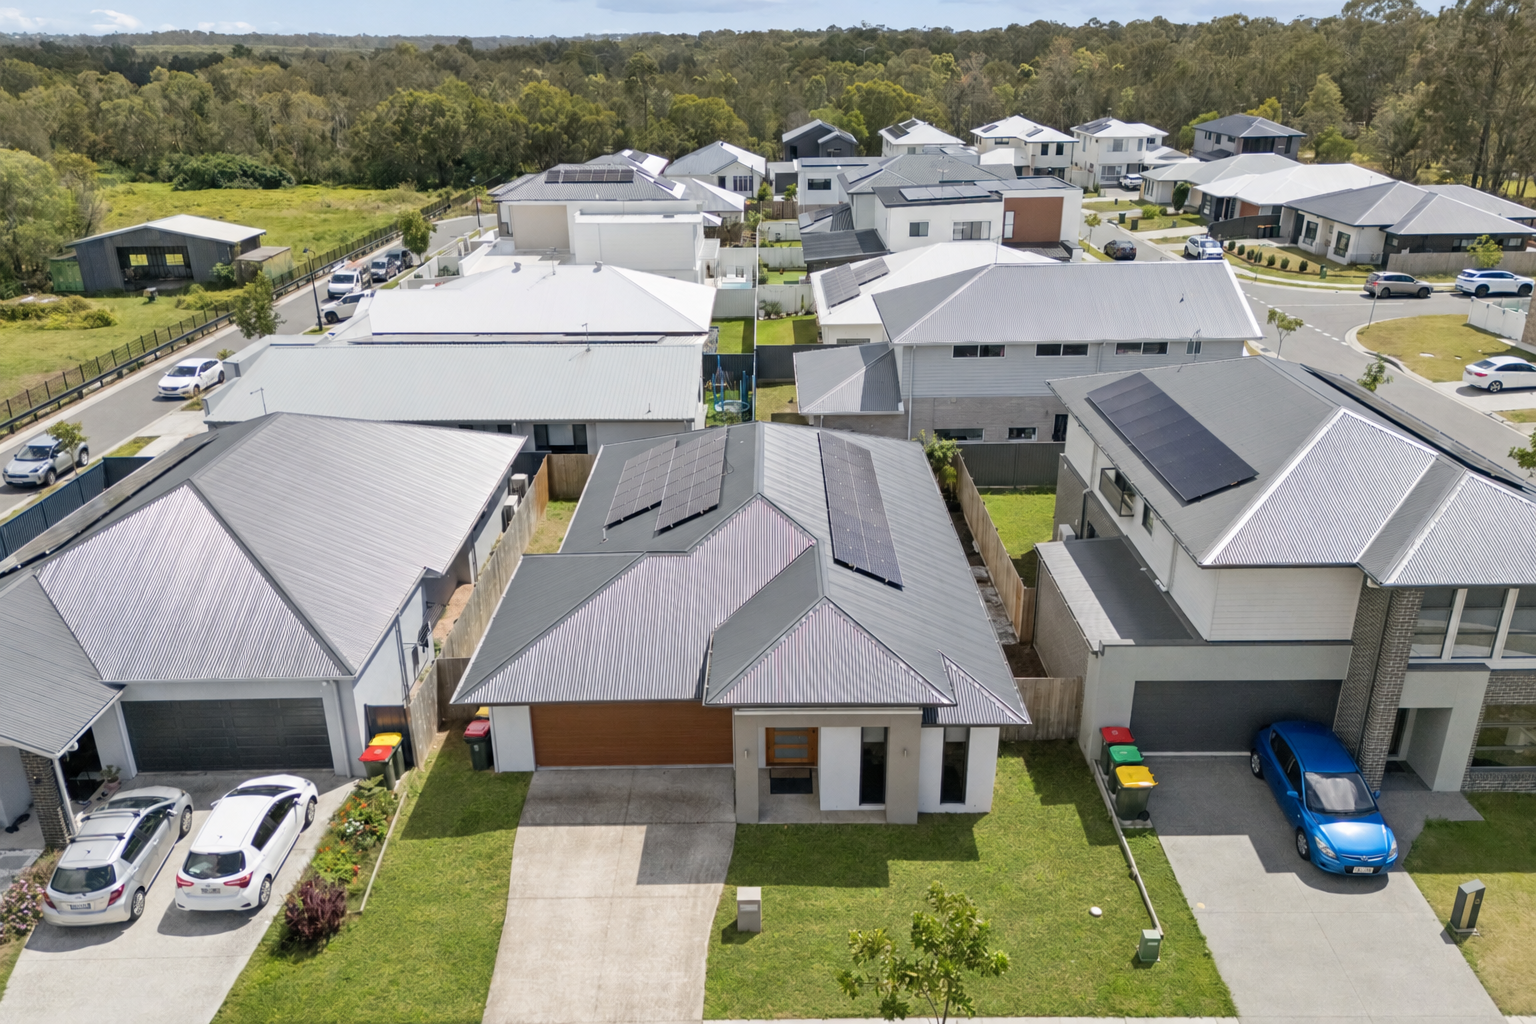
Some properties give you a little more space. 61 Barrett Street gives you 4,052m² of it. Privately positioned behind secure gates, this is the kind of Bracken Ridge property that is becoming increasingly difficult to find - a substantial family home, expansive grounds, serious shed space and room for the things that simply don't fit on a conventional suburban block. For the tradie, there's space for vehicles, tools, trailers and equipment. For the car enthusiast, there's room to store and work.
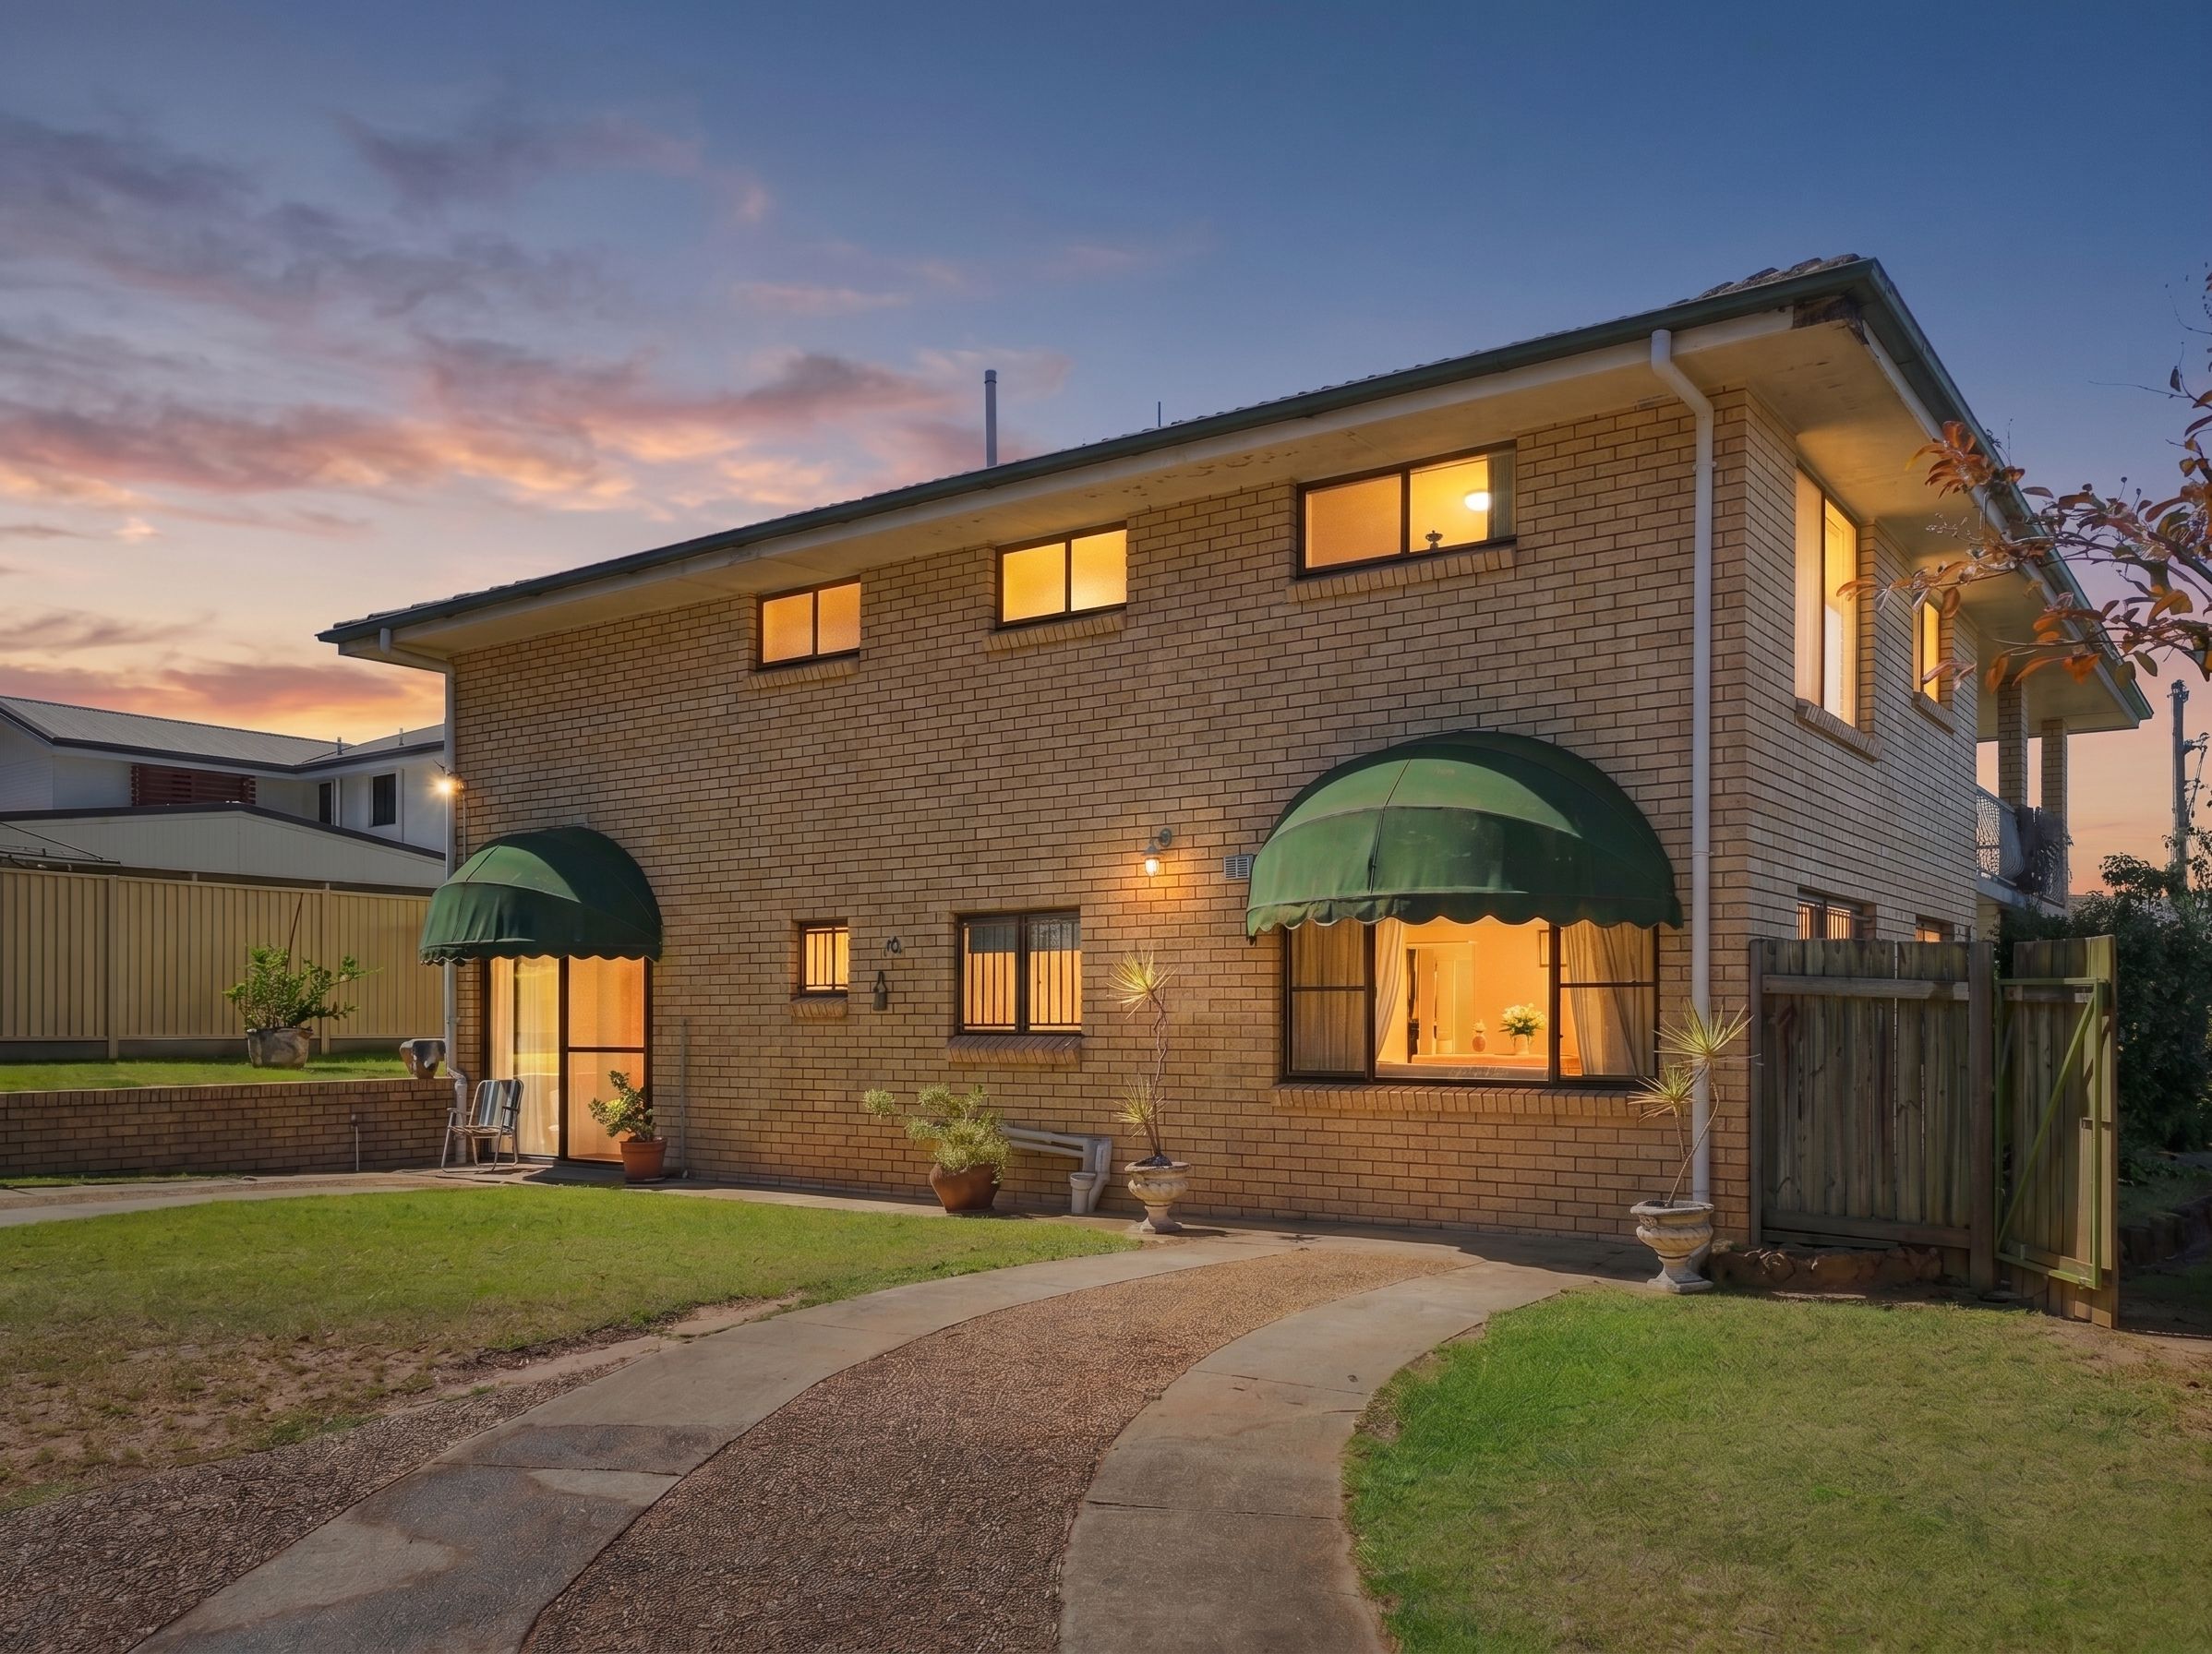
And for the family that simply wants privacy, a big backyard and space to breathe, there's plenty of that too. Inside, the home offers five bedrooms, two bathrooms and multiple living areas, with a modern stone-top kitchen, full air-conditioning and solar power. Originally configured with six bedrooms, one has been transformed into an oversized walk-in robe adjoining the master. The fifth bedroom also provides the flexibility of a dedicated home office, ideal for anyone running a business or working from home.
THEN THERE'S THE ENTERTAINING The expansive covered outdoor entertaining area, complete with outdoor kitchen and built-in BBQ, creates a genuine extension of the home, with room for long lunches, family celebrations or simply enjoying the space around you. And when you need somewhere for everything else, Barrett Street delivers again. Five-car garaging, substantial shed and workshop space, wide vehicle access and an expansive driveway provide exceptional flexibility for vehicles, machinery, trailers, hobbies or storage.
More than just a big block, this is a property that gives you the freedom to live, work, entertain and spread out, all from one address.
THE FINER POINTS Five bedrooms | Oversized master walk-in robe | Two bathrooms | Renovated main bathroom | Extra Large modern kitchen with stone benchtops | Multiple living areas | Full air-conditioning | Solar power | Expansive covered entertaining | Outdoor kitchen & built-in BBQ | Five-car garaging | Substantial shed/workshop | Excellent vehicle/truck access | Secure gated entry | Established grounds | x2 Water tanks | 4,052m² allotment | Emerging Community zoning FINAL WORD A home for the family. A shed for everything else.
And 4,052m² to make it all work. Added 18 August, 2026 Property ID: #L42441388 Show More
Features
- garage
- air conditioning
- solar
- study