$820,000 - $902,000
46 Astoria Drive
Point Cook, VIC 3030
- 6 beds
- 3 baths
- 2 car spaces
- 333 m² land
- 270 m² floor
Spacious Family Home in Upper Point Cook
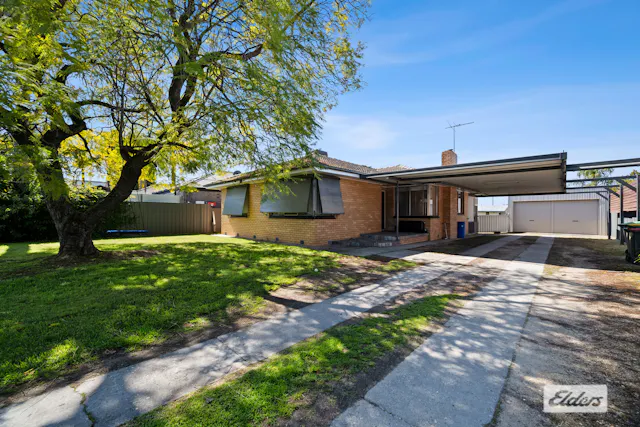
Presenting this generously sized double-storey family home, perfectly positioned in the highly sought-after Upper Point Cook precinct. Offering an exceptional combination of space, functionality and convenience, this impressive residence is ideal for growing families, multi-generational households or savvy investors seeking a quality property in a desirable lifestyle location. Boasting six well-proportioned bedrooms and three bathrooms, this home provides ample accommodation for large families. The spacious master bedroom features a walk-in robe and private ensuite, while the remaining bedrooms are fitted with built-in robes, ensuring comfort and practicality throughout.
At the heart of the home, the modern open-plan kitchen is equipped with stainless-steel appliances and flows seamlessly into the generous meals and living area. Filled with natural light, this inviting space is perfect for everyday family living and entertaining. Upstairs, a private balcony provides an additional retreat to relax and unwind. Additional features include:
- Six spacious bedrooms
- Three bathrooms
- Master bedroom with walk-in robe and ensuite
- Built-in robes to additional bedrooms
- Modern open-plan kitchen with stainless-steel appliances
- Spacious meals and living area
- Upstairs private balcony
- Double garage with internal access
- Ducted heating & Evaporative cooling
- Low-maintenance front and rear yards Conveniently located just minutes from freeway access, Point Cook Town Centre, Featherbrook Shopping Centre, public transport, reputable schools and childcare centres, this home delivers an outstanding combination of lifestyle, space and convenience.
An exceptional opportunity for families and investors alike - inspection is highly recommended. DISCLAIMER: All stated dimensions are approximate only and are provided for general information purposes. They do not constitute any representation on the part of the vendor or agent. Prospective purchasers should make their own enquiries and obtain independent advice where appropriate. Please present photo identification at the inspection for sighting purposes only. Images are for illustrative purposes only. Added 31 August, 2026 Property ID: #L42456601 Show More
Features
- garage
- balcony
- ensuite
More homes in VIC
 Elders Real EstateHouse
$470,000
9 Shirreff Street
Stawell, VIC 3380
- bedrooms:3
- bathrooms:1
- car spaces:1
- land:791 m²
Listed by Elders Real Estate Stawell
 Elders Real EstateHouse
$890,000 - $950,000
17 Hampshire Place
Strathfieldsaye, VIC 3551
- bedrooms:4
- bathrooms:2
- car spaces:2
- land:763 m²
Listed by Elders Real Estate Bendigo
 Elders Real EstateHouse
$639,000
22 Croyland Street
Wodonga, VIC 3690
- bedrooms:3
- bathrooms:1
- car spaces:4
- land:805 m²
Listed by Elders Real Estate Albury/Wodonga
 HarcourtsAcreage
$640,000
108 Sebastopol Hill Road
Omeo, VIC 3898
- bedrooms:2
- bathrooms:2
- car spaces:1
Listed by Harcourts Bairnsdale
 HarcourtsApartment
$450,000 - $495,000
511/26 Foundation Boulevard
Burwood East, VIC 3151
- bedrooms:1
- bathrooms:1
- car spaces:1
Listed by Harcourts Burwood & Blackburn
 HarcourtsUnit
$520,000 - $560,000
4/34-42 Hanna Street
Noble Park, VIC 3174
- bedrooms:2
- bathrooms:1
- car spaces:1
- land:143 m²
Listed by Harcourts Asap