Expressions of Interest closing 12th of November 5pm
113 Sandfly Road
Margate, TAS 7054
- 4 beds
- 2 baths
- 6 car spaces
- 4,097 m² land
- 192 m² floor
Style, Serenity and North West Bay Vistas
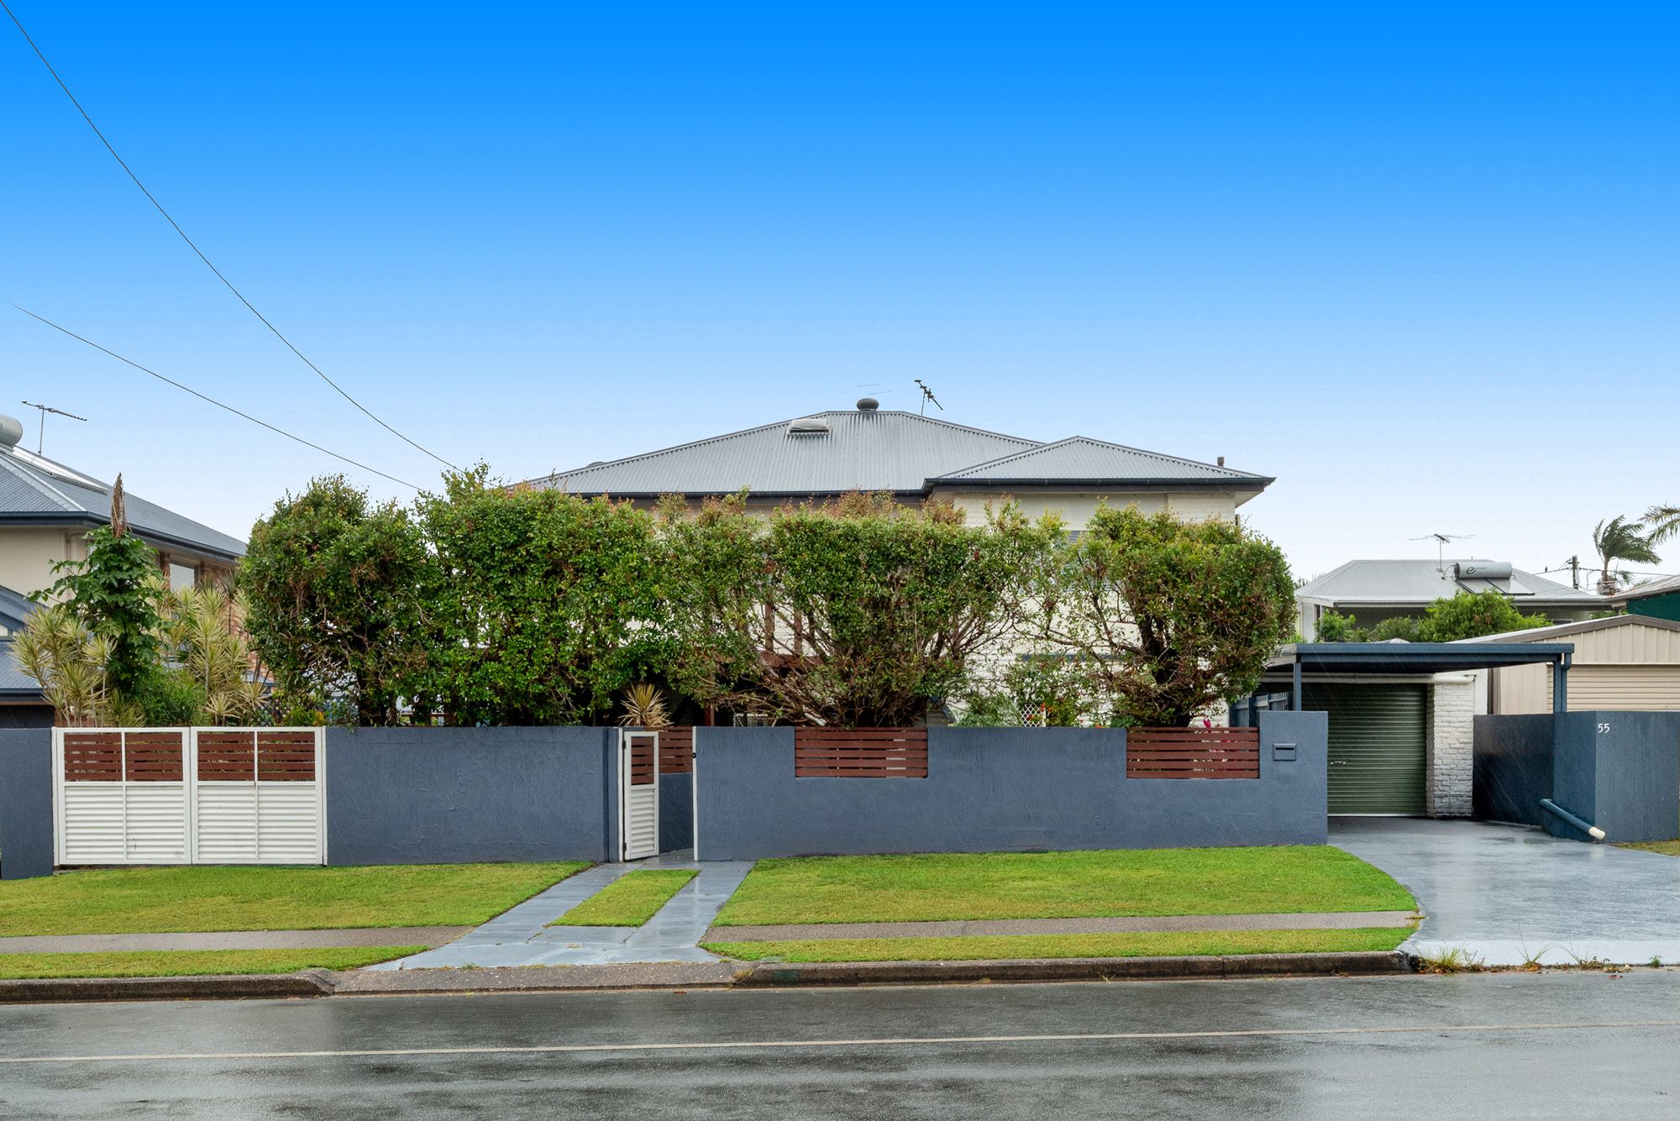
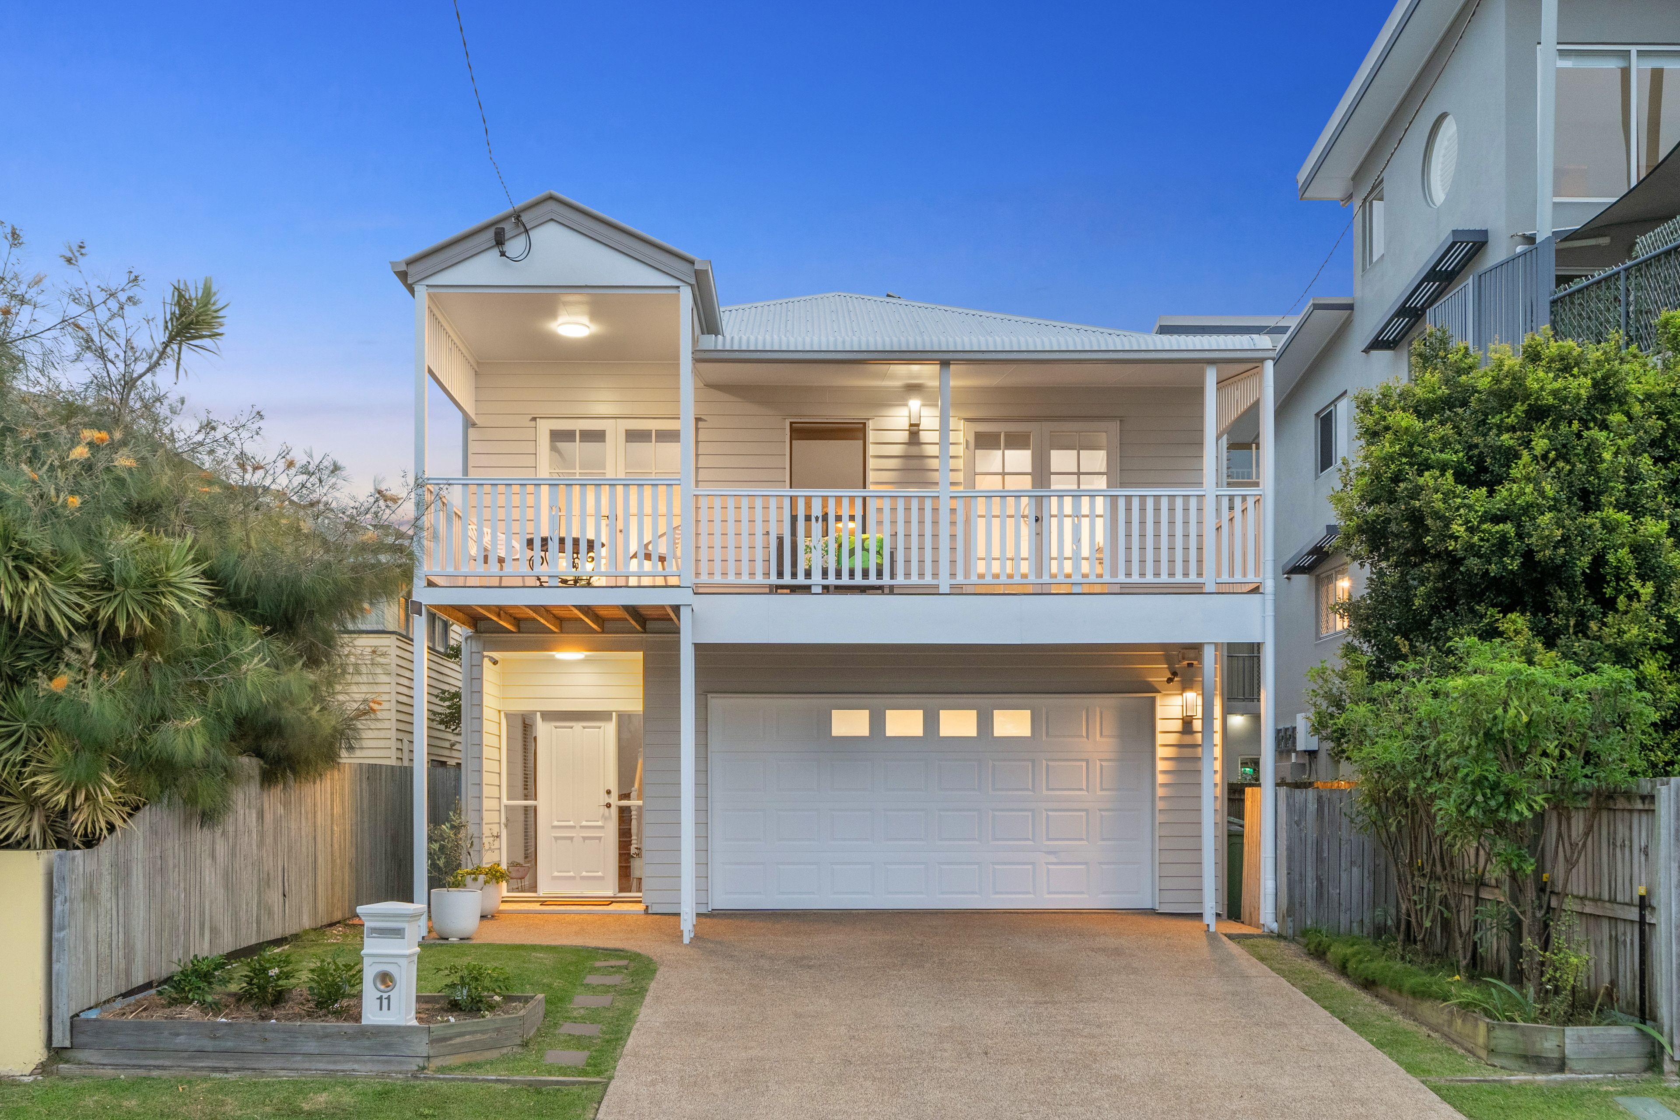
Enjoying a lovely slightly elevated position with filtered views to North West Bay, this stylish brick abode, 4 bedrooms and two living areas, on the fringe of Margate Village is situated on an expansive 4052sqm of landscaped gardens and established trees . The entrance to the property has immediate appeal, an avenue of trees providing privacy and intrigue . The sealed driveway provides easy access to an impressive oversized double garage measuring 7.7 x 8.5m affording a higher clearance for both roller doors and to the rear garden.
Well appointed, with a workshop nook, extra shelving, kayak storage, fluorescent ceiling lights, and several power points ideal for the home handyman and tradesman. A separate garden shed provides additional storage. The property also benefits from a currently monitored security alarm system. The north facing orientation captures all day sunshine with natural light a feature of the interiors.
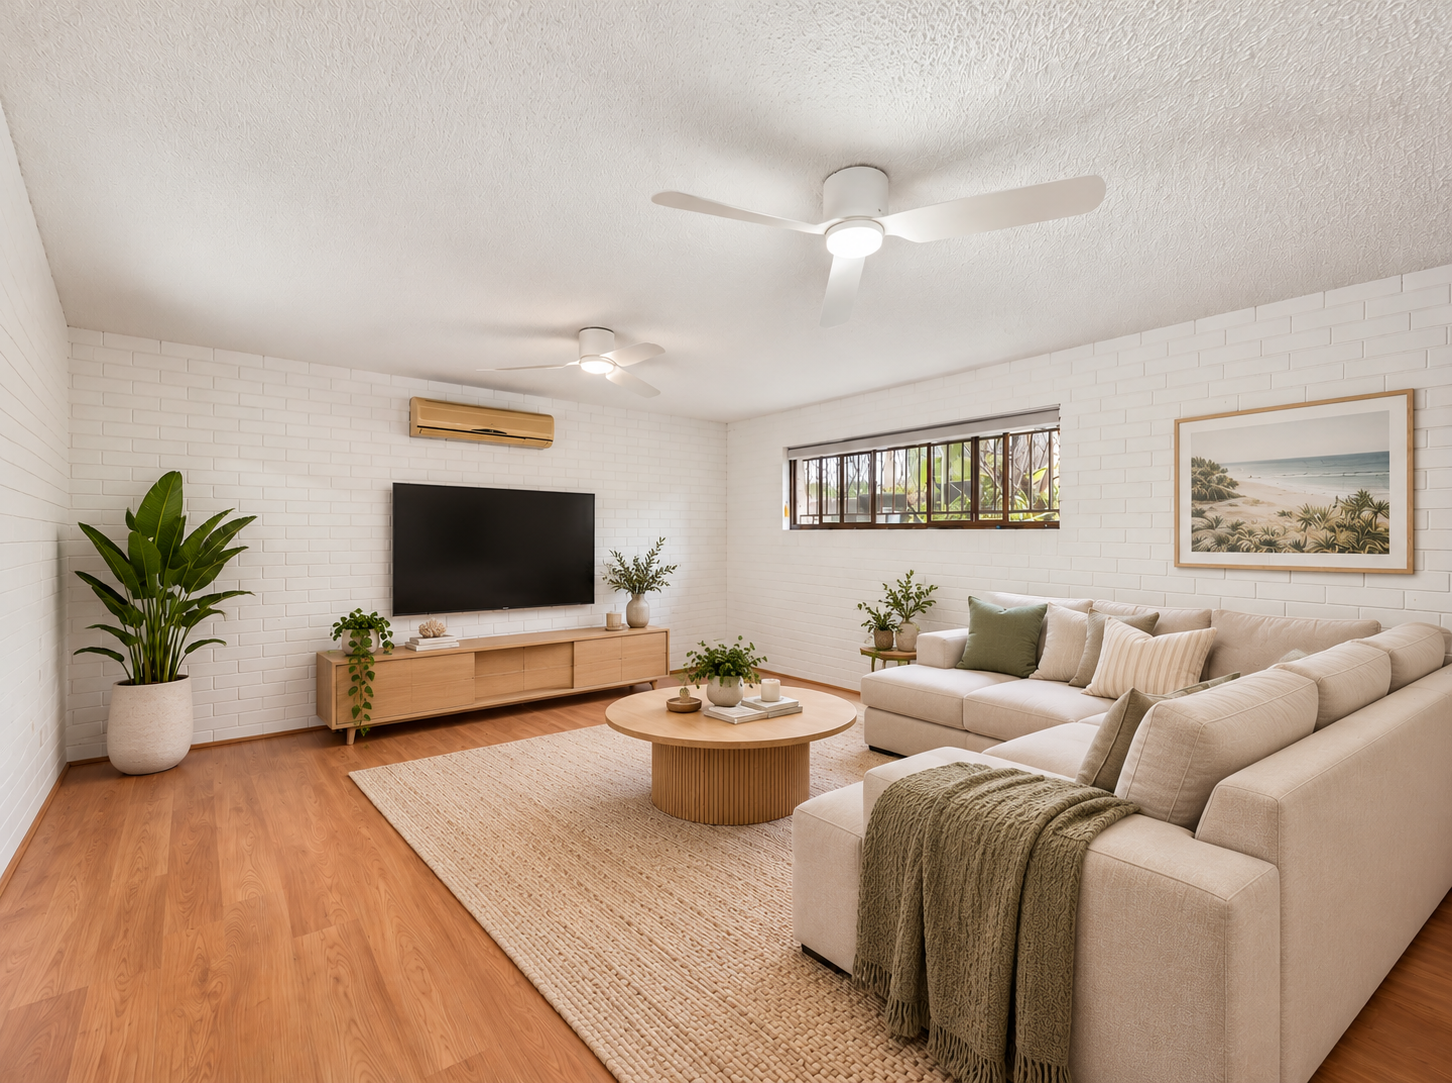
Soaring cathedral ceilings add drama to the very spacious living room complete with ambient wood heating as well as the equally spacious family room/kitchen…both areas enjoy reverse cycle air conditioning for year-round comfort. There is a choice of indoor /outdoor living areas for family and friends to gather from a generously proportioned sheltered alfresco space adjacent to the rear of the house to a fabulous kitchen/living /dining room, taking centre stage. Bespoke joinery for the kitchen, a striking black granite wrap-around bench top and island defines the workspace.
Integrated, premium quality appliances including Miele are cleverly concealed, with an abundance of storage, an absolute bonus. The house has 4 bedrooms, 3 are large, all with built in wardrobes, the master bedroom being particularly spacious with an ensuite. A family bathroom, dedicated laundry and separate toilet services the accommodation for the rest of the household . Every room of the house looks out to leafy gardens full of seasonal colour, the front rooms have water views.
A mini orchard at the rear provides produce and expansive lawns surrounding the house are perfect for children and pets to play safely. Experience each day feeling like a holiday and the relaxation of space combined with nature. Securely fenced, this property has potential to extend the existing footprint STCA depending on individual family needs which would add capital value. There is a town water connection and local council manage rubbish collection.
Grasp this opportunity to purchase in the rapidly expanding and sought after Channel Region, where one can relax and luxuriate in a tranquil setting. The location is brilliant being just a 20-minute commute to Hobart. Nearby, Kingston is a thriving hub of comprehensive retail, commercial and sporting services. Two new shopping centres have recently opened in the vicinity. Margate village, the local shopping hub is busy and popular and is well serviced with a primary school.
Dru Point Recreational Reserve, a marina, and boat ramp is also in the area, in addition to a choice of golf and bowls clubs. Be decisive and make a lifestyle change today! Approximate Annual Council Rates: $ 2,700 Approximate Annual Water Rates: $ 1,200 Construction Date: 1986 Disclaimer: Every effort has been made to ensure the accuracy of the information contained herein. While there is no reason to doubt it's accuracy, guarantee cannot be assured. The content is intended as advice, and as such cannot be taken as absolute fact.
Any and all imagery displaying outlines, measurements or locations are approximate for marketing purposes only. Please refer to the title documents supplied. Some images may depict digital styling. Accordingly, all interested parties should make their own enquiries to verify this information. Added 30 September, 2026 Property ID: #L42743952 Show More
Features
- garage
- air conditioning
- ensuite