$1,150,000 to $1,265,000
16 Station Place
Sandy Creek, SA 5350
- 4 beds
- 2 baths
- 4 car spaces
- 1,240 m² land
- 311 m² floor
Resort Style Entertaining, Luxury Finishes and Detached Studio
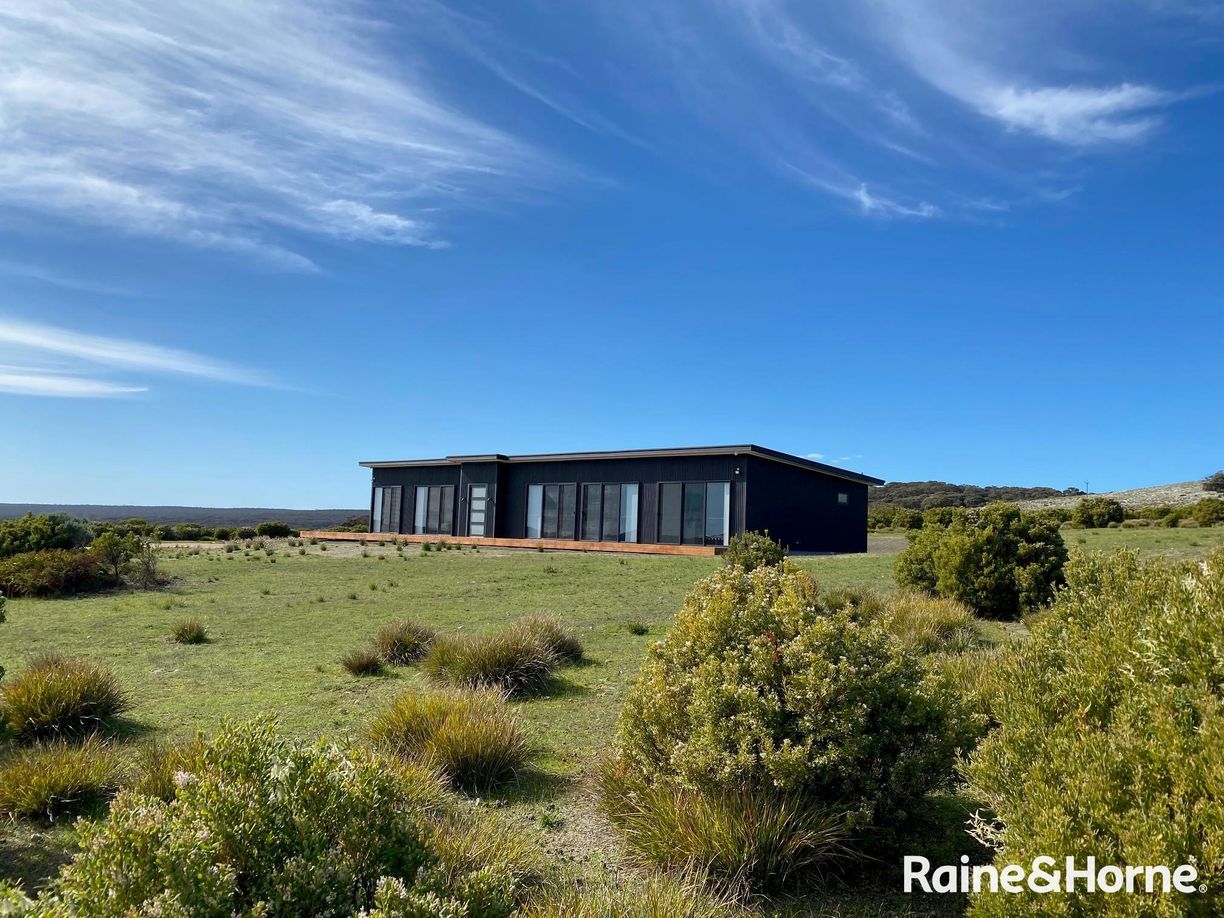
Designed for those who appreciate refined living, this custom 2017-built single-level residence blends tailored indoor spaces with an expansive 1,240sqm (approx.) allotment. Broad timber floors set an inviting tone from the entry onward, pulling natural light through the central corridor and into every wing of the residence. High-end finishes, clean architectural lines, and intuitive layout choices give the home an effortless balance of luxury and everyday practical comfort.
The primary living domain centres around a custom kitchen complete with a walk in butler's pantry, premium appliances, and an oversized island bench suited for quiet morning coffees or large social gatherings. Nearby, a separate lounge room provides a secluded sanctuary away from the main family area, ideal as a private media room or quiet reading nook. Beyond the main glass doors, the sprawling grounds open into a series of curated outdoor environments.
A covered alfresco features a fully built-in outdoor kitchen with integrated barbecue, sink, and stone surfaces, positioned beside a raised timber deck with an adjustable louvered gazebo. Gravel pathways wind past raised vegetable beds across the substantial block to reveal a standalone garden studio framed by double French doors, a versatile room suited as an executive home office, artist studio, or private guest retreat. Accommodations are privately positioned, featuring a master suite equipped with a custom walk in robe and an ensuite boasting double rainfall showers and floating joinery.
Exceptional drive through side access across the generous allotment provides ample space for storing large caravans, boats, or additional vehicles alongside the substantial double garage and workshop shed. A solar energy array and rainwater infrastructure complete this masterfully executed estate. Key features:
- Master bedroom featuring a walk in robe and private ensuite
- Ensuite bathroom with double rainfall showerheads, frameless glass screen, and floating vanity
- Additional light filled bedrooms with built in robes
- Central family bathroom with full sized bathtub, glass shower, and separate toilet
- Formal front lounge room with plush carpeting and large light yielding windows
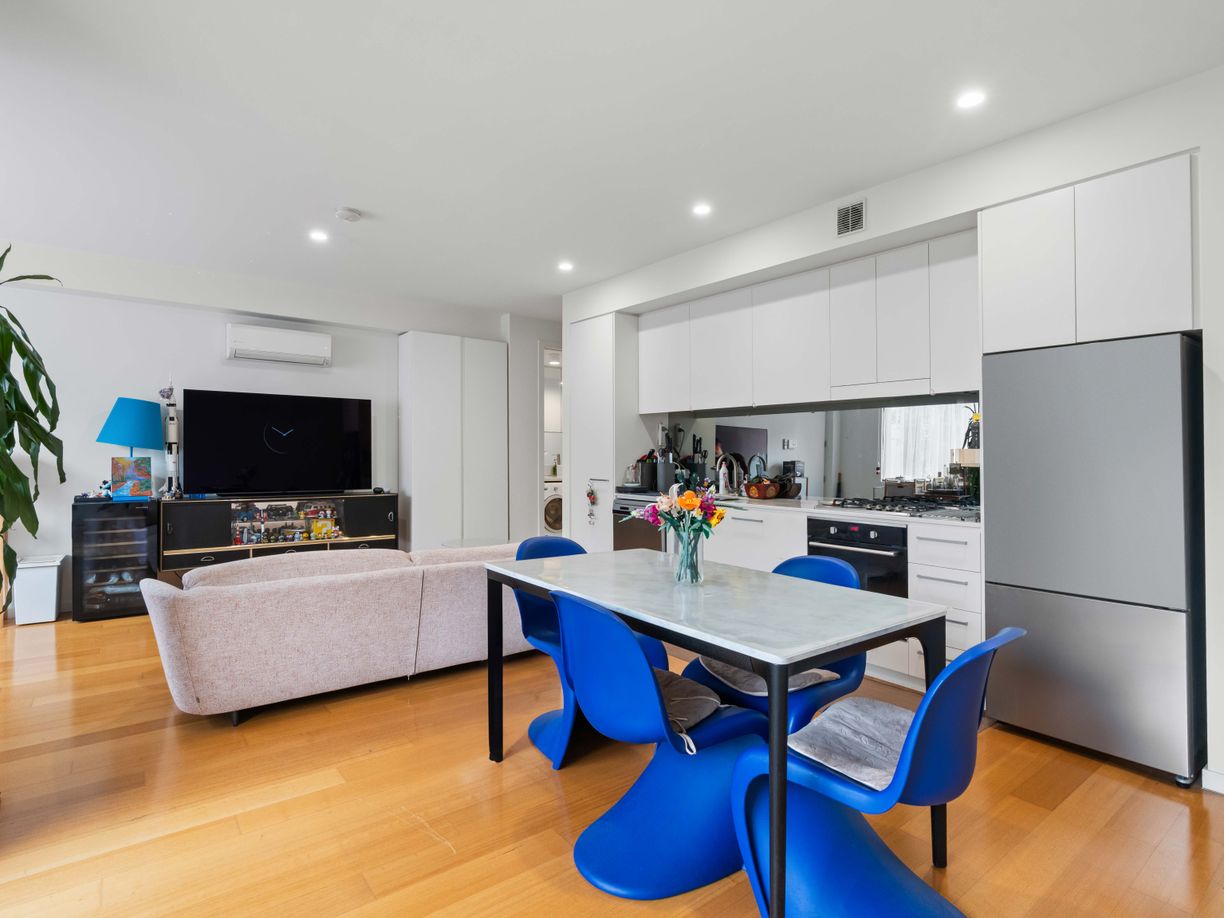
- Open plan family and dining area anchored by beautiful timber flooring through the main living zones
- Gourmet kitchen equipped with a butler's pantry, stone look countertops, breakfast bar, built in oven, gas cooktop, and dishwasher
- Covered outdoor alfresco entertaining area fitted with ceiling fan and recessed lighting
- Built in outdoor kitchen complete with integrated barbecue, sink, and storage
- Raised timber deck featuring an adjustable louvered gazebo
- Standalone detached studio/retreat with double French doors and timber deck porch
- Raised corrugated metal garden beds and professionally landscaped grounds set across a 1,240sqm (approx.) block
- Exceptional drive through access and extensive parking options tailored for boats, caravans, or trailers
- Massive rear double garage/workshop shed
- Solar panel energy system and large rainwater collection infrastructure Positioned on the edge of the world-renowned Barossa Valley, Sandy Creek offers a countryside setting defined by rolling hills, boutique vineyards, and peaceful open space.
Residents enjoy immediate proximity to the premier greens of the Sandy Creek Golf Club, scenic trails through the Sandy Creek Conservation Park, and award-winning wineries such as Chateau Yaldara. Families benefit from easy access to nearby educational options including Sandy Creek Primary School and Xavier College, while the established shopping precincts, cafes, and rail connections of nearby Gawler are just minutes away for complete urban convenience. Sale is by way of "Best and Highest" offer by Wednesday 30th September 2026 at 12pm.
Initial offer by 10am Tuesday 29th September at 10am. We will then collect all initial offers and rank all buyers on price and conditions, guiding everyone before collecting BEST AND FINAL offers by the following day on Wednesday 30th at 12pm where we expect to be signing contracts with the lucky buyer.
To put an Offer to Purchase online please follow the link: https://wkf.ms/3n5NenS RLA 302788 Disclaimer: We have obtained all information in this document from sources we believe to be reliable; However we cannot guarantee its accuracy and no warranty or representative is given or made as to the correctness of information supplied and neither the owners nor their agent can accept responsibility for error or omissions. Prospective purchasers are advised to carry out their own investigations. All inclusions and exclusions must be confirmed in the Contract of Sale.
Added 18 September, 2026 Property ID: #L42806924 Show More
Features
- garage
- solar
- study
- ensuite