From $829,000
49 Curtis Way
Girrawheen, WA 6064
- 4 beds
- 1 bath
- 2 car spaces
- 774 m² land
- 102 m² floor
Great size block with huge future development!
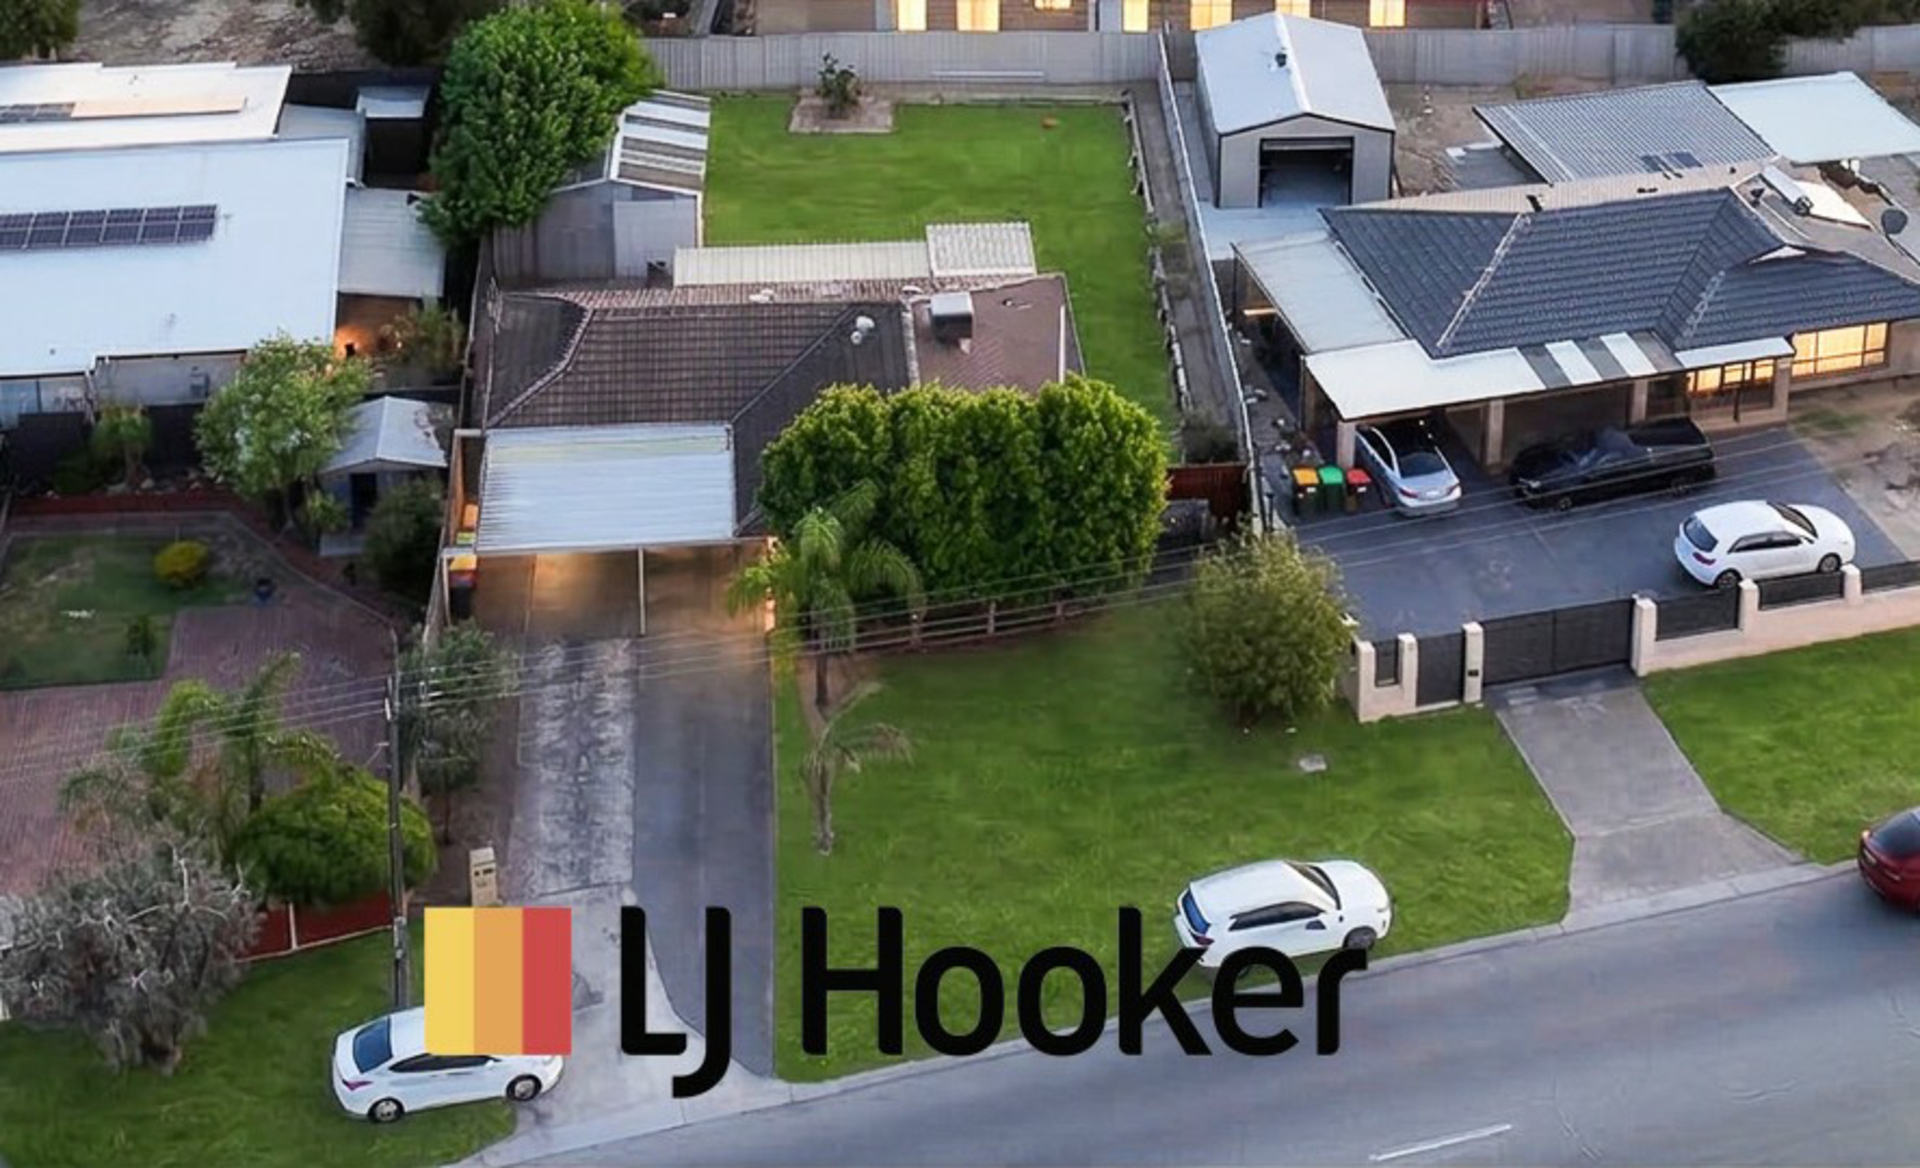
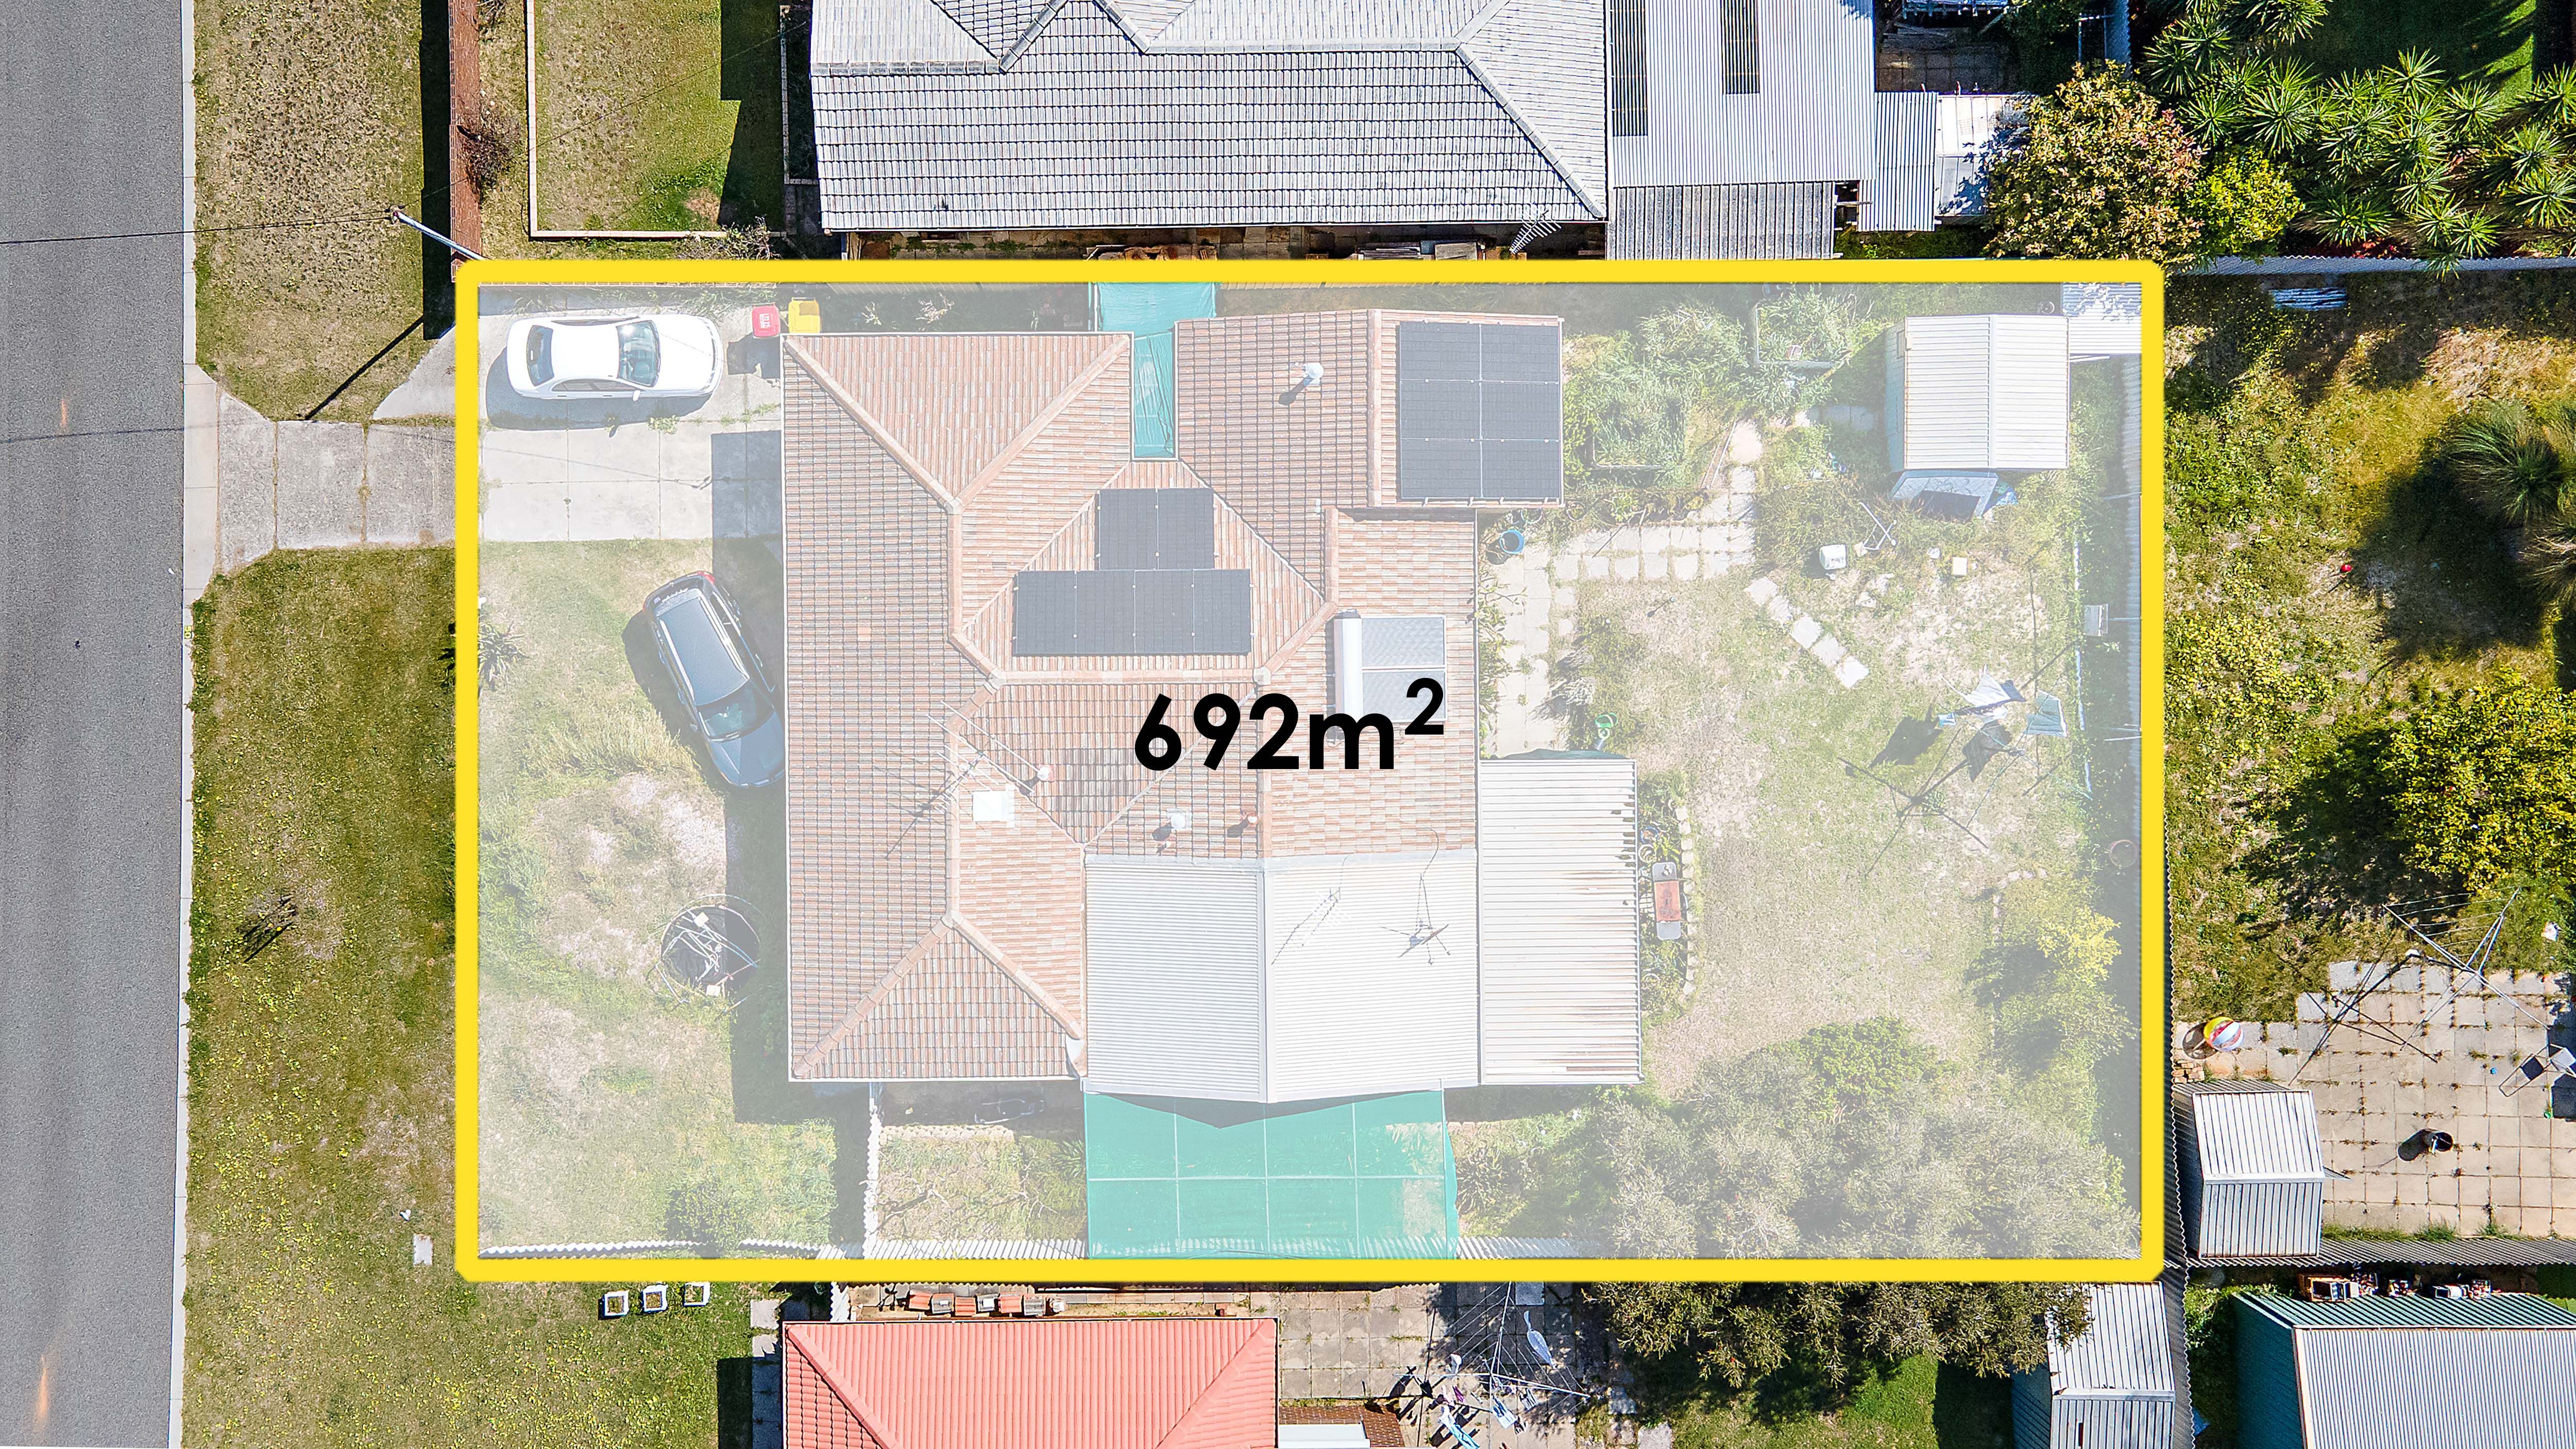
A property that delivers space, flexibility and serious future potential on a massive 774sqm block zoned R20/40. Offering four bedrooms plus a separate granny flat, multiple living options, extensive parking and approximately 258sqm of land to the rear, this is a home that will appeal to growing families, investors and buyers looking to take advantage of Girrawheen's development potential. Inside, the home has been updated where it matters most, with a modernised kitchen and bathroom giving the property a more contemporary feel.
The generous kitchen features 900mm appliances, dishwasher and plenty of room for dining, while the spacious main living area is highlighted by a striking limestone clad feature fireplace. Comfort is well covered with reverse cycle ducted air conditioning, LED downlights throughout and four well sized bedrooms. The large master bedroom includes a mirrored built in robe, while the modernised bathroom features an impressive double shower. One of the biggest bonuses is the separate granny flat at the rear, complete with its own kitchen and toilet.
This flexible space could be ideal as a fifth bedroom, teenager's retreat, home office, games room or man cave. For investors, it may also provide an opportunity to create an additional income stream, subject to the relevant approvals and tenancy requirements. Outside is where this property really sets itself apart. The huge backyard provides a large paved undercover entertaining area, extensive storage and exceptional vehicle accommodation.
The long lock up garage can accommodate two vehicles, while the powered workshop provides further secure space, with additional room for at least three vehicles out the front. The 774sqm R20/40 block also presents exciting development possibilities. With approximately 258sqm of land behind the existing home, there may be potential to retain the front residence and develop the rear, subject to council, WAPC, and other approvals.
Property highlights include: 4 bedroom family home Separate granny flat with kitchen and toilet Potential fifth bedroom, retreat, office or man cave Modernised kitchen and bathroom Large kitchen with 900mm appliances and dishwasher Reverse cycle ducted air conditioning LED downlights throughout Spacious main living area Limestone clad feature fireplace Large master bedroom with mirrored built in robe Modernised bathroom with double shower Huge undercover paved entertaining area Powered workshop Secure parking for multiple vehicles Room for at least 3 additional open car bays out front Plenty of storage throughout Massive
774sqm block R20/40 zoning Approximately 258sqm of land to the rear Potential retain and build opportunity, subject to approvals Quiet street with limited through traffic Conveniently located close to Mercy College and John Septimus Roe Anglican Community School Disclaimer: This information is provided for general information purposes only and is based on information provided by the Seller and may be subject to change. No warranty or representation is made as to its accuracy and interested parties should place no reliance on it and should make their own independent inquiries.
Added 16 September, 2026 Property ID: #L42834940 Show More
Features
- garage
- air conditioning
- study