$1.075m - $1.175m
32 Craig Terrace
Mount Barker, SA 5251
- 6 beds
- 2 baths
- 6 car spaces
- 837 m² land
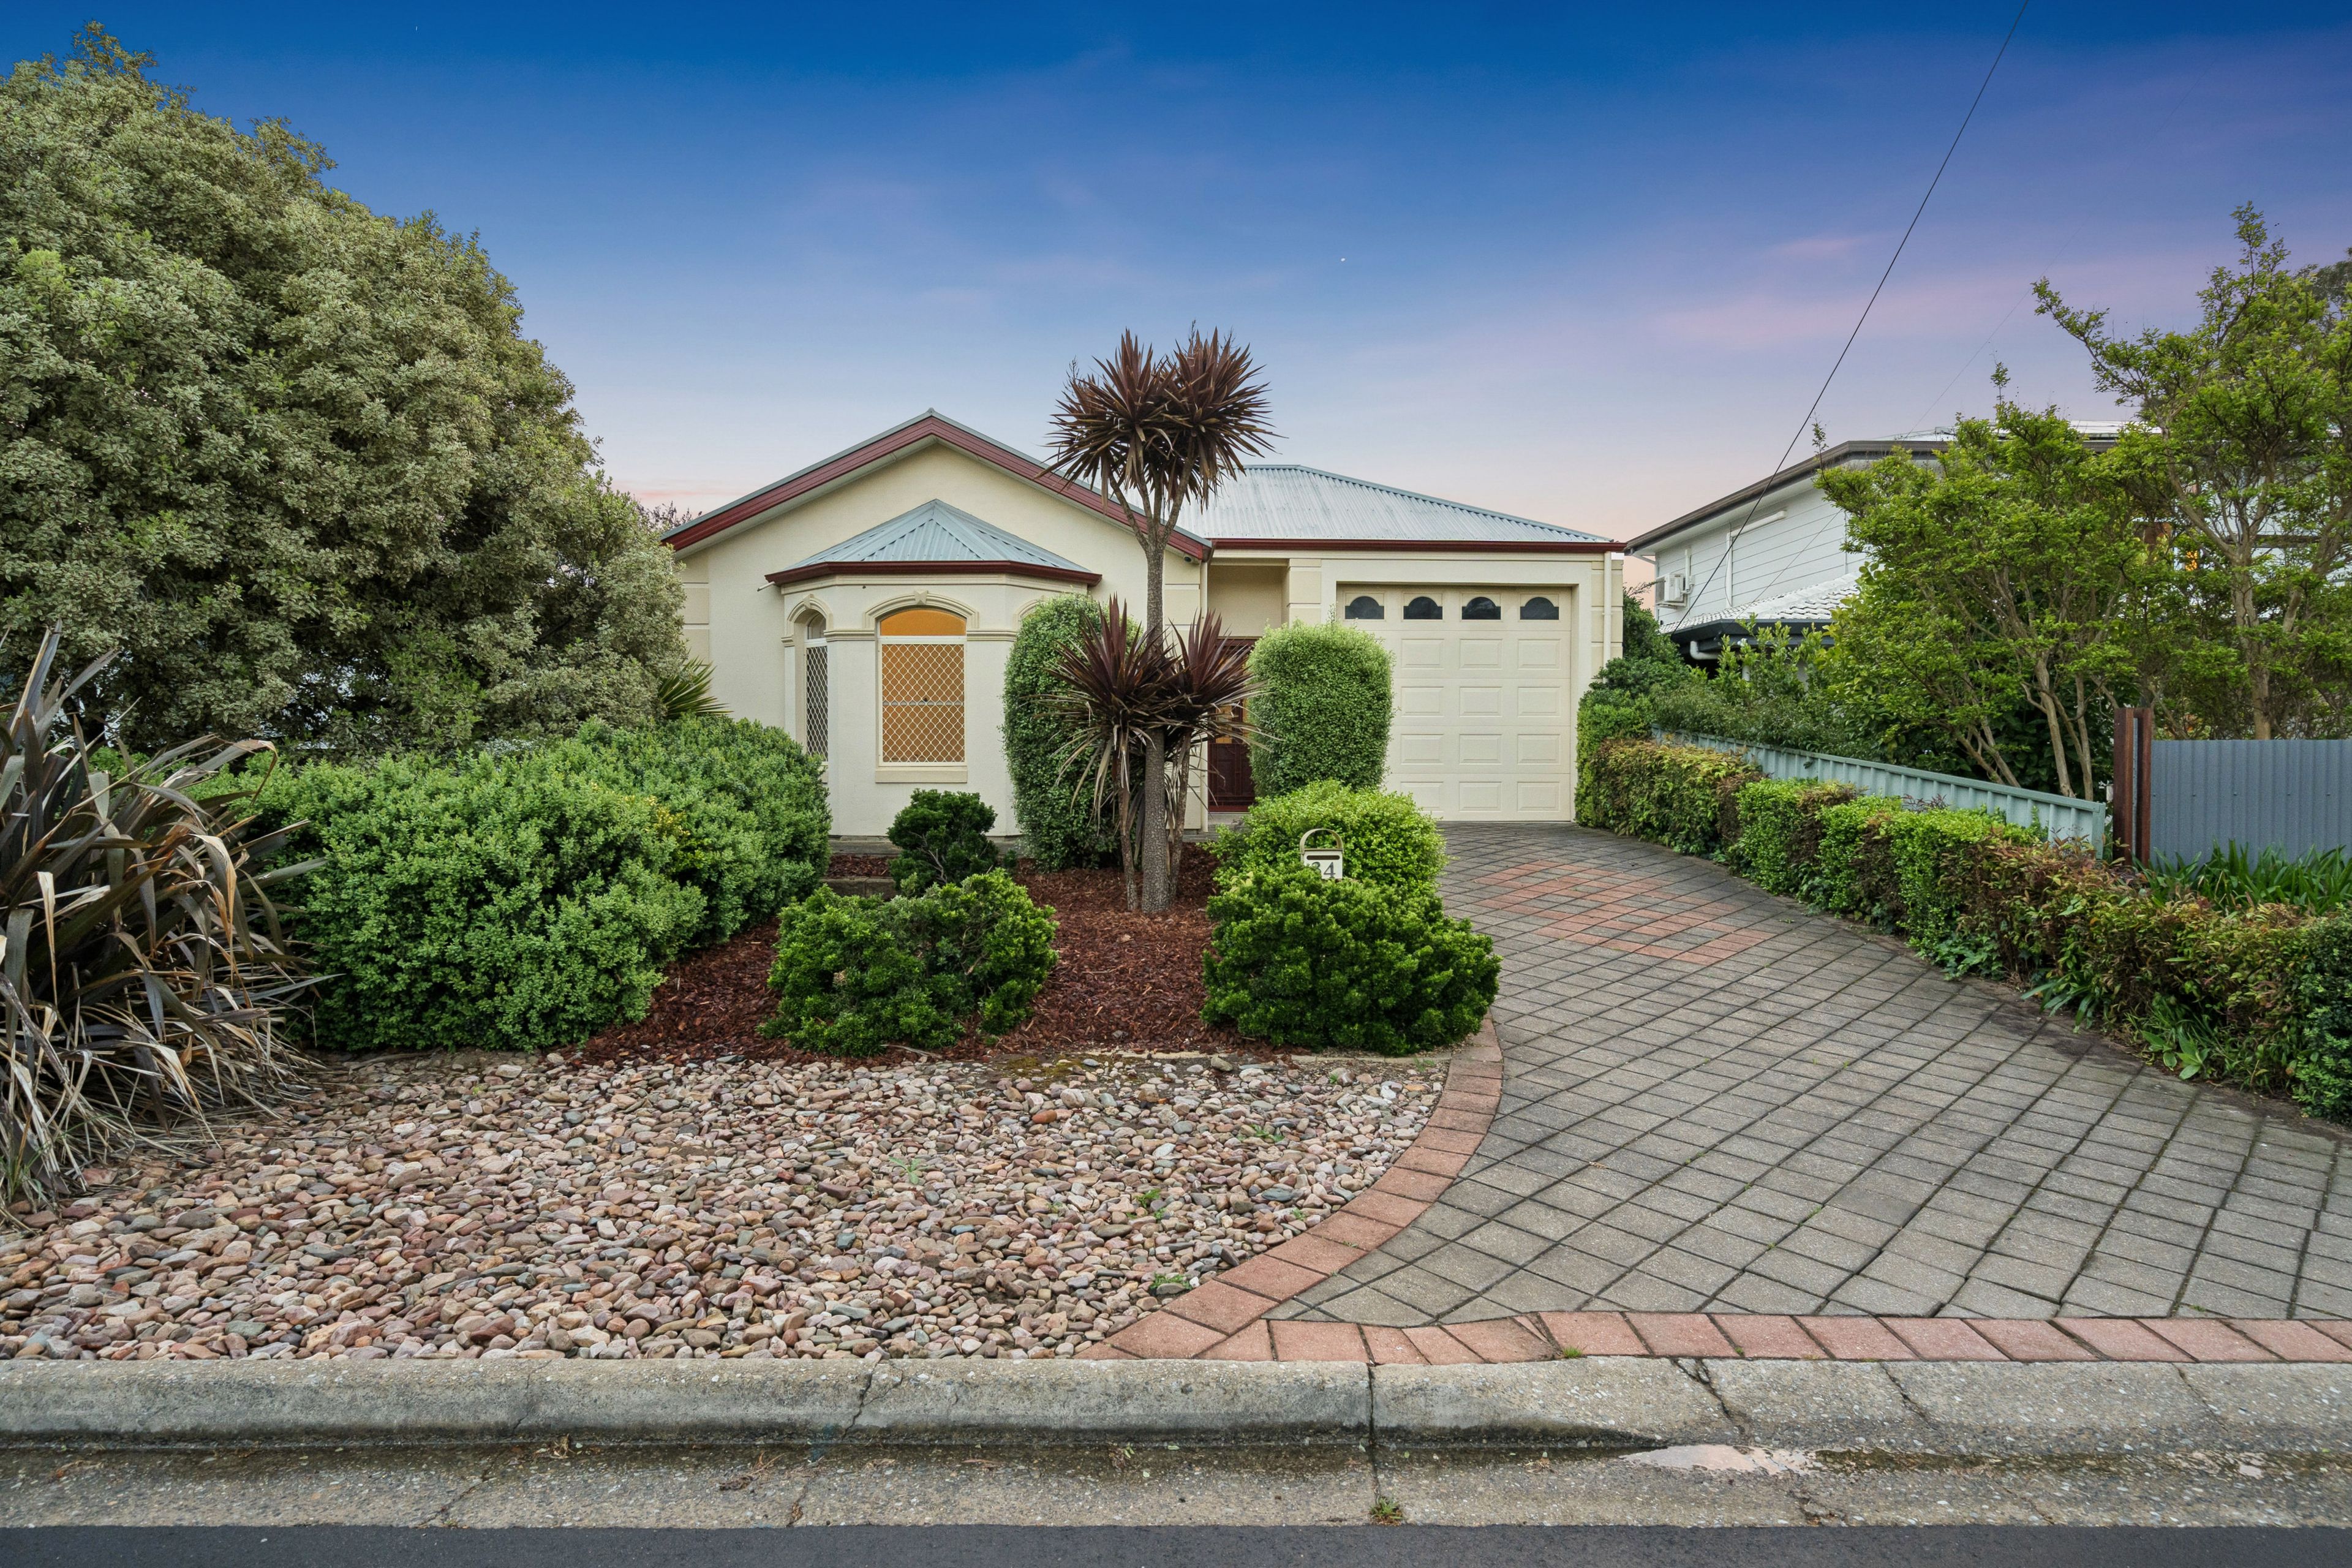
Spacious Family Living with Character, Flexibility & Exceptional Parking
Best Offers By 10th November (Unless Sold Prior) Set on an impressive allotment of approximately 837m² along a peaceful no-through road, 32 Craig Terrace enjoys a picturesque outlook over the adjoining park, where established trees beautifully frame the views from the upper level. A home defined by generous proportions, versatile living options and exciting future potential, this is an address that offers space to grow, flexibility to adapt and opportunity to explore.
Kitchen & Living The heart of the home brings together contemporary style and everyday practicality in a renovated kitchen designed to impress. Crisp white cabinetry is beautifully contrasted by dark drawers, warm timber benchtops and a beautifully tiled splashback, while stainless steel appliances complete the modern aesthetic. A lengthy preparation bench offers generous workspace, complemented by a walk-in pantry and ample storage to keep everything effortlessly organised.
Flowing naturally into the dedicated dining area and adjoining living spaces, the kitchen forms a welcoming central hub where busy mornings, relaxed family dinners and memorable gatherings can unfold with ease. Bedrooms & Living Spaces Space is a defining feature throughout, with six versatile bedrooms and a dedicated home office offering the exciting potential to accommodate a seventh bedroom. Whether catering to a large family, welcoming extended relatives or creating the perfect work-from-home environment, the home's generous proportions provide remarkable flexibility to suit a variety of lifestyles.
Upstairs, a private retreat introduces an additional layer of comfort and separation from the main family living areas. The spacious master bedroom offers a peaceful place to unwind, complete with an immaculately renovated ensuite and built-in storage, while the additional upstairs bedroom and separate retreat create a versatile zone ideally suited to teenagers, guests or extended family members. Designed with comfort in mind, reverse-cycle air conditioning throughout key areas includes additional units servicing the upstairs bedrooms, alongside an 8kW system dedicated to the upper living area.
A 5kW solar system further enhances the home's practical appeal, helping support more energy-conscious living. With its generous proportions, adaptable floorplan and substantial allotment, 32 Craig Terrace presents an opportunity to secure a home where space is never in short supply and the possibilities extend well beyond the ordinary. Outdoor Living & Vehicle Accommodation The outdoor entertaining area extends the home's living space, providing a covered setting for weekend barbecues, family gatherings and relaxed evenings outdoors.
Positioned alongside the kitchen and dining areas, it offers a natural extension of the home's entertaining spaces. The generous allotment provides room to enjoy the established gardens, while the substantial vehicle accommodation is a particular advantage. In addition to the double garage, the property features a carport and a separate council-approved double carport, offering considerable flexibility for multiple vehicles, trailers or additional storage needs. A substantial workshop and shed further enhance the property's functionality, providing space for hobbies, projects, equipment or additional storage.
With its combination of extensive accommodation, multiple living areas and substantial parking, the property offers a range of possibilities for families seeking space both inside and out. The established landscaping incorporates dry-stone walls constructed with Carey Gully stone, adding texture and character to the outdoor setting. Fruit trees, including apricot, peach, plum and nectarine, further enhance the garden's appeal. Positioned along a quiet no-through road in Mount Barker, the property combines an established residential setting with convenient access to local amenities and the wider Adelaide Hills. Features We Love:
- Dual access driveway
- Fully renovated two-storey family residence
- Six bedrooms plus a dedicated home office or potential seventh bedroom
- Multiple living areas, including an upstairs retreat
- Dedicated dining area adjoining the kitchen
- Contemporary kitchen with timber benchtops and contrasting cabinetry
- Quality Miele and Bosch appliances
- Induction cooktop and pyrolytic oven
- Walk in pantry and generous kitchen storage
- Solid oak flooring and staircase
- New double-glazed windows to the living areas
- New custom Mosman-profile gutters
- Covered outdoor entertaining area
- Established gardens with Carey Gully stone dry-stone walls
- Apricot, peach, plum and nectarine trees
- Abundance of off street parking
- Substantial shed and workshop for storage or hobbies - 5kW solar panel system
- New premium Australian-made heat-pump hot water service
- Reverse-cycle air conditioning, including additional units to the upstairs bedrooms
- Combustion heater with feature flue through the master bedroom
- Upgraded NBN connection
- Generous allotment of approximately 837m² - 20 minute walk to the Mt Barker centre
- Short walk to the new $300m Mt Barker hospital Property Specifications:
- Year Built: 1980
- Land Size: 837m² (approx)
- Title Reference: CT 5264/275
- Council: Mount Barker District Council All information provided has been obtained from sources we believe to be accurate.
However, we cannot guarantee its accuracy and accept no liability for any errors or omissions (including, but not limited to, property land size, floor plans, and building age/condition). Interested parties are advised to make their own inquiries and seek independent legal and financial advice. RLA: 324145 Agent: Shane Boon Added 15 October, 2026 Property ID: #L43327367 Show More
Features
- garage
- air conditioning
- solar
- study
- ensuite