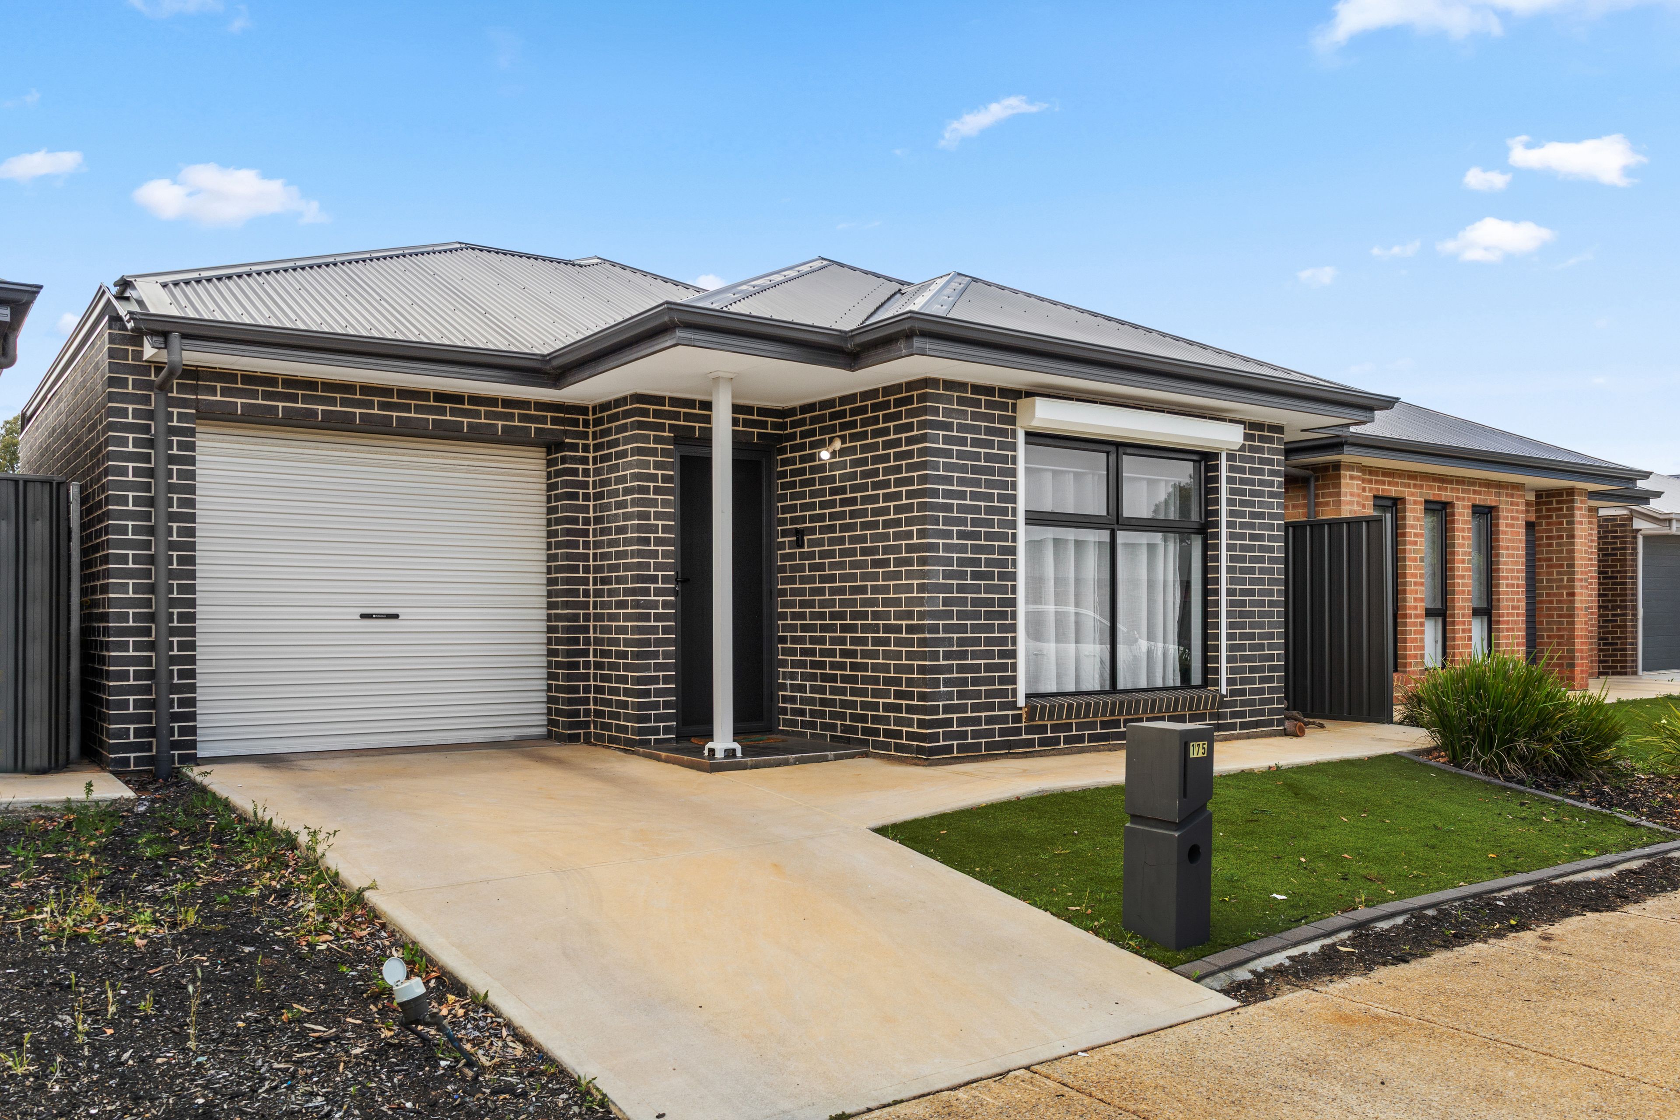
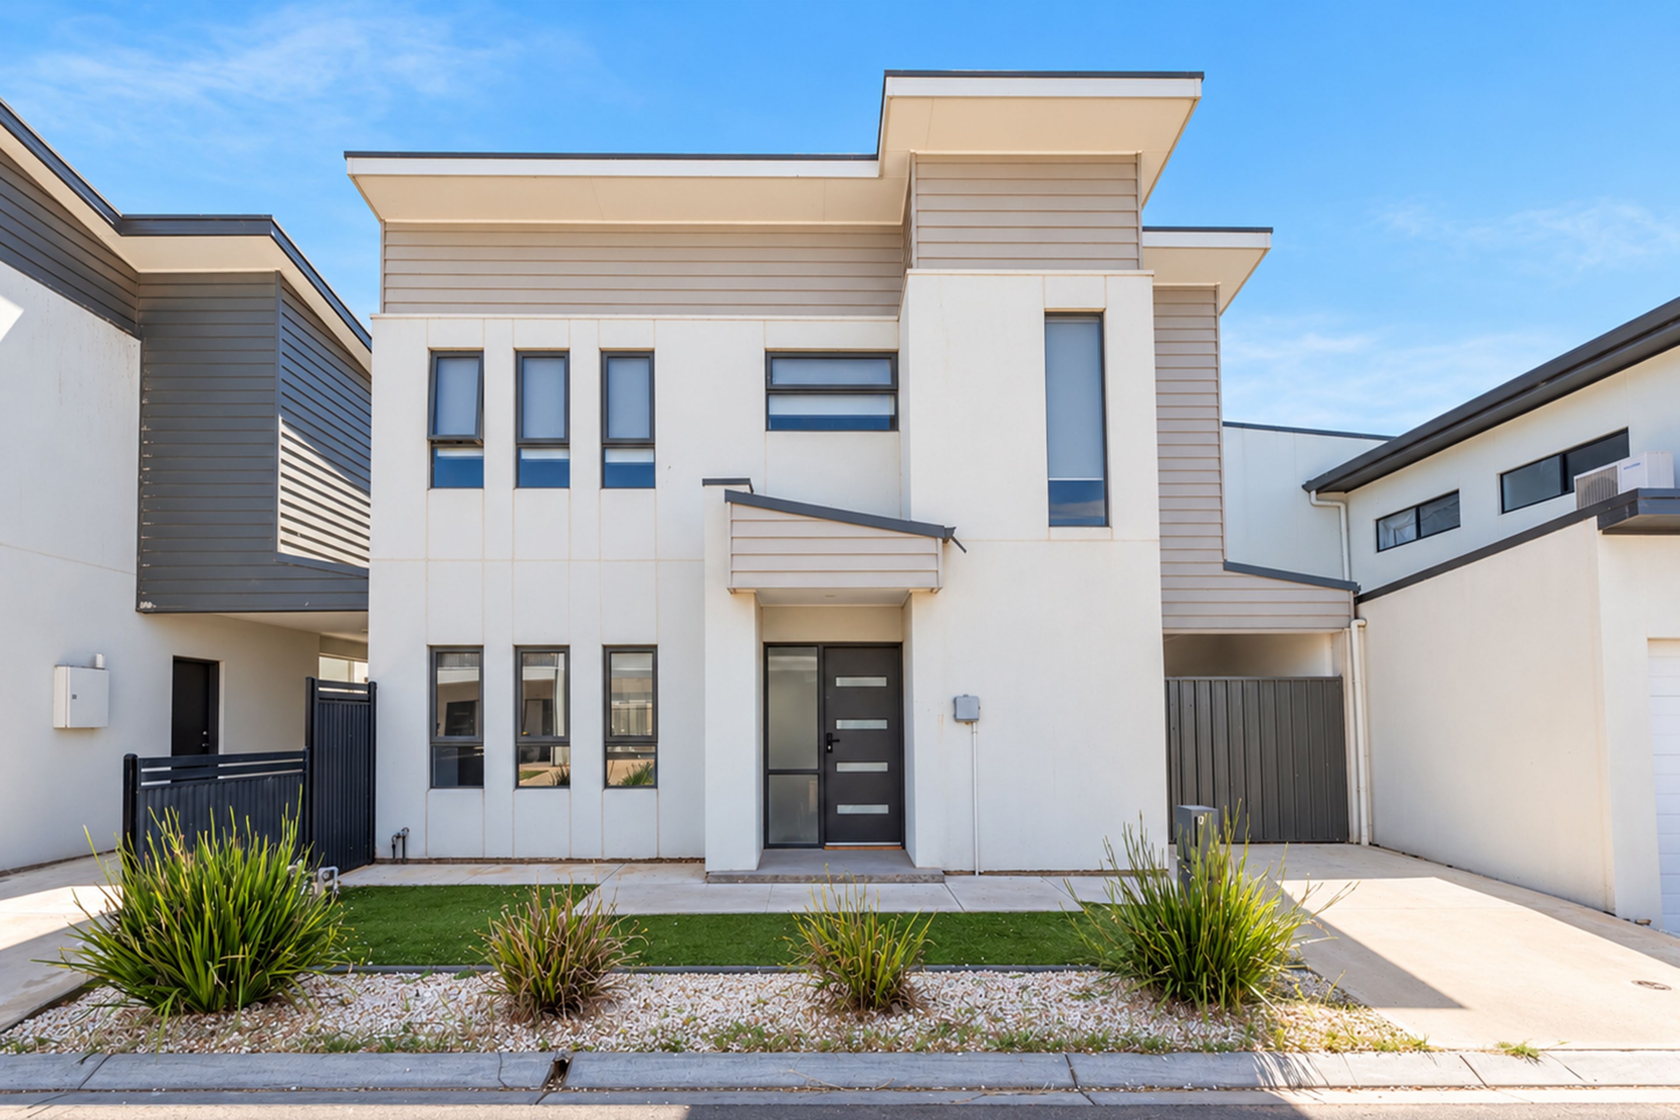
Auction 21/11 (unless sold prior)
25 Pittosporum Avenue
Andrews Farm, SA 5114
- 4 beds
- 2 baths
- 2 car spaces
- 375 m² land
Contemporary Comfort & Brand New Living in Andrews Farm
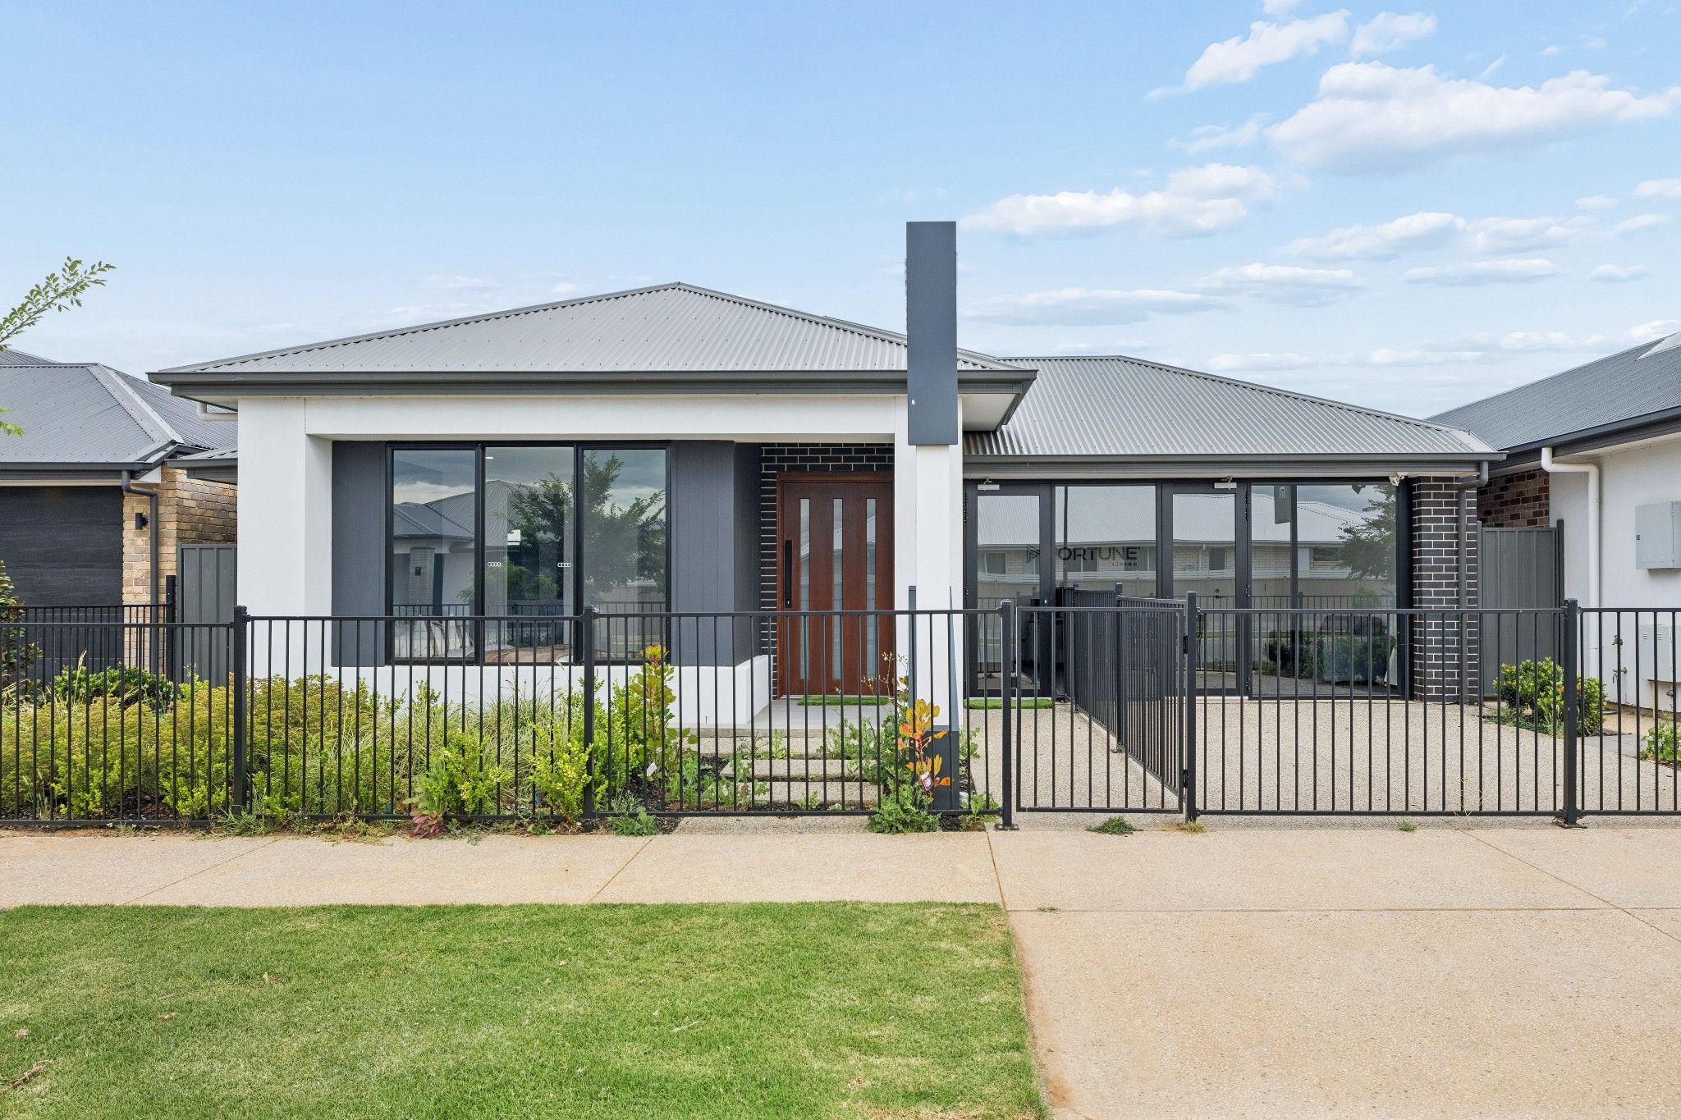
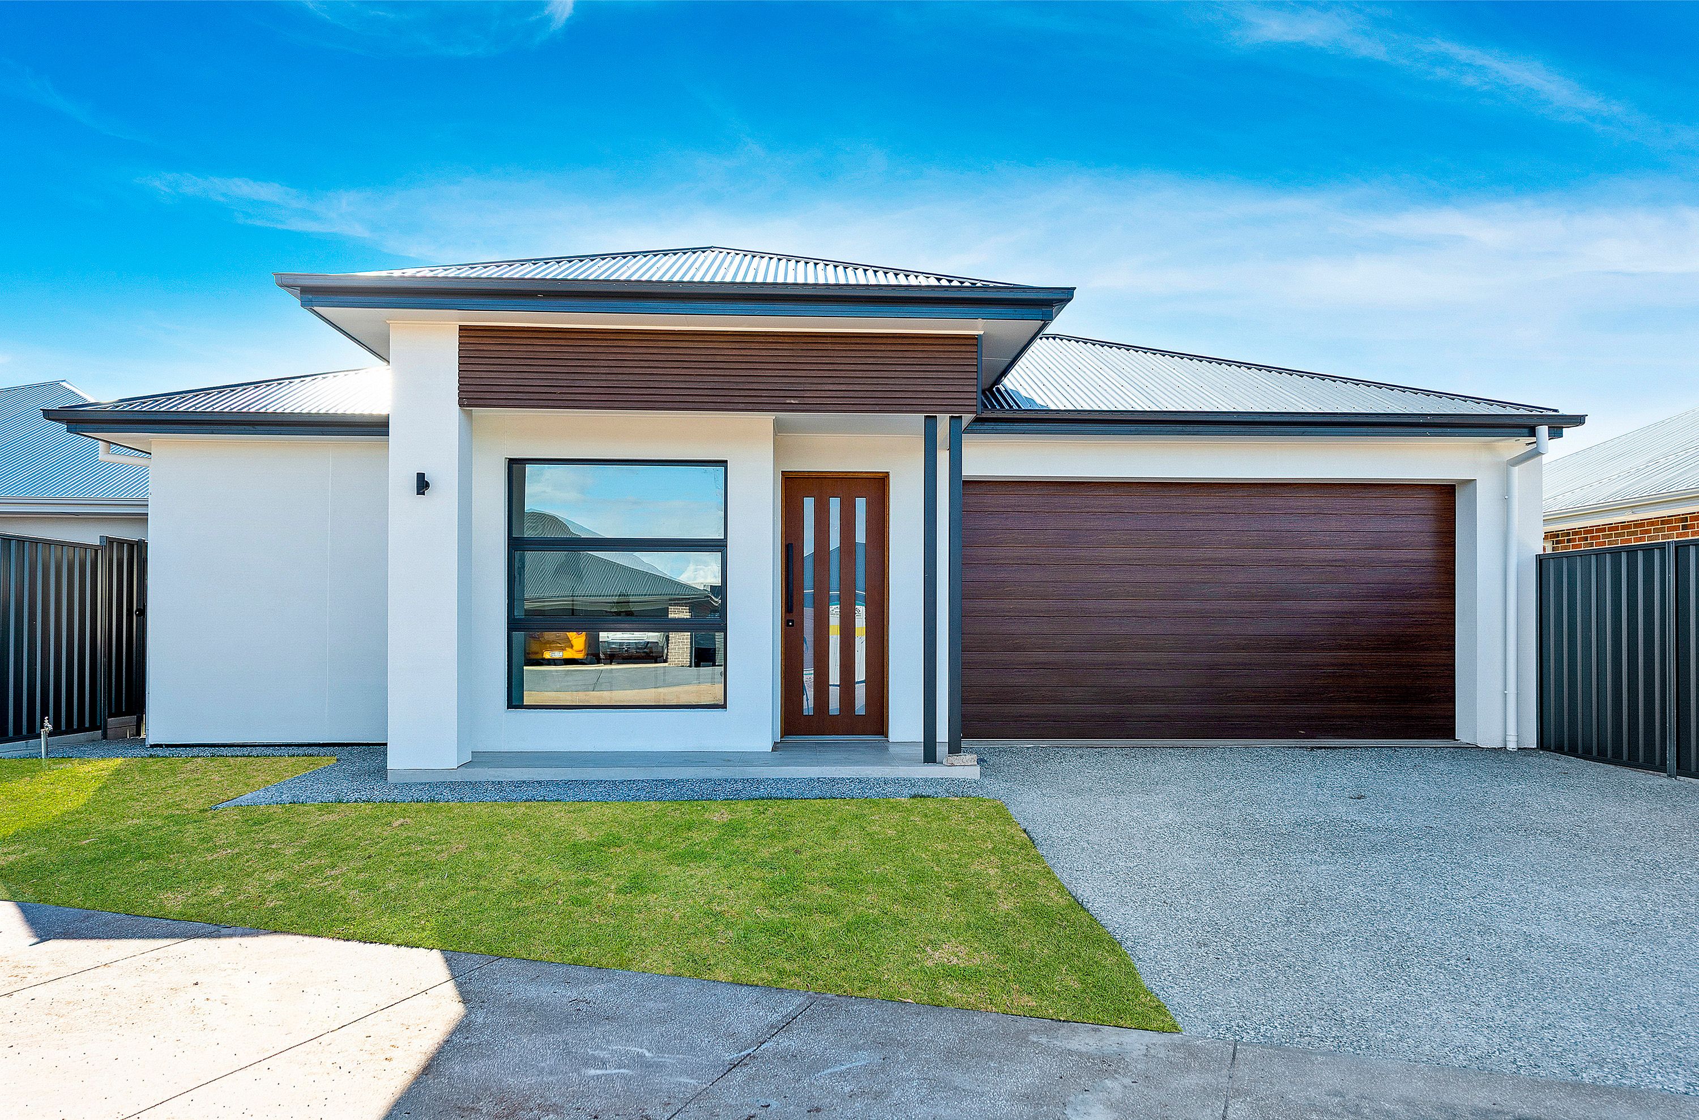
Auction on site & via Gavl: First home buyers will be eligible for the First Home Owner Grant or stamp duty relief administered by RevenueSA, making now the - perfect time to secure your dream home. Kitchen & Living Freshly completed in 2026, this brand new residence combines contemporary design, refined finishes and practical family living across a 375m² allotment. At the heart of the home, the open-plan kitchen, dining and living area creates a seamless setting for everyday living and entertaining.
The kitchen showcases sage-green overhead cabinetry, crisp white lower cabinetry, a marble-tile splashback and stone benchtops. A substantial island bench, finished with a curved, fluted feature end, provides generous preparation space and breakfast bar seating, complemented by three glass pendant lights overhead. Quality appliances include a gas cooktop, built-in oven, microwave and dishwasher, while dedicated appliance storage helps maintain a clean, streamlined finish. Hybrid timber flooring flows throughout the home, including all bedrooms, creating a consistent, contemporary finish.
Generous 2.7m ceilings, recessed downlights and elegant ceiling detailing further enhance the sense of space. The adjoining living and dining areas connect directly to the outdoor entertaining space through expansive black framed sliding glass doors, creating a natural transition between indoor and outdoor living. A dedicated study or home office adds further flexibility for those working remotely or requiring a separate workspace. Bedrooms & Living Spaces The home offers four well-proportioned bedrooms, each fitted with built in robes for convenient storage.
The master bedroom features its own ensuite and built in robe, providing a private retreat within the home. The main bathroom services the remaining bedrooms, with contemporary finishes consistent with the home's modern presentation. Tiled wet areas offer a practical, low-maintenance finish. For year-round comfort, the property is equipped with ducted and reverse-cycle air conditioning, complementing the home's contemporary design and everyday functionality. Outdoor Living & Entertaining Extending the living area outdoors, the courtyard provides a private setting for relaxing, dining or entertaining.
The covered verandah offers further potential, with gas and lighting provisions already in place for those looking to incorporate an outdoor kitchen. The connection between the open plan living area and the outdoor space makes entertaining convenient, while the backyard provides additional room to personalise to suit your lifestyle. A double garage completes the home's practical layout, offering secure vehicle accommodation and additional storage. Features We Love
- Brand-new 2026 construction
- Four bedrooms, all with built-in robes
- Master bedroom with ensuite
- Two bathrooms with contemporary finishes
- Kitchen with built-in dishwasher, oven and microwave
- Impressive 2.7-metre ceiling heights
- Ducted and reverse-cycle air conditioning
- Covered verandah with gas and lighting provisions for a future outdoor kitchen
- Courtyard and backyard
- Double garage Property Specifications
- CT: 6323/730
- Year built: 2026
- Land size: 375m²
- Title: Torrens Title All information provided has been obtained from sources we believe to be accurate.
However, we cannot guarantee its accuracy and accept no liability for any errors or omissions (including, but not limited to, property land size, floor plans, and building age/condition). Interested parties are advised to make their own inquiries and seek independent legal and financial advice. RLA 324145 Added 22 October, 2026 Property ID: #L43435351 Show More
Features
- garage
- air conditioning
- study
- ensuite