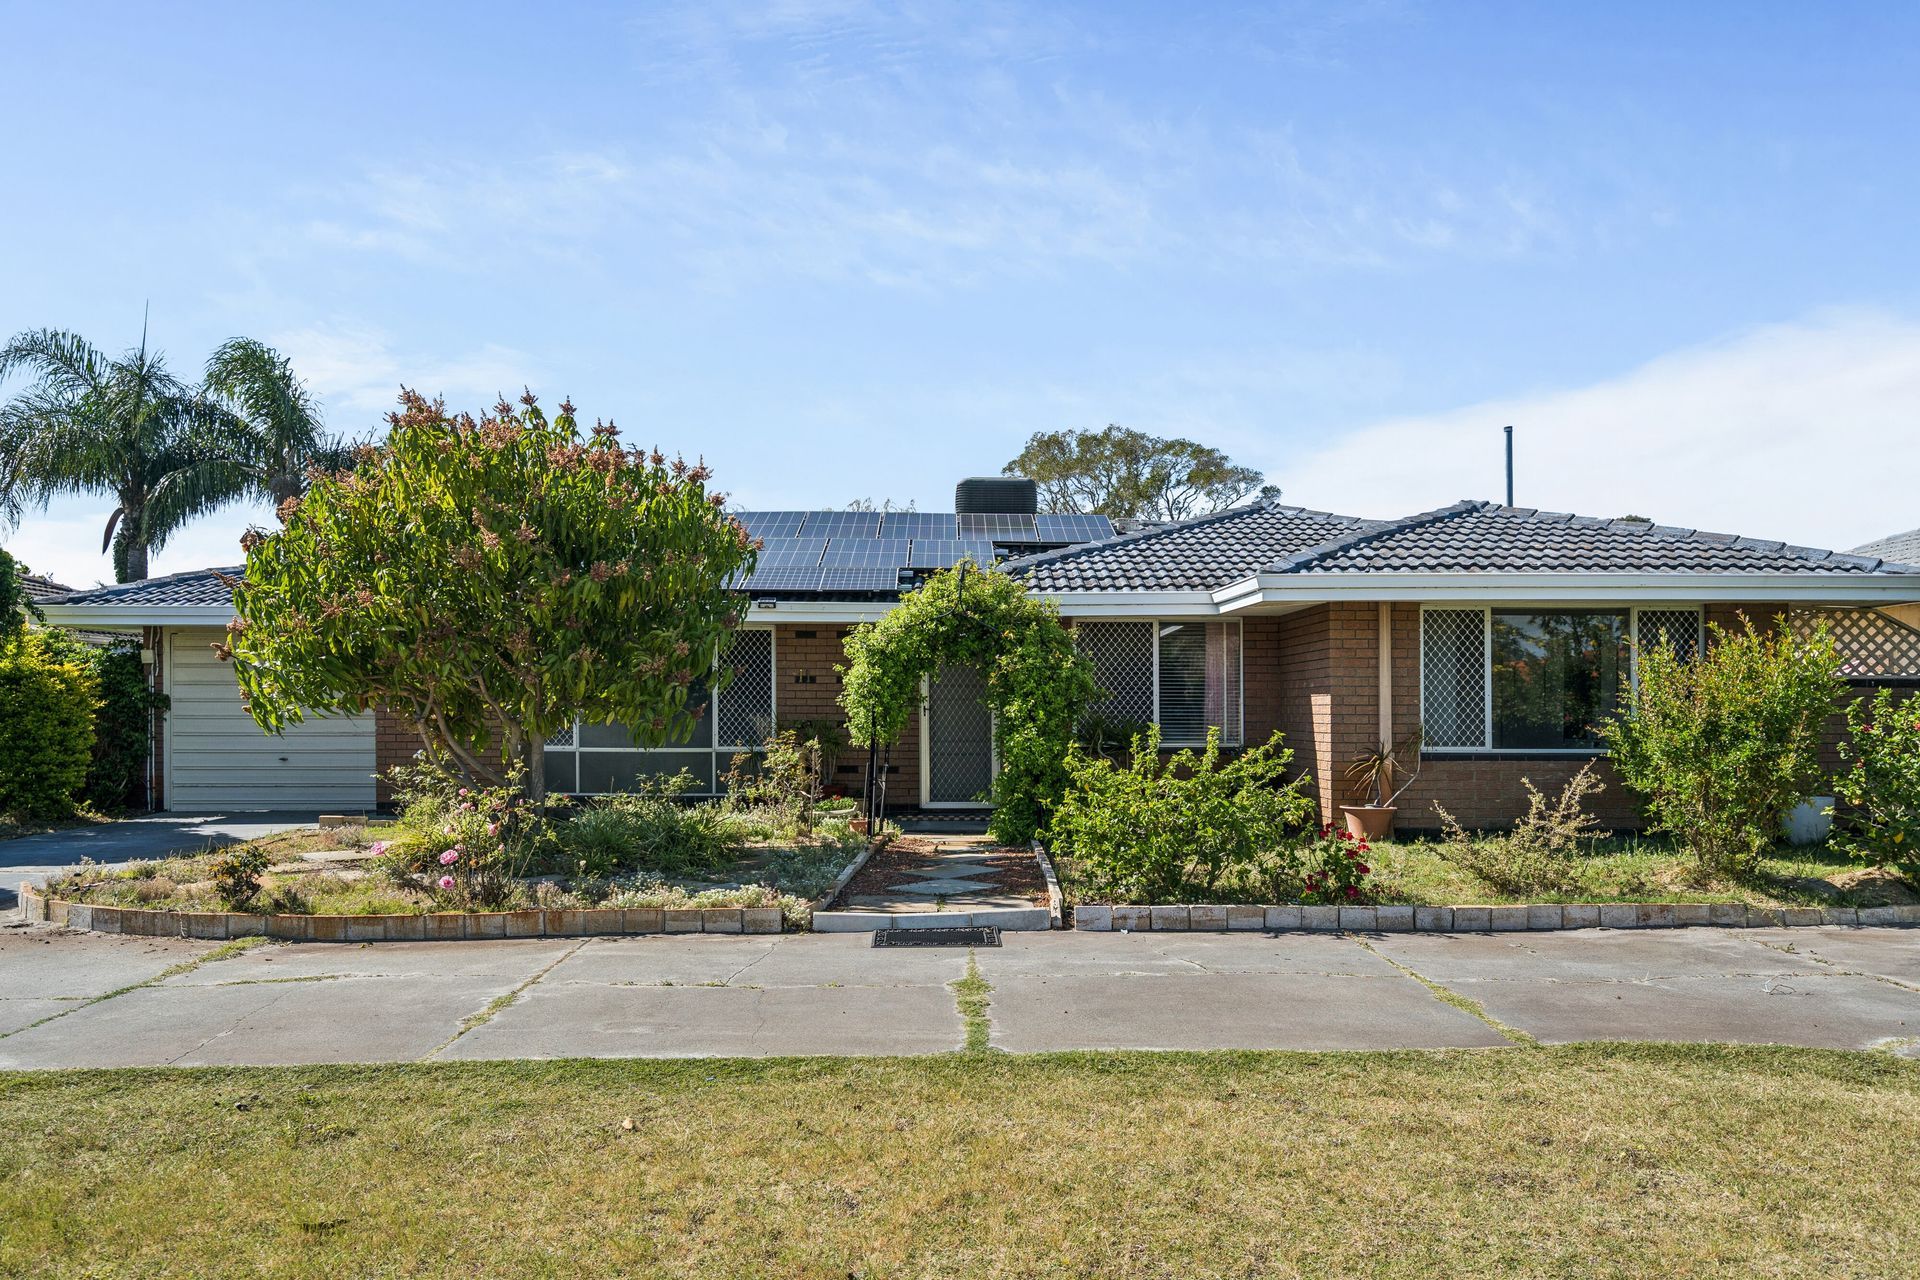
Launch Home Open Weekend 8 Nov!
79 Copperback Circle
Huntingdale, WA 6110
- 4 beds
- 2 baths
- 2 car spaces
- 610 m² land
- 256 m² floor
4x2x2 with Private Pool, Solar Efficiency & Room to Enjoy!
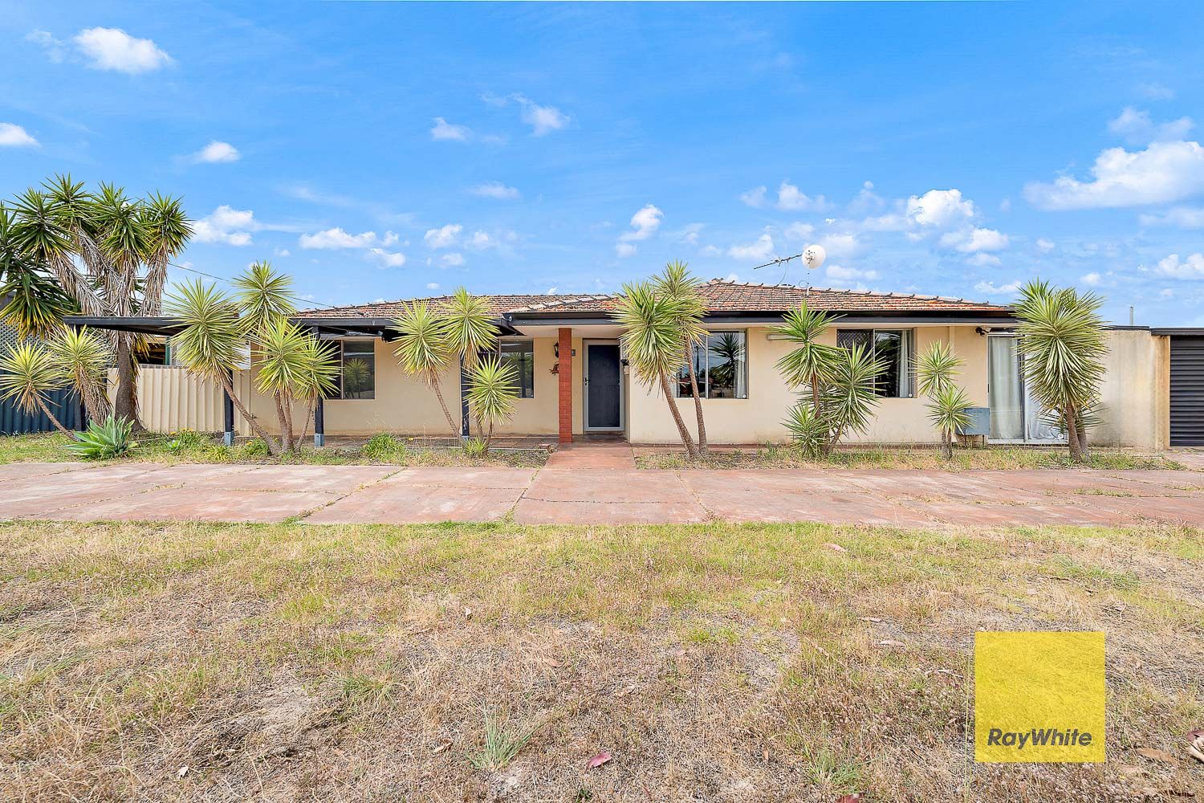
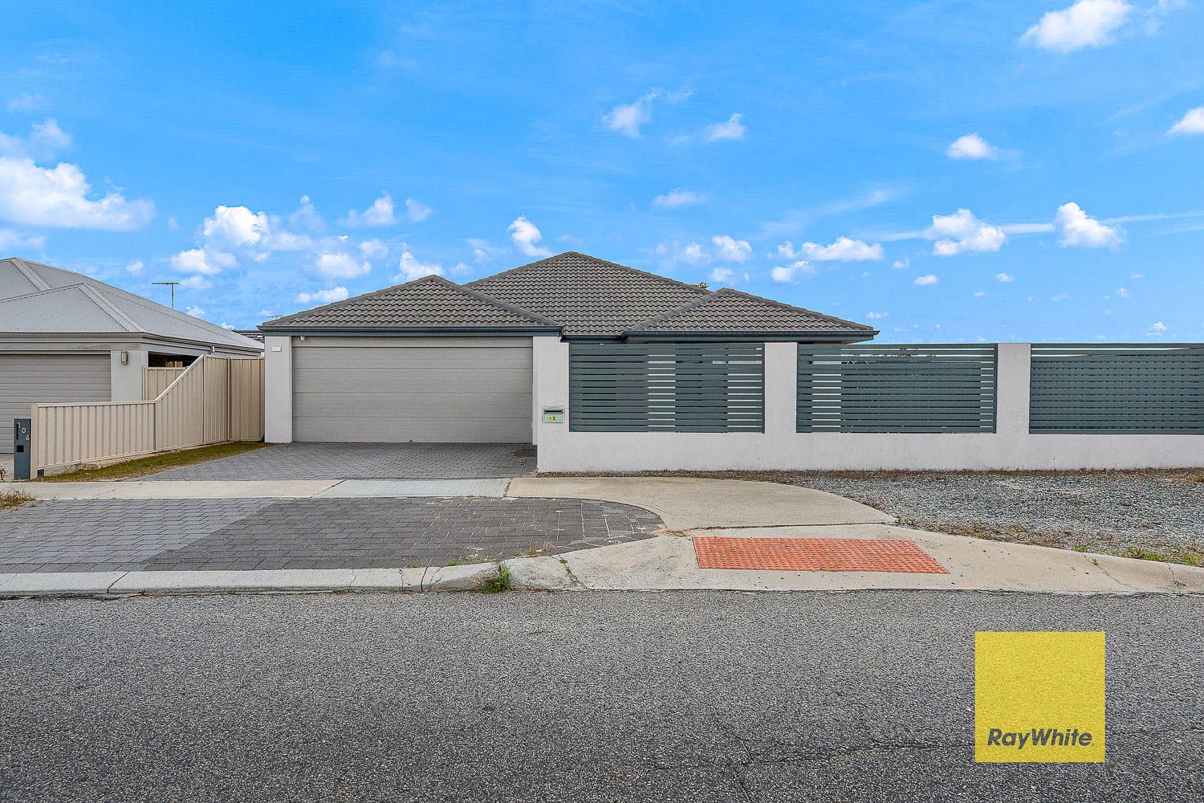
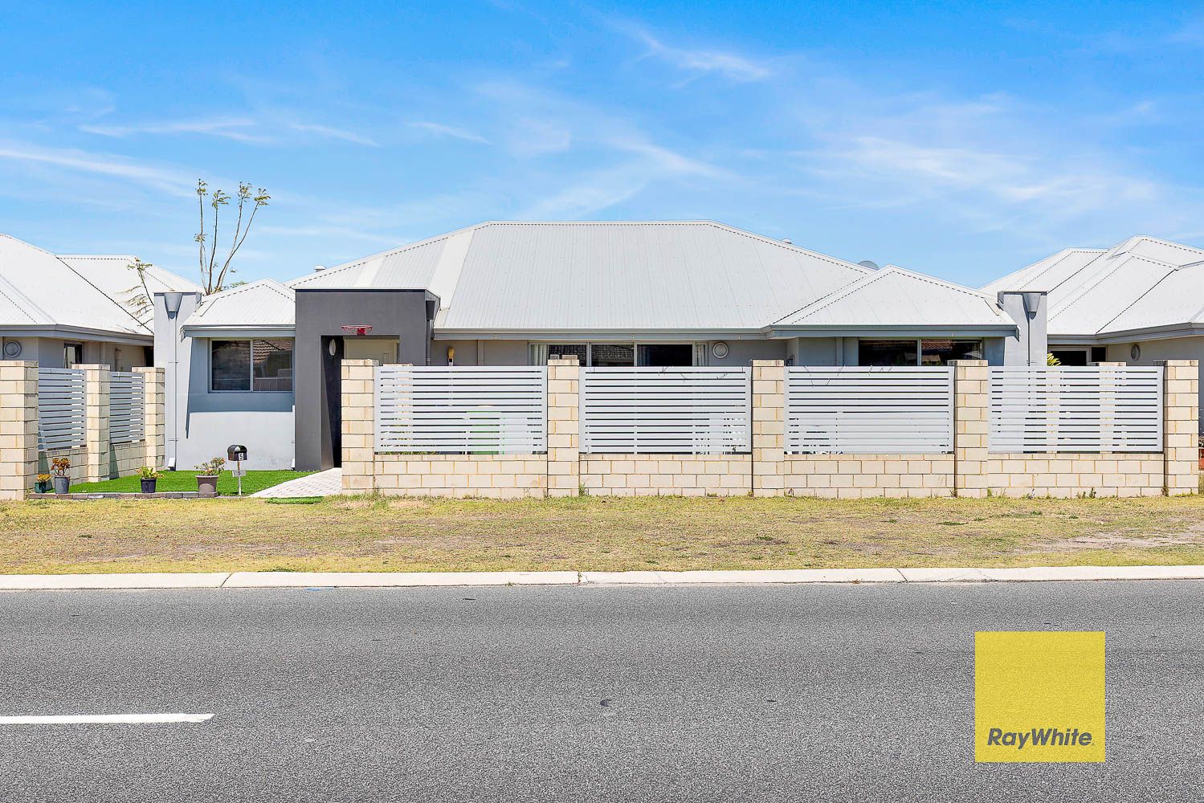
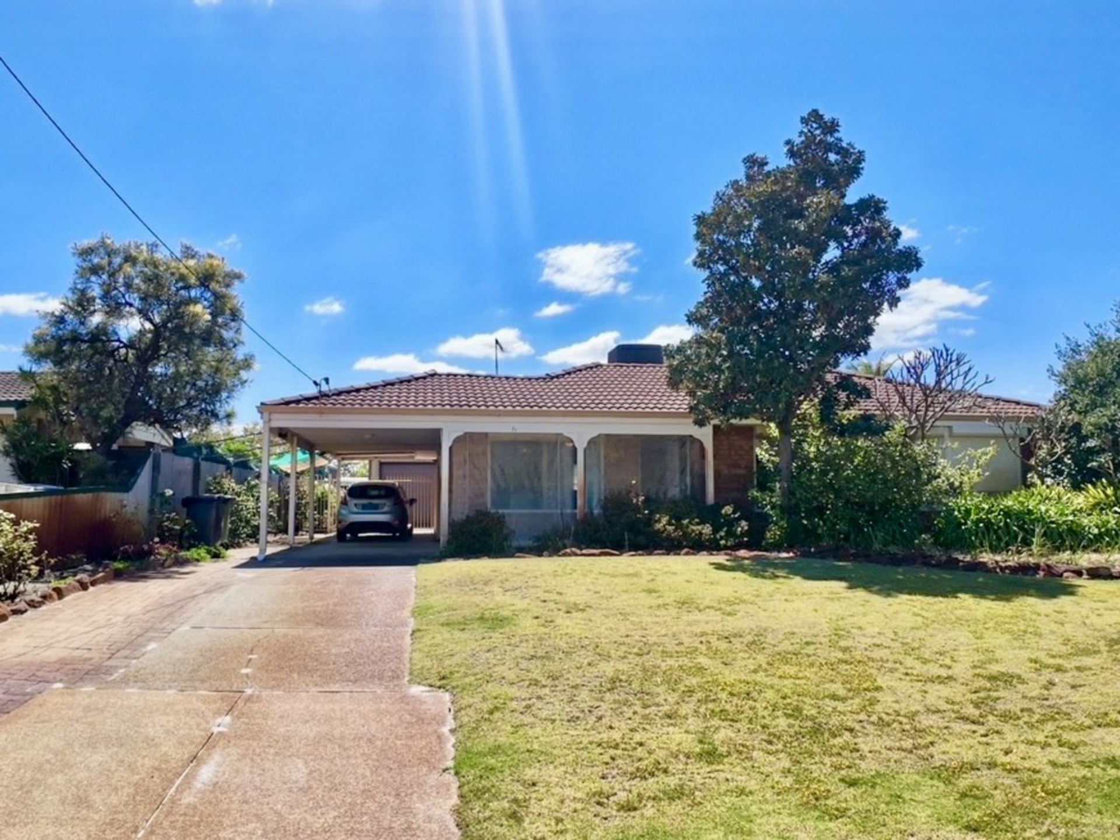
**FIRST Launch Home Open - Sunday 8 November 2026 | 1:00 PM - 1:30 PM - Don't Miss Out** Welcome to your ultimate luxury retreat, a grand family residence designed for effortless living, high-end entertainment, and unmatched space- 79 Copperback Circle, Huntingdale. Set on a generous 610m² block, this well proportioned family residence offers an impressive combination of space and versatility, featuring four bedrooms, two bathrooms, a double car garage and a dedicated study.
Built in 2007, this single level home has been designed to accommodate the needs of modern families, growing households and those who simply appreciate having extra room to live, work and entertain. Step outside and discover one of the home's standout features, a private swimming pool, providing the perfect setting to enjoy warm summer days, entertain family and friends, or simply unwind in the comfort of your own backyard. Key Features (not limited to):
- Step through the VIP entrance into an expansive home featuring high ceilings, modern open plan design, and a stunning central kitchen that serves as the heart and natural gathering point of the home.
- Designed like a high end holiday retreat, the luxurious main bedroom suite features expansive walk in robes and a lavish spa bath for ultimate relaxation.
- Every secondary bedroom is exceptionally sized to easily accommodate king-size beds, each complete with generous double built-in wardrobes.
- Beat the heat in your sun drenched swimming pool, then relax under the resort style alfresco retreat the perfect backdrop for hosting unforgettable gatherings.
- Enjoy movies like never before in your private, two tiered 7 seat theatre room, built to deliver a true luxury cinema vibe at home.
- Dual Spa Style Bathrooms: Both bathrooms boast massive double showers and ample room to move, bringing boutique hotel luxury to your daily routine.
- Flexible 5th Room: Positioned right off the front entry, the versatile 5th room is ideal as a home office, beauty salon, nursery, or private studio.
- Unbeatable Parking & Storage: Parking is never an issue with room for up to 10 vehicles on-site-perfect for hosting large parties, or easily storing caravans, boats, and trailers.
- Prime Location & Extraordinary Value: Perfectly positioned right where Southern River, Canning Vale, Thornlie, and Huntingdale intersect-offering serene nature reserve views right outside your door and a train station just 5 minutes away. Property Information:
- Bedrooms: 4
- Bathrooms: 2
- Car Spaces: 2
- Study: Yes
- Year Built: 2008
- Block Size: 610m²
- Floor Area: 320m² (Approx.)
- Local Council: City of Gosnells
- Additional Features: Swimming Pool & Solar Panels **Please submit your property enquiry for an automatic email reply with additional information.** A fantastic opportunity to secure a spacious family home with all the essentials for comfortable living and entertaining!
For more information or to arrange your viewing, please contact Anna-Marie Thornton on 0437 416 487 or email annamarie@harcourtsprestige.com.au. Disclaimer: All measurements, dimensions, and block images provided in this advertisement are indicative only and may not accurately represent the property's actual size, boundaries, or layout. Buyer/s are responsible for conducting their own due diligence, including but not limited to verifying measurements, boundaries, zoning, and any relevant approvals with appropriate authorities, prior to submitting or signing any offer.
The seller and agent accept no liability for any reliance placed on the information provided herein. The information and images provided for this sales campaign has been prepared with care however it is subject to change and is not intended to form part of any offer or contract. Whilst all reasonable care has been taken in preparing this information, the seller or their representative cannot be held responsible for any inaccuracies (block sizing taken from trusted sources such as local council).
Interested parties must be sure to undertake their own independent enquiries. Reference to a school does not guarantee availability of that particular school, distances are estimated using Google maps. Buyers are advised to make their own enquiries as to the accuracy on this information and are aware that imagery we use may be slightly enhanced. Added 03 November, 2026 Property ID: #L43536156 Show More
Features
- pool
- garage
- solar
- study