Best & Final Offers by 2nd November at 12 noon
23 Peter Senior Court
Parkwood, QLD 4214
- 5 beds
- 3 baths
- 3 car spaces
- 1,061 m² land
- 252 m² floor
Best & Final Offers by Monday 2nd November at 12 noon
Backing directly north onto the Parkwood golf course, this home offers one of the most sought-after positions in the suburb: a rare northern golf course aspect that delivers year-round sunshine, open fairway views and a peaceful green outlook that can never be built out. Beautifully presented and clearly well cared for, it's a home that feels ready to move straight into and enjoy, whether that's morning coffee overlooking the course or relaxed evenings as the light settles over the greens.
A striking double-height foyer sets the tone on arrival, with a statement floral feature wall, crisp white balustrades and an elevated landing overlooking the entrance. To one side, the main lounge is filled with natural light through a bay-style window configuration, with generous proportions offering flexibility for a second dining area, playroom or sitting zone. At the heart of the home, the U-shaped kitchen features sleek white cabinetry with black handles, black stone-look benchtops, glass-front display cabinets and built-in wine storage.
A Blanco induction cooktop, Bosch dishwasher, built-in oven and stainless steel rangehood are complemented by a generous walk-in pantry with wraparound shelving, while the large window overlooks the alfresco and gardens. The formal dining room opens through two sets of glass sliding doors to the outdoor entertaining area, with a lovely aspect across the pool and backyard.
A versatile home office or fifth bedroom completes the ground floor, with extensive built-in shelving, a garden-facing window and a ceiling fan, alongside a third bathroom, laundry and internal access to the double garage. Upstairs, the main bedroom is a peaceful retreat with views across the golf course, a full wall of floor-to-ceiling built-in wardrobes and room for a king bed.
The renovated ensuite showcases glossy sage-green vertical subway tiles, a walk-in shower with brushed brass rainfall and handheld showerheads, a floating timber double vanity with twin basins, arched mirrored cabinets and plantation shutters. Three further bedrooms each feature plush charcoal carpet and ceiling fans, with the third bedroom offering a walk-in robe and the second bedroom enjoying golf course views. The renovated main bathroom continues the coastal-inspired finishes with a freestanding corner bath, floating timber vanity, brushed gold tap ware and large format stone look tiles.
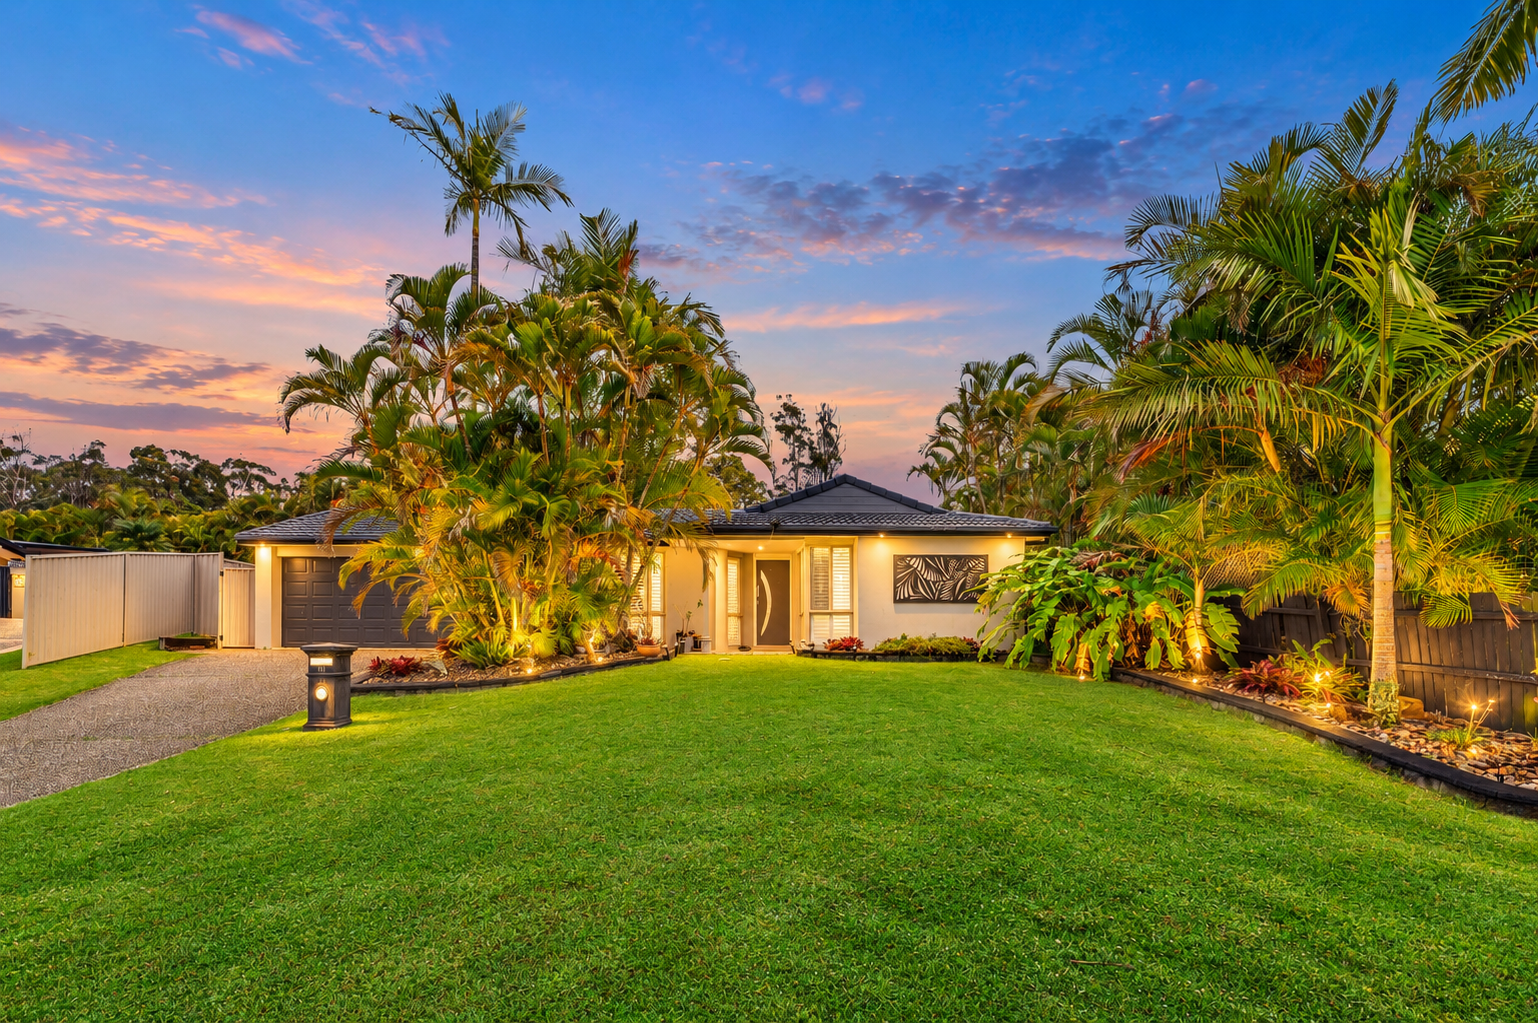
Outside, the under-roof alfresco dining area is made for year-round entertaining, flowing to the pebblecrete pool surrounded by eco friendly decking and glass fencing. Large hedging wraps the property for privacy, with established palms, lush greenery, a fire pit area and plenty of lawn for the kids to play. Features include:
- Backs onto the Parkwood golf course - 1,061m² block in a quiet, family-friendly cul-de-sac - 5 bedrooms (or 4 plus home office), 3 bathrooms
- Double garage with internal access plus additional car space
- Renovated ensuite and main bathroom
- Main bedroom and bedroom two with golf course views
- Floor-to-ceiling built-in wardrobes to main bedroom
- Walk-in robe to bedroom three
- Kitchen with walk-in pantry, Blanco induction cooktop and Bosch dishwasher
- Double-height foyer with statement staircase
- Under-roof outdoor dining and entertaining area
- Pebblecrete pool with eco-friendly deckin
- Two garden sheds
- Ducted air conditioning
- Ceiling fans throughout
- Plush carpet to bedrooms
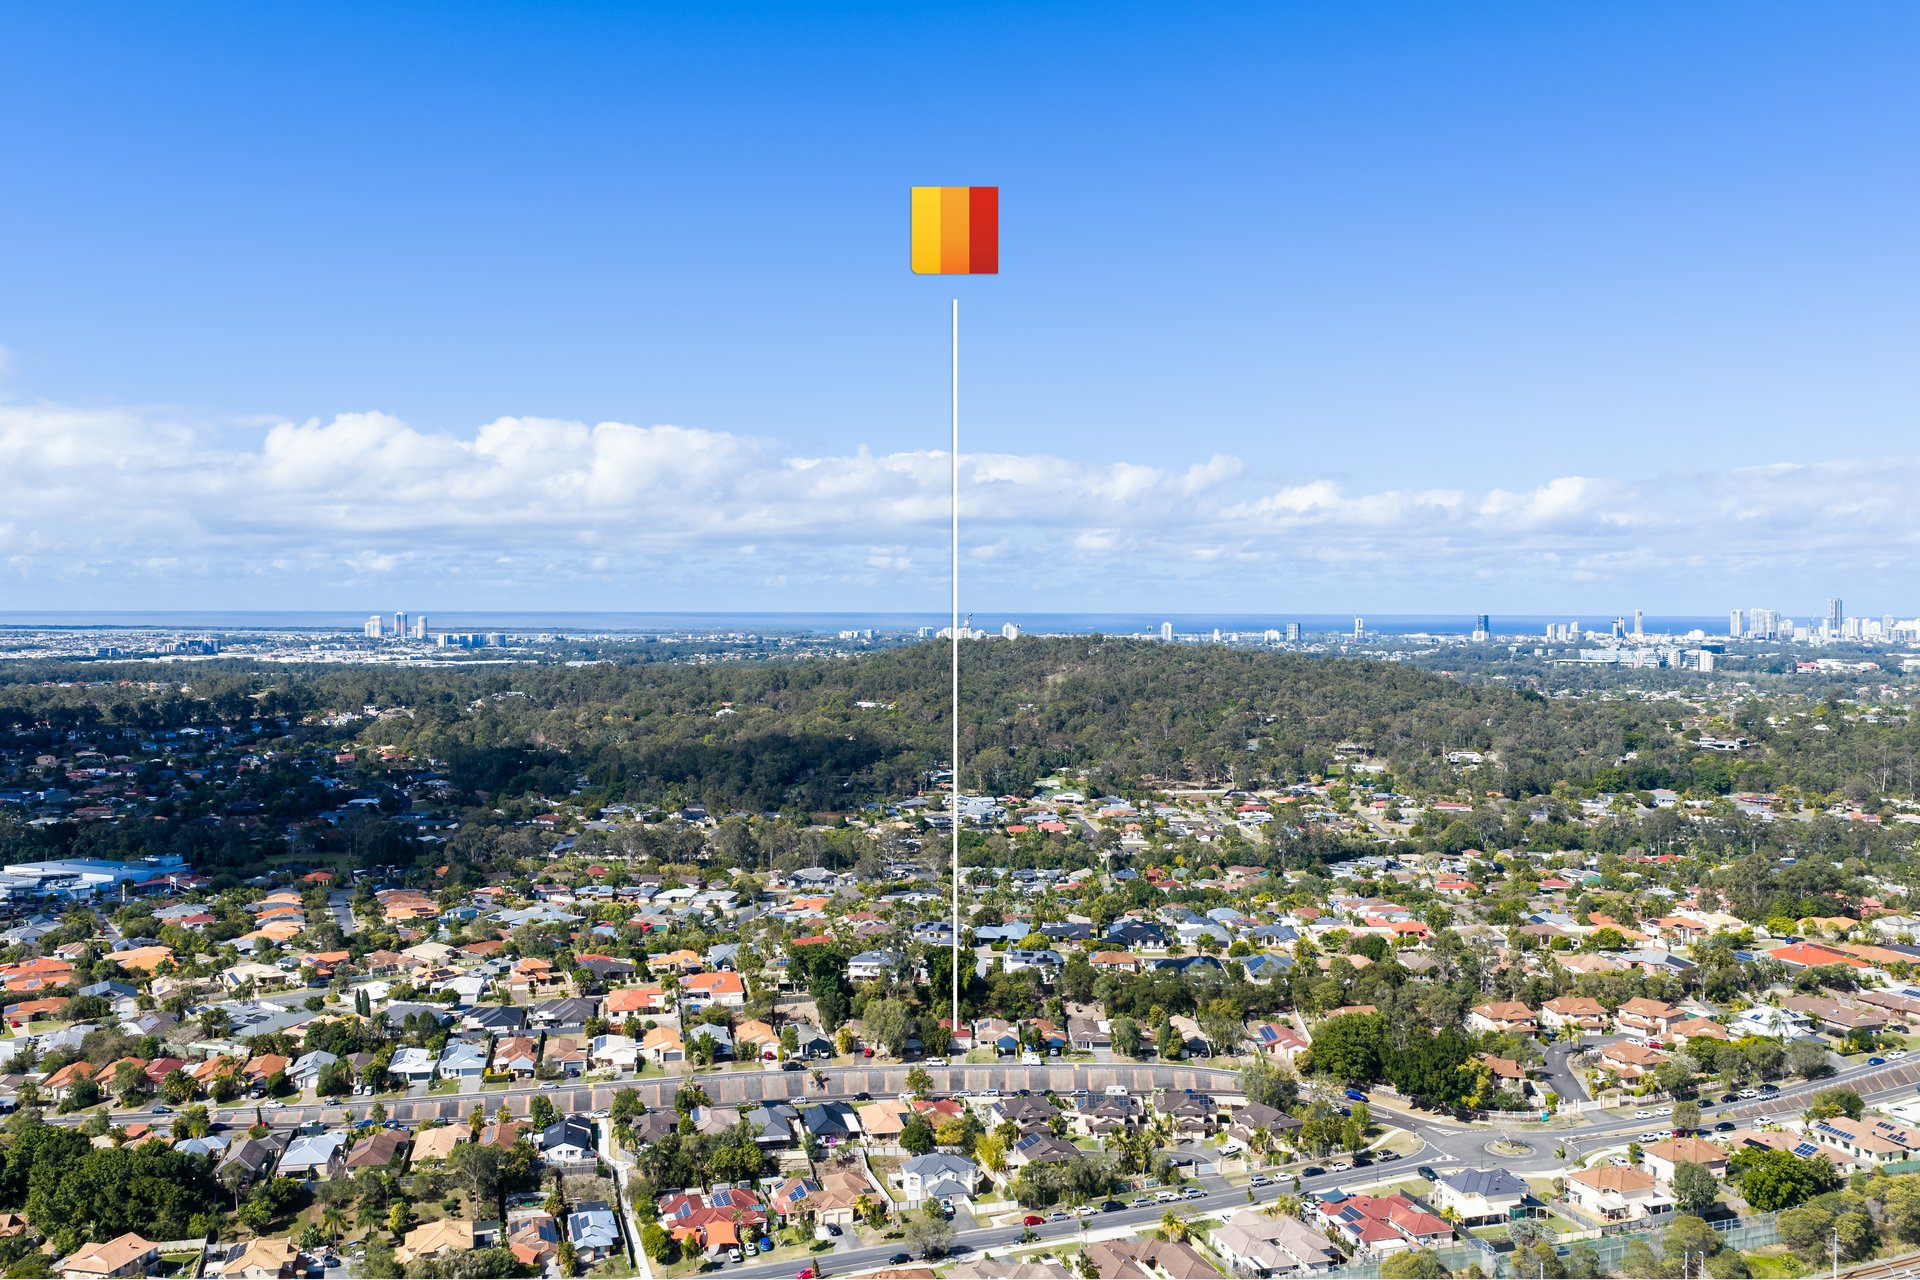
- Large hedging for privacy and lush established gardens Location: Positioned minutes from Parkwood Village, Griffith University, Gold Coast University Hospital, the light rail and M1 access, this is a rare opportunity to secure a golf course home in one of the Gold Coast's most established family suburbs.
Schooling: Arundel State School (Prep to Year 6) Southport State High School (Years 7 to 12) Price Disclaimer: This property is being sold without a price & therefore a price guide cannot be provided. The website may have filtered the property into a price bracket for website functionality purposes only. Added 20 October, 2026 Property ID: #R2-5254294 Show More
Features
- pool
- garage
- air conditioning
- study
- ensuite