Auction
12/283 Cotlew Street West
Ashmore, QLD 4214
- 3 beds
- 2 baths
- 2 car spaces
- 197 m² land
- 113 m² floor
Designed for Space, Comfort & Effortless Entertaining
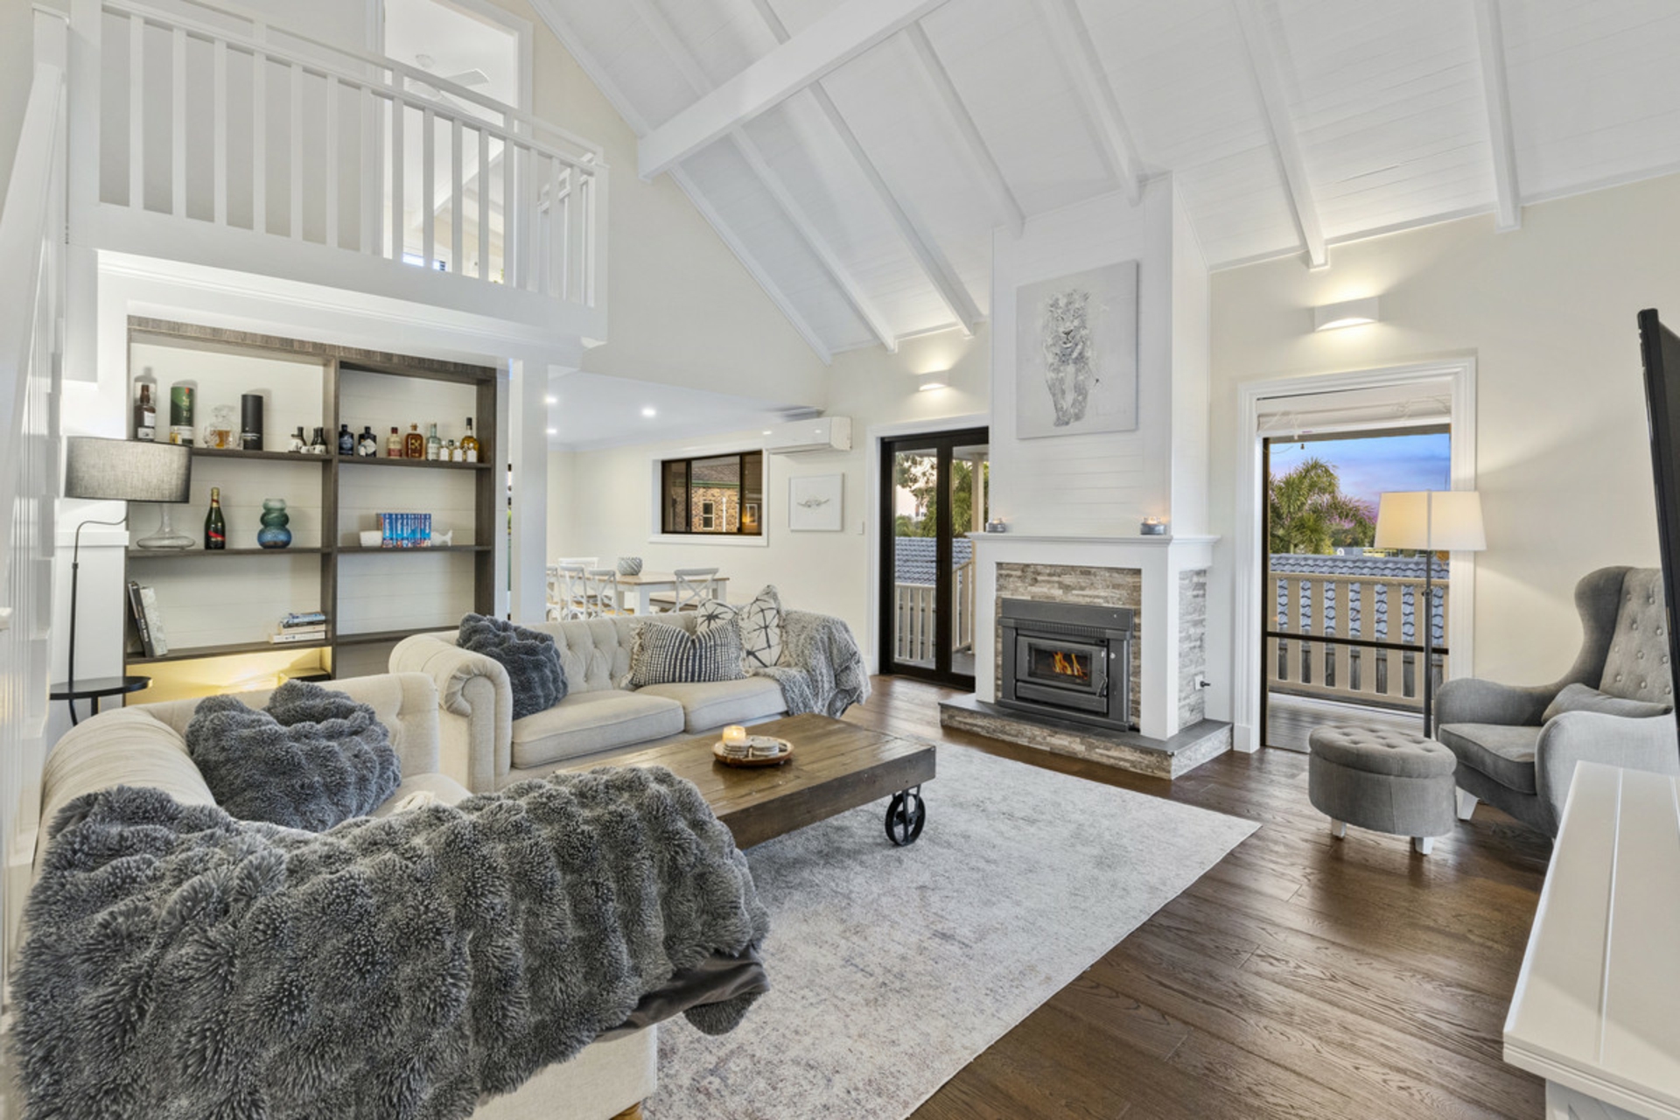
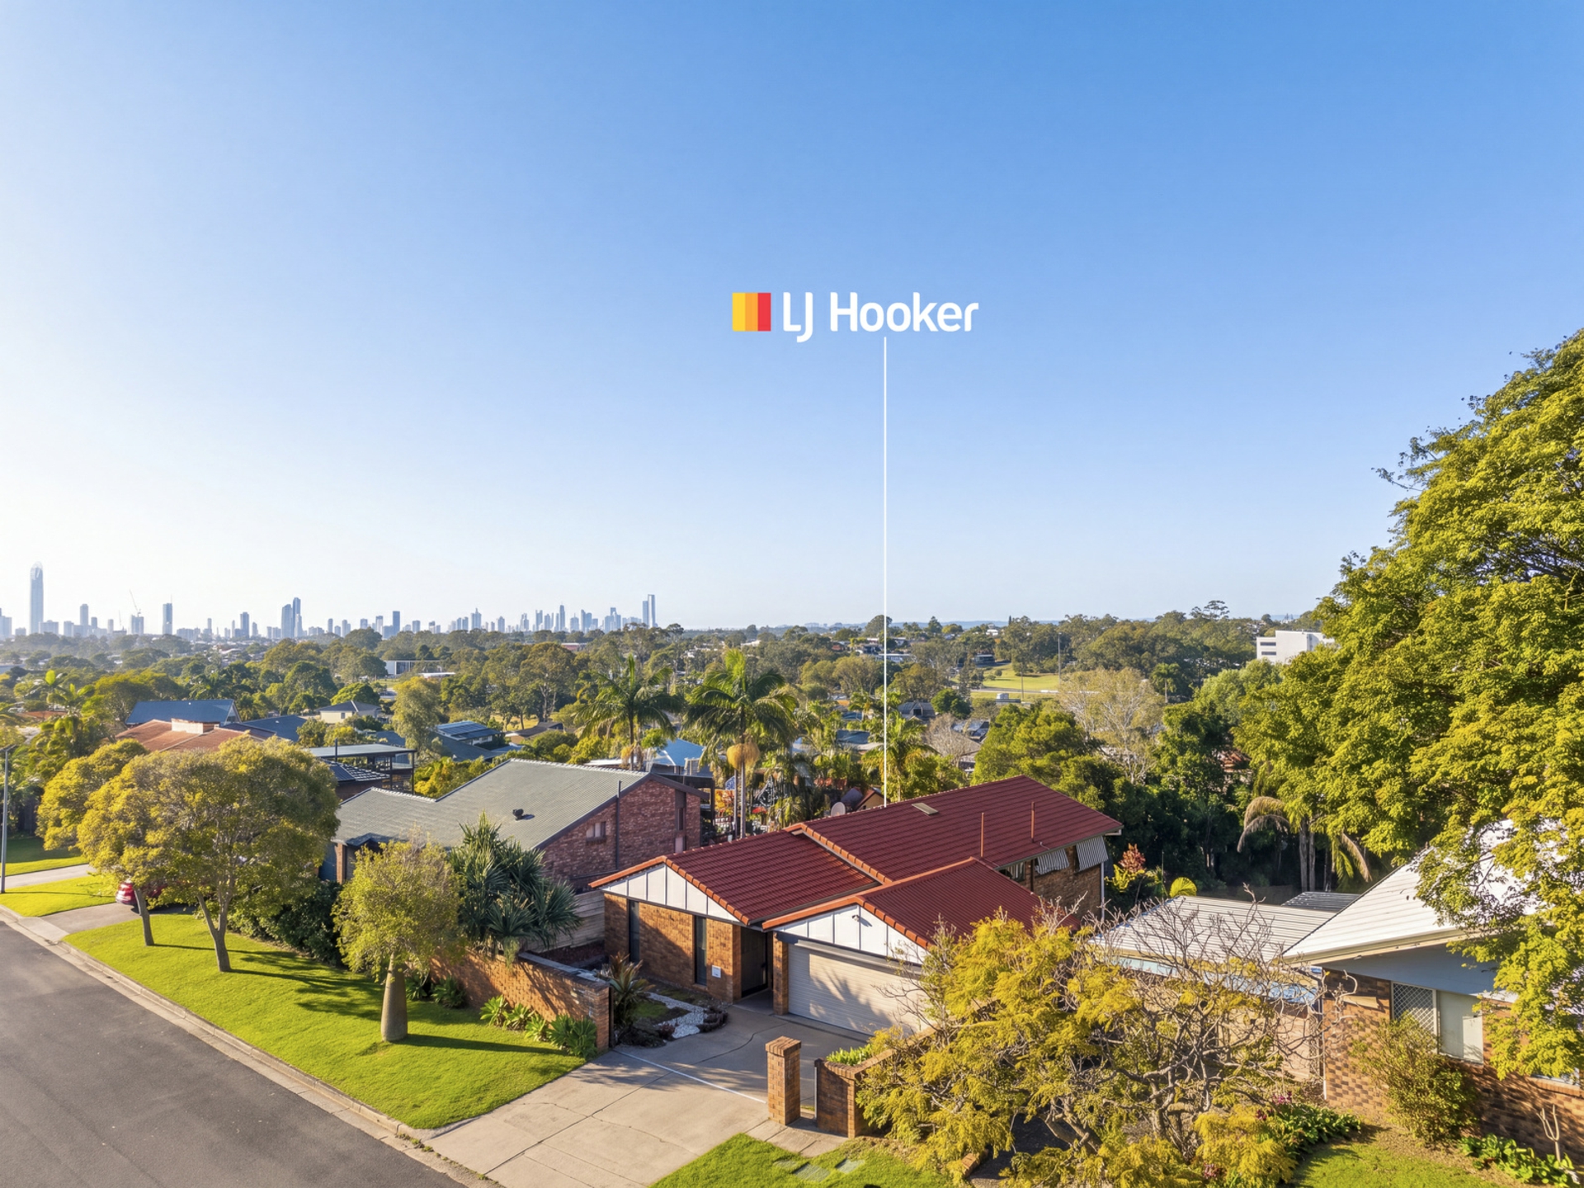
Offering an impressive sense of space with the ease of single-level living, this three-bedroom residence brings together generous proportions, privacy and exceptional everyday functionality. Designed to feel more like a standalone home, the layout unfolds across light-filled interiors and multiple outdoor living areas, creating a relaxed and highly liveable setting for families, downsizers and those seeking more room without the maintenance. The expansive open-plan living and dining area forms the heart of the home, connecting seamlessly with the kitchen and outdoor entertaining spaces.
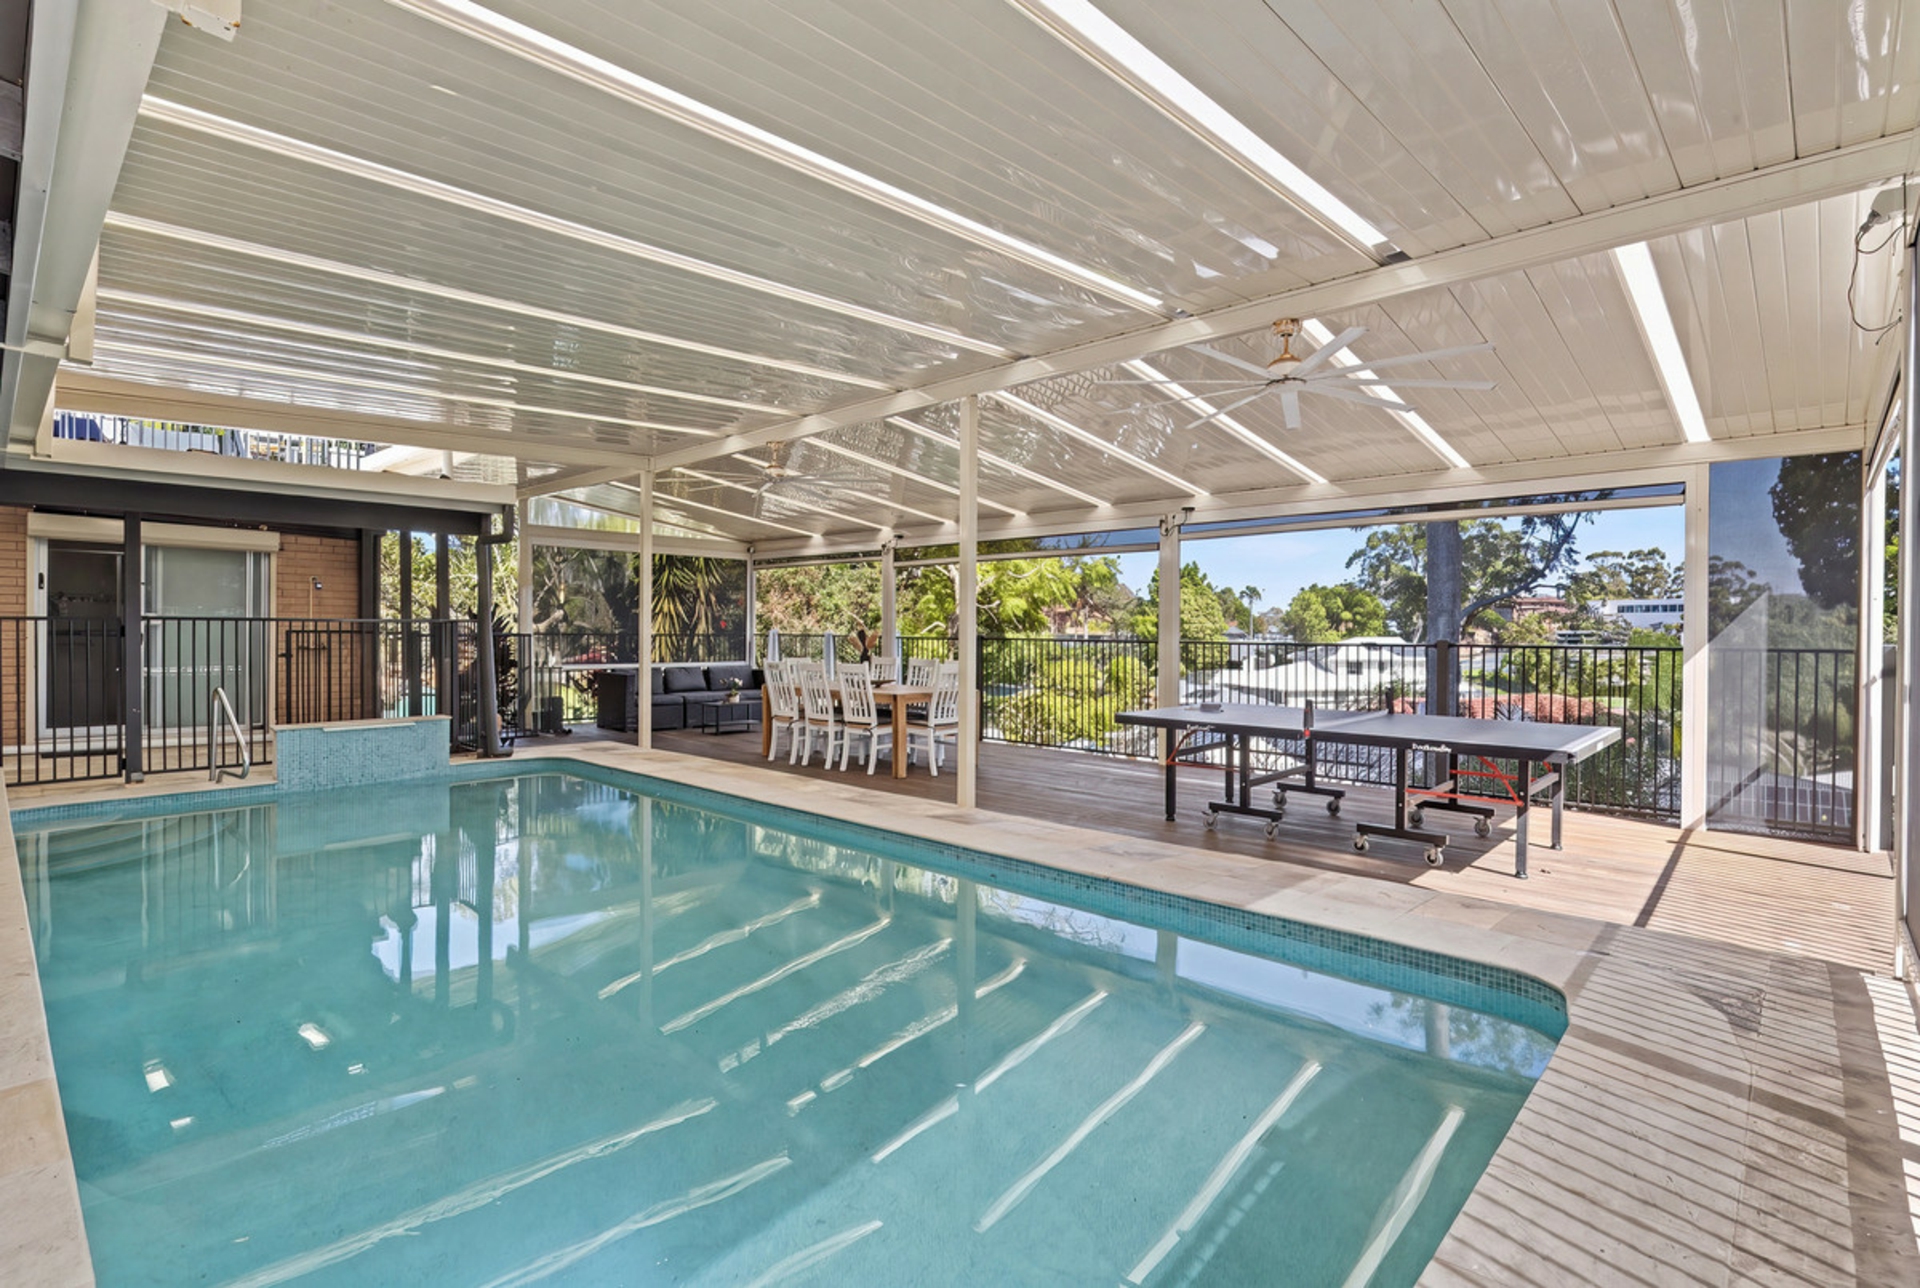
Sliding doors extend the living onto a large covered timber deck, while a second deck creates another inviting space to dine, entertain or simply unwind. Air-conditioning in every bedroom and the main living area, together with ceiling fans, provides excellent year-round comfort. The accommodation is equally well considered, with three generous bedrooms and excellent storage throughout. The master suite enjoys its own walk-in wardrobe and private ensuite, while bedrooms two and three feature built-in robes.
A main bathroom with separate bath and shower, separate WC, internal laundry, additional storage and a double lock-up garage complete a practical and well-balanced home. Things You'll Love
- Single-level 3 bedroom, 2 bathroom residence
- Air-conditioning in all three bedrooms and the main living area
- Expansive 6.3m x 6.1m open-plan living and dining area
- Generous master suite with walk-in wardrobe and private ensuite
- Built-in wardrobes to bedrooms two and three
- Ceiling fans throughout the bedrooms and living area
- Well-appointed kitchen with excellent bench space, ample storage, electric cooking and dishwasher
- Main bathroom with separate bathtub and shower
- Separate WC and dedicated internal laundry
- 2 outdoor decks providing multiple entertaining and relaxation spaces
- Large covered outdoor entertaining area
- Private, fully fenced outdoor areas framed by established tropical gardens
- Double lock-up garage
- Additional internal storage
- Practical single-level layout with excellent separation between living and accommodation FAQ
- Occupancy: Owner Occupied
- Rental Appraisal: per week - TBC
- Council Rates Owner: Circa $1,160.16 per bi-annual
- Water Rates: Approx. $495.31 per quarter
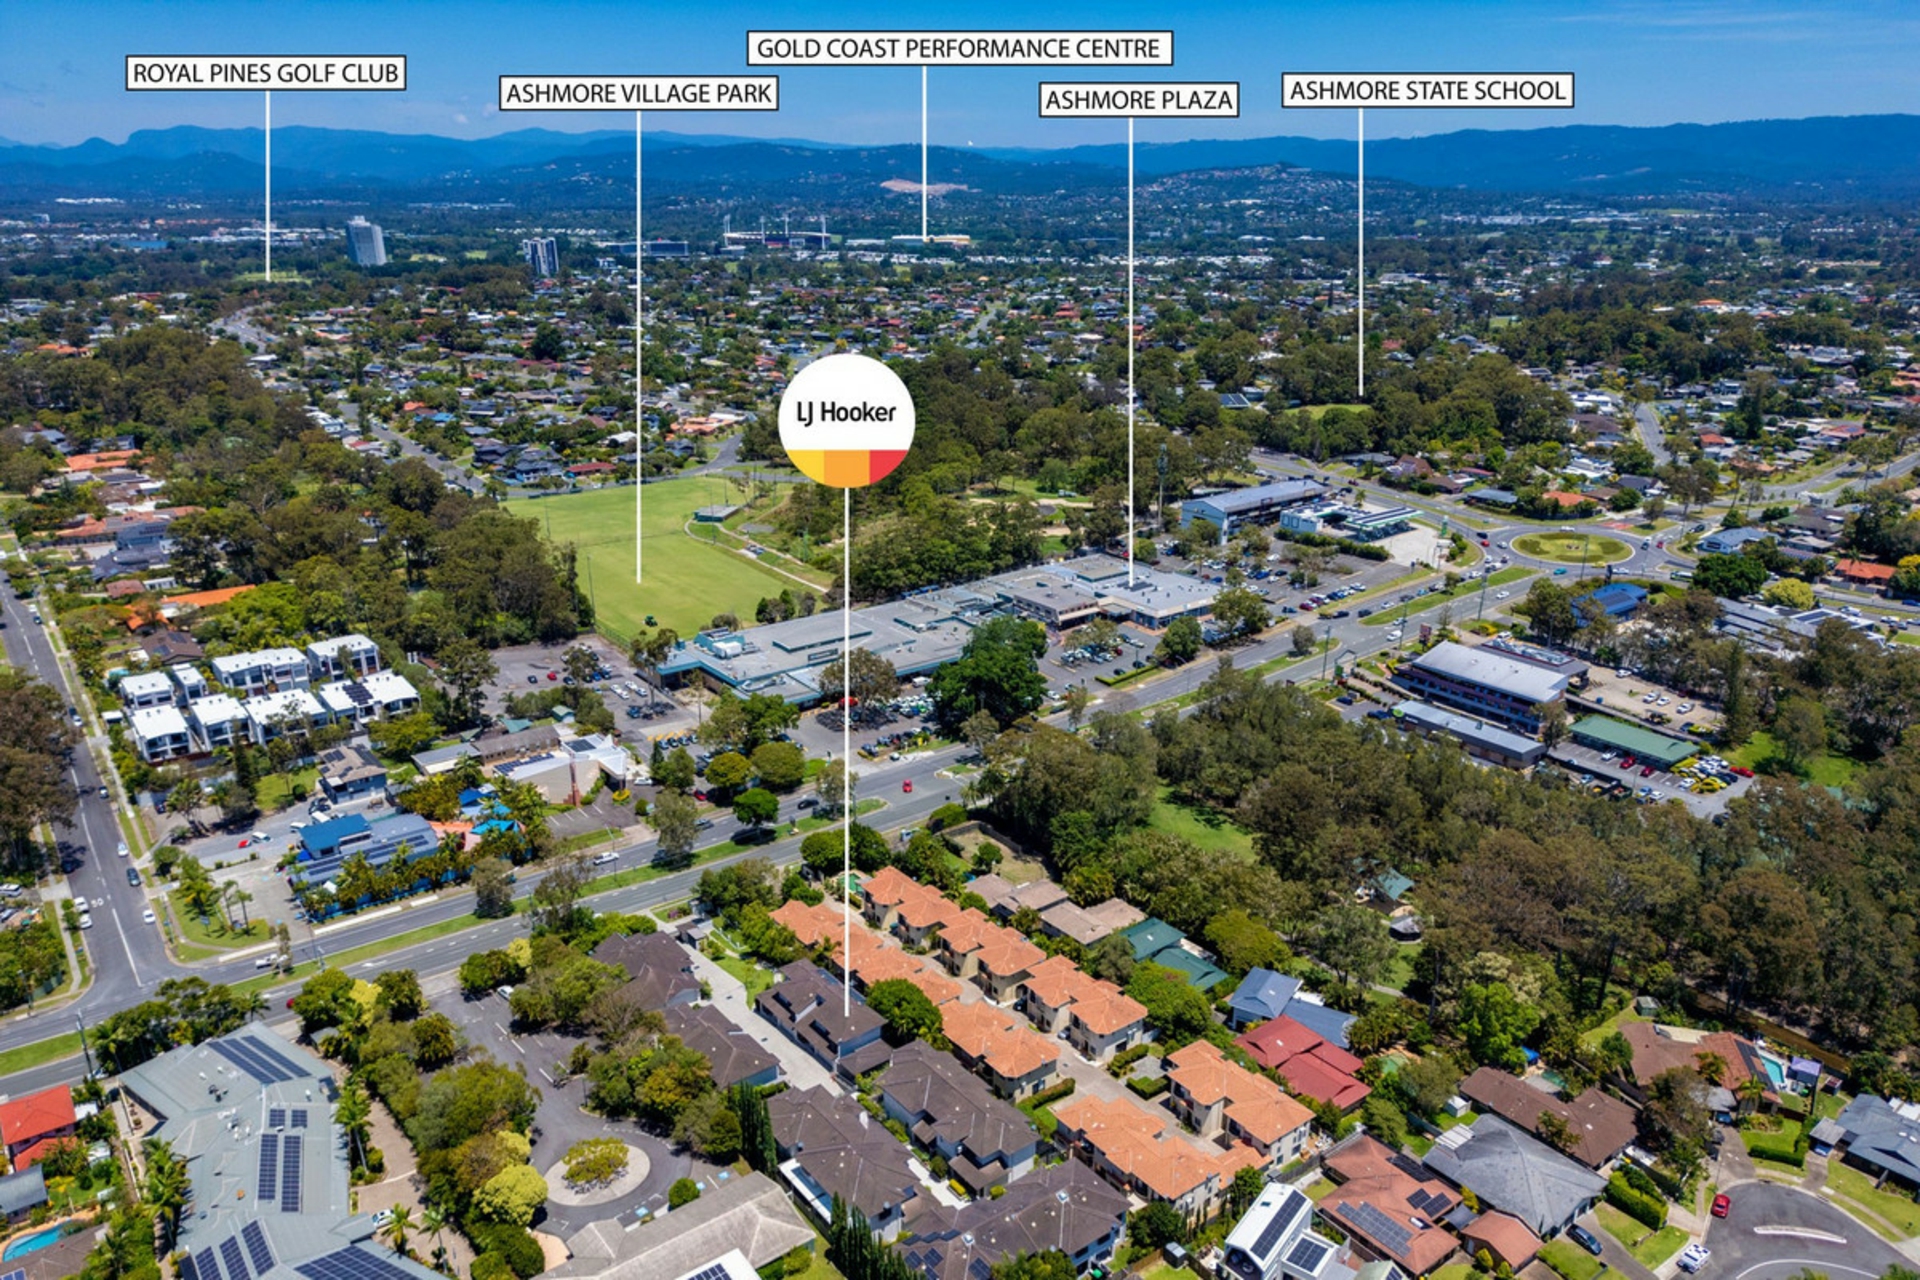
- Shared Insurance: $32 per Week Ashmore is a highly sought-after central Gold Coast suburb, offering a convenient blend of established homes, leafy streets and easy access to everything the Gold Coast has to offer.
Positioned just minutes from Southport CBD, major shopping centres, schools, Griffith University and the Gold Coast Health and Knowledge Precinct, Ashmore is ideal for families, professionals and investors alike. Residents enjoy excellent connectivity to the M1, nearby beaches and Broadwater, while the suburb’s parks, sporting facilities and quiet residential streets provide a relaxed lifestyle just a short drive from the city’s major attractions. Price Disclaimer: This property is being sold by way of auction and therefore a price guide cannot be provided.
The website may have filtered the property into a price bracket for website functionality purposes only. Added 25 September, 2026 Property ID: #R2-5264598 Show More
Features
- garage
- air conditioning
- ensuite