Offers over $769,000
1/6-8 Bridgman Drive
Reedy Creek, QLD 4227
- 3 beds
- 2 baths
- 2 car spaces
- 219 m² land
- 163 m² floor
A Reedy Creek Opportunity Not to Be Missed
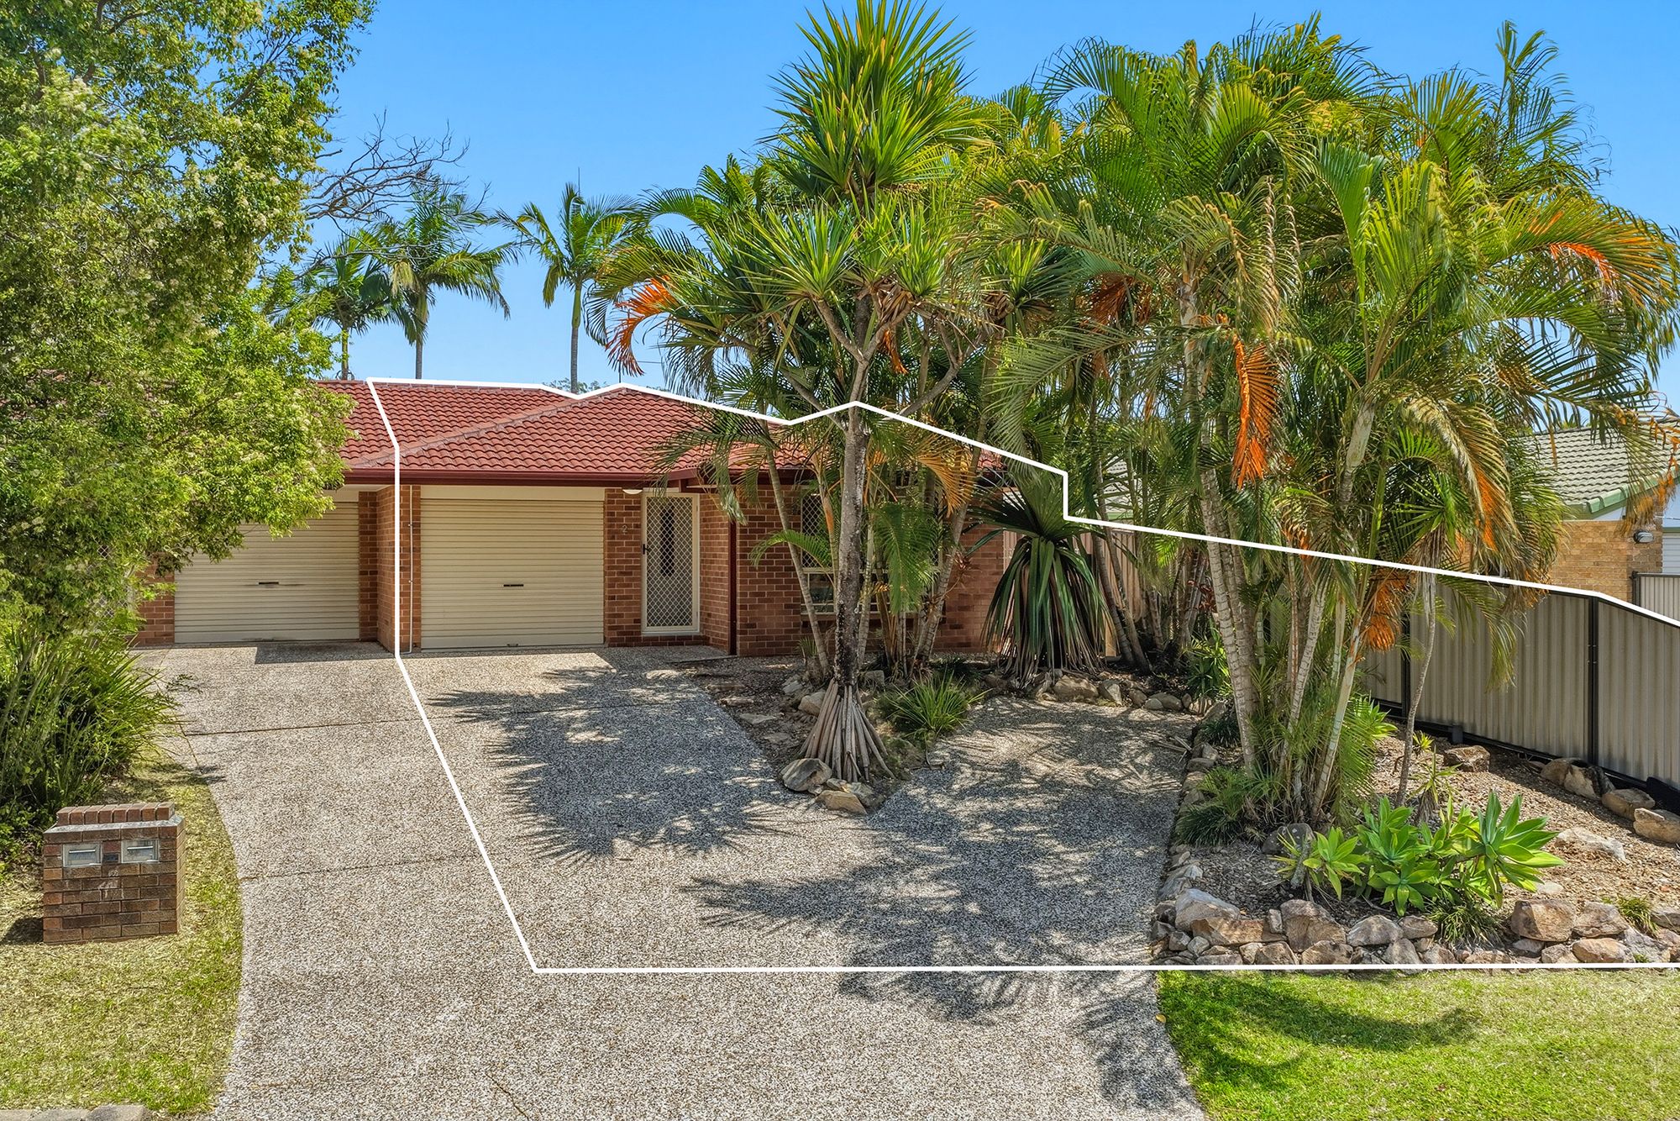
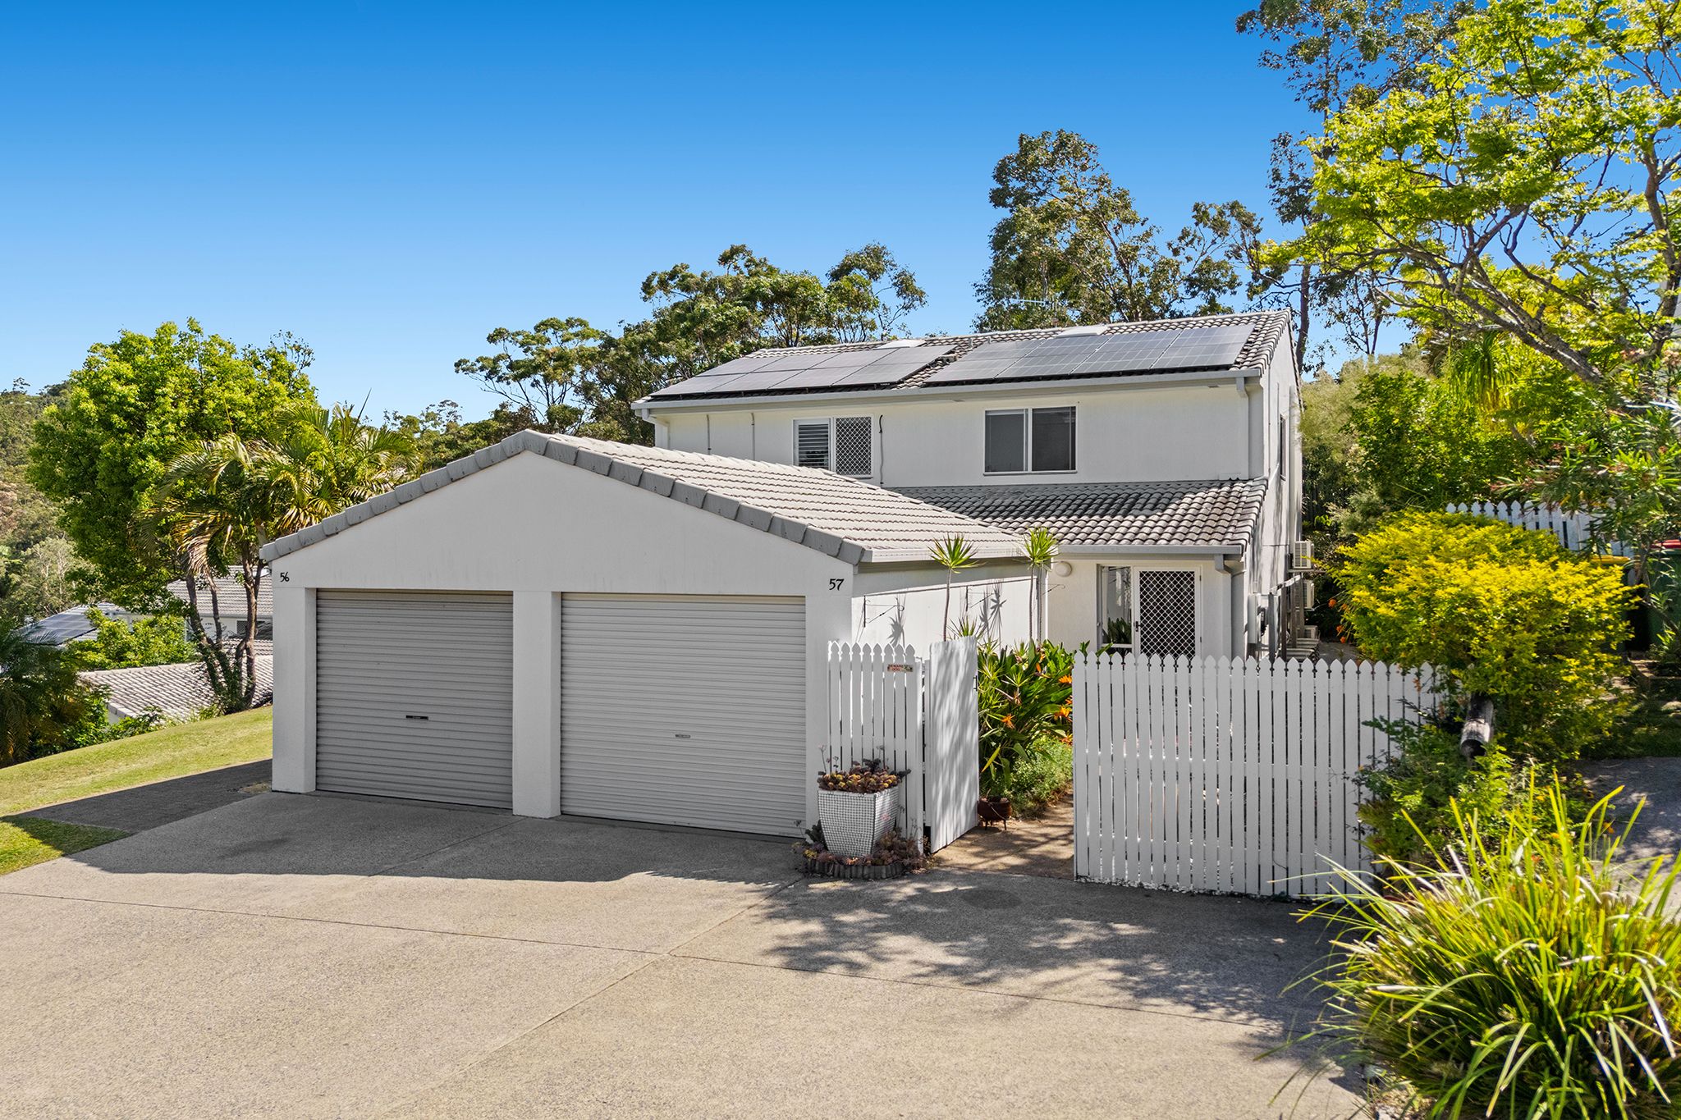
Positioned in a convenient Reedy Creek location, this spacious three-bedroom townhouse offers a practical layout, generous outdoor space and exciting potential to add value. With largely original interiors, the property presents an opportunity for buyers to modernise and personalise to their own taste, while also appealing to investors seeking a well-located addition to their portfolio. The ground floor features tiled living and dining areas, a functional kitchen with a modern dishwasher, separate laundry and additional powder room.
Sliding doors connect the living area to the rear courtyard, while under-stair storage provides added practicality. Air conditioning in the living area adds comfort, and the property includes single-car garage accommodation. Upstairs, the main bedroom is complemented by an ensuite, built-in wardrobe, a spacious study nook and sliding door access to an expansive private balcony. Two additional bedrooms feature built-in wardrobes and ceiling fans, serviced by the main bathroom with a bath and shower combination.
The location is a key highlight, with Hillcrest Christian College, Graceview Adventist College and King's Christian College nearby, along with the new Woolworths, local cafes and boutique shops. Woodland Plaza, nearby parkland and a local playground are all on your doorstep, while Varsity Lakes Train Station and the M1 provide convenient transport connections. Robina Town Centre and Treetops Shopping Centre are approximately five minutes away, with the Burleigh commercial precinct and coastline also within easy driving distance.
Property Features: Spacious three-bedroom townhouse across two levels Main bedroom with private ensuite, built-in wardrobe and balcony access Expansive private balcony overlooking the surrounds Dedicated study nook adjoining the main bedroom Two additional bedrooms with built-in wardrobes and ceiling fans Main bathroom with bath and shower combination Open-plan living and dining with tiled flooring Air-conditioned living area Functional kitchen with modern dishwasher Sliding door access to the private rear courtyard Separate laundry and downstairs powder room Practical under-stair storage Single lock-up garage Original interiors offering scope to modernise and add
value Conveniently located near schools, shopping centres, cafes and parkland Easy access to Varsity Lakes Train Station, the M1 and Gold Coast beaches Offering a combination of space, convenience and scope to improve, this townhouse presents an appealing opportunity for first-home buyers, renovators and investors alike. Contact our team for more information! Price Disclaimer: This property is being sold without a price & therefore a price guide cannot be provided. The website may have filtered the property into a price bracket for website functionality purposes only.
Added 21 October, 2026 Property ID: #R2-5276399 Show More
Features
- garage
- air conditioning
- study
- balcony
- ensuite