$760,000
58/26 Scoresby Road
Bayswater, VIC 3153
- 3 beds
- 3 baths
- 2 car spaces
- 1,118 m² land
- 80 m² floor
THREE LEVELS OF LIVING, THREE BEDROOMS AND THREE BATHROOMS!
Looking for something a little different? This impressive three-level townhouse in the heart of Bayswater delivers space, flexibility and a layout that gives everyone room to spread out! With three bedrooms, three bathrooms, multiple living areas and two outdoor balconies, this is a fantastic opportunity for first home buyers, growing families, professionals or savvy investors. Step inside on the ground floor and discover a versatile living area or rumpus room, complete with split-system heating and cooling, making it the perfect retreat, second lounge or additional space to suit your lifestyle.
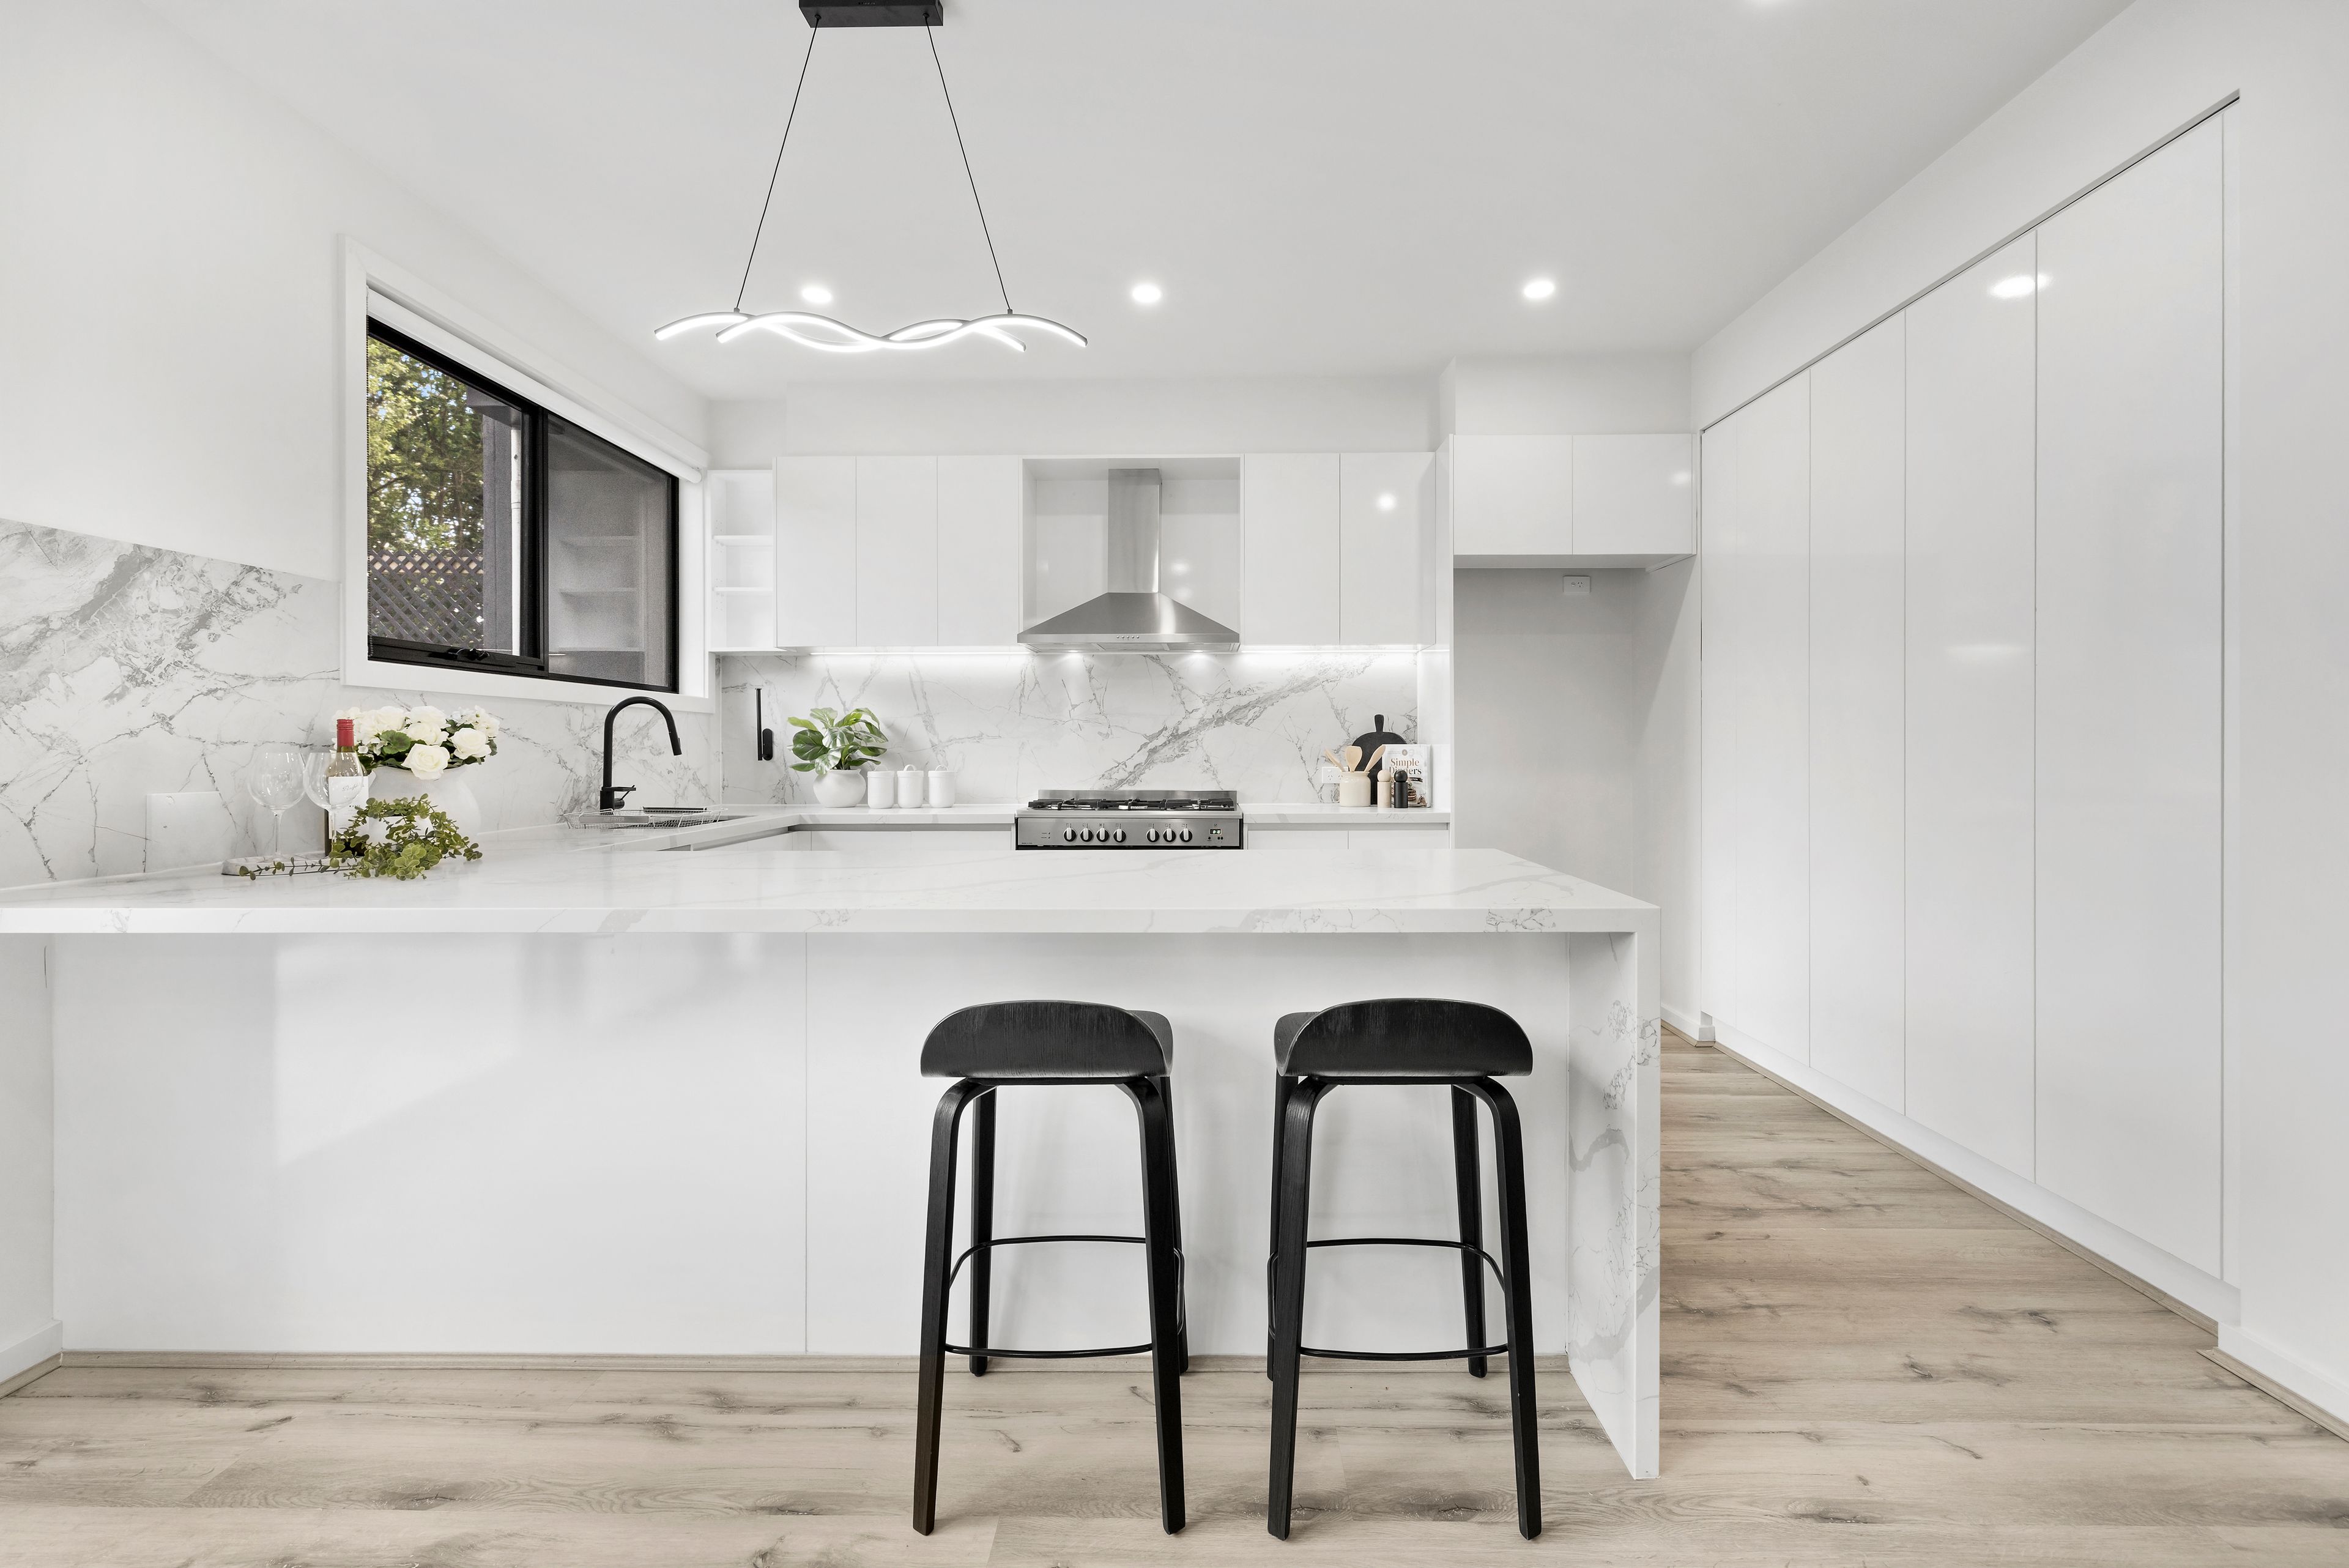
Internal access from the garage adds everyday convenience, while the laundry is also located on this level. Head upstairs to the first floor, where the kitchen combines style and practicality with stone benchtops, tiled splashback, electric cooking, a dishwasher and rangehood. The adjoining dining area flows through to a separate lounge room, creating a welcoming space to relax or entertain. A split system keeps the living area comfortable throughout the seasons, while a conveniently positioned bathroom with shower, vanity and toilet services this level.
Also on this floor is a bedroom featuring built-in robes and split-system heating and cooling. Step outside from the lounge onto the generous 3.4m x 3.8m balcony, the perfect spot for weekend entertaining, morning coffee or unwinding on those beautiful sunset evenings. The top floor is all about privacy and comfort, featuring two additional bedrooms positioned at opposite ends of the level. The master bedroom boasts built-in robes, its own ensuite and split-system heating and cooling, along with a private balcony for that extra touch of retreat-style living.
The third bedroom also features built-in robes, split-system heating and cooling, and its own ensuite complete with shower, vanity and toilet. PROPERTY HIGHLIGHTS Enjoy three bedrooms, each featuring built-in robes and split-system heating and cooling, along with three bathrooms, including two private ensuites. Multiple living areas spread across three levels provide plenty of flexibility, while the well-appointed kitchen features stone benchtops, electric cooking, a dishwasher and rangehood.
Two balconies create fantastic outdoor spaces, complemented by a ground-floor rumpus or additional living area, internal garage access, one garage and one additional carport. LOCATION, LIFESTYLE AND CONVENIENCE Positioned on Scoresby Road, this townhouse offers a great opportunity to enjoy the Bayswater lifestyle, with local shops, cafes, public transport, schools and everyday amenities within reach. Whether you're commuting, catching up with friends or enjoying everything the surrounding area has to offer, this location makes everyday living that little bit easier.
With its clever three-level design, multiple living zones and the bonus of three bathrooms, this is more than just a townhouse. It's a home with room to live, relax and entertain! Three bedrooms, three bathrooms, three levels and one very appealing opportunity! Just register online to join us at one of our upcoming open home inspections. Disclaimer: Every effort has been made to ensure the accuracy of the information provided. Prospective purchasers are advised to carry out their own investigations.
Photo ID is required at our open home inspections for all attendees! Photographs may incorporate virtual furniture staging. All structures depicted remain unaltered. Added 02 November, 2026 Property ID: #R2-5308384 Show More
Features
- garage
- air conditioning
- balcony
- ensuite