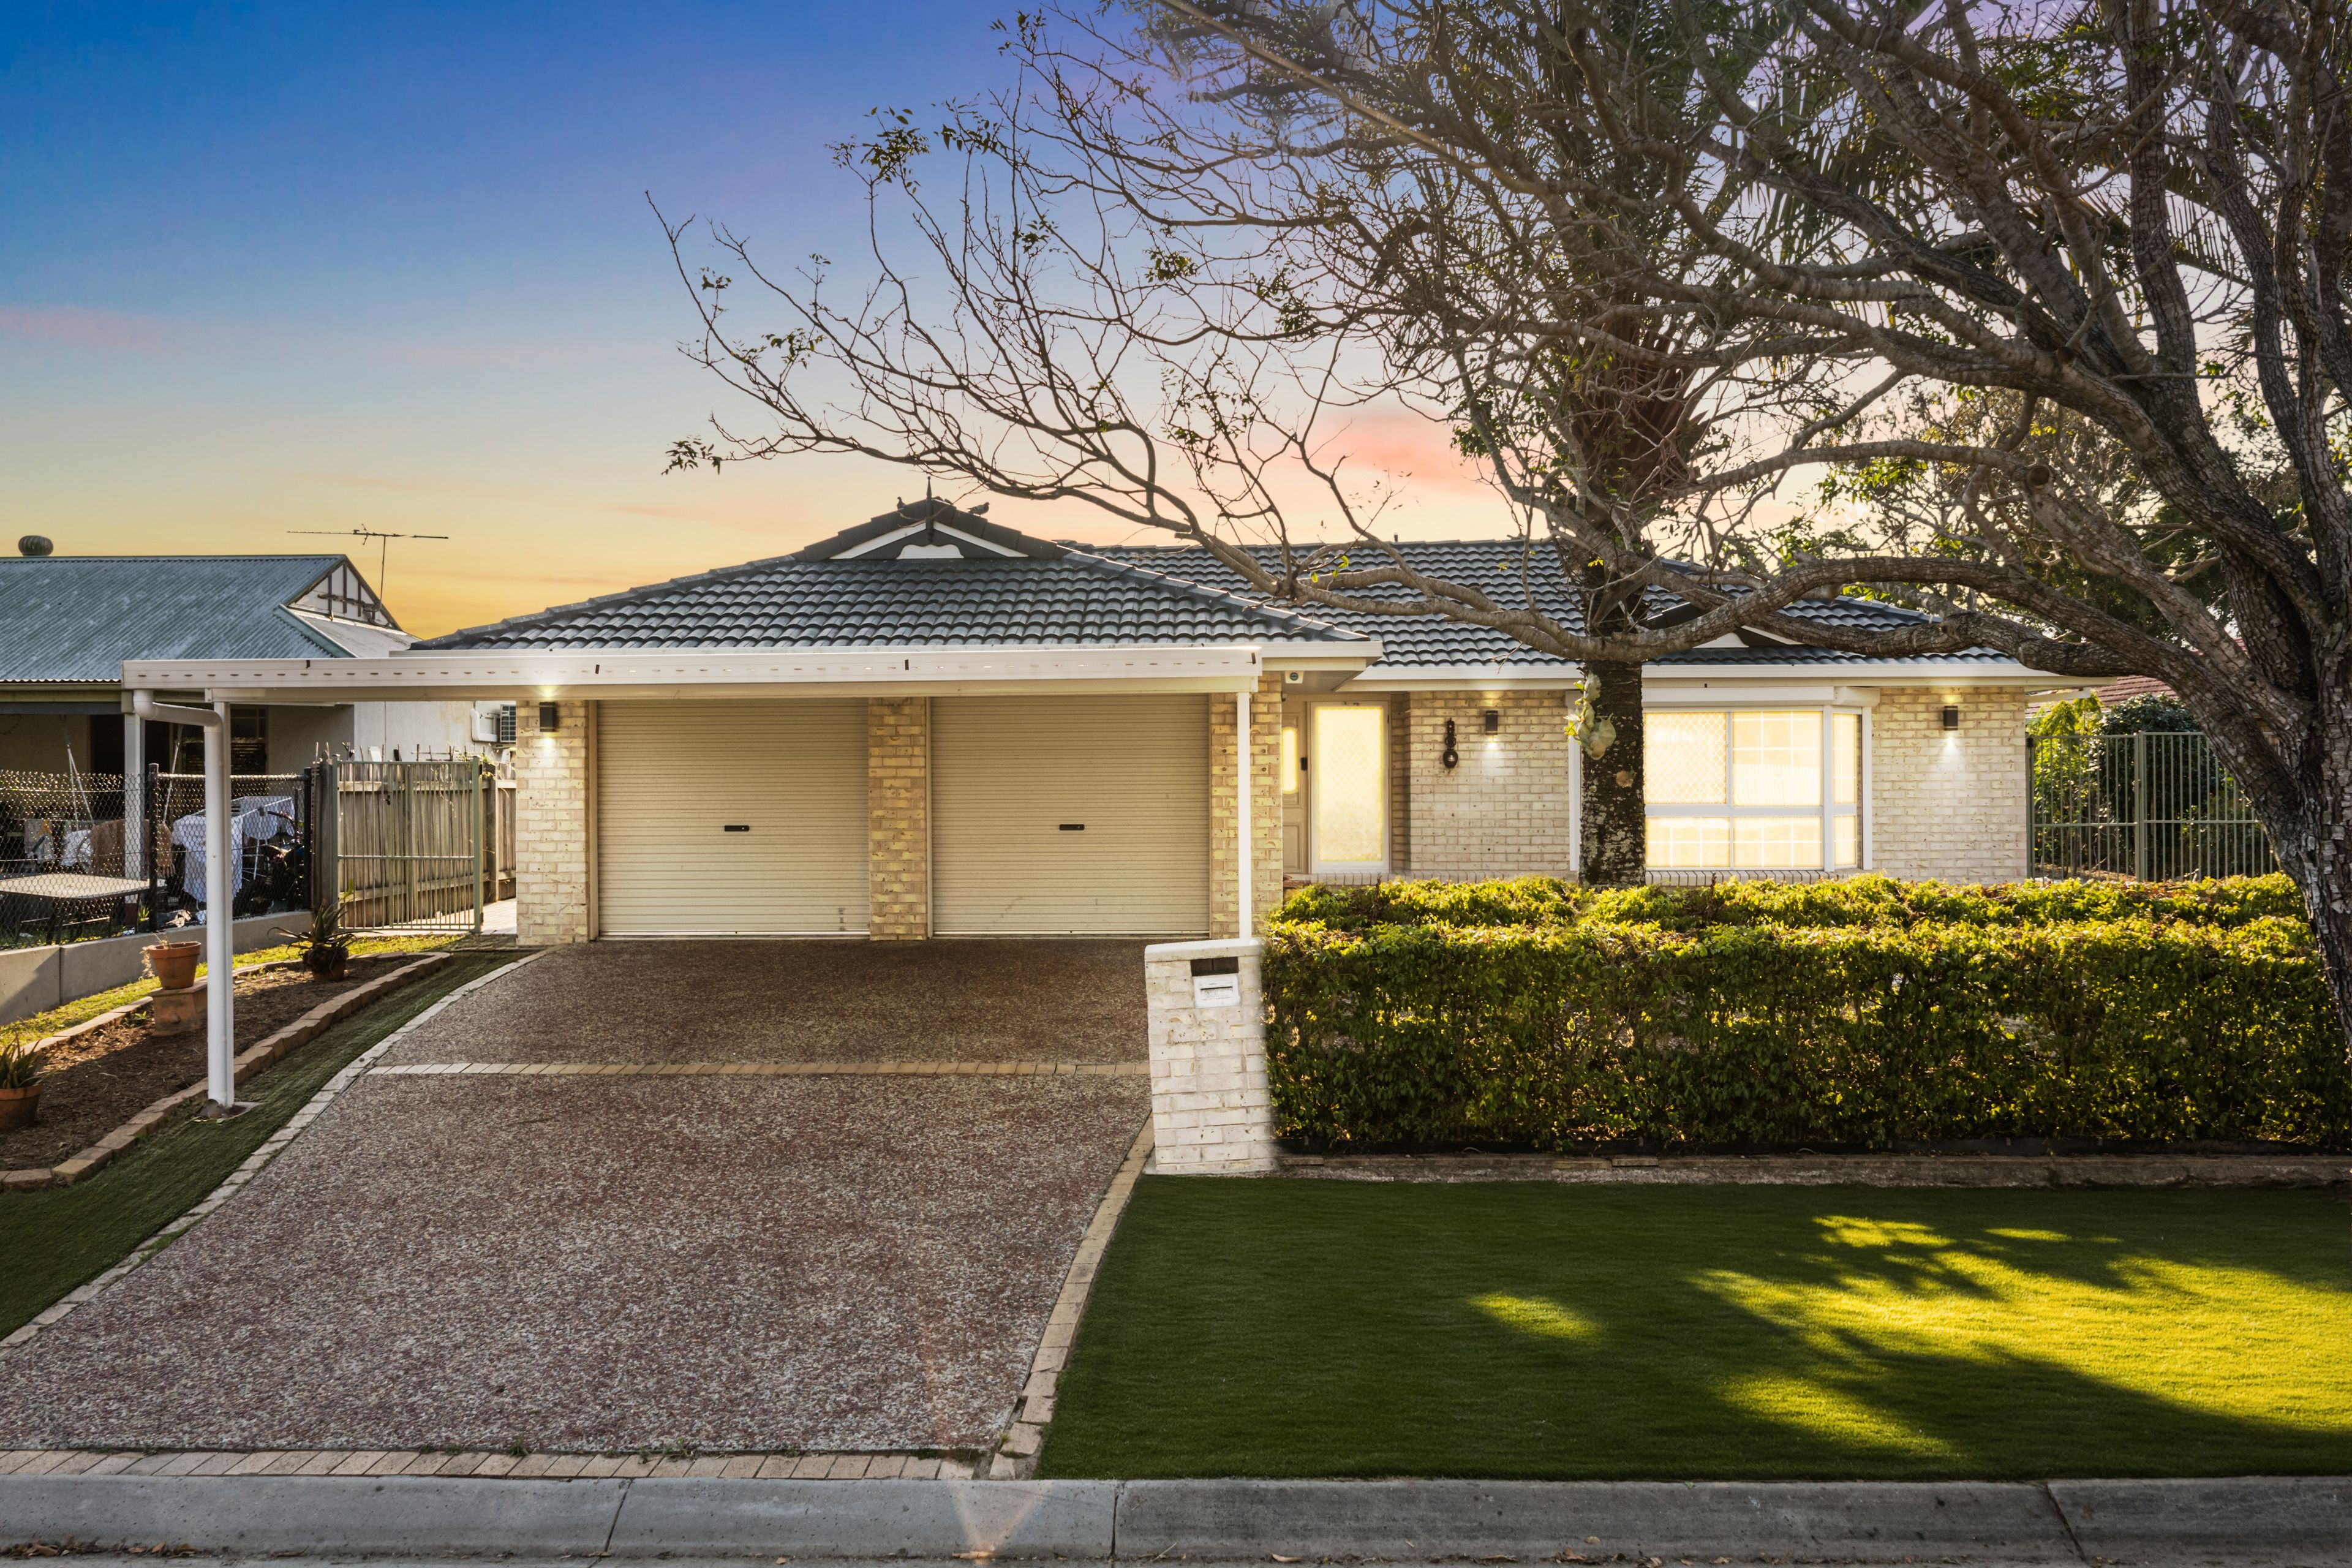
Offers over $799,000
96/10 Radiant Street
Taigum, QLD 4018
- 3 beds
- 2 baths
- 2 car spaces
Spacious Tri-Level Townhouse with Courtyard, Balcony and Tandem Garage
Offering 147 square metres of well-planned living across three levels, this townhouse delivers the space of a family home with the ease of low-maintenance living. Its practical layout suits first home buyers, growing families and downsizers alike, while also presenting a solid opportunity for investors. The ground level welcomes you with a private entry and a tandem double lock-up garage with built-in storage and an internal laundry. At the rear, a covered patio opens onto a private, landscaped courtyard, an easy-care space to relax outdoors or let the kids play.
The first floor is the heart of the home. Tiled open-plan living and dining is filled with natural light from a skylight and downlights, and the home benefits from additional split-system air-conditioning beyond the complex’s standard inclusions, keeping it comfortable year-round. Sliding doors open to a covered balcony overlooking established trees, creating a peaceful spot for morning coffee. The kitchen is crisp and functional, with white cabinetry, generous bench space, a breakfast bar, an electric oven and cooktop, a dishwasher, a pantry and room for a large fridge.
Also on this level are the third bedroom, ideal as a home office or guest room, and a convenient powder room. Upstairs, the main bedroom is a generous retreat with built-in robes and a private ensuite featuring a rainfall shower. The second bedroom also has built-in robes, and both are served by a main bathroom with a separate shower and bathtub, plus a linen cupboard. All bedrooms feature hybrid flooring and ceiling fans.
Residents also enjoy access to the complex’s in-ground pool, while the location keeps shopping and café precincts, public transport, parks and schools close at hand, with the Brisbane CBD approximately 13 kilometres away. Property features:
- Three bedrooms, all with hybrid flooring and ceiling fans
- Main bedroom with built-in robes and ensuite
- Main bathroom with separate shower and bathtub
- Additional powder room on the living level
- Kitchen with electric oven, cooktop, dishwasher, pantry and breakfast bar
- Open-plan tiled living and dining with skylight and downlights
- Additional split-system air-conditioning, an upgrade on the complex standard
- Covered balcony with leafy outlook
- Tandem double lock-up garage with storage and internal laundry
- Covered patio and private landscaped courtyard
- Security screens and blinds
- NBN connected
- Pool in complex
- Body corporate fees approximately $943 per quarter Location:
- 350 m to Bus Stop
- 600 m to Taigum State School
- 800 m to Coles, Aldi & local shops
- 1 km to Taigum Square Shopping Centre
- 1.2 km to St Flannans School
- 1.5 km to Holy Spirit College
- 2 km to Carseldine Train Station
- 3.3 km to Aspley State High School Added 30 October, 2026 Property ID: #R2-5316541 Show More
Features
- pool
- garage
- air conditioning
- study
- balcony
- ensuite