By negotiation
88 William Webb Drive
Evatt, ACT 2617
- 4 beds
- 2 baths
- 2 car spaces
- 1,141 m² land
88 William Webb Drive, Evatt
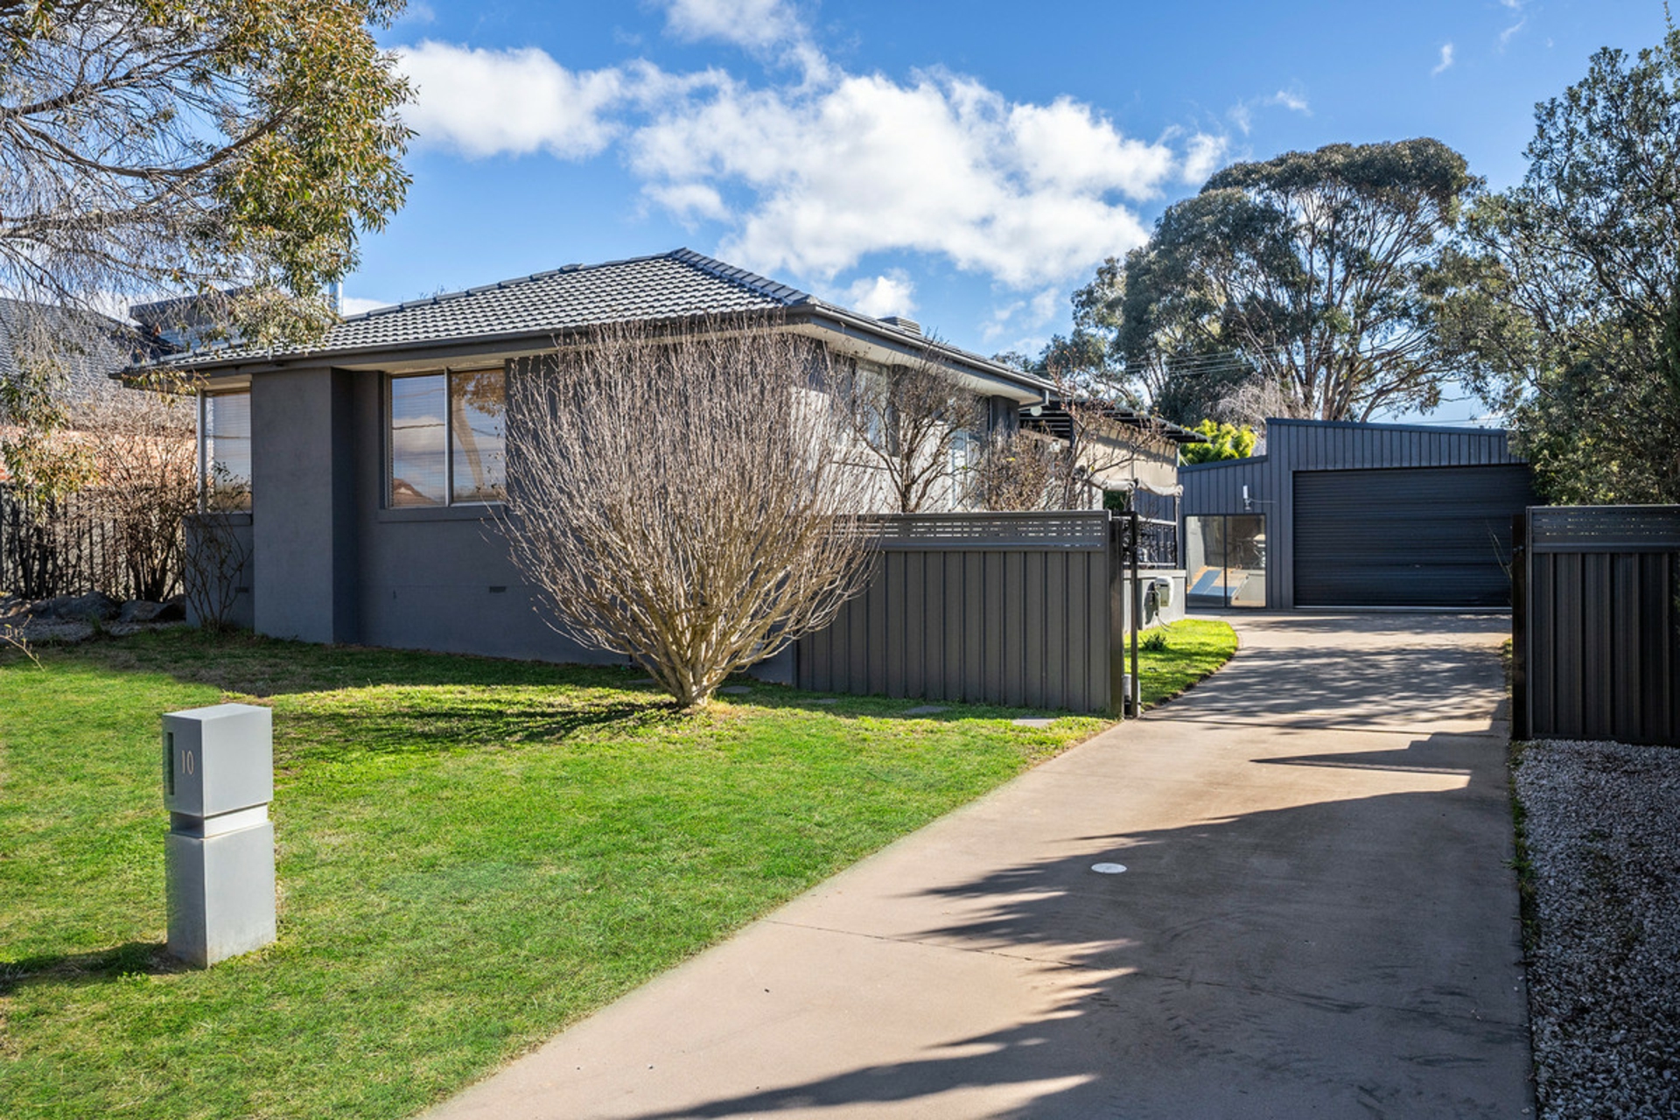
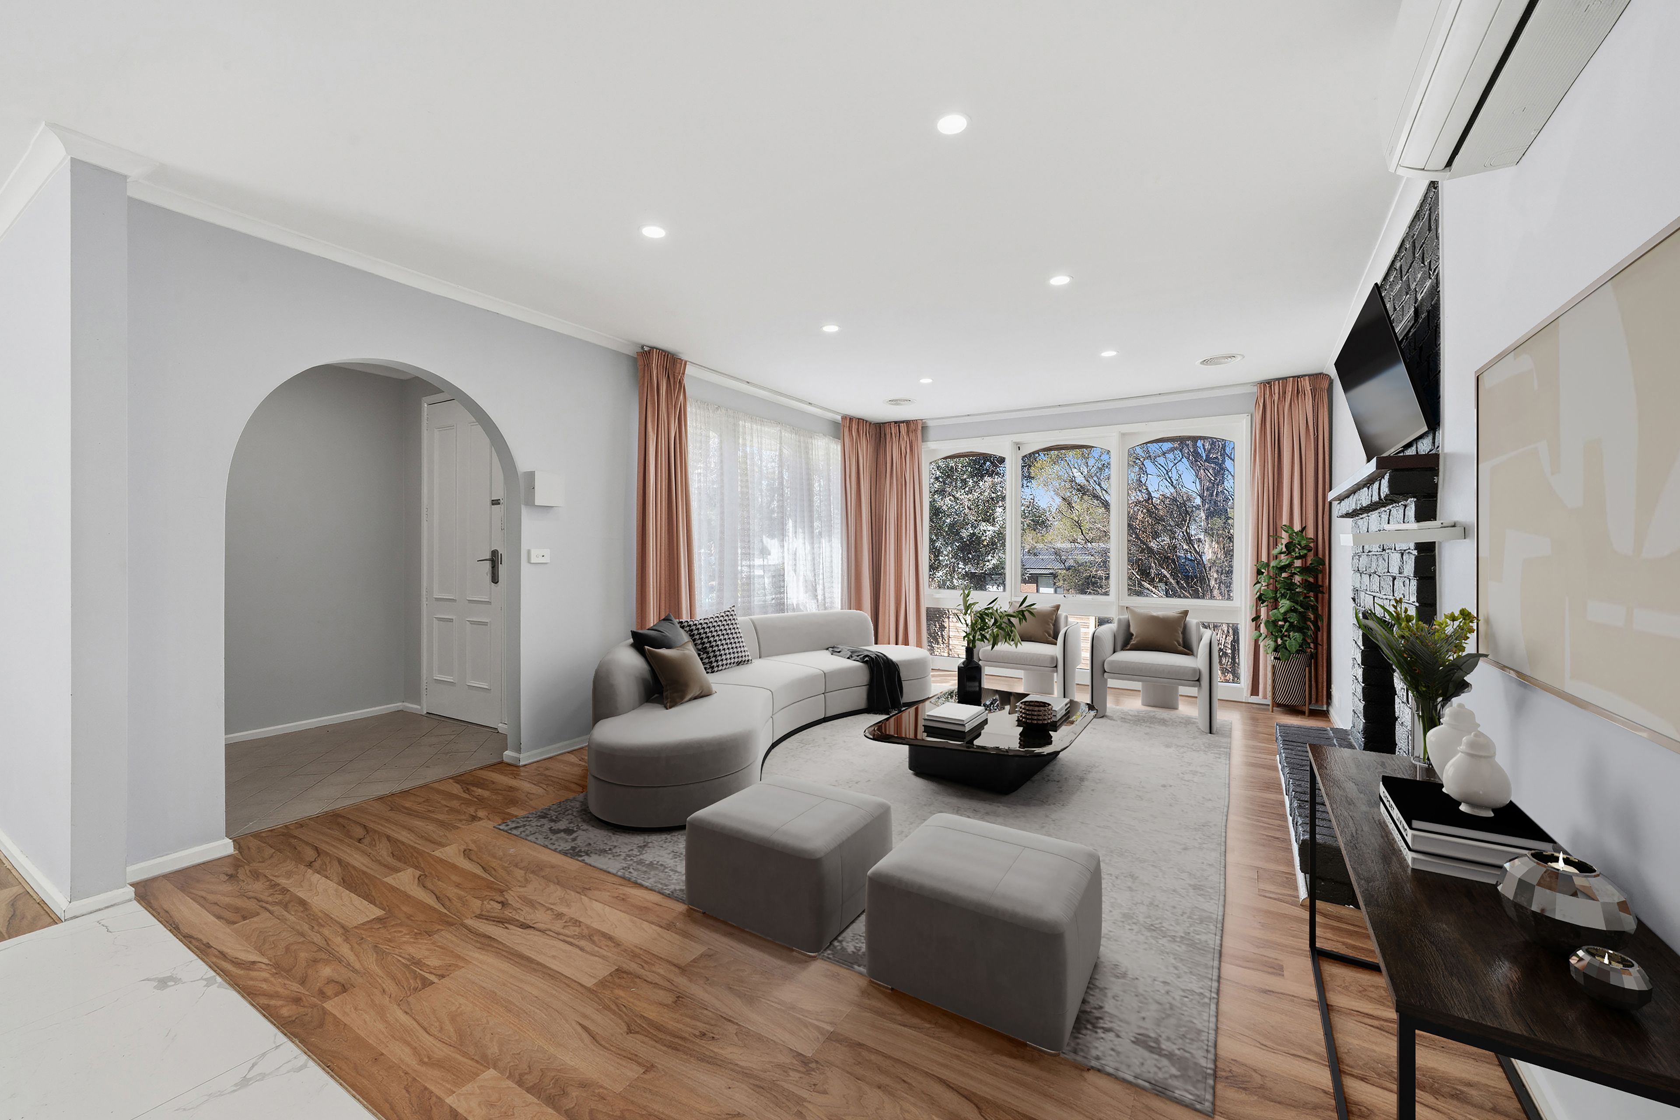
FIND.Centrally located in Evatt this neat and tidy home presents an inviting opportunity for upsizers, investors and growing families alike. Combining classic 70s charm with some modern updates, the home is beautifully positioned for easy living, with established gardens, spacious rear yard and a versatile floorplan designed to adapt to your lifestyle.LOVE.Step inside to discover a spacious living area complimented by multiple areas and a freshly painted interior.
The kitchen and meals area provides a practical heart to the home with the added bonus of a separate dining area and expansive sunroom perfect for greeting the morning sun. The four bedrooms offer flexibility, including a main bedroom complete with built-in robes and ensuite. A main bathroom with separate toilet, separate laundry with external access and ducted evaporative and gas heating add to the home's everyday functionality.
Neat, comfortable and ready for it's next owners, there's plenty here to love from day one.LIVE.Enjoy the convenience of public transport on your doorstep while having a home that is perfectly suited to a range of lifestyles.
Whether you're a growing family looking for something bigger, an investor searching for a great opportunity or just love the suburb of Evatt this versatile residence offers an appealing blend of space, convenience and established living.ABOUT THE AREALocal Transport:Easy access to major arterial roadsBus routes connecting to Belconnen Town Centre and surrounding suburbsShopping & Dining:Local Evatt shopping and dining amenitiesBelconnen Town Centre and surrounding dining precinctWestfield BelconnenSchools:Evatt Primary SchoolSaint M�nica's Primary SchoolMiles Franklin Primary SchoolMelba Copland Secondary SchoolWHAT THE OWNER LOVES:OVERVIEWRZ2 Zoned BlockMain bedroom with built-in robes and ensuiteThree additional
bedroomsSpacious SunroomSeparate dining spaceLaundry with external accessFreshly painted throughoutBeautiful timber-look flooring throughout kitchen and meals areaDucted evaporative coolingDucted gas heatingVersatile floorplanEstablished gardens and vegetable growing plotsSpacious rear yardIdeal for upsizers and investorsRATES / SIZE:Living Size: 146sqm approx.Block Size: 1,141sqm approx.Rates: $3,635 p.a. approx.Land Tax: $6,971, p.a. approx.EER: 1Year Built: 1979Disclaimer:All information contained herein is gathered from sources we consider to be reliable. However, we cannot guarantee or give any warranty about the information provided. Interested parties must solely rely on their own enquiries. Property Brochures EER 1 Property ID 1J8HF9U
Features
- ensuite