$820,000
18 Jacobs Street
Nuriootpa, SA 5355
- 4 beds
- 2 baths
- 2 car spaces
- 610 m² land
18 Jacobs Street, Nuriootpa
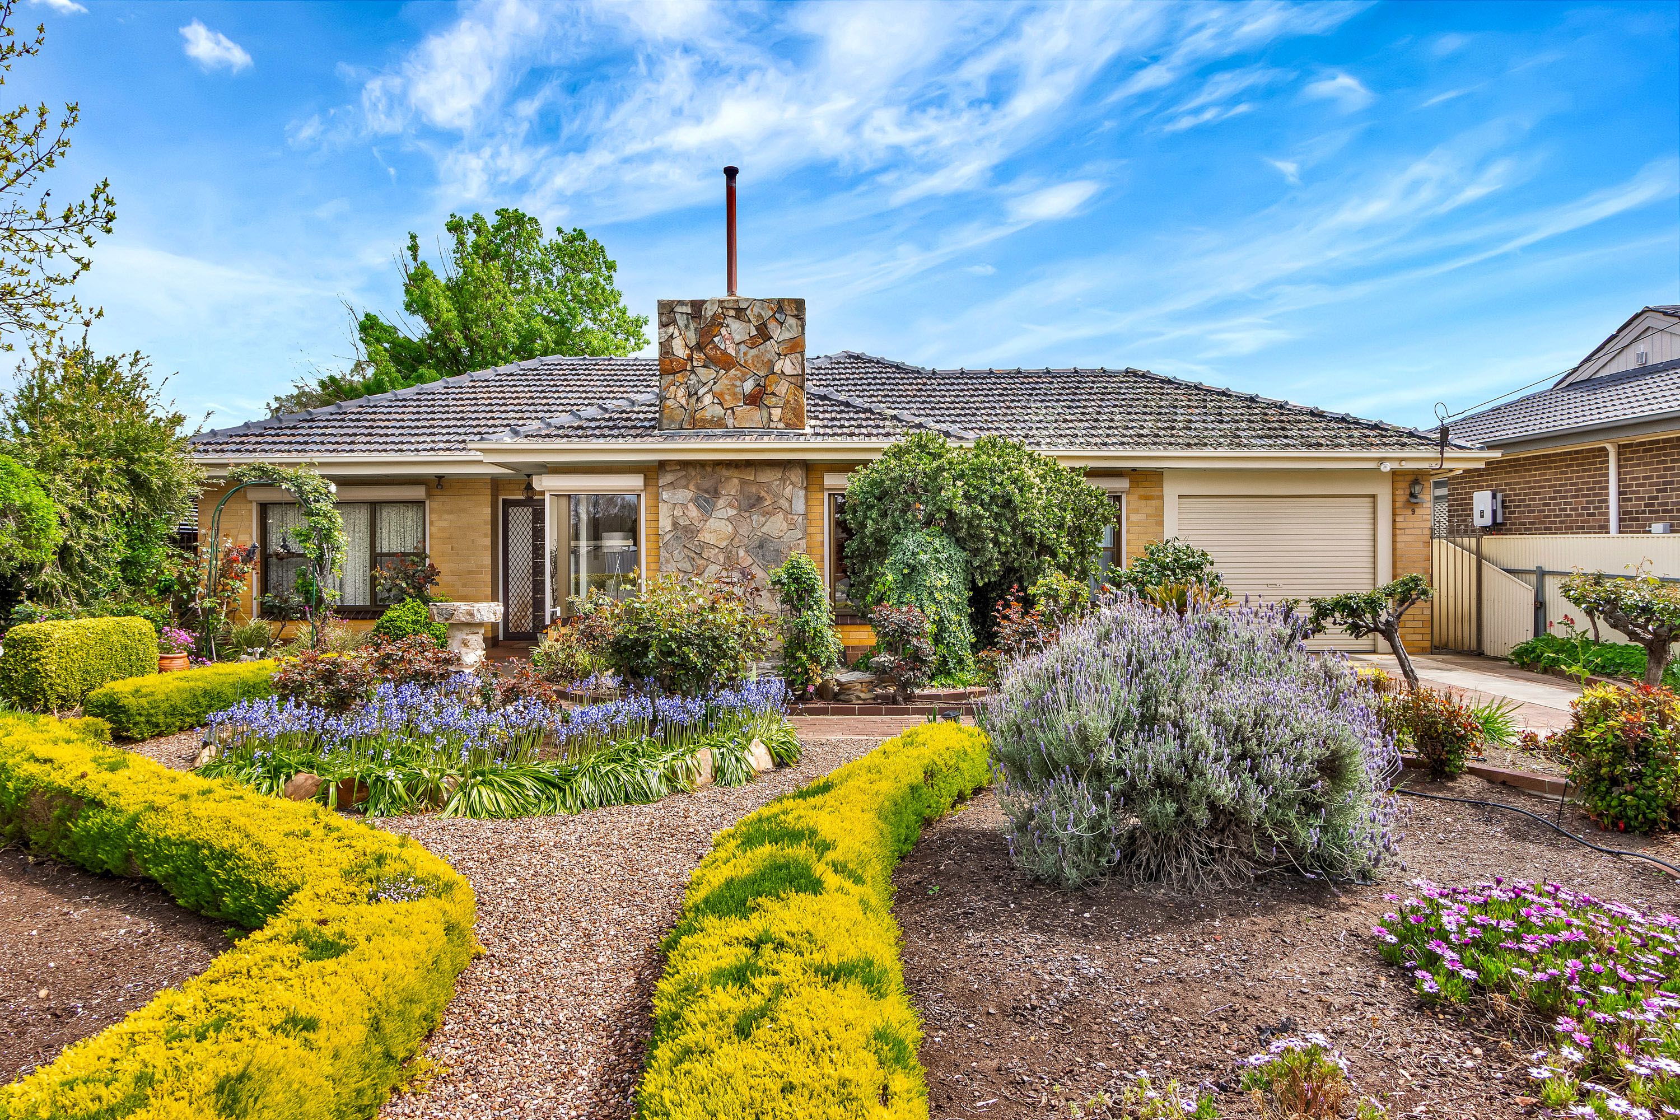
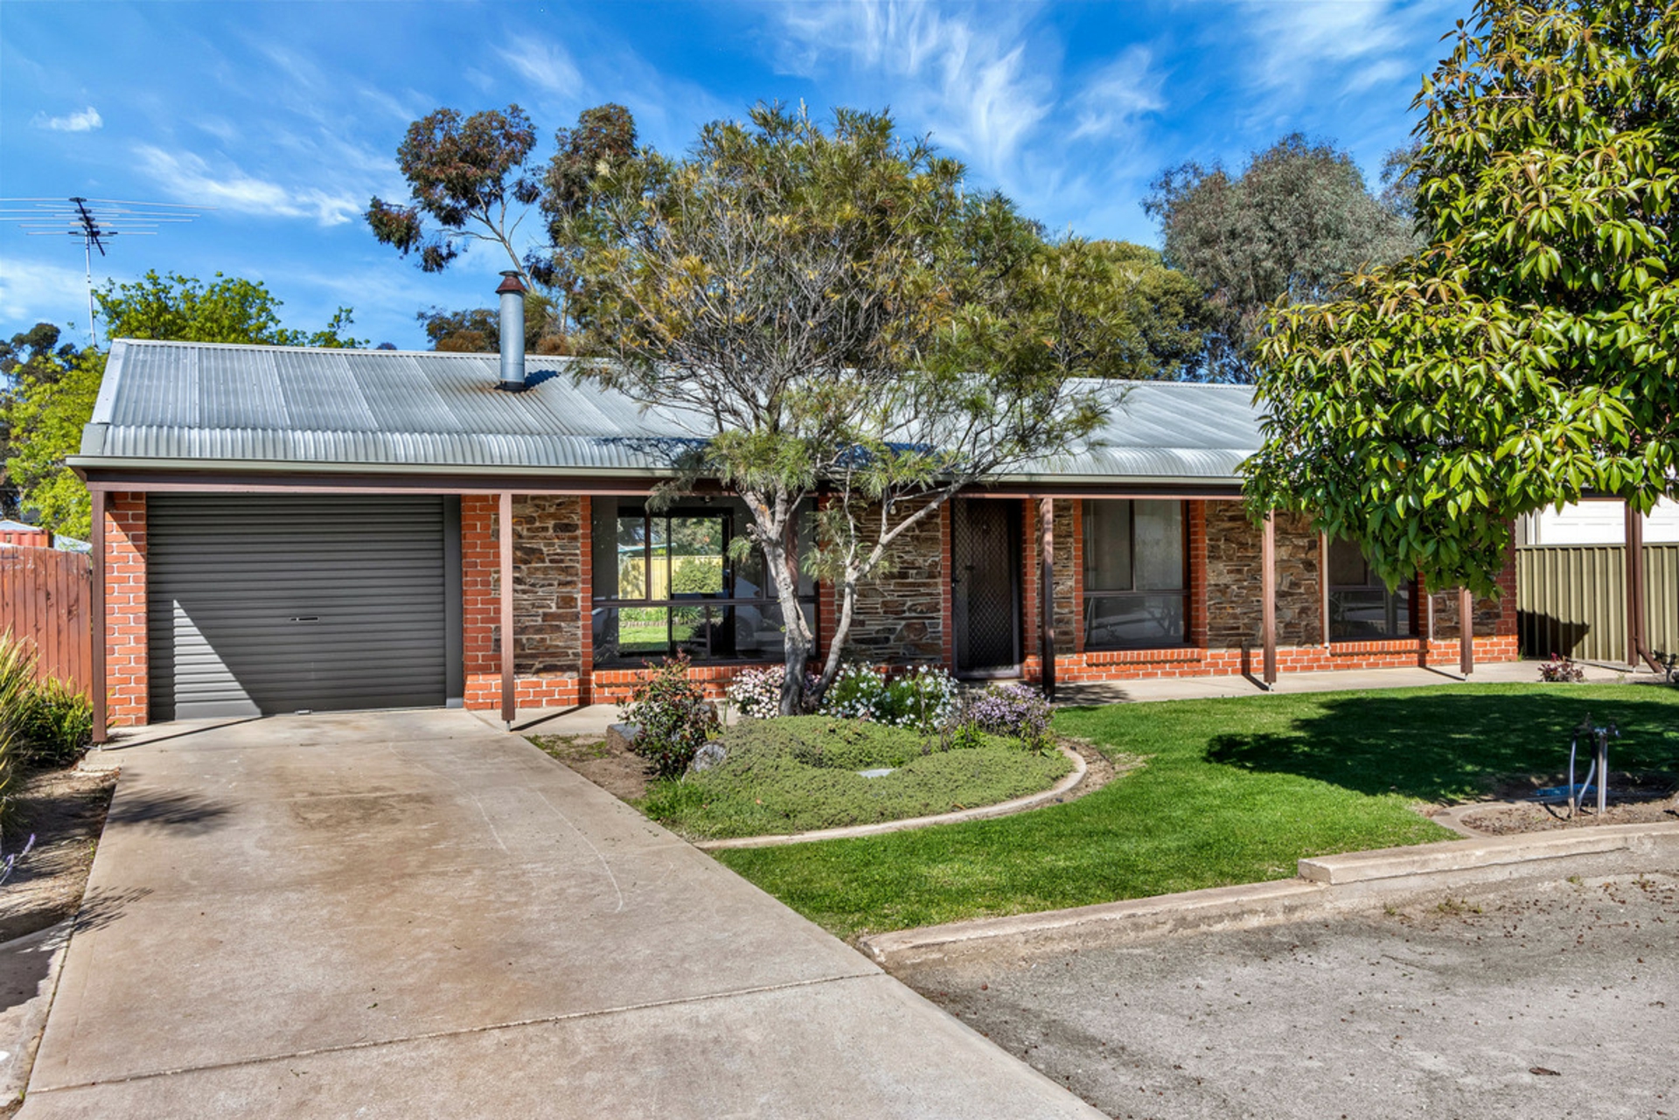
Are you looking for space, comfort and a home that ticks all the boxes? Welcome to 18 Jacobs Street!Offering four spacious bedrooms and a versatile 244m2 floorplan, this home has been thoughtfully designed to provide plenty of room for the whole family, with multiple living areas offering flexibility for relaxing, entertaining and everyday living.The master bedroom features a walk-in robe and ensuite complete with a bath, shower and dual vanity, while bedroom two also enjoys a walk-in robe and bedrooms three and four feature built-in robes.
Beautiful timber flooring, downlights, updated carpets and ducted heating and cooling add to the home's comfort and appeal.Outside, you'll love the expansive undercover entertaining area, perfect for hosting family and friends, along with a low-maintenance rear yard, double-bay garage with electric roller doors and a 5.9m x 2.7m shed complete with concrete flooring, power and roller door access.All set on a generous 610m2 allotment, this property offers a fantastic combination of space, practicality and easy living in a family-friendly Nuriootpa location.Please note:
The property is currently tenanted until 7 December 2026.Things we love!Four spacious bedrooms: master with walk-in robe & ensuite including bath, shower & dual vanity. Bedroom 2 with walk-in robe & built-in robes to bedrooms 3 & 4. Stunning timber flooring & downlights throughout. Versatile 244m2 floorplan with multiple living areas for family flexibility. Updated carpets to master bedroom & front lounge. Ducted heating & cooling for all year-round comfort. Double-bay garage with electric roller doors. Expansive undercover entertaining area. Low-maintenance rear yard.
5.9m x 2.7m shed with concrete flooring, power, roller door & side access. Positioned on a generous 610m2 allotment.
For further information or to make time to inspect, please contact Brianna Stopps on 0437 969 863.CT/ 5959/835Year Built / 2006Internal Living / 244m2Land Size / 610m2Local Government / Barossa CouncilAll information provided has been obtained from sources we believe to be accurate, however, we cannot guarantee the information is accurate and we accept no liability for any errors or omissions (including but not limited to a property's land size, floor plans and size, building age and condition).
Interested parties should make their own enquiries and obtain their own legal and financial advice. Should this property be scheduled for auction, the Vendor's Statement may be inspected at our LJ Hooker Property Specialists Real Estate office for 3 consecutive business days immediately preceding the auction and at the auction for 30 minutes before it starts. RLA 343733 Features ensuiteair conditioningelectric dishwasherducted coolingducted heatingoutdoor entertainingfully fencedfloorboardsremote garagebuilt inssecure parking Property Brochures RLA 343733 Property ID 1WACG54
Features
- garage
- air conditioning
- ensuite