$625,000
51 Coolibah Crescent
East Side, NT 0870
- 2 beds
- 2 baths
- 2 car spaces
- 821 m² land
51 Coolibah Crescent, East Side
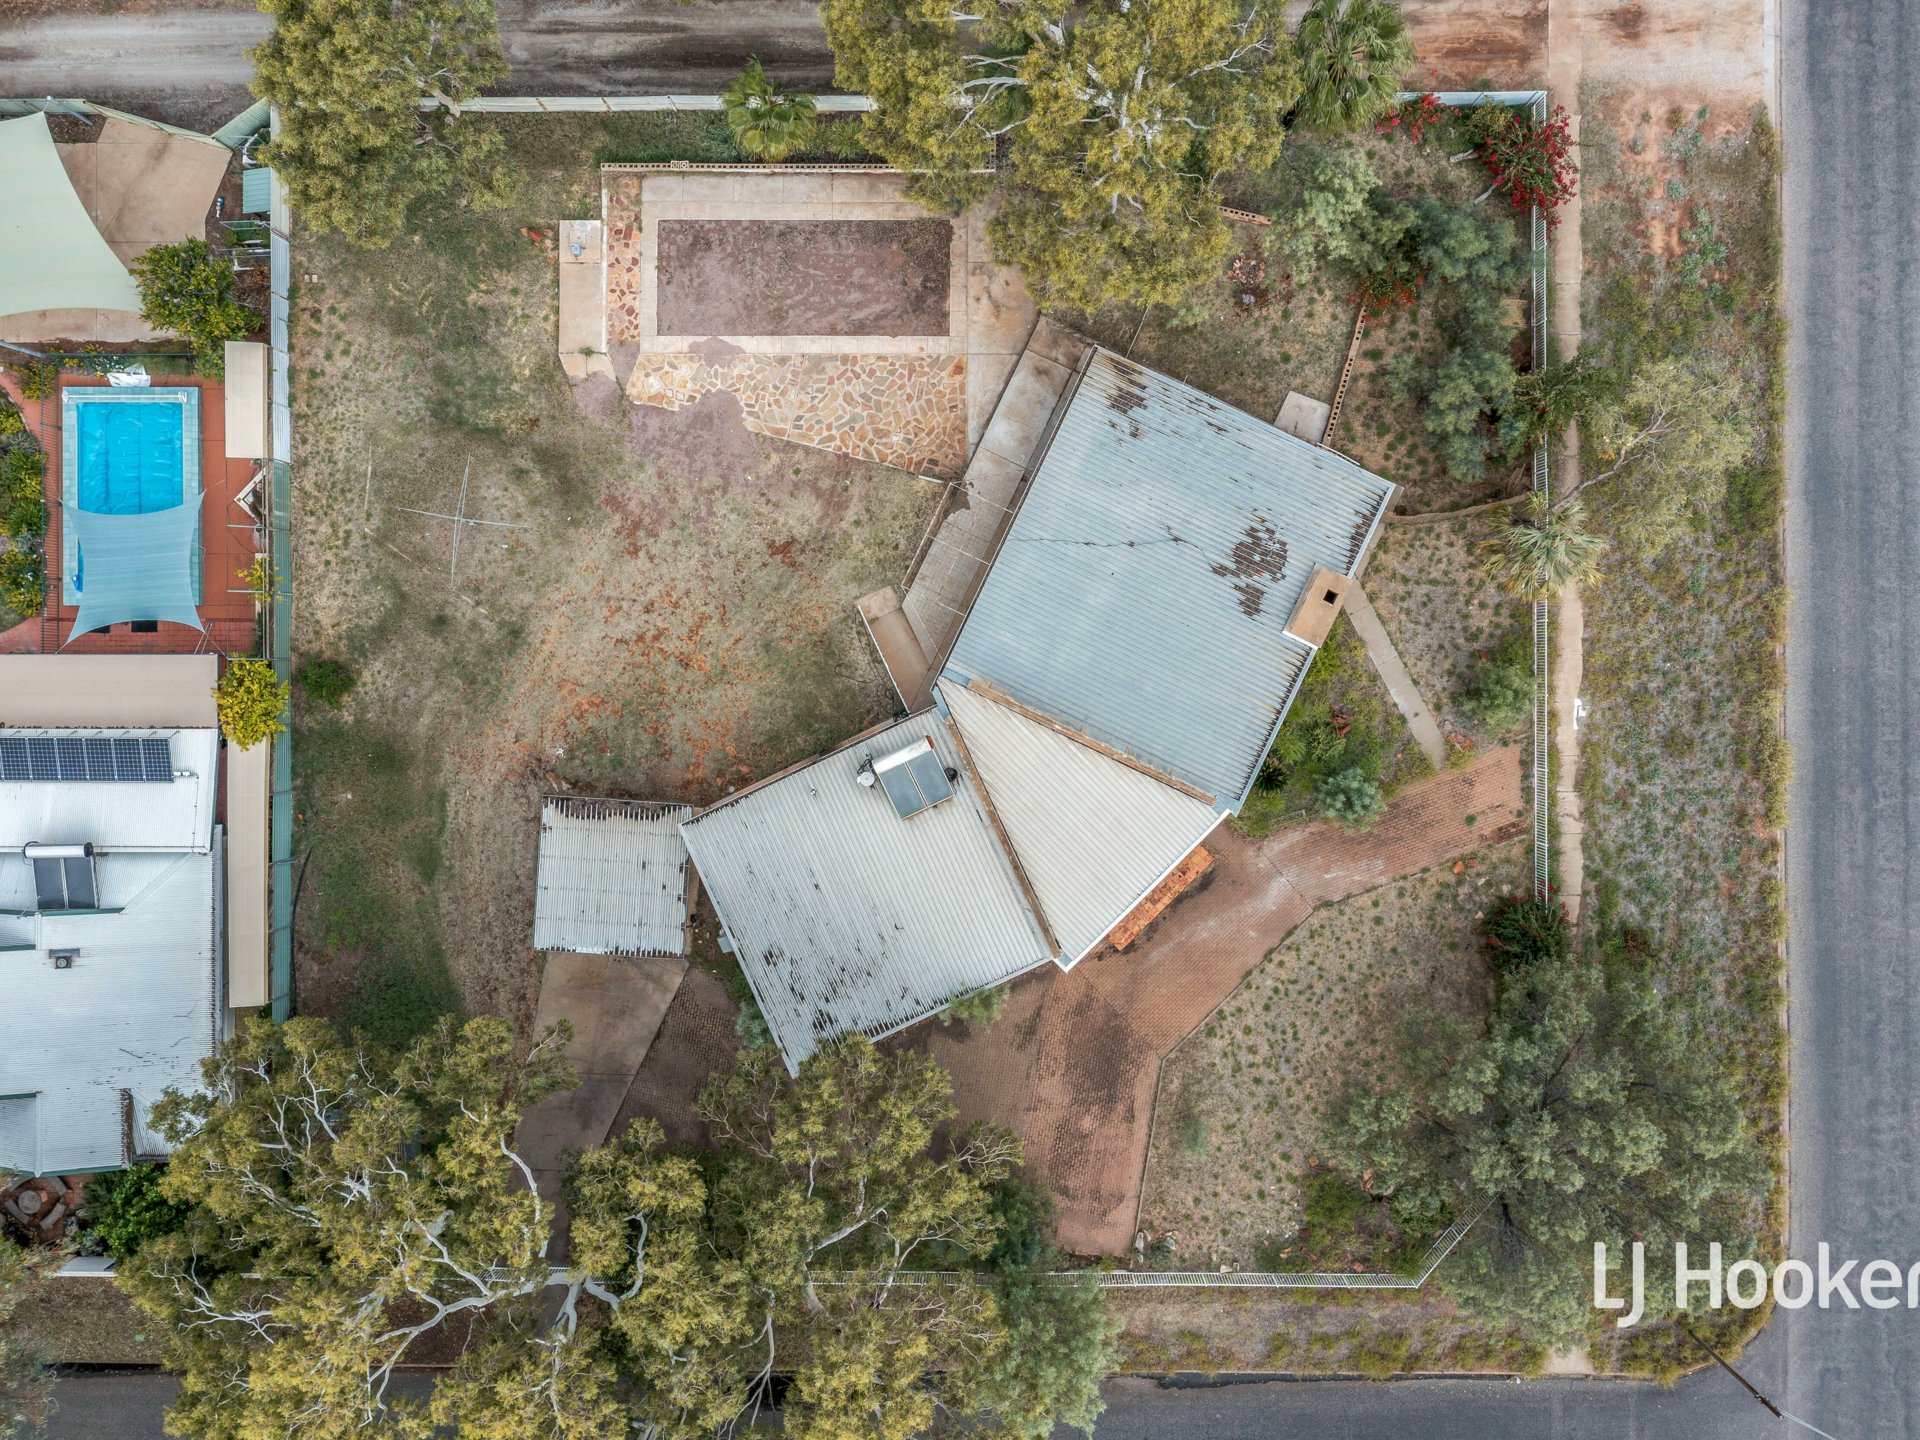
Still dreaming of finding a home that is genuinely different? Something unconventional, intriguing and wonderfully individual? Prepare to be tempted by this one-off residence, where distinctive 1980s architecture, artistic flair and an unmistakable sense of personality come together in a home that simply cannot be compared.Set on a generous 821sqm corner allotment, this unique two-bedroom, two-bathroom clay brick residence is as much an expression of design as it is a place to live.
Taking advantage of uninterrupted bush views across Kurrajong Drive, the home combines bold architectural elements with generous living spaces, entertaining areas and a tropical outdoor setting.From the moment you arrive, there is an immediate sense that this is no ordinary home. The formal entrance, framed by a tinted glass front door and crowned by an elegant feature chandelier, sets the tone for what lies beyond.Step down into the sophisticated front lounge, where brand-new cream-toned carpet contrasts beautifully with the soaring full-height window and distinctive architectural lines.
Cool slate flooring extends across the remainder of the ground floor, adding texture and practicality.The impressive 6m x 5m ground-floor bedroom is exceptionally spacious, with an entire wall of built-in robes and split-system air conditioning.
Beyond is the home's second living and dining zone, introduced by a wonderfully nostalgic pre-dinner bar with solid timber stools, all creatively crafted by the late and much-admired local artisan Leon Samsonenko.The adjoining dining and sitting room has been designed for entertaining, with a substantial period timber dining setting, Chesterfield suite and chaise lounge positioned beside the magnificent built-in fireplace – a commanding architectural feature that is almost a work of art in its own right.The compact yet highly functional all-electric kitchen makes clever use of the space,
with abundant cabinetry and excellent connection to the living areas. A ground-floor bathroom and separate toilet complete this level.Then the architecture takes another turn.A semi-circular timber staircase rises gracefully to the mezzanine, where the main bedroom suite and additional living zone create an entirely separate retreat.
Wonderfully private, the bedroom opens through glass sliding doors to the outside stairwell landing, with elevated views across the recently refurbished freeform swimming pool and lush tropical gardens below.The fully tiled ensuite is equally distinctive, featuring a step-up soaker tub beneath an impressive panoramic window – a private retreat with an indulgent sense of space and outlook.Outside, several entertaining areas, established tropical landscaping, fruit trees and the sparkling inground pool provide an enviable backdrop for relaxed Central Australian living.
A storage shed and single automatic lock-up garage add practicality to this wonderfully unconventional package.This is a home for someone who appreciates individuality – a residence with history, character and a strong architectural personality that has been thoughtfully preserved and celebrated.If you're looking for the ordinary, keep looking. If you're looking for something extraordinary, come and see the revival for yourself.
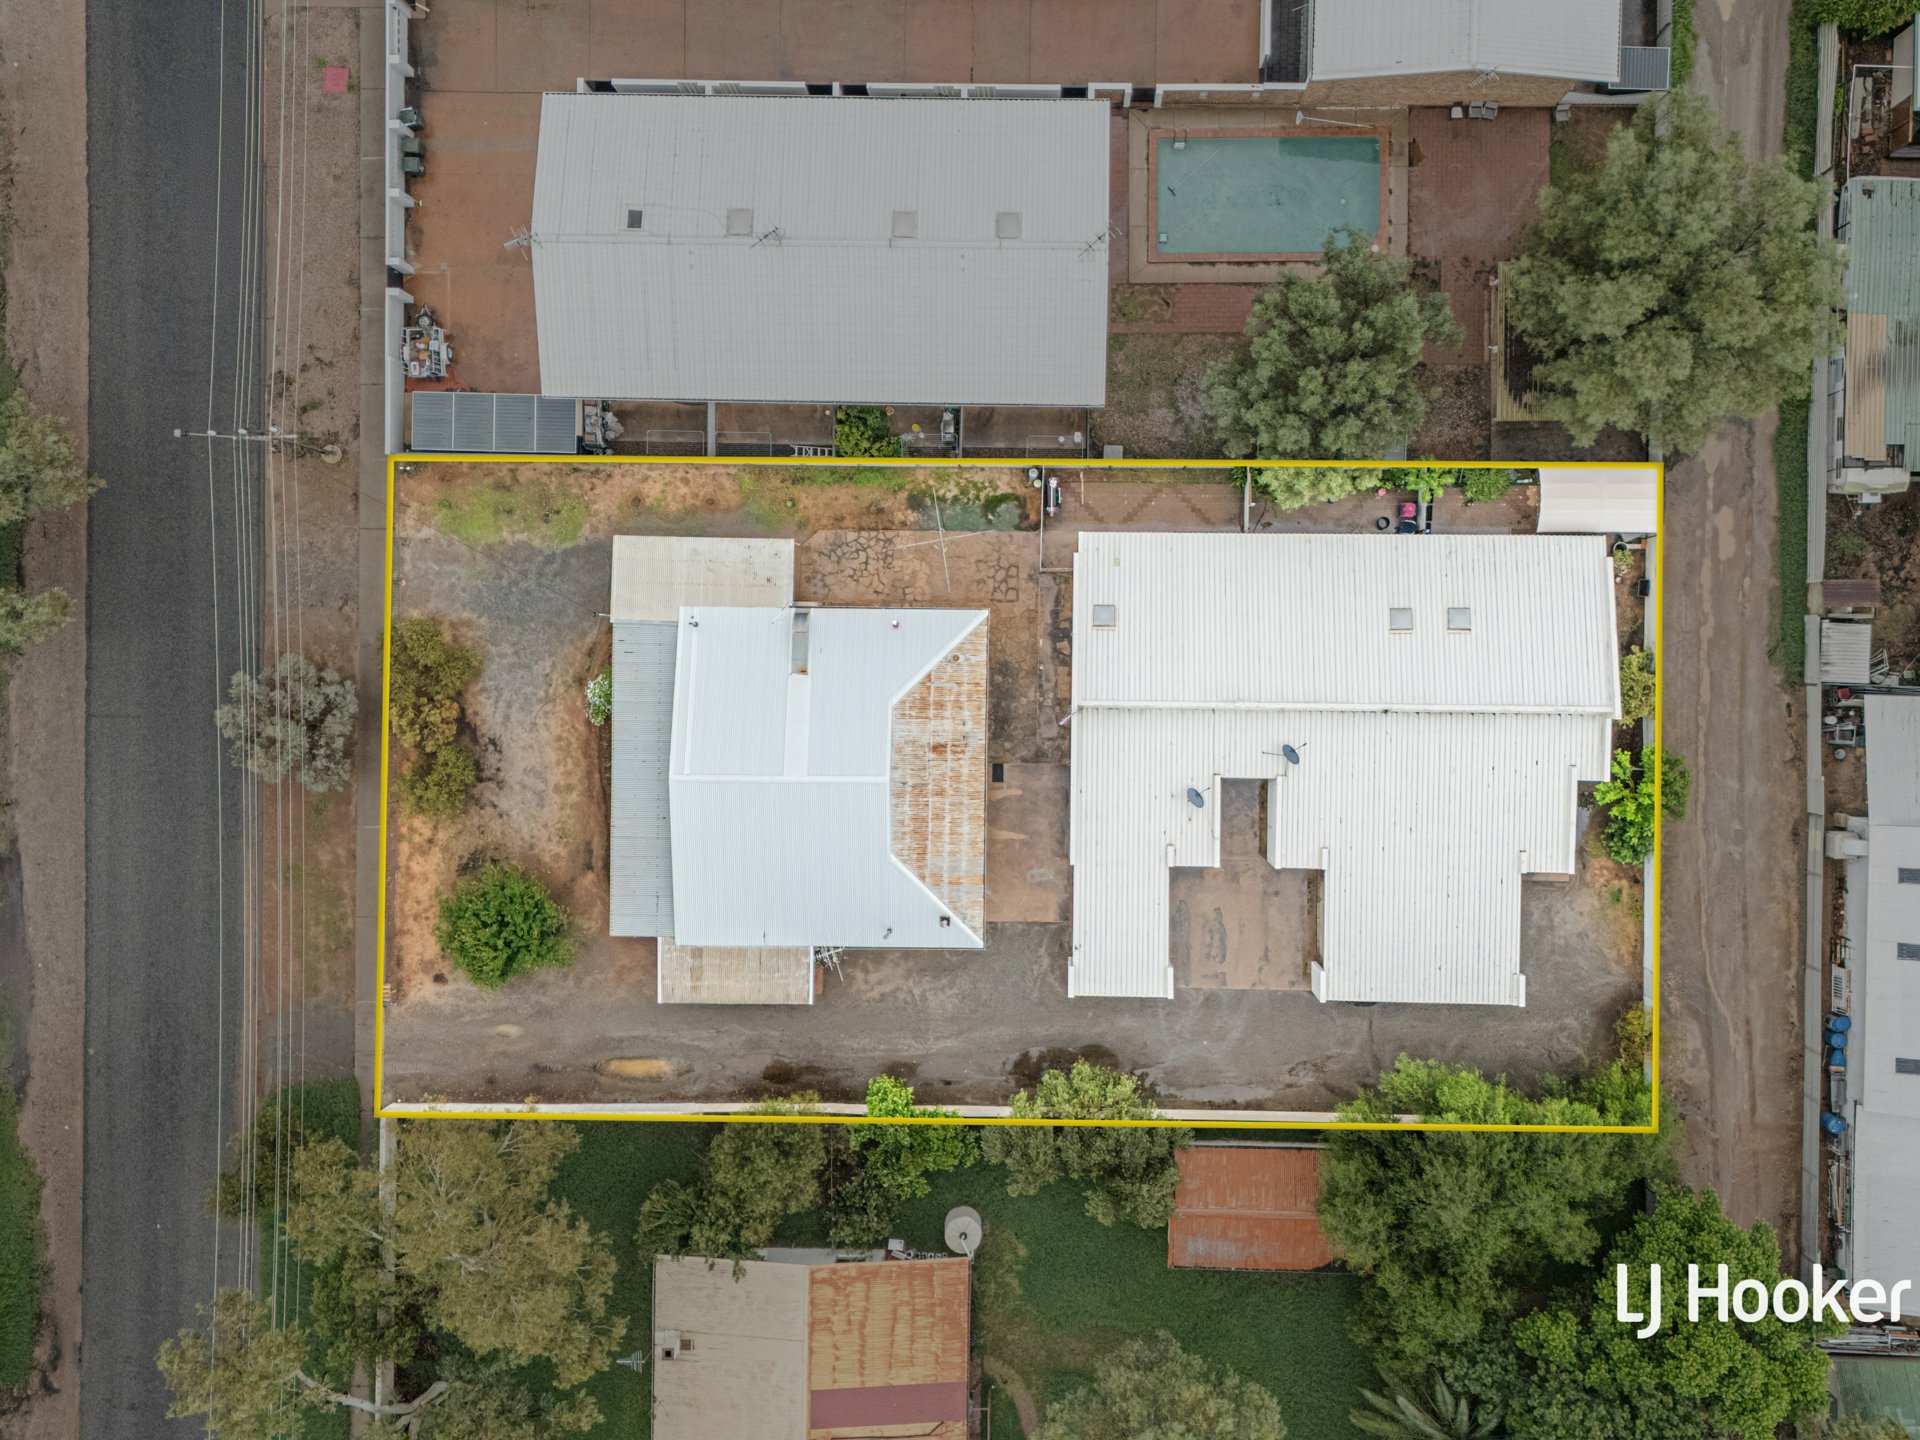
- 851m2 corner allotment, no easements
- 2-bedroom, 2-bathroom, 2 storey brick home
- Grand, mezzanine level main bedroom suite
- Formal and informal living zones
- Inground free form pool, native front garden
- Auto lock up garage.Council rates: $2,592.94 p.a.Achievable rent: $900.00 p.w.
Aspect Views Mountain Features ensuitealarm systempoolopen fire placeelectric balconysplit system A/Coutdoor entertainingfully fencedremote garagebuilt inssecure parkingInternal LaundryShared Laundry Fire Place Property Brochures Property ID 2DHXFD5
Features
- pool
- garage
- air conditioning
- balcony
- ensuite