$1,849,000 - $1,899,000 | Final Opportunity
3 Styphelia Way, (Barker)
Bringelly, NSW 2556
- 5 beds
- 4 baths
- 2 car spaces
- 528 m² land
3 Styphelia Way, (Barker), Bringelly
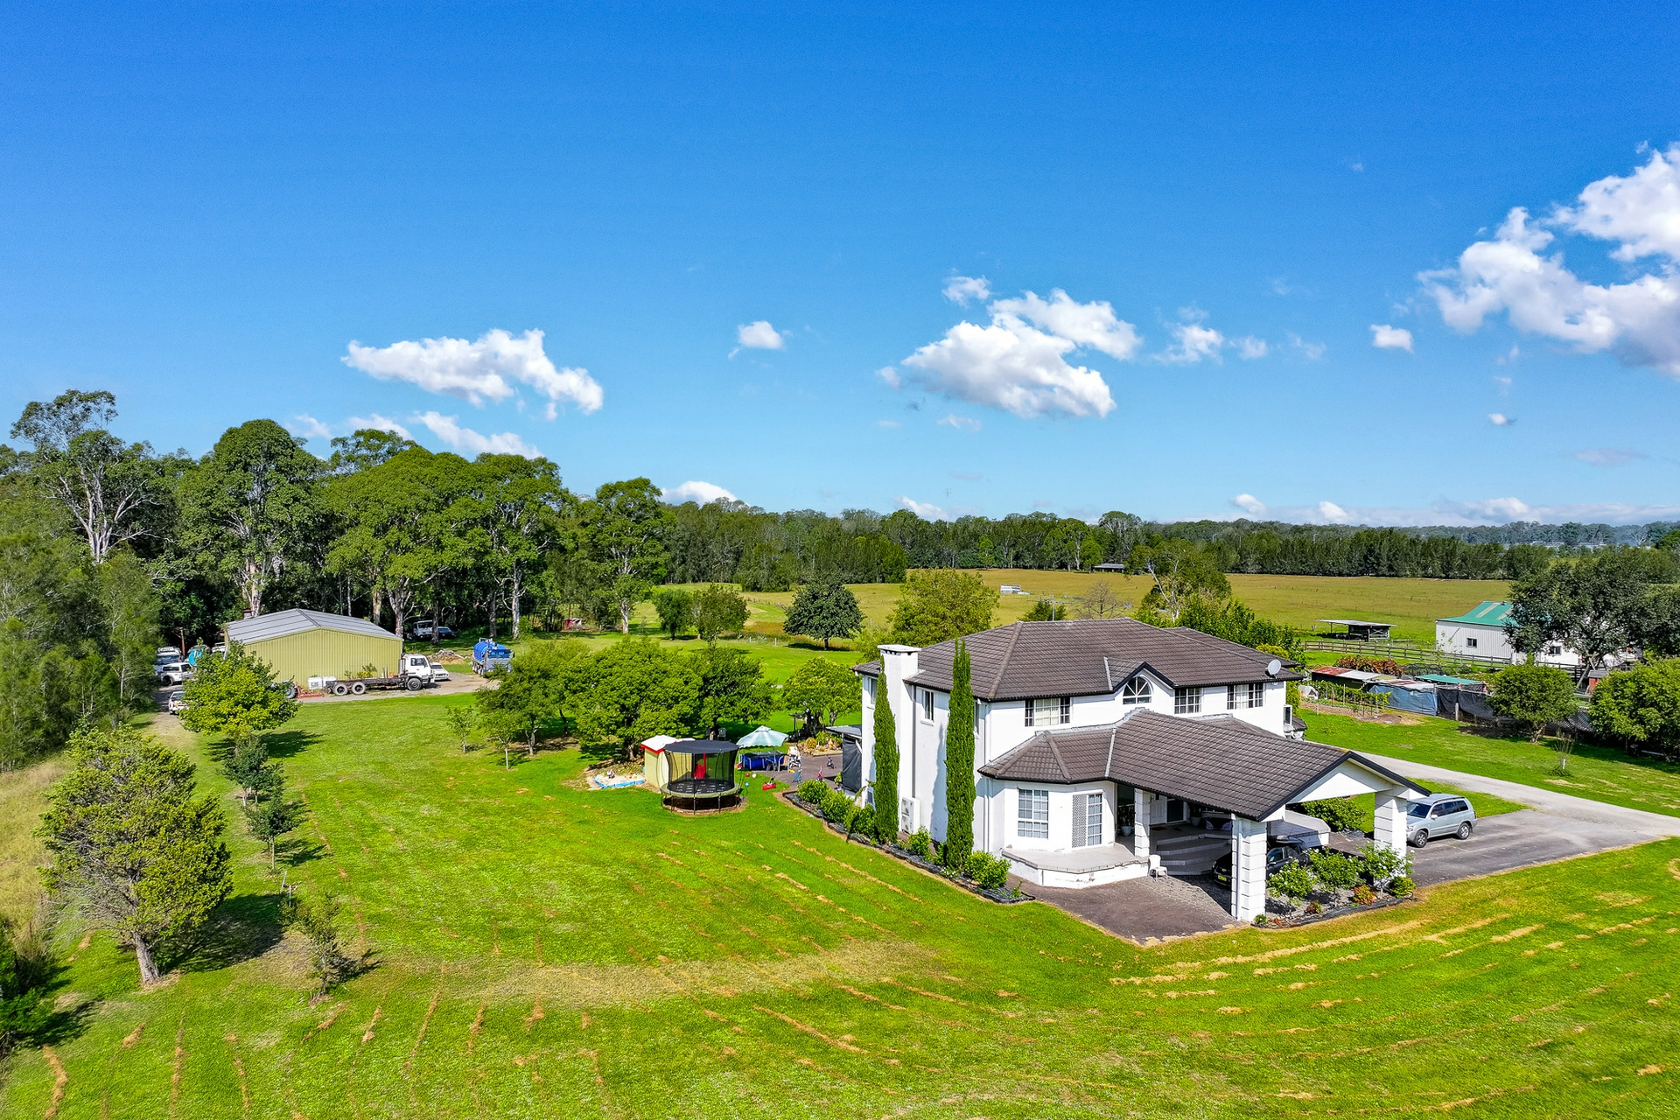
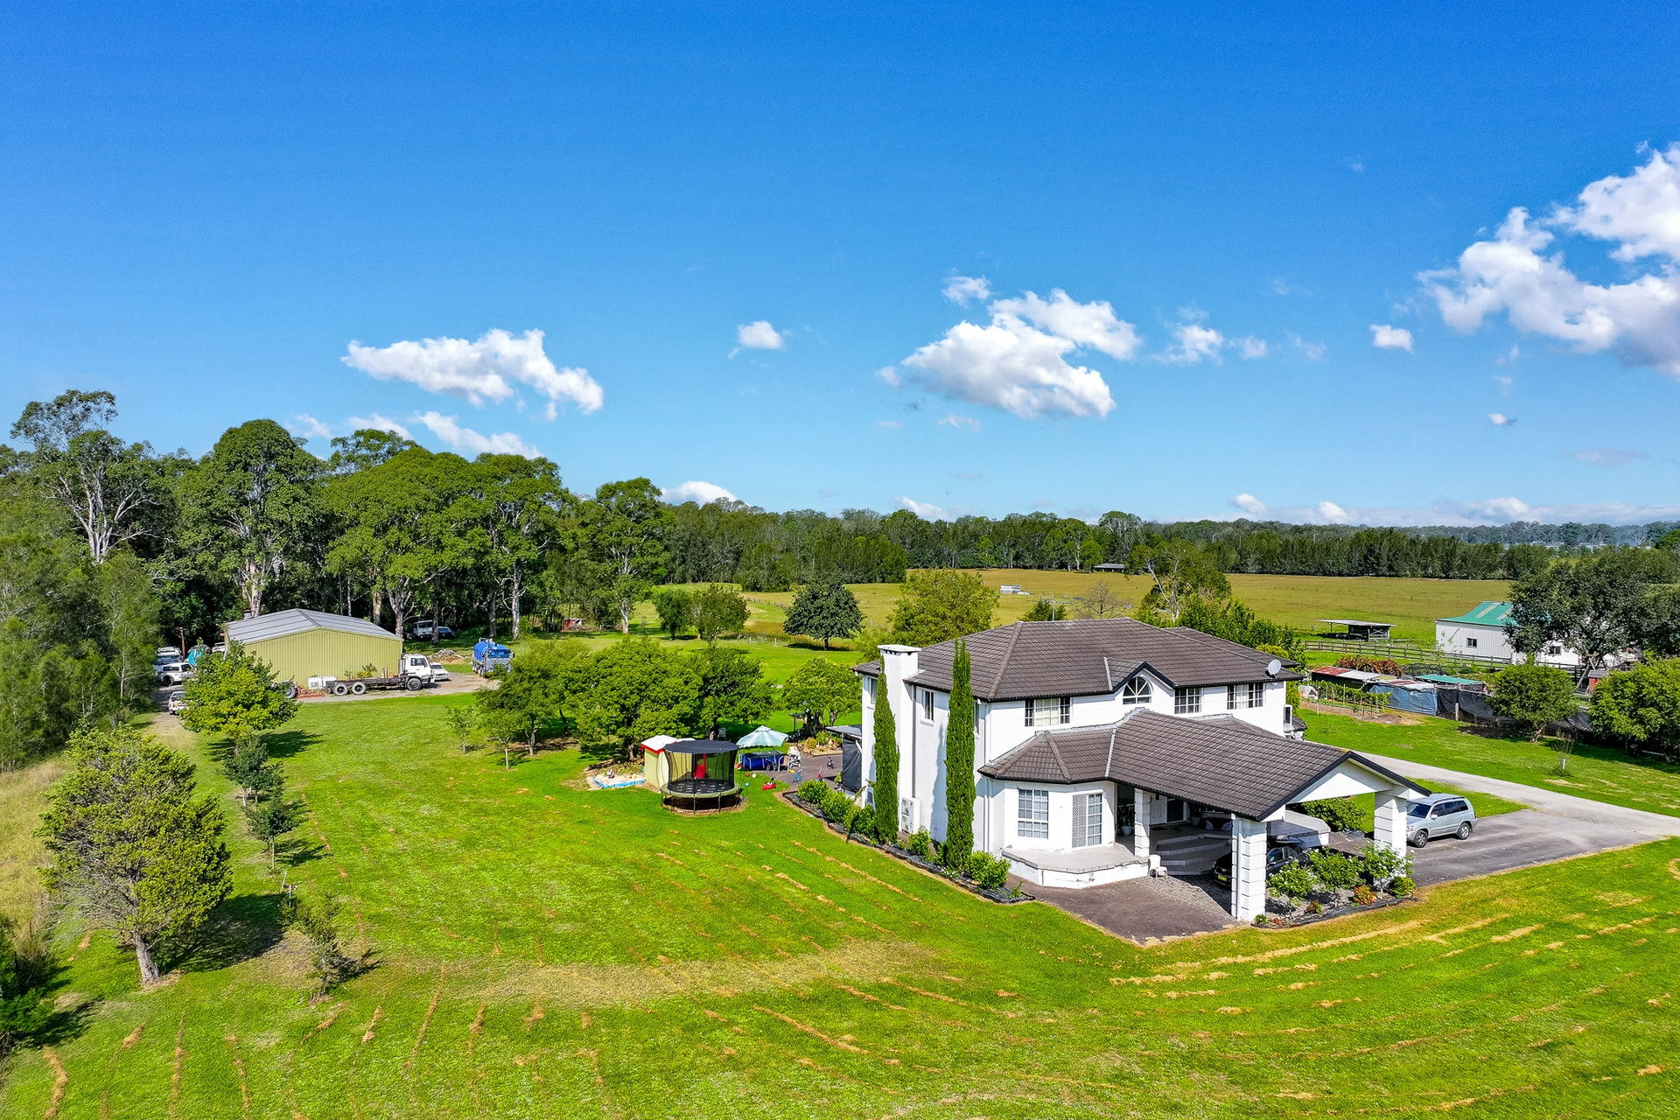
LJ Hooker Lifestyle Group proudly presents this exceptional family residence on approximately 527.7sqm, showcasing a rare combination of luxury, superior builder craftsmanship, and cutting-edge design in Bringelly's newly established Birling Estate (now known as Barker).Positioned on an elevated block within Birling Estate, this custom-built home has been thoughtfully designed for large families, multi-generational living, and those who love to entertain.
Combining generous proportions, quality finishes, and a highly functional floorplan, it offers space and flexibility for a range of lifestyles.A striking curved facade creates an impressive first impression, while inside, a soaring double-height entry, custom staircase, and light-filled interiors set the tone for the rest of the home.
The open-plan living and dining area forms the heart of the residence, centered around a feature fireplace and designed to bring family and friends together.The kitchen has been created with both practicality and entertaining in mind, featuring a large stone island bench, induction cooking, breakfast bar, and a fully equipped butler's pantry complete with a second cooktop, extensive storage, integrated fridge and dual dishwashers.Offering up to six bedrooms and 4 bathrooms + powder room, the accommodation provides flexibility for growing families and multi-generational living.
Upstairs, two master suites each enjoy walk-in wardrobes and private ensuites, while the main suite also opens onto a private balcony.A separate upper-level retreat with kitchenette offers additional living space, while downstairs, a private guest suite and media room or optional sixth bedroom further enhance the home's versatility.Commercial-grade bifold doors create a seamless connection to the covered alfresco, complete with a built-in BBQ kitchen and ample space for entertaining.
Beyond, a 6m x 4m swimming pool and wraparound lawn area provide plenty of room for outdoor enjoyment.Combining space, functionality, and quality craftsmanship, this is a home designed with modern family living in mind.Property Highlights:Custom owner-built double-storey residenceApproximately 527.7sqmElevated position within Birling Estate5 to 6 bedrooms and 4 bathrooms + Powder RoomDouble-height entry with custom staircaseOpen-plan living and dining centred around a feature fireplaceGourmet kitchen with stone island bench and breakfast barButler's pantry with second gas cooktop, extensive storage, and dual -dishwasher,
integrated fridge.Two upstairs master suites with walk-in robes and private ensuitesMain master suite with private balconyUpstairs retreat with built-in kitchenetteGround-floor guest suite with private ensuiteMedia room or optional sixth bedroomBathrooms featuring floor-to-ceiling tiling, in-wall toilets, and bidetsDucted air conditioning throughoutCommercial-grade bifold doors connecting indoor and outdoor livingCovered alfresco with built-in BBQ kitchen6m x 4m swimming poolWraparound lawn area and approximately 1.4m side accessOversized double garage with extra-high ceilingsOwners are motivated, property will be sold!
For more information or upcoming inspection times, contact Hunter Maxwell or Vincent Ripepi.Disclaimer: The information contained herein has been provided by the vendor and other sources believed to be reliable. Whilst LJ Hooker Lifestyle Group and its representatives have taken reasonable care in preparing this information, no warranty or representation is made as to its accuracy, completeness, currency, or suitability for any purpose. All interested parties should make and rely upon their own enquiries, investigations, and independent advice in relation to the property and the information provided.
Some images may include digital enhancements or virtual staging for illustrative purposes only and may not accurately represent the property's current presentation. LJ Hooker Lifestyle Group, its employees, agents, and representatives accept no liability for any loss, damage, cost, or expense arising from reliance upon this advertising material, any verbal representations, written communications, or any other information provided in connection with the property. Features ensuiteair conditioningpoolbalconydishwasheroutdoor entertainingfully fencedremote garagesecure parkingreverse cycle A/C Property Brochures Property ID 2XJ1P
Features
- pool
- garage
- air conditioning
- balcony
- ensuite