By negotiation
14 Edna Thompson Crescent
Casey, ACT 2913
- 4 beds
- 2 baths
- 2 car spaces
- 388 m² land
14 Edna Thompson Crescent, Casey
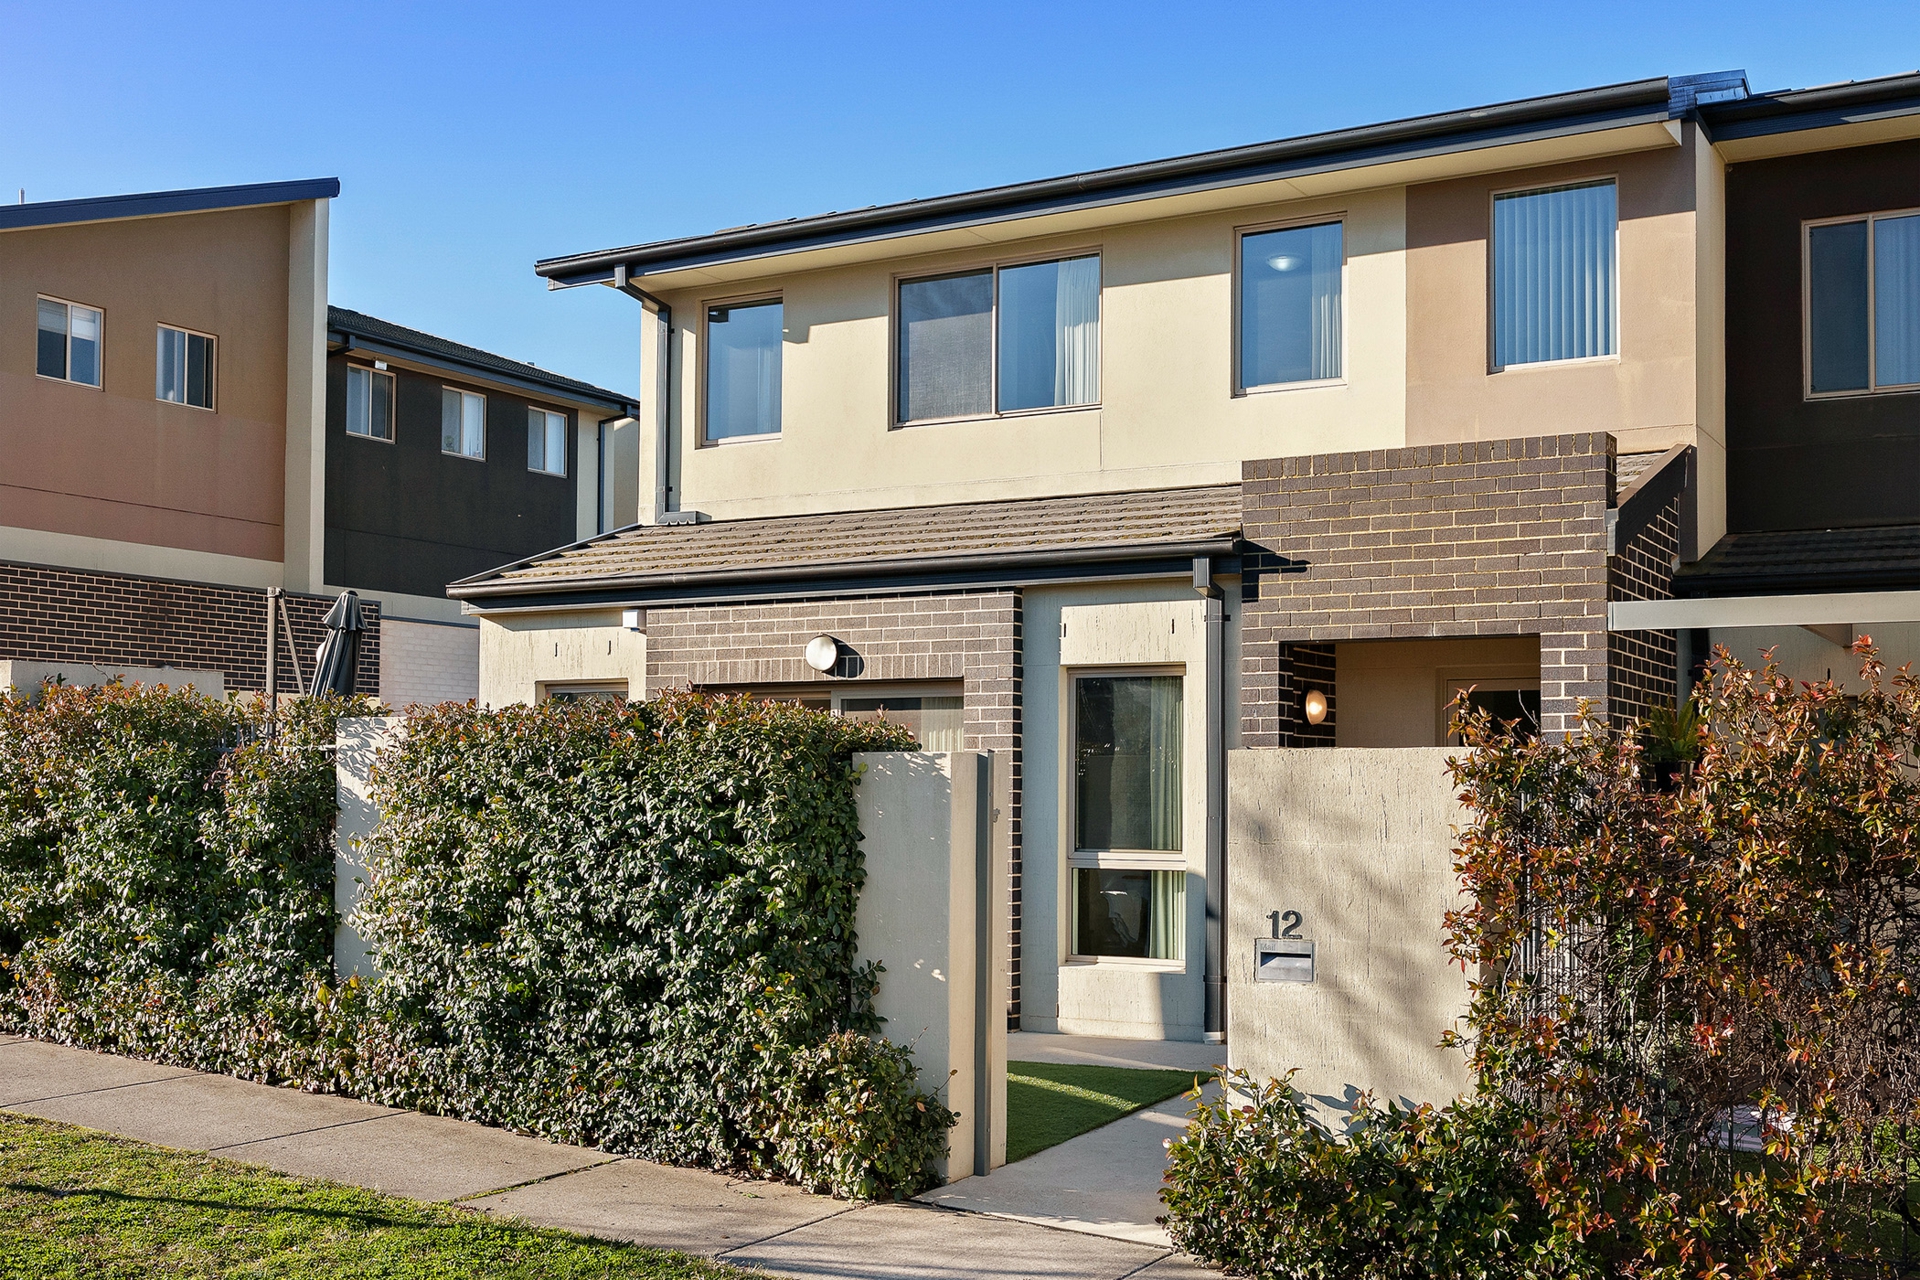
Set within a well-established neighbourhood, this contemporary residence offers the balance many buyers are searching for, modern comfort, practical design and low-maintenance living. Surrounded by quality homes and close to local schools, shopping, parks and everyday amenities, it's a location that supports both busy family life and relaxed weekends at home. Whether you're upsizing, investing or purchasing your next family home, this property delivers a lifestyle that's easy to enjoy from day one.Designed on a single level, the floorplan is both functional and flexible.
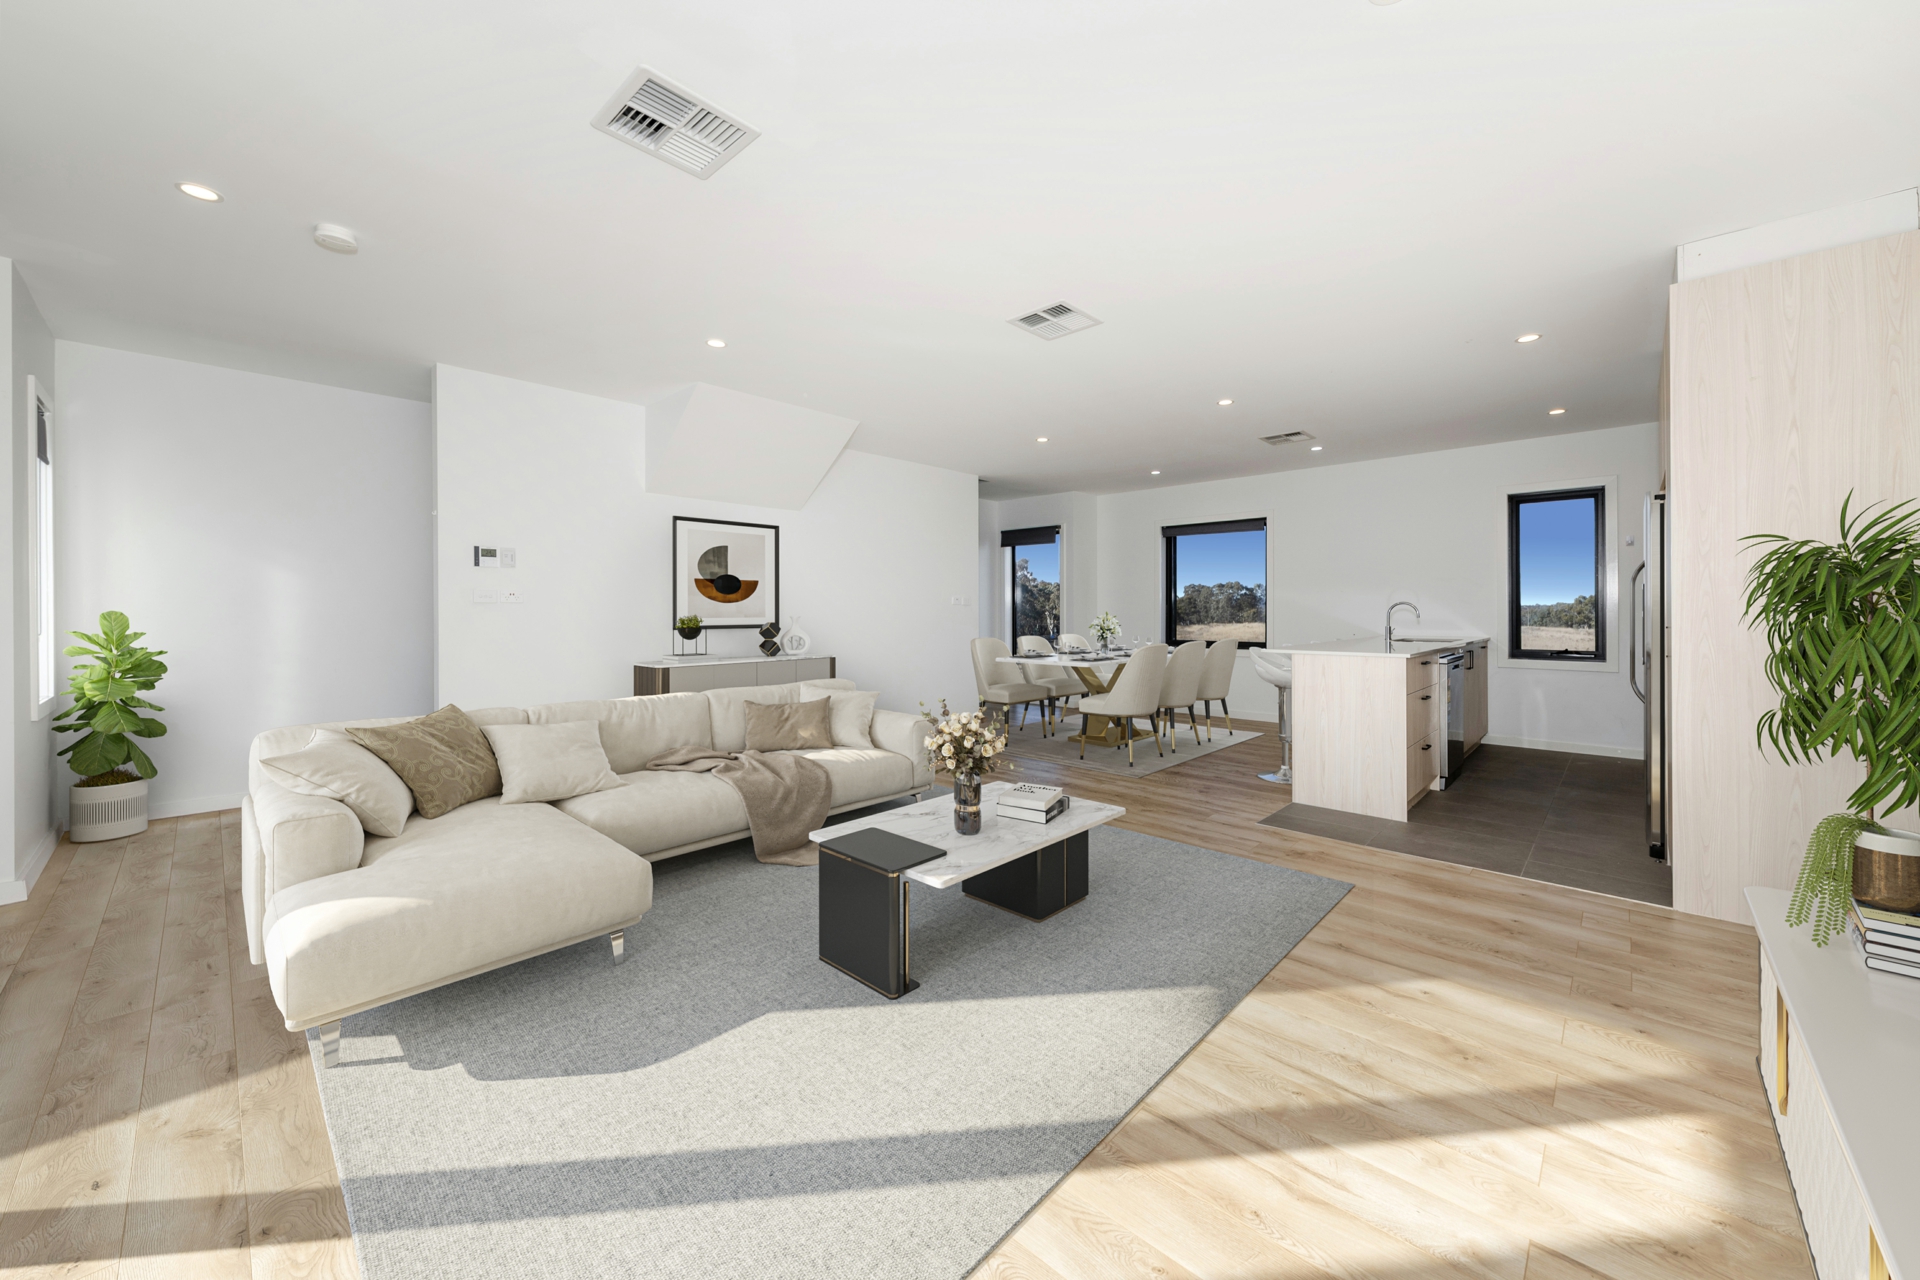
Multiple living zones provide room for everyday family life while maintaining a sense of openness throughout the home. Generous glazing invites natural light into the interiors, and the thoughtful layout creates an effortless connection between indoor and outdoor spaces. Well-proportioned bedrooms offer privacy and comfort, making the home equally suited to growing families, professionals or downsizers seeking extra space.At the heart of the home, the contemporary kitchen combines clean lines with everyday practicality.
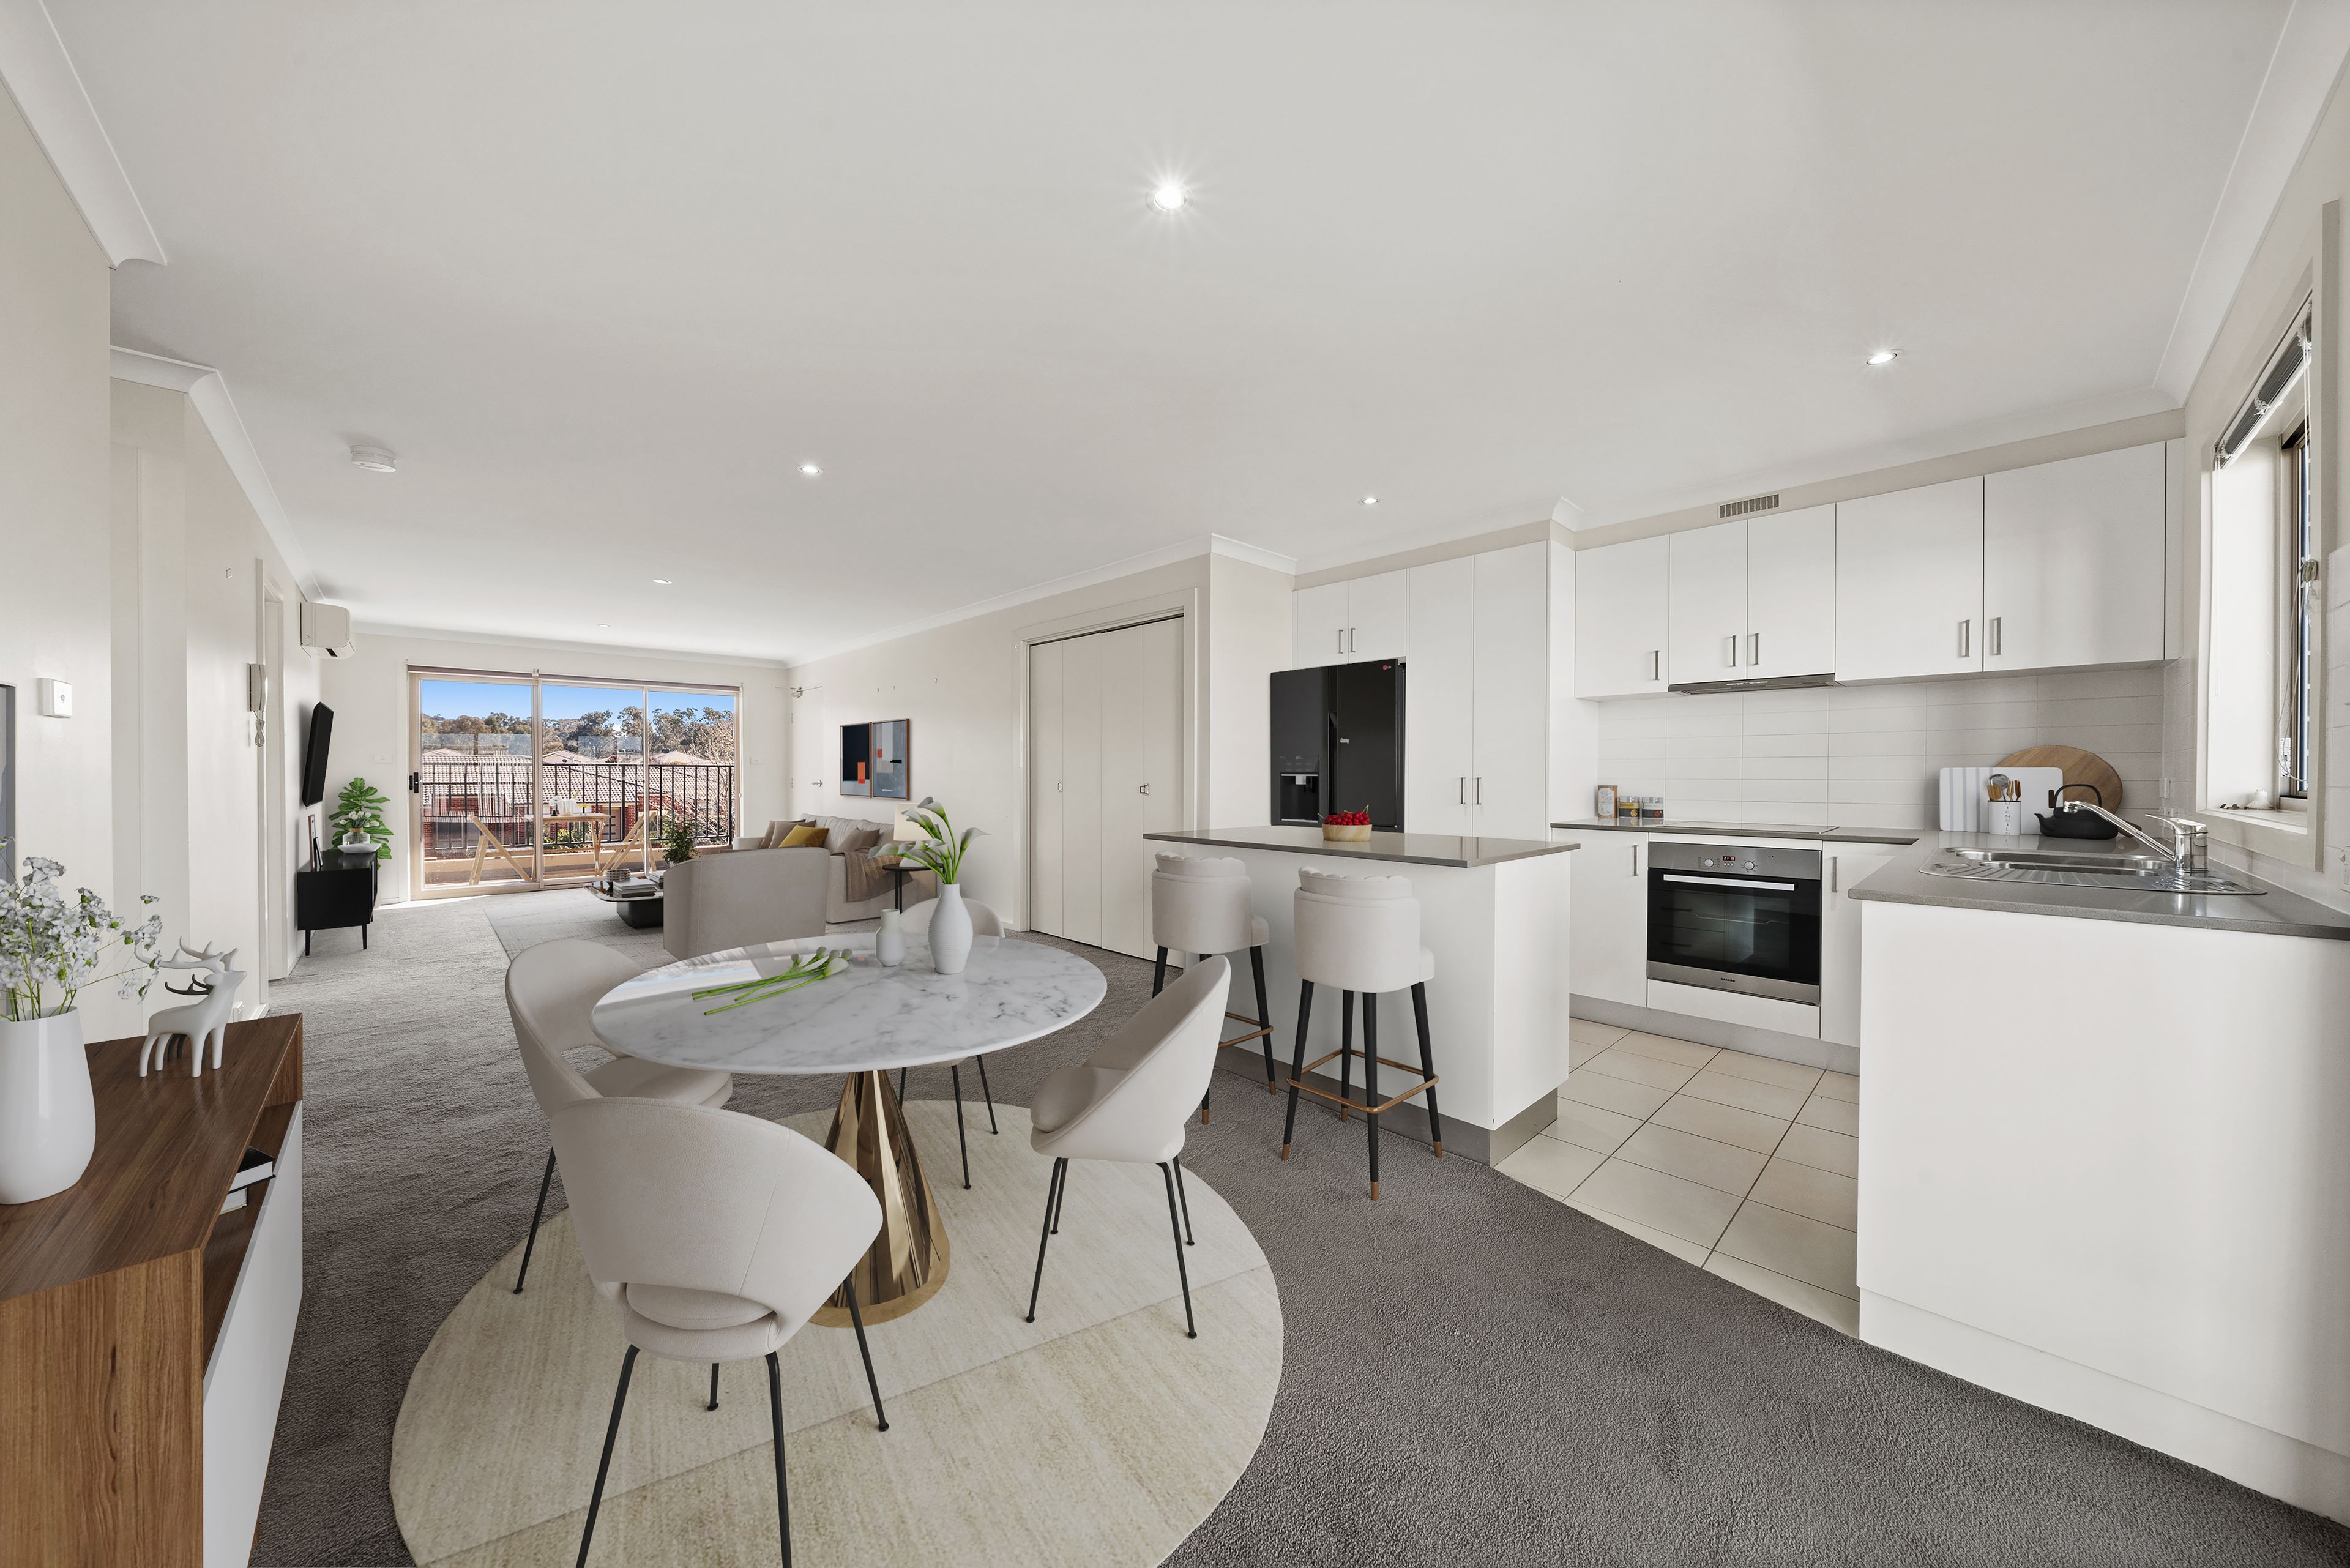
Featuring quality appliances, generous bench space, ample storage and a breakfast bar, it's designed for everything from casual breakfasts to entertaining guests. The kitchen flows seamlessly into the open-plan living and dining area, creating a welcoming hub where family and friends can gather. Neutral finishes and timeless styling provide the perfect canvas for a range of interior tastes.The sunroom extends the living space and creates an inviting setting for year-round entertaining.
The landscaped gardens offer a peaceful outlook with established garden beds, while the secure backyard provides room for children, pets or those with a passion for gardening.
Low-maintenance surrounds ensure weekends can be spent enjoying the home rather than maintaining it.At a GlanceContemporary single-level family homeSpacious open-plan living and dining areaModern kitchen with quality appliances, breakfast bar and generous storageCovered alfresco entertaining area with seamless indoor-outdoor flowLandscaped, low-maintenance gardens with established garden bedsMultiple living spaces offering flexibility for familiesLight-filled interiors with large windows throughoutDouble lock-up garage with internal accessDucted heating and cooling for year-round comfortSunroom with year round comfortClose to schools, parks, shopping centres, public transport and everyday amenitiesTHE NUMBERSLand size: 388sqm approx.Total living: 195sqm approx.Garage:
sqm approx.EER: 5Built: 2014Rental appraisal: $840 per weekRates: $3,117 p.a (approx.)Land Tax: $5,537 p.a (approx. only applicable if rented)UV (2025): $450,000 Features solar panels Property Brochures EER 5 Property ID 378PGCY
Features
- garage
- solar