Offers over $845,000
11 Challenger Road
Madora Bay, WA 6210
- 4 beds
- 2 baths
- 4 car spaces
- 921 m² land
11 Challenger Road, Madora Bay
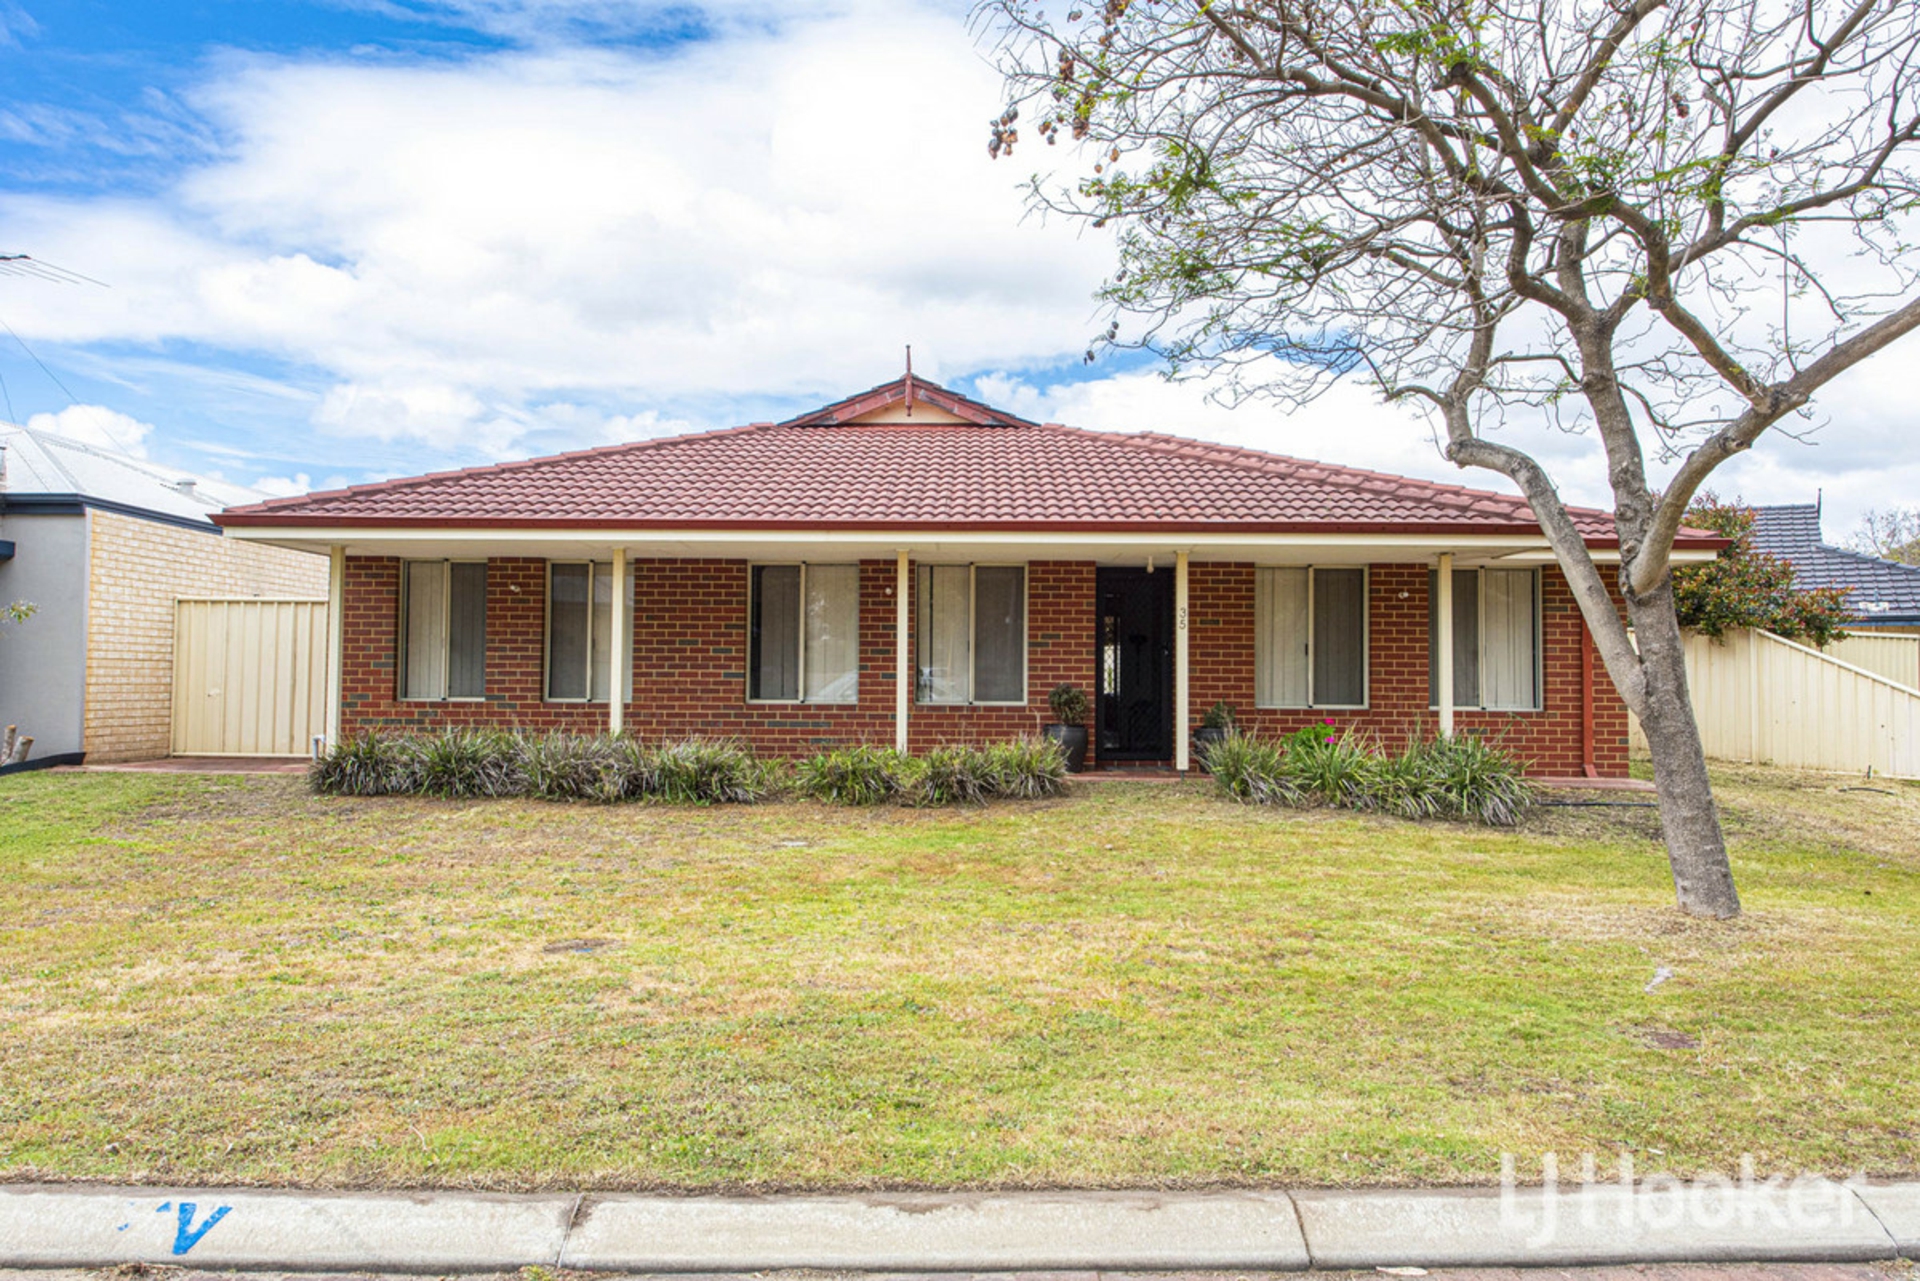
The home itself is an original 1969 build that's been added to over the years through rear extensions, giving it a workable four-bedroom layout - three larger rooms and one which would suit a study, visitor room or a nursery. The kitchen has plenty of bench space, a gas cooktop, a near-new wall oven and a dishwasher connection. It hasn't been updated, but there's enough original character left to give a renovation somewhere real to start from.
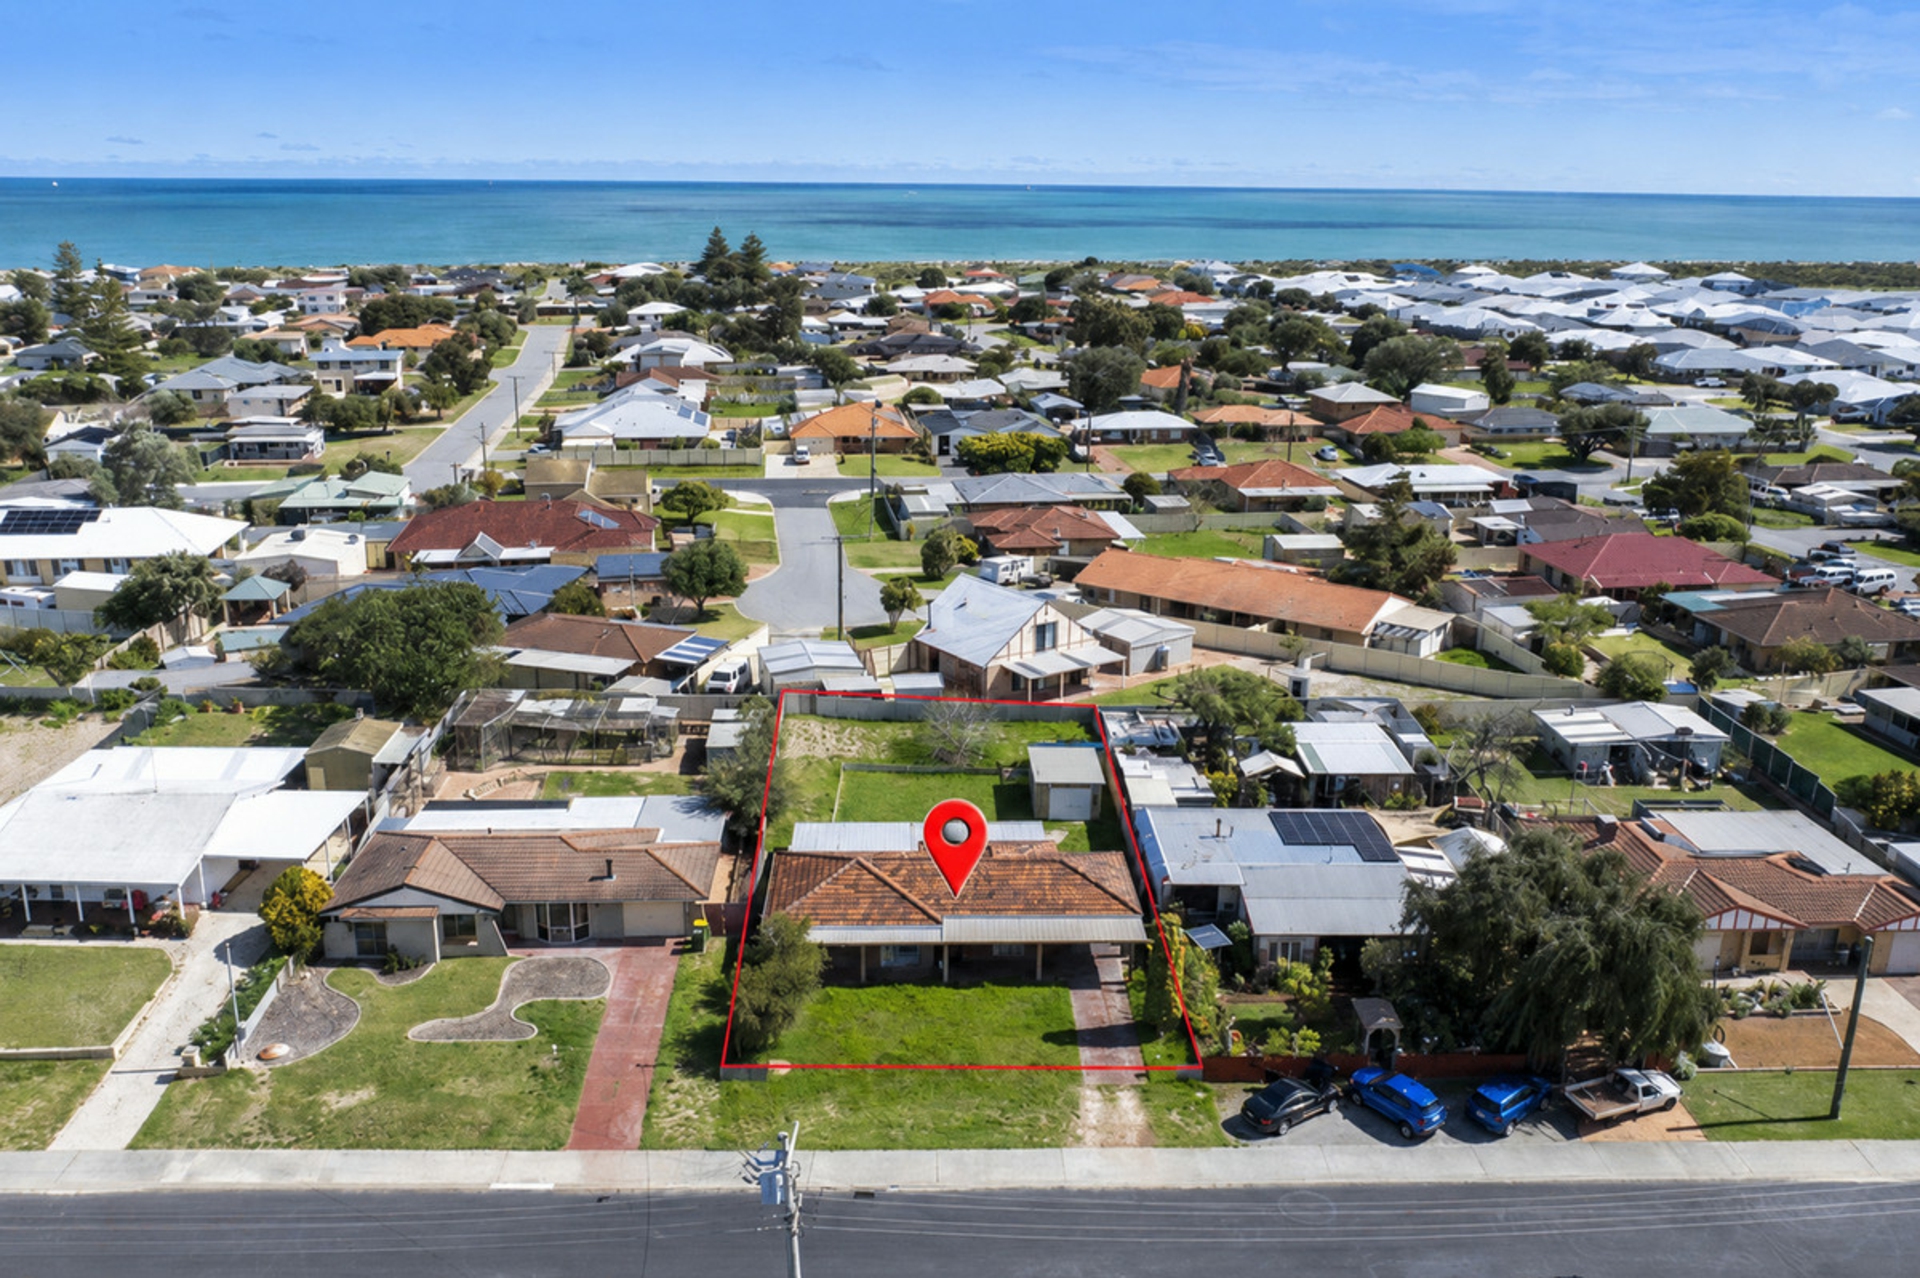
For a buyer prepared to put in the work, a block and home of this size in this part of Madora Bay offers genuine upside once renovated.What sets this property apart is what surrounds the house. A large lawned area sits at the front, and the rear of the block has been cleared, leaving open ground for a pool, a landscaped garden, additional living space or whatever comes next. A flat-roof patio wraps across the back and side of the home, and a roofed carport sits alongside it.
Perhaps the standout feature is the driveway access - a separate driveway down each side of the property, each wide enough for a caravan, boat, trailer or work vehicle, with enough separation between them to make room for a future granny flat or second dwelling, subject to council approval.Underneath the surface, the essentials are already sorted: split system air conditioning in the master bedroom and living area, NBN fibre to the premises, an upgraded meter box with RCD protection, a working bore,
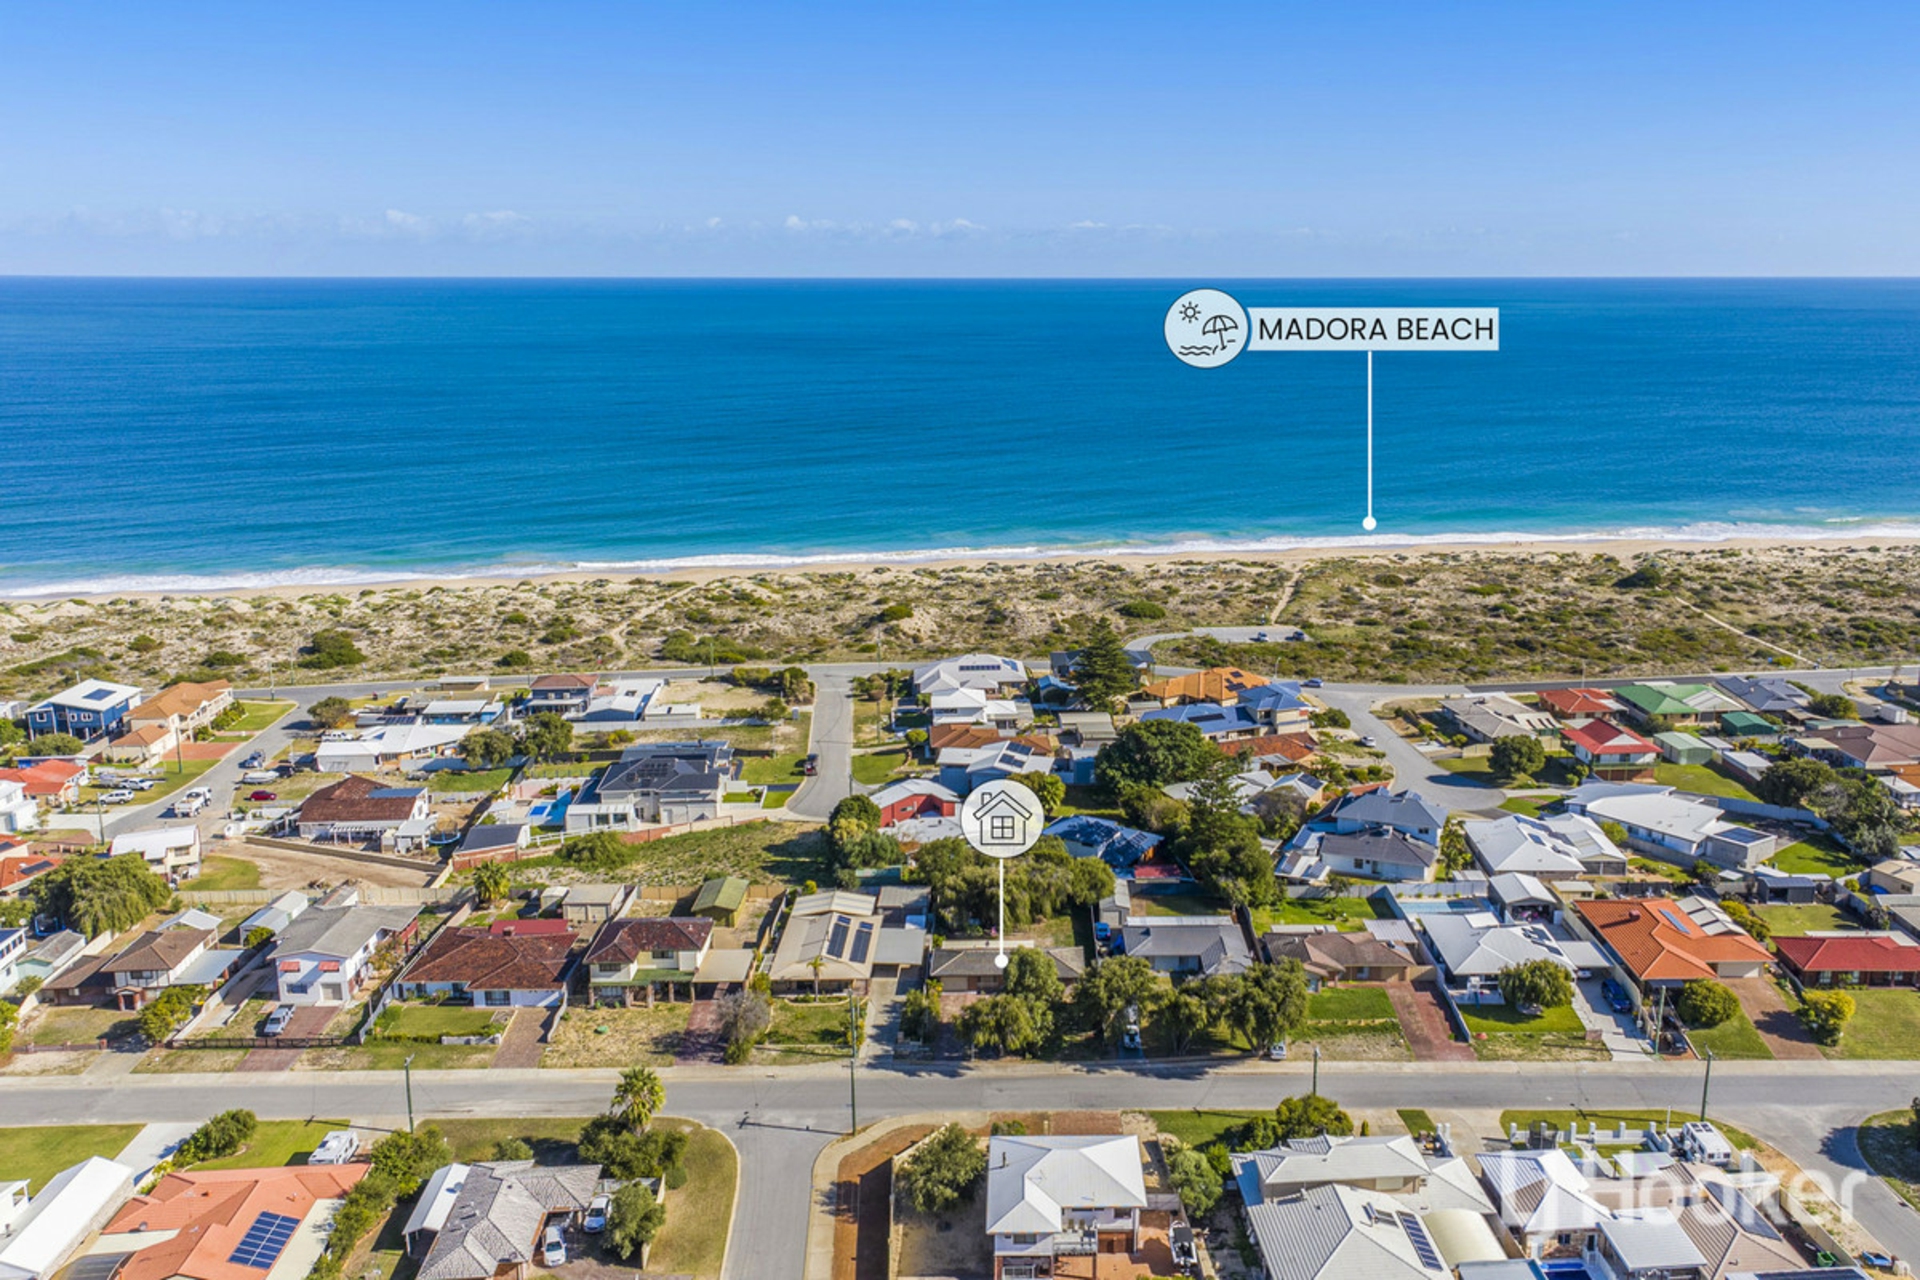
and an existing septic system with a trafficable lid.Madora Bay's appeal hasn't changed - the beach close by, an established, settled neighbourhood, and easy reach of local schools and shops. What has changed is how rarely a block this size comes up for sale in this part of the suburb.In summary:921sqm block, approximately 400m to Madora Bay beachOriginal 1969 four-bedroom homeGas cooktop, near-new wall oven and dishwasher connectionSplit system air conditioning in master bedroom and living areaLarge front lawn, cleared rear yardFlat-roof patio across rear and side,
plus roofed carportSeparate driveways on both sides of the propertyPotential for a granny flat or second dwelling (STCA)NBN Fibre to the Premises (FTTP)Upgraded meter box with RCD protectionNatural Gas to the PremisesFunctional boreExisting septic system with trafficable lidShire rates approximately $2,150 p/aWater rates approximately $298 p/aOffers Over $845,000For more information or to arrange an inspection, get in touch with Rebecca Seniloli at LJ Hooker Property Experience South.This information has been prepared for advertising and marketing purposes only.
While every effort has been made to ensure its accuracy, prospective purchasers should make their own independent enquiries and satisfy themselves as to all aspects of the property, including dimensions, services, zoning, development potential, approvals, building condition and future planning. Any development, subdivision, additional dwelling or accommodation potential is subject to investigation, relevant legislation and approval from the appropriate authorities. LJ Hooker Property Experience and Rebecca Seniloli make no representation or warranty as to the accuracy, completeness or currency of the information provided. Property Brochures Property ID 4TV8FF2
Features
- pool
- air conditioning
- study