From $1,749,000
75 Birchley Road
Beeliar, WA 6164
- 5 beds
- 4 baths
- 2 car spaces
- 470 m² land
75 Birchley Road, Beeliar
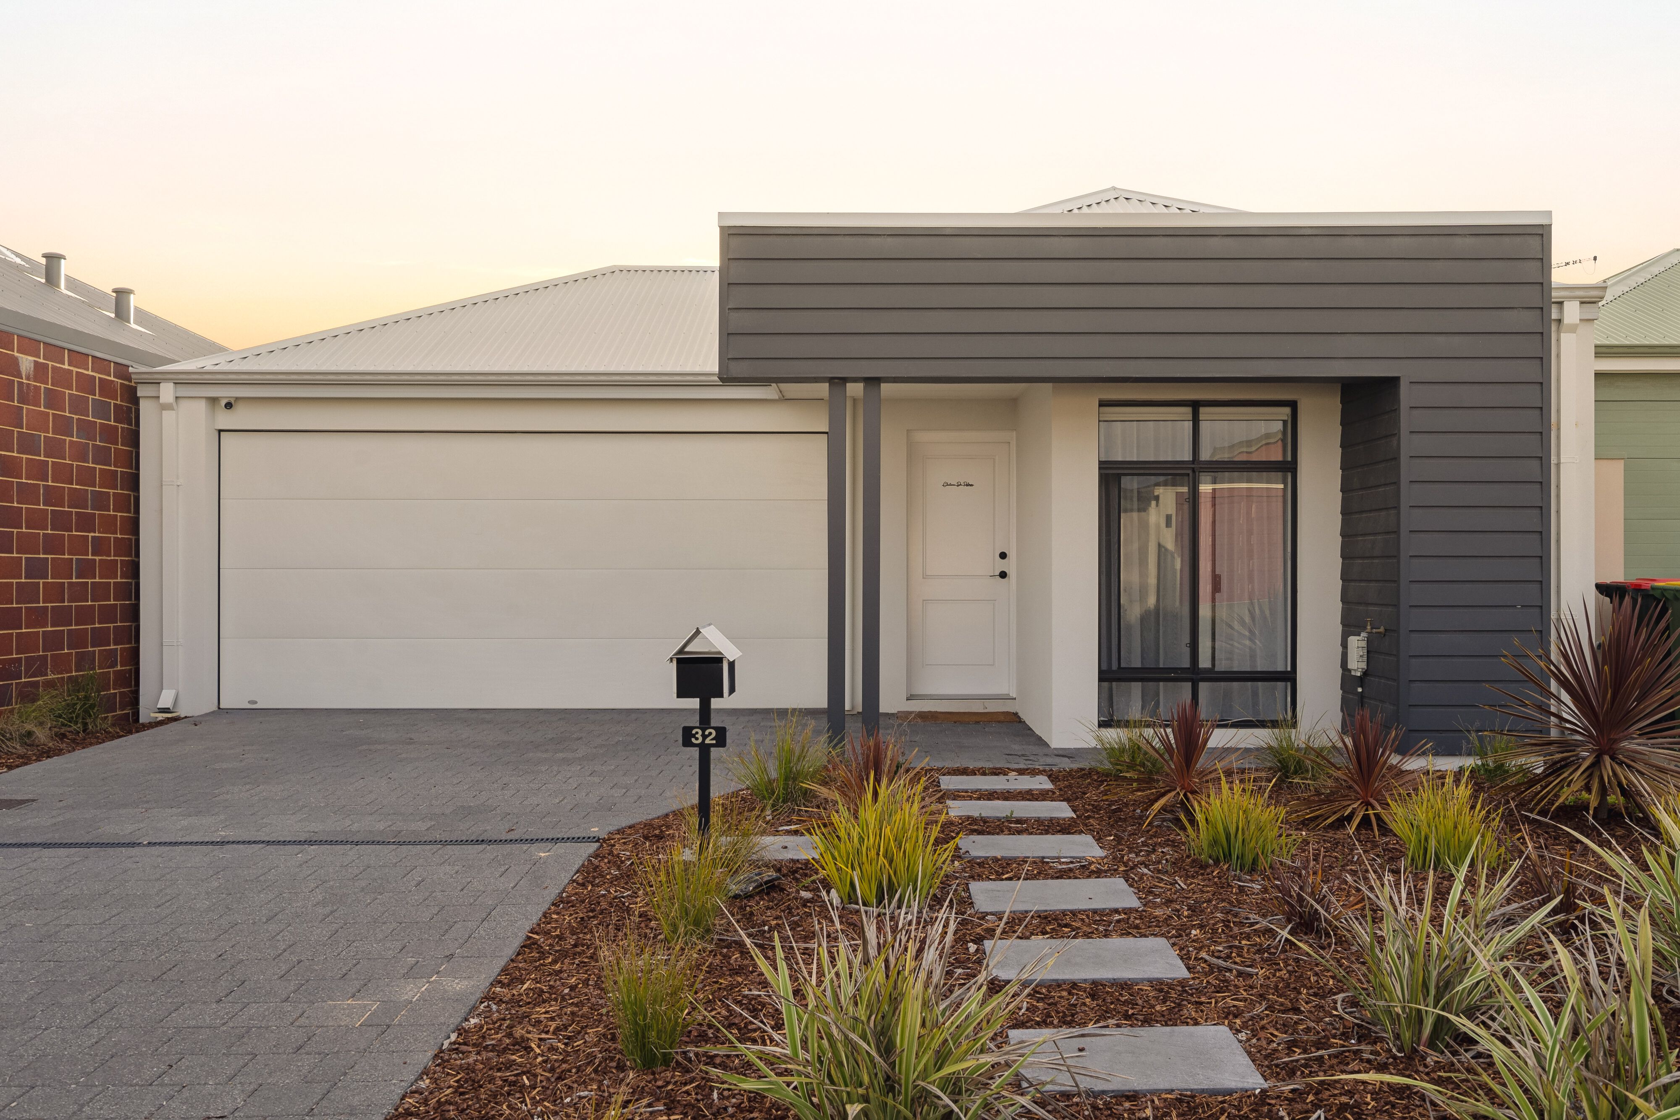
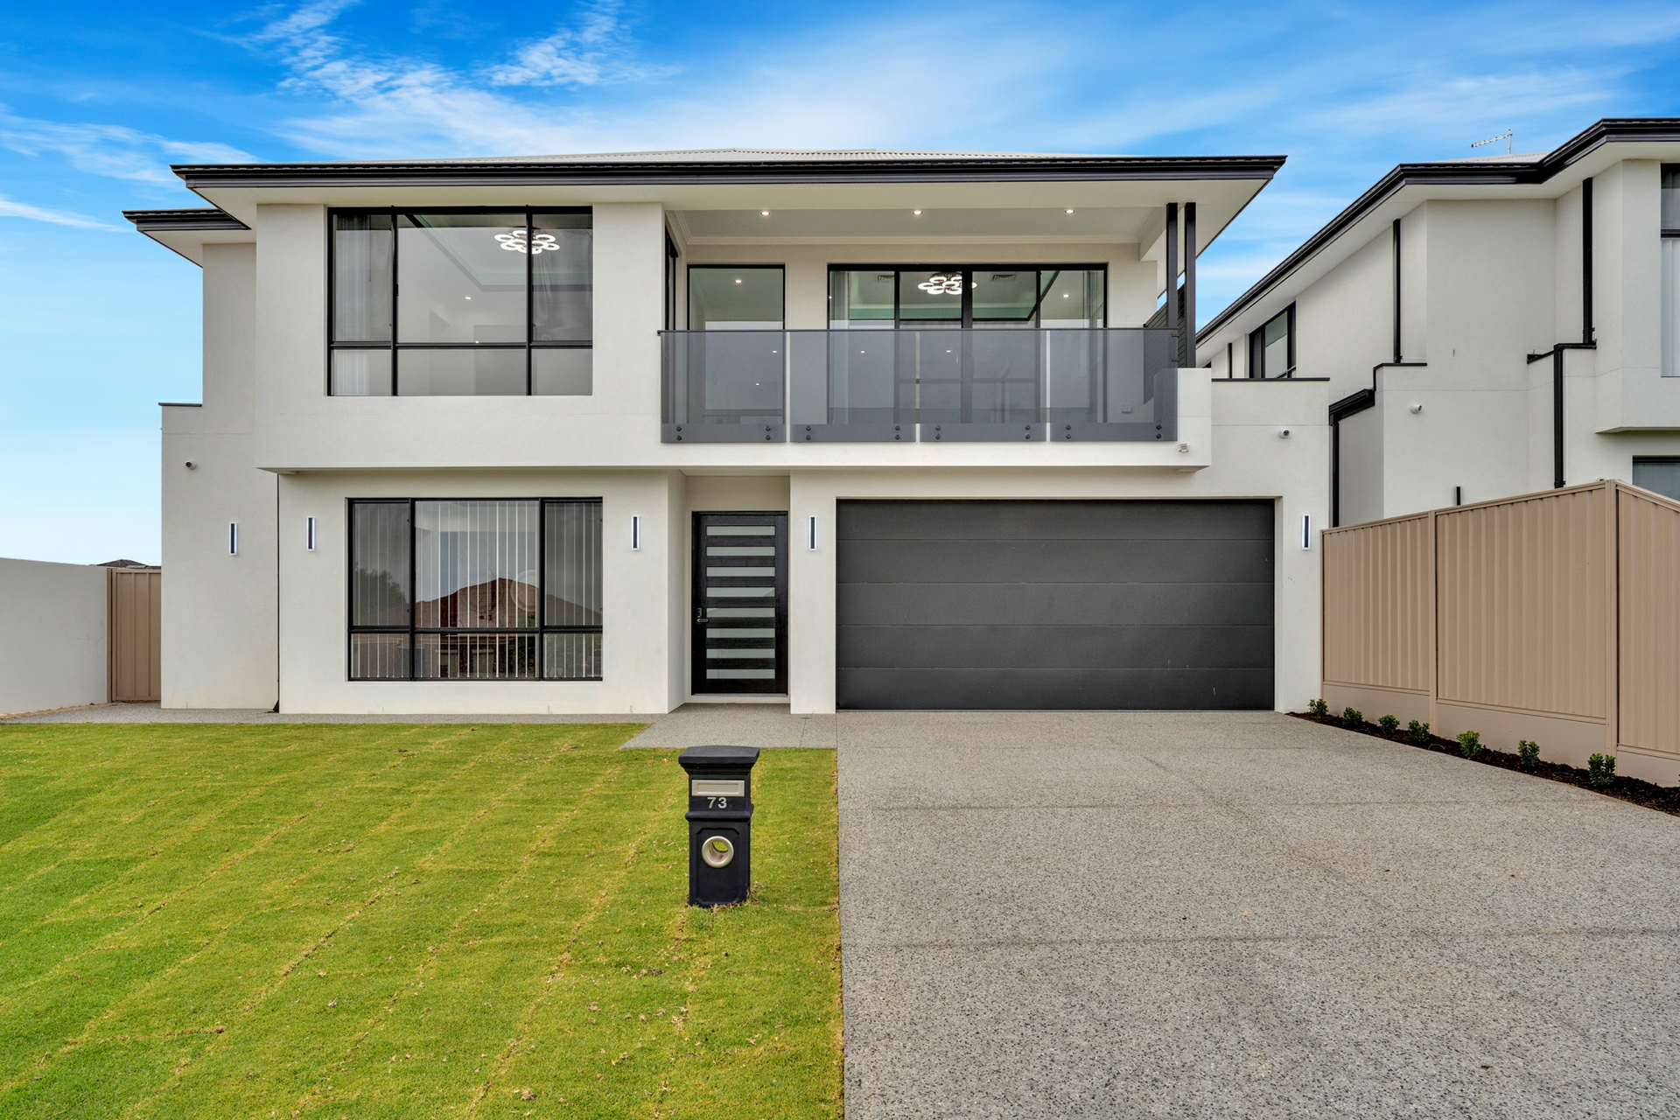
An exceptional double-storey residence where contemporary architecture, refined finishes and thoughtfully designed living spaces come together to create an extraordinary family lifestyle.Positioned on an approximately 470sqm block, this impressive five-bedroom, four-bathroom home has been designed with luxury, comfort and entertaining in mind. From its striking architectural presence to its multiple living zones, guest accommodation and upper-level balcony with distant ocean views, every element has been carefully considered.Step inside and discover an inviting entrance that introduces the home's impressive proportions and sophisticated design.
A combination of expansive living spaces, natural light and a thoughtfully arranged floor plan creates an atmosphere of elegance while maintaining the warmth and practicality of a family home.Designed for Exceptional LivingThe ground floor offers an outstanding balance of everyday living and entertaining.At the heart of the residence is the expansive open-plan kitchen, dining and living area, where family and friends can gather in comfort.
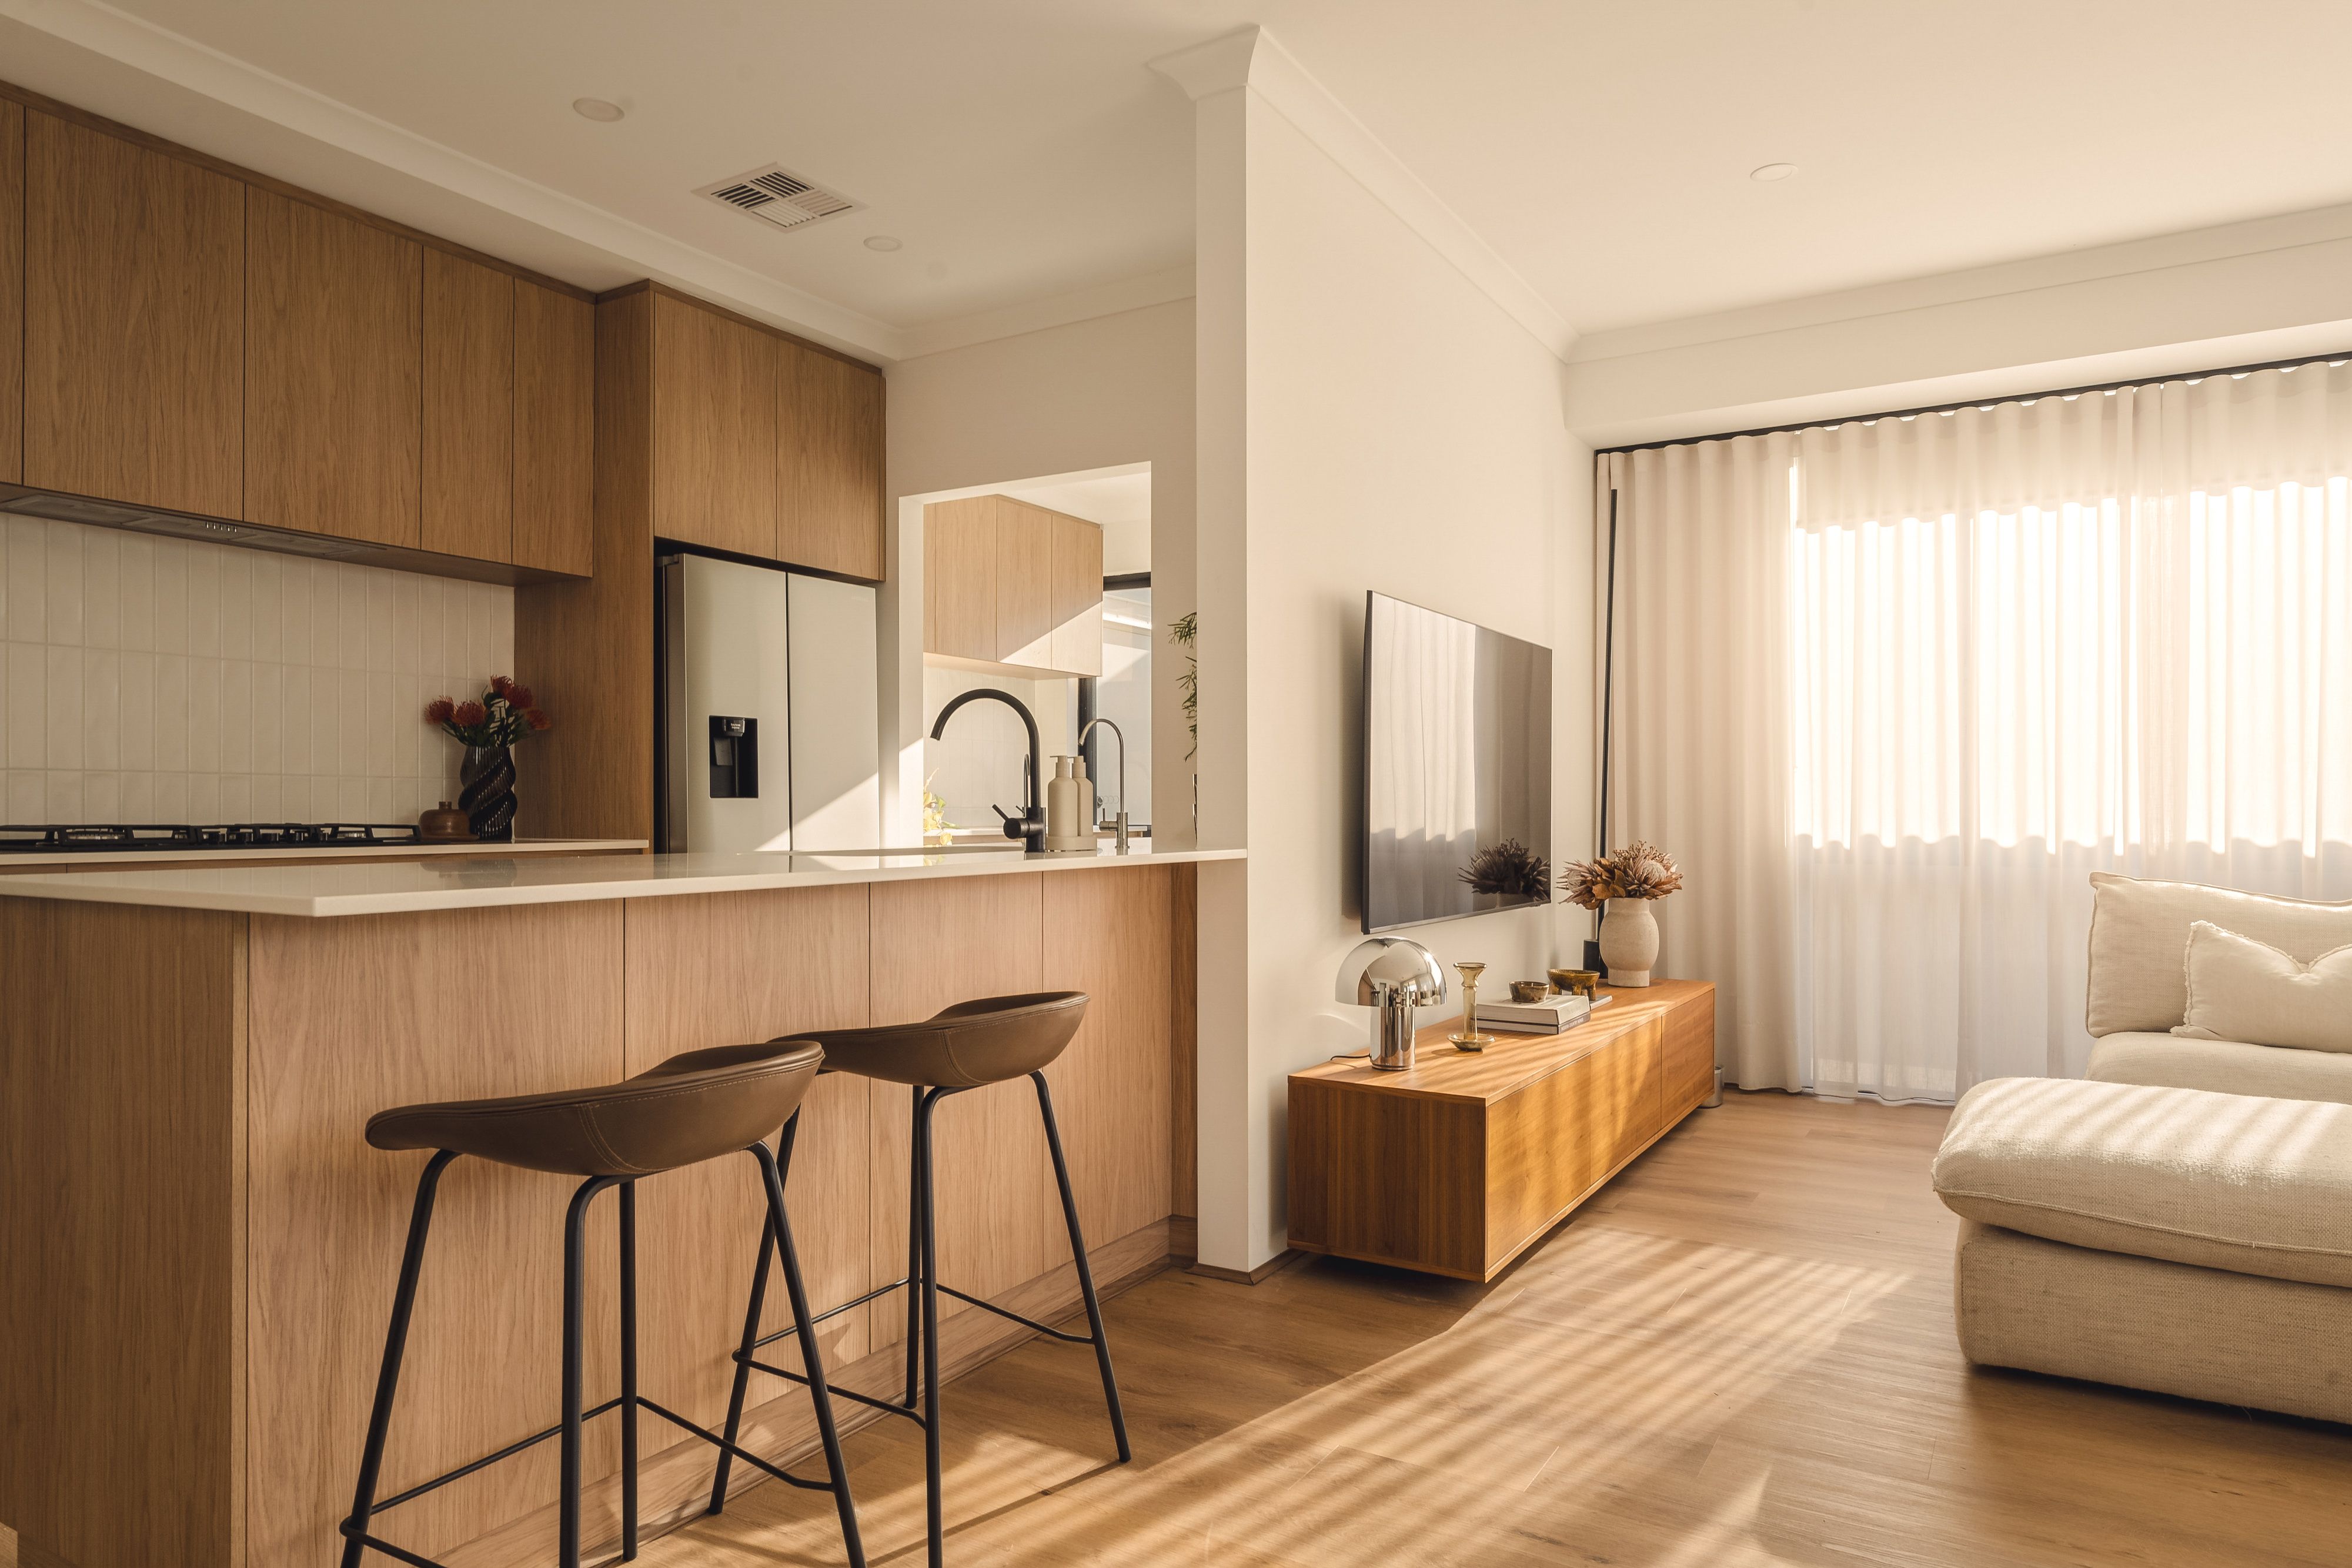
Designed to connect seamlessly with the outdoor entertaining space, this central living zone creates an inviting environment for both relaxed family evenings and larger celebrations.The designer kitchen is a standout feature, offering generous bench space, extensive cabinetry and a practical layout that makes cooking and entertaining effortless.
A separate walk-in pantry and scullery provides additional preparation and storage space, allowing the main kitchen to remain beautifully presented when hosting guests.For those who enjoy entertainment, the dedicated theatre room provides a private retreat, ideal for movie nights, sporting events or simply relaxing away from the main living areas.The ground floor also incorporates a guest suite with its own ensuite, offering privacy and convenience for visiting family members, overnight guests or multigenerational living.
A separate powder room adds further practicality.An Upper-Level SanctuaryAn elegant staircase leads to the upper level, where the home's impressive accommodation and additional living spaces continue.The master suite has been designed as a private sanctuary, offering generous proportions, a walk-in wardrobe and a beautifully appointed ensuite.
This inviting retreat provides a peaceful escape from the activity of everyday family life.The remaining bedrooms offer comfortable accommodation for growing families, with thoughtfully positioned bathrooms and storage facilities providing convenience and functionality.A separate upstairs sitting area creates another versatile living zone, perfect as a family retreat, reading lounge or a quiet place to unwind.Complementing this space is a convenient kitchenette, allowing family members and guests to enjoy refreshments without needing to return to the main kitchen downstairs.One of the home's most appealing features is the upper-level balcony,
where you can enjoy fresh coastal breezes, elevated surroundings and distant glimpses of the ocean.
Whether enjoying a morning coffee or unwinding in the evening, this space offers a wonderful extension of the upstairs living environment.Entertain in StyleDesigned for those who appreciate indoor-outdoor living, the residence features a spacious alfresco entertaining area that connects beautifully with the main living spaces.The inclusion of an outdoor kitchen further enhances the entertaining experience, creating an ideal setting for weekend barbecues, family celebrations and gatherings with friends.Whether hosting a special occasion or simply enjoying a relaxed afternoon,
this thoughtfully designed outdoor area provides an inviting space to entertain throughout the year.A secure double garage, practical storage areas and carefully considered utility spaces complete the home's functional design.A Lifestyle Location Close to the CoastSituated in the established and highly desirable suburb of Beeliar, this residence offers the perfect combination of peaceful suburban living and convenient access to Perth's southern coastal attractions.Beautiful Coogee Beach and Port Coogee Marina are within easy reach, offering pristine beaches, waterfront dining, coastal walking paths and recreational activities.For shopping, dining and entertainment,
residents can enjoy convenient access to Cockburn Gateway Shopping City, while Cockburn Central Train Station and nearby major road connections make travelling throughout Perth straightforward.Families will appreciate the surrounding parks, playgrounds, sporting facilities and access to local schooling options, including Beeliar Primary School and nearby secondary schools.With the coast, shopping centres and essential amenities all within reach,
this exceptional location delivers an enviable lifestyle for families seeking both luxury and convenience.Property FeaturesApproximately 470sqm landholdingImpressive double-storey architectural design5 bedrooms and 4 bathroomsLuxurious master suite with walk-in wardrobe and private ensuiteGround-floor guest suite with ensuiteSpacious open-plan kitchen, dining and living areasDesigner kitchen with generous bench space and cabinetrySeparate scullery and walk-in pantryDedicated theatre roomUpper-level sitting and family retreatUpstairs kitchenette for added convenienceBalcony with distant ocean viewsSpacious alfresco entertaining areaOutdoor kitchen for effortless entertainingMultiple living areas across both levelsAdditional powder roomPractical laundry and storage areasDouble garageConvenient access to Coogee Beach
and Port Coogee MarinaClose to Cockburn Gateway, schools, parks and transport connectionsDisclaimer: All information contained therein is gathered from relevant third parties sources. We cannot guarantee or give any warranty about the information provided. Interested parties must rely solely on their own enquiries. Features air conditioningbalconyoutdoor entertainingbuilt insKitchenetteOcean Views Property Brochures Property ID A5SHA2
Features
- garage
- air conditioning
- balcony
- ensuite