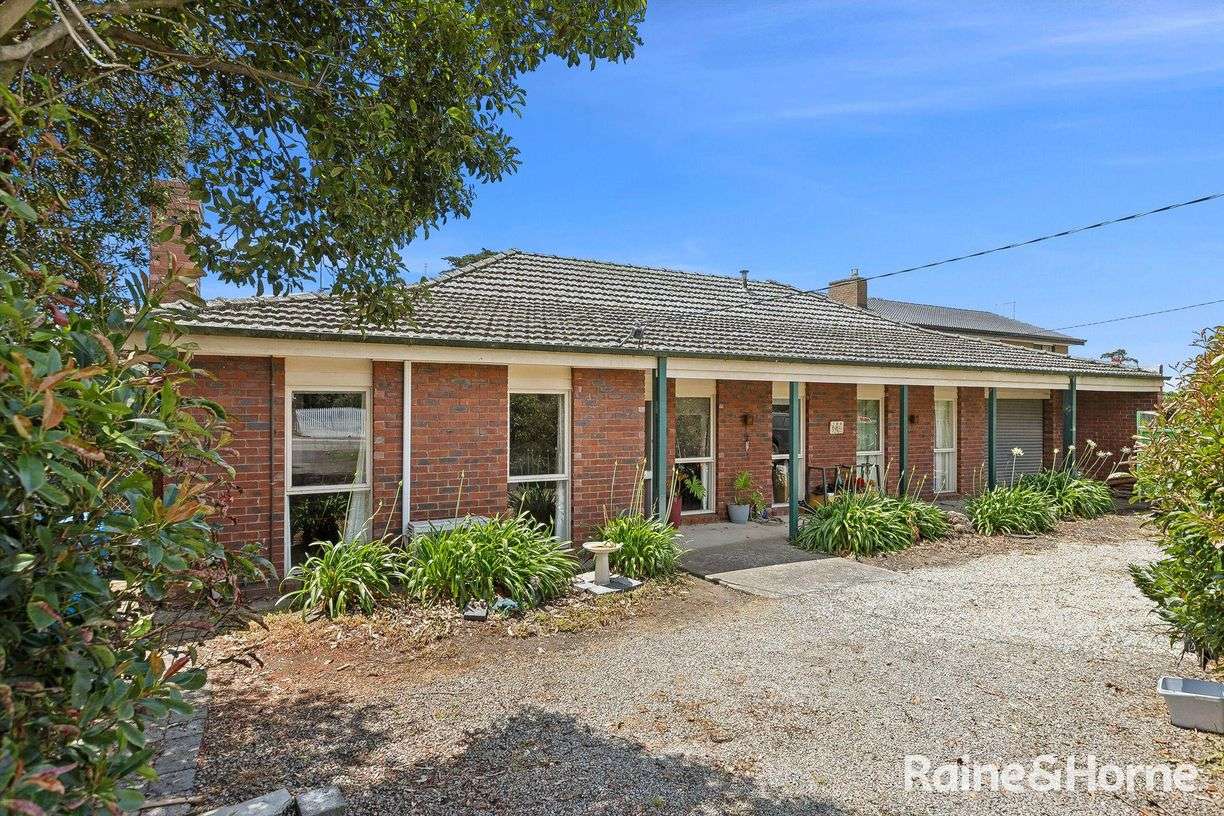
Offers closing 26th Oct | $1,149,000 - $1,229,000
13 Amazon Avenue
Clyde, VIC 3978
- 5 beds
- 4 baths
- 2 car spaces
13 Amazon Avenue, Clyde
Delivering an exceptional standard of contemporary design, this brand-new residence showcases premium finishes, sophisticated interiors and a thoughtfully designed floorplan that perfectly balances luxury, functionality and everyday family living.A striking facade and grand double-door entrance set the tone for what lies beyond.
Inside, soaring voids, herringbone flooring, elegant wall panelling and an abundance of natural light combine to create a refined yet welcoming atmosphere, while multiple living zones provide flexibility for both entertaining and relaxed family living.At the heart of the home, the designer kitchen is beautifully appointed with a waterfall stone island, quality appliances, extensive custom cabinetry and a fully equipped butler's pantry.
Seamlessly connecting with the expansive open-plan family and dining area, it creates a stunning central hub for everyday living, while sliding doors extend effortlessly to the covered alfresco for year-round indoor-outdoor entertaining.Thoughtfully designed to accommodate growing and multi-generational families, the versatile floorplan offers five generous bedrooms, including a ground-floor guest bedroom with convenient access to a full bathroom.
Upstairs, the accommodation is exceptionally well designed, featuring two luxurious master suites with walk-in robes and private ensuites, while Bedrooms 3 and 4 are serviced by a third ensuite-style bathroom, delivering outstanding comfort and convenience for the whole family.Completing this exceptional residence is a spacious upstairs retreat, a full laundry with internal garage access, excellent storage throughout and a secure double lock-up garage,
delivering a home that is as practical as it is impressive.Key Features:Brand-new architecturally designed residenceFrench Provincial-inspired facadeFive spacious bedroomsFour sleek bathroomsThree beautifully appointed ensuitesTwo master suites with walk-in robesGround-floor guest bedroom with access to a full bathroomFormal loungeOpen-plan family & dining areaSpacious upstairs retreatDesigner kitchen with waterfall stone islandFully equipped butler's pantryImpressive 3-metre ceilings with herringbone flooring throughout the ground floorFeature wall panellingGrand void entry with feature staircaseCovered alfrescoFull laundryHigh ceilingsSecurity camera systemReverse-cycle ducted heating & coolingSolar panel systemDouble garage with internal and external accessPrime locationPerfectly positioned in one of
Clyde's most sought-after communities, this exceptional home is conveniently located close to quality schools, childcare facilities, shopping centres, local parks and public transport.
Enjoy easy access to Ramlegh Springs Village Shopping Centre, Selandra Rise Shopping Centre, Clyde Village Shopping Centre, Ramlegh Springs Wetlands, Casey Fields, Cranbourne Train Station and major road connections, offering outstanding convenience for modern family living.DISCLAIMERS:Every reasonable effort has been made to ensure the accuracy of the information provided; however, neither the vendor, agent, nor agency makes any representation or warranty as to its completeness or correctness.The floor plans provided are for illustrative purposes only and should be treated as such.
No liability is accepted for any inaccuracies or omissions in the details or dimensions represented.As the property may be subject to private inspections, the sale status could change prior to scheduled Open Homes. Prospective buyers are advised to verify the current availability of the property before attending any inspection. Property Brochures Statement of Information Download Due Diligence Checklist View Property ID A8THWR
Features
- garage
- ensuite