$1,290,000 to $1,419,000 | Custom Built Home!
12 Nandewar Street
Clyde North, VIC 3978
- 5 beds
- 3 baths
- 2 car spaces
- 480 m² land
12 Nandewar Street, Clyde North
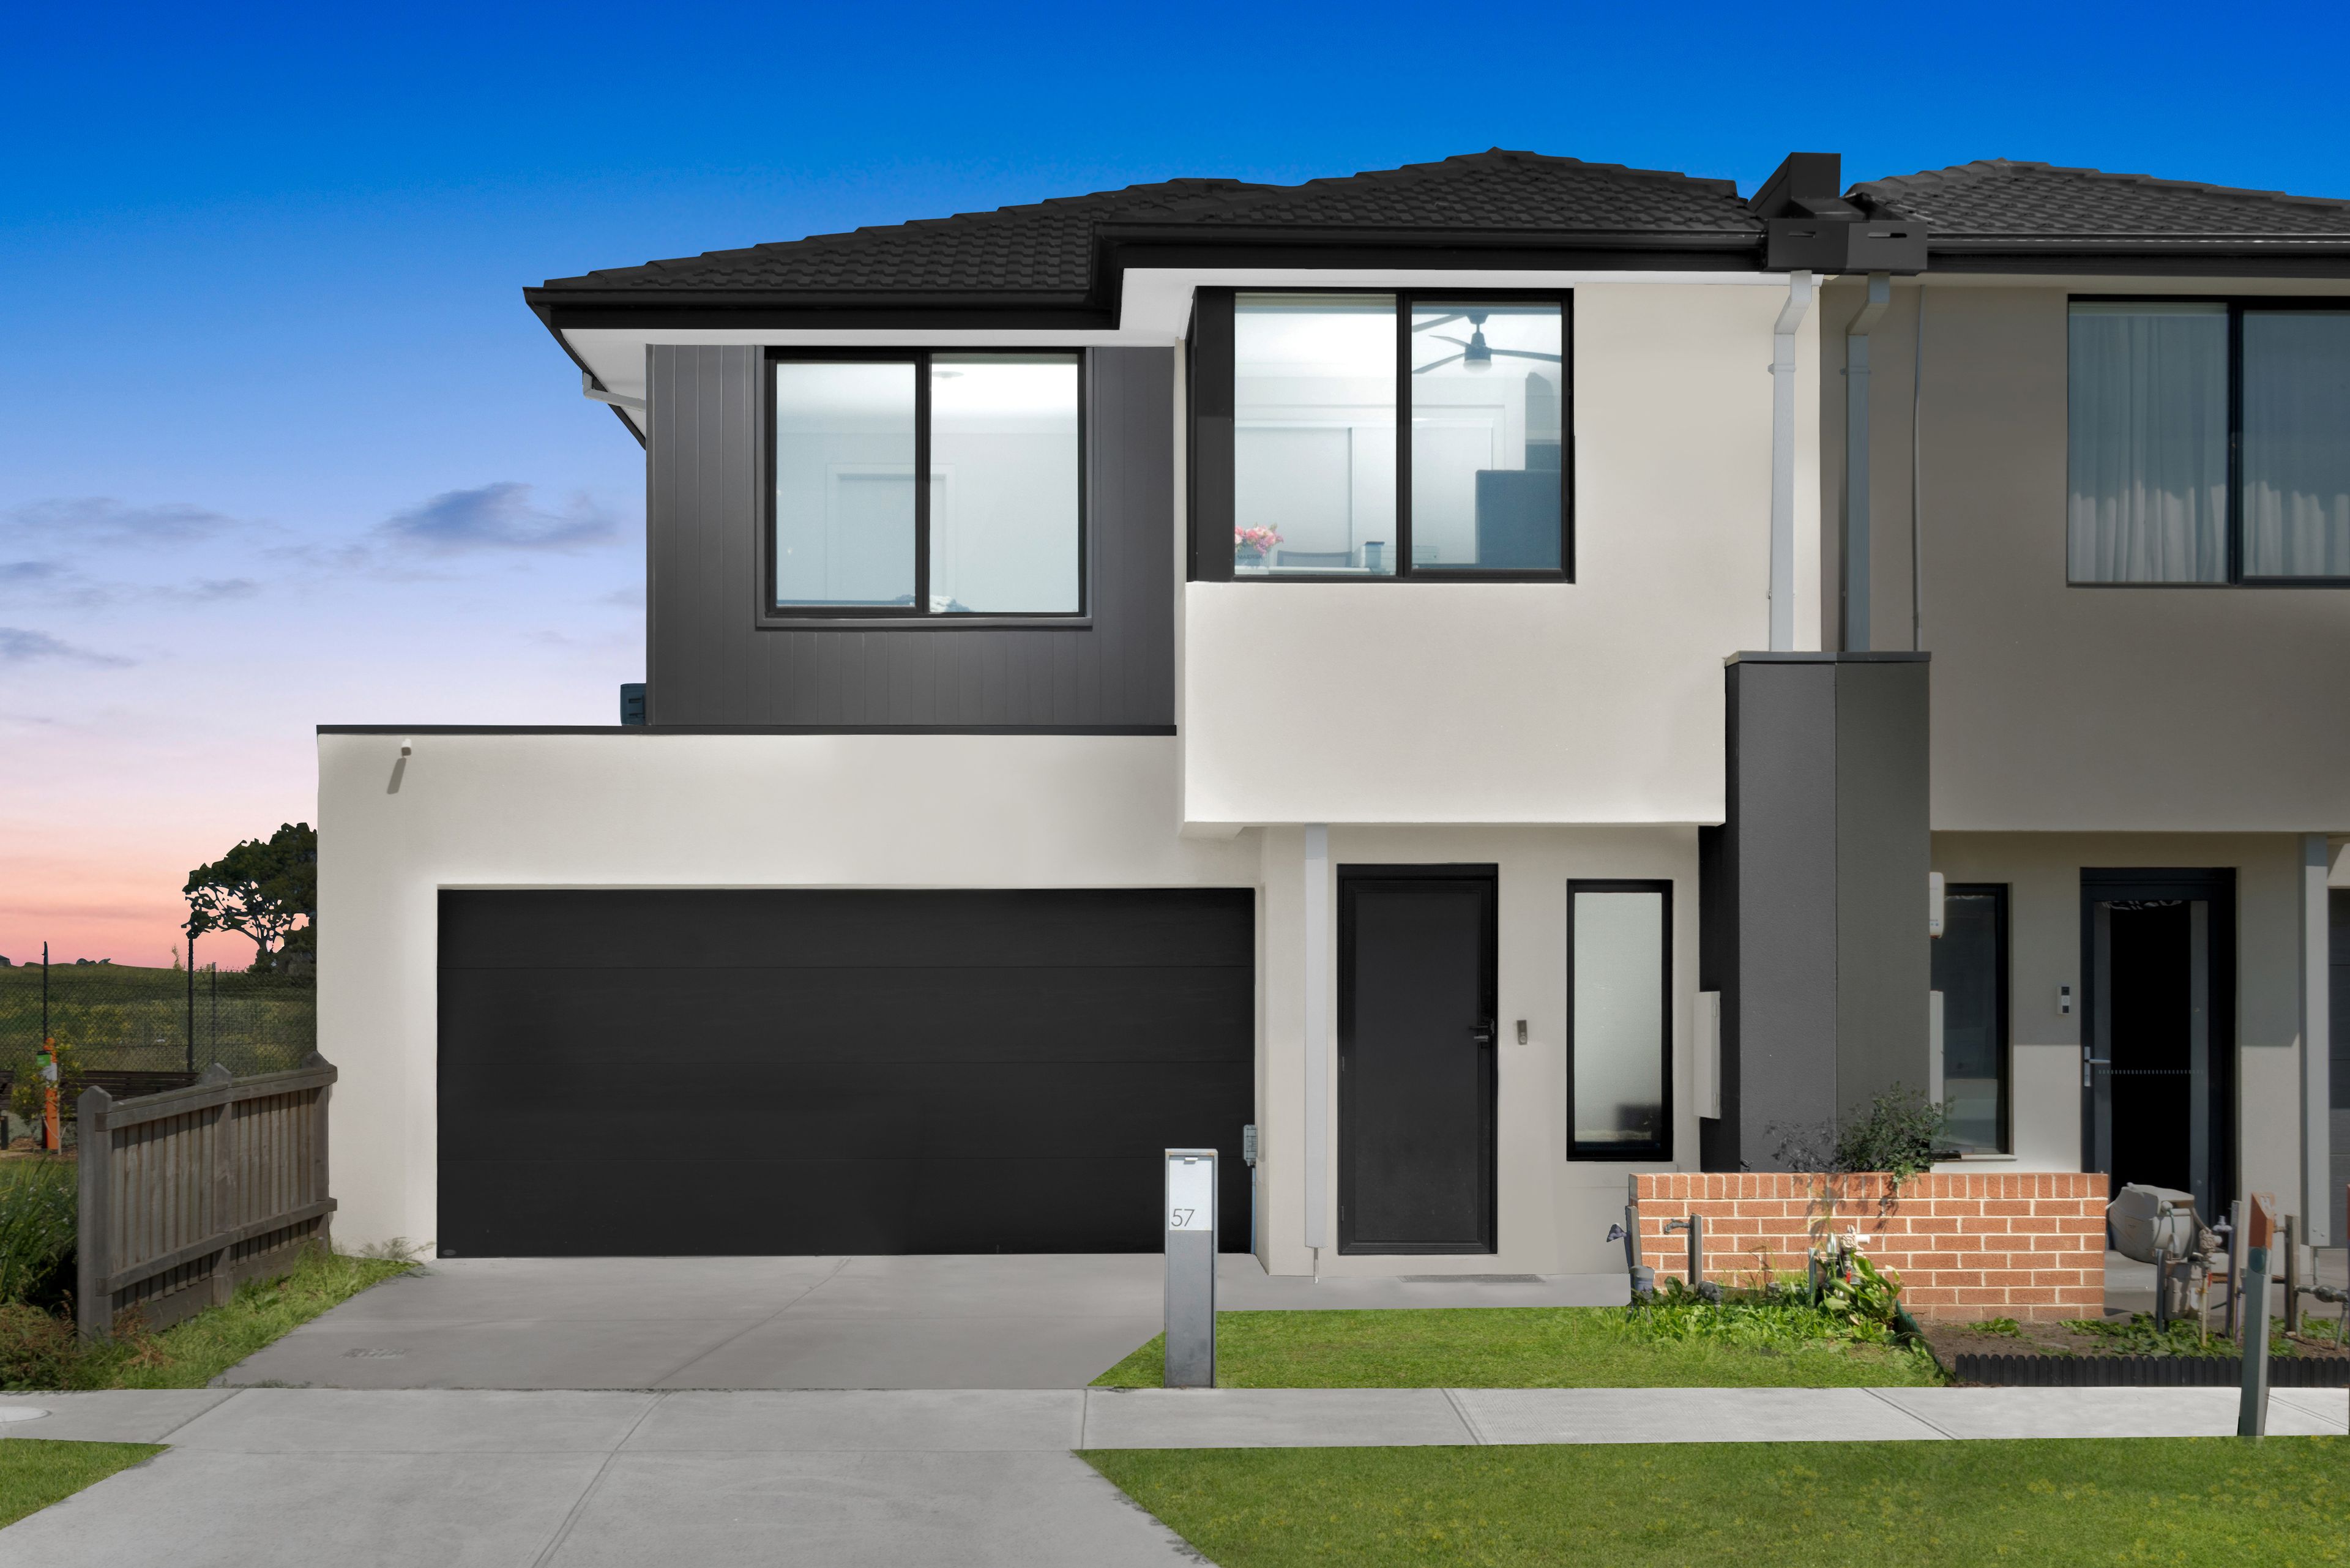
Custom-built and completed in October 2023, this impressive double-storey residence delivers approximately 44 squares of beautifully considered family living, combining generous proportions, premium appointments and outstanding indoor-outdoor entertaining.Designed around flexibility and family comfort, the home offers up to five bedrooms, including four dedicated bedrooms plus a fully equipped theatre with the flexibility to serve as a fifth bedroom, complemented by dual master suites across separate levels, multiple living zones and three bathrooms plus a powder room.The ground floor immediately impresses with its sense of space.
A formal living/lounge and dedicated prayer/study area sit towards the front, while a private guest bedroom is accompanied by its own walk-in robe and ensuite, creating an ideal ground-floor master suite for parents, guests or extended family.At the rear, expansive family, dining and kitchen spaces form the heart of the home. The beautifully appointed kitchen is highlighted by a substantial 1.2-metre-wide, 40mm stone benchtop with waterfall design, complemented by a generous butler's pantry and excellent storage.
An electric fireplace adds warmth and ambience to the living area.A fully equipped theatre room provides a dedicated cinematic experience while retaining the flexibility to serve as an additional bedroom if required.
Bi-fold doors create a seamless connection to the covered alfresco, extending the entertaining space outdoors.Beyond, the fully landscaped and secure backyard is centred around a heated 5m x 3m swimming pool, separately fenced and compliant, creating an inviting setting for summer entertaining and family enjoyment.Upstairs continues the home's impressive scale with a substantial rumpus providing a second dedicated living zone.
The luxurious upper-level master suite features a walk-in robe and private ensuite complete with a 12-jet spa bath, while the additional bedrooms are complemented by robe storage and a central family bathroom.
Dual balconies further enhance the upper level and provide additional outdoor retreats.Quality and comfort extend throughout the home, with full-height tiling to all three bathrooms and the powder room, window coverings, ducted vacuum, and a powerful 25kW Daikin ducted electric heating and cooling system with five zones.Technology and efficiency are equally well considered, including a 13.2kW solar system and Hikvision CCTV with an alarm system.
The fully fenced front provides added privacy and security, complemented by an app- or remote-controlled sliding gate, while the double garage completes the home's practical credentials.Key Features:Custom-built double-storey home of approximately 44 squares Completed in October 2023 Up to five bedrooms, including four dedicated bedrooms plus a fully equipped theatre/flexible fifth bedroom Two master bedrooms with ensuites � one on each level Upper master ensuite with 12-jet spa bath Three bathrooms plus powder room,
all fully tiled Dual living zones with one on each floor Fully equipped theatre room Electric fireplace to living area Impressive kitchen with 1.2m-wide, 40mm stone waterfall benchtop Butler's pantry Bi-fold doors opening to covered alfresco Heated 5m x 3m swimming pool, fenced and compliant Dual balconies 25kW Daikin ducted electric heating and cooling with five zones Ducted vacuum throughout 13.2kW solar system Hikvision CCTV with alarm system Window coverings Fully landscaped surrounds Fully fenced front with app- or remote-controlled sliding gate Double garage with internal and external access Positioned
in Clyde North, the home offers convenient family living with easy access to local schools, shopping, parks, recreation and everyday amenities, together with major road connections throughout Melbourne's growing south-east.DISCLAIMERS:Every reasonable effort has been made to ensure the accuracy of the information provided; however, neither the vendor, agent, nor agency makes any representation or warranty as to its completeness or correctness.The floor plans provided are for illustrative purposes only and should be treated as such.
No liability is accepted for any inaccuracies or omissions in the details or dimensions represented.As the property may be subject to private inspections, the sale status could change prior to scheduled Open Homes. Prospective buyers are advised to verify the current availability of the property before attending any inspection. Features ensuiteair conditioningalarm systembuilt insHeatingPool Property Brochures Property Price Statement Download Due Diligence Checklist View Property ID AC6HWR
Features
- pool
- garage
- air conditioning
- solar
- study
- balcony
- ensuite