Under contract
50 Ashwin Avenue
White Rock, QLD 4306
- 4 beds
- 2 baths
- 2 car spaces
- 313 m² land
50 Ashwin Avenue, White Rock
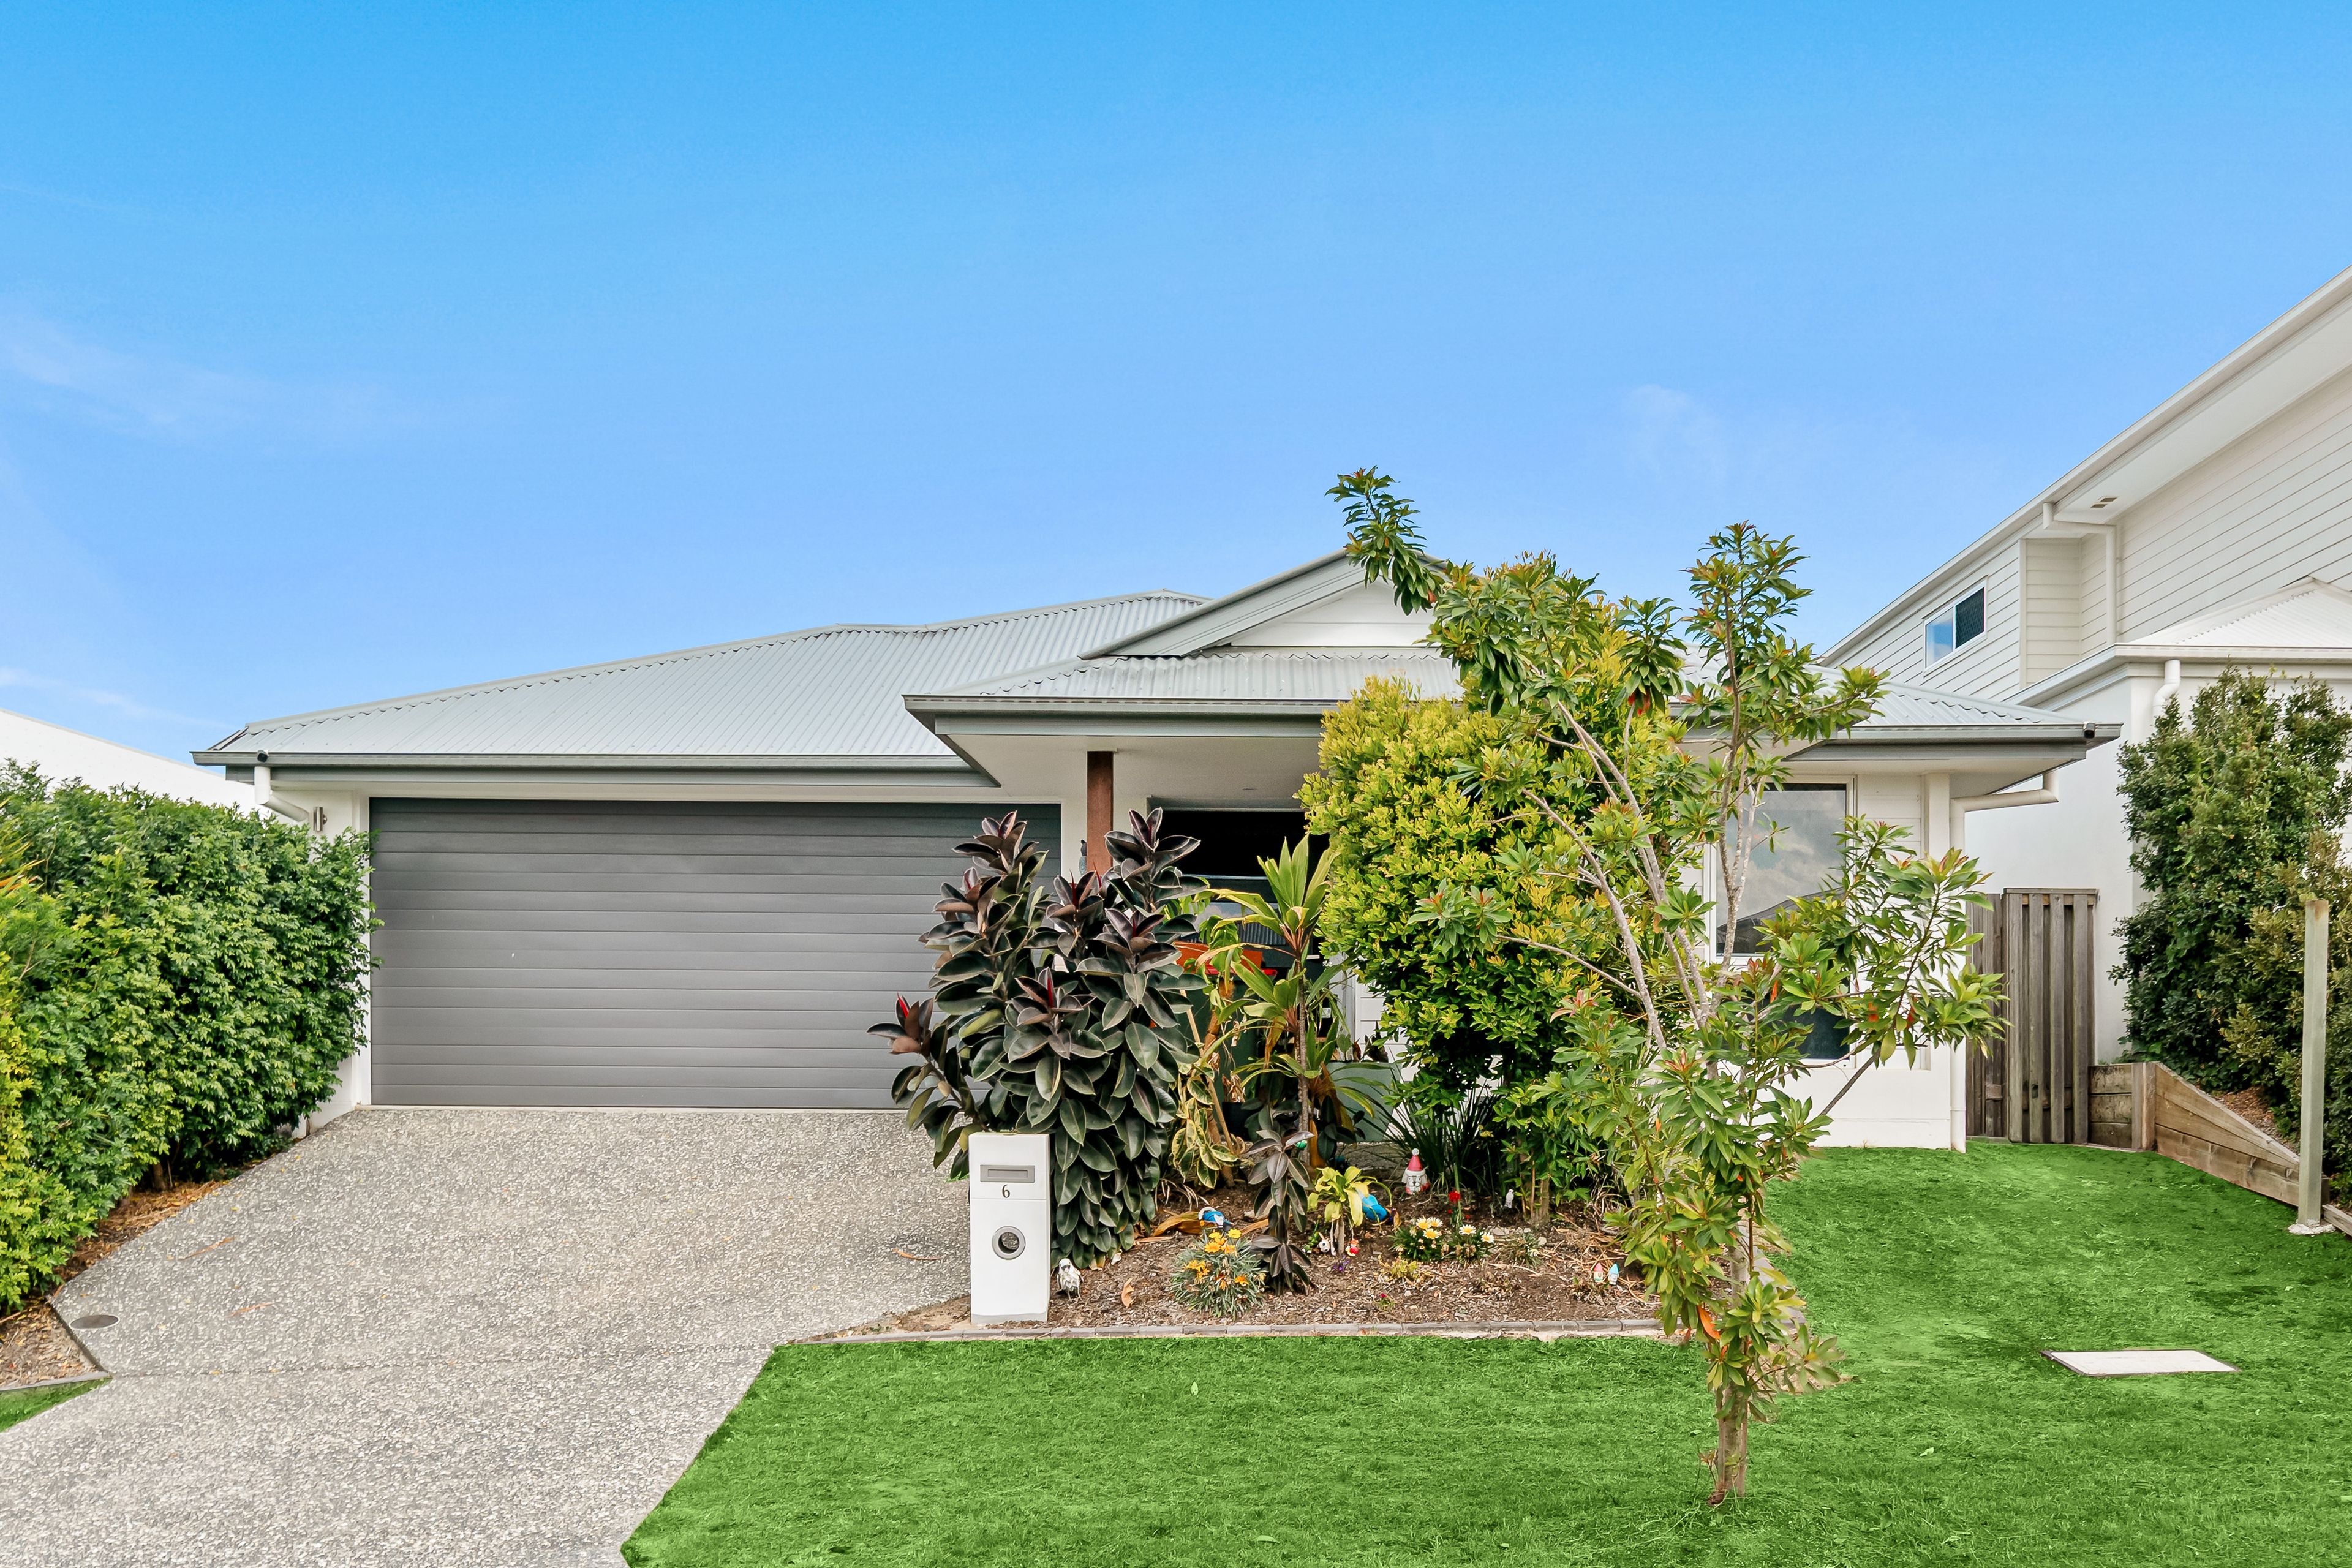
UNDER CONTRACT BY MAYANK PATELDiscover contemporary family living at its finest in the highly sought-after suburb of White Rock. Showcasing a thoughtfully designed floorplan, 2.59m high ceilings, and quality finishes throughout, this impressive residence offers the perfect balance of style, space, and everyday functionality.At the heart of the home, the spacious open-plan living and dining area is bathed in natural light and flows effortlessly to the covered alfresco, creating the perfect setting for entertaining or relaxed family gatherings.
The stylish kitchen is both practical and elegant, featuring a gas cooktop, walk-in pantry, generous bench space, and ample cabinetry.A separate living room provides valuable flexibility, whether you're looking for a media room, children's retreat, or a quiet space to unwind.The accommodation comprises four generously proportioned bedrooms, each fitted with ceiling fans. The privately positioned master suite serves as a peaceful retreat, complete with a walk-in wardrobe and a modern ensuite.
The remaining bedrooms all include built-in robes and are serviced by a contemporary family bathroom featuring a freestanding bathtub.Everyday comfort is enhanced with ducted air conditioning, a well-appointed laundry with built-in storage, and quality finishes throughout that add both style and practicality.Outside, the covered alfresco, offering the perfect space for entertaining family and friends.
Side access provides added convenience, while the double lock-up garage completes this impressive package.Property FeaturesFour spacious bedrooms with ceiling fans Private master suite with walk-in robe and ensuite Built-in robes to all remaining bedrooms Modern family bathroom with freestanding bathtub Light-filled open-plan living and dining area Separate living room or media room Designer kitchen with gas cooktop Walk-in pantry with excellent storage 2.59m high ceilings throughout Ducted air conditioning Well-appointed laundry with built-in storage Covered outdoor entertaining area Low-maintenance backyard Side access Double lock-up garage Quality finishes throughout Functional family-friendly
floorplan Fully rendered brick home. Offering the perfect combination of comfort, style, and convenience, this exceptional home presents an outstanding opportunity for families, first-home buyers, and investors alike.Contact Mayank Patel on 0430 402 866 today to arrange your private inspection.Disclaimer: This property is being sold without a listed price. Any price range displayed online has been generated by the website for functionality purposes only.
Interested parties should contact Mayank Patel for further information.Disclaimer: The information contained in this advertisement has been prepared with care and is believed to be accurate at the time of publication. However, no warranty or representation is made as to its accuracy or completeness. Prospective purchasers are encouraged to conduct their own enquiries. Please note that photos may have used virtual grass and virtual furniture has been used in some marketing images for presentation purposes. Features ensuiteair conditioningdishwasherducted coolingducted heatingfully fencedremote garagebuilt inssecure parking Property Brochures Property ID B528F4R
Features
- garage
- air conditioning
- ensuite