Auction
41 Keith Street
Kuraby, QLD 4112
- 3 beds
- 2 baths
- 2 car spaces
- 604 m² land
41 Keith Street, Kuraby
Auction Location: OnsiteAs impressive as this spacious 3-bedroom home is, inside and out, it also succeeds in pairing its good looks with effortless liveability � all thanks to an inspired floorplan that generously accommodates 3 separate social spaces, a surprise study nook, and potential for welcome extras like a 3-car garage and workshop.Highlights:Large tiled open-plan kitchen/living/dining hub opening onto a fan-cooled back patio Pendant-lit island brekky bar (twin sink), huge WIP (3rd sink), all-electric modern appliances Formal lounge + a private media room (both carpeted),
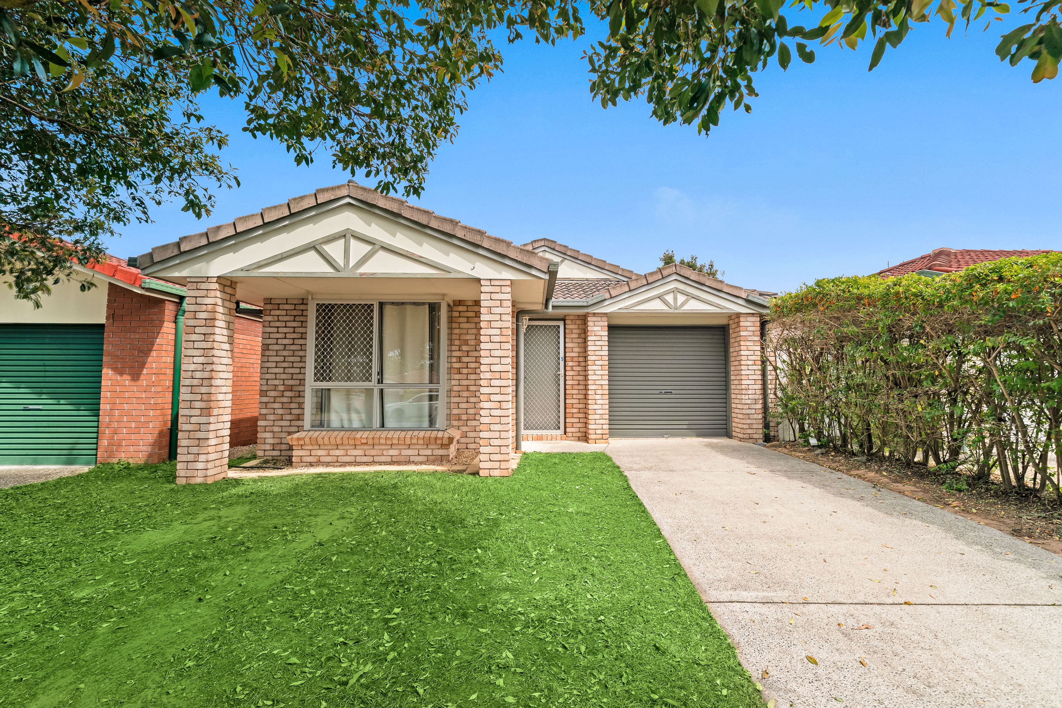
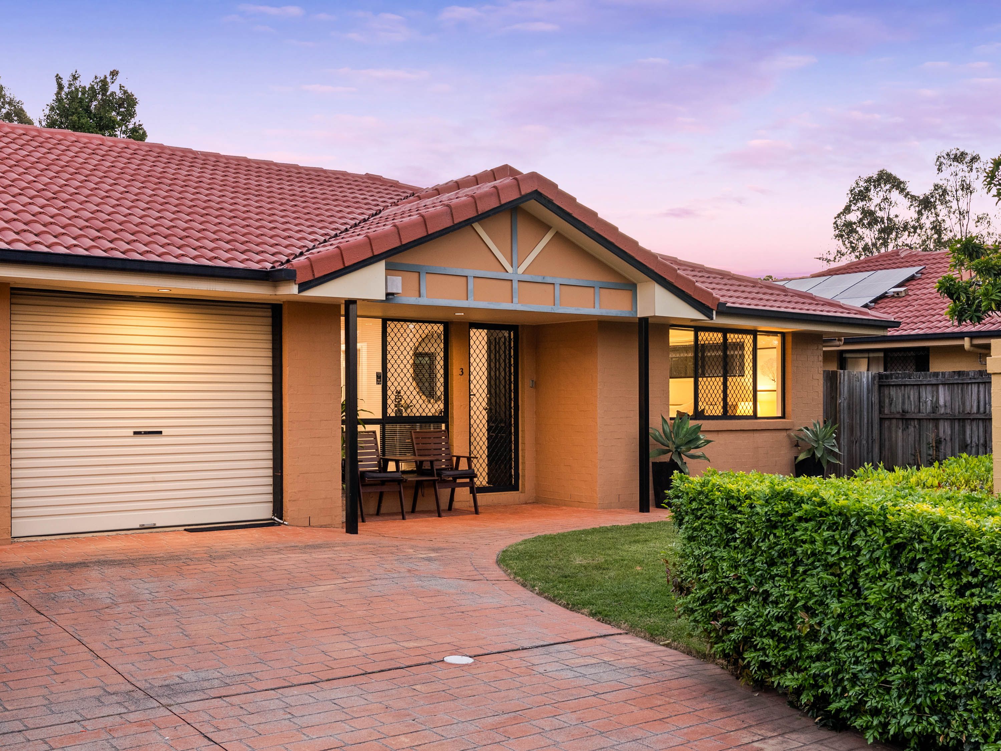
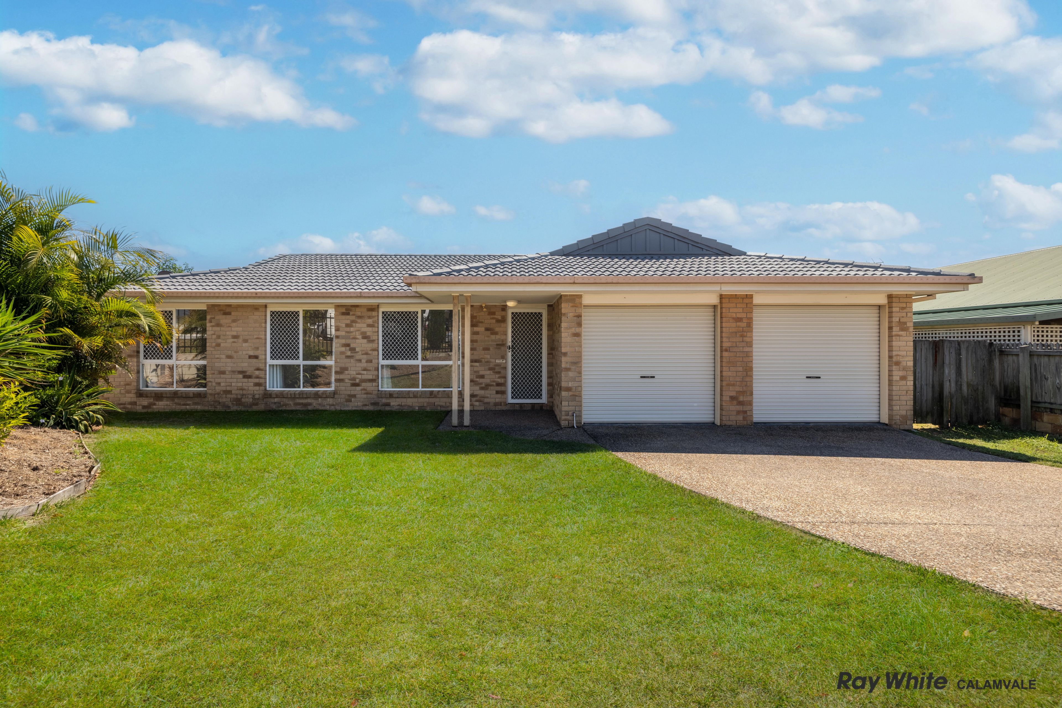
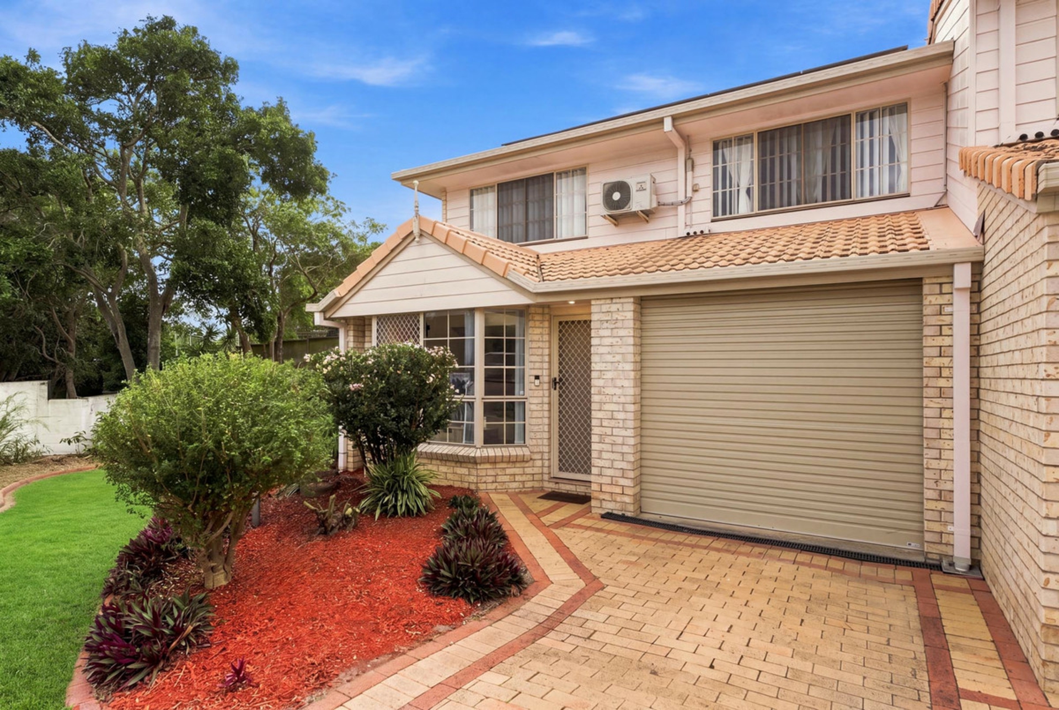
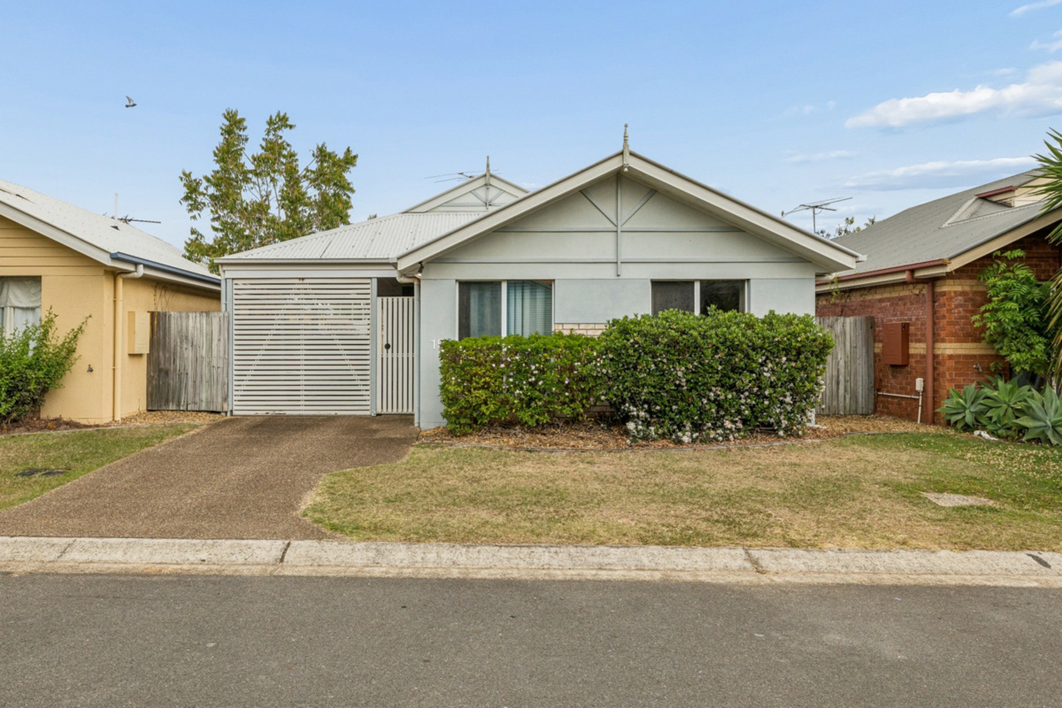
study nook behind bi-fold doors 3 beds: master with a WIR & ensuite (twin vanity), 2 with BIRs & sharing a full bathroom 2 x timber decks, ducted heating/cooling, solar, vacuum system, 2-car garage Streetside, this property packs quite the punch with an eye-catching angled roofline, landscaped gardens framing the first of 2 timber decks, and a wide driveway rising to meet a dedicated double garage next to a bonus single garage that could be used as a secondary workshop or office.A portico shelters arriving guests,
who'll step through a statement timber door into a tiled entry foyer with a pebbled internal garden area at the end; this magical décor addition is perfect for green-leafed pot plants, capturing abundant natural light through a nearby side courtyard.The home's layout is tailored to modern day family living � with a choice of 3 social hubs to gather as a group or seek sweet retreat! The first, a carpeted formal lounge, sits at the top of a small set of timber stairs extending from the foyer.
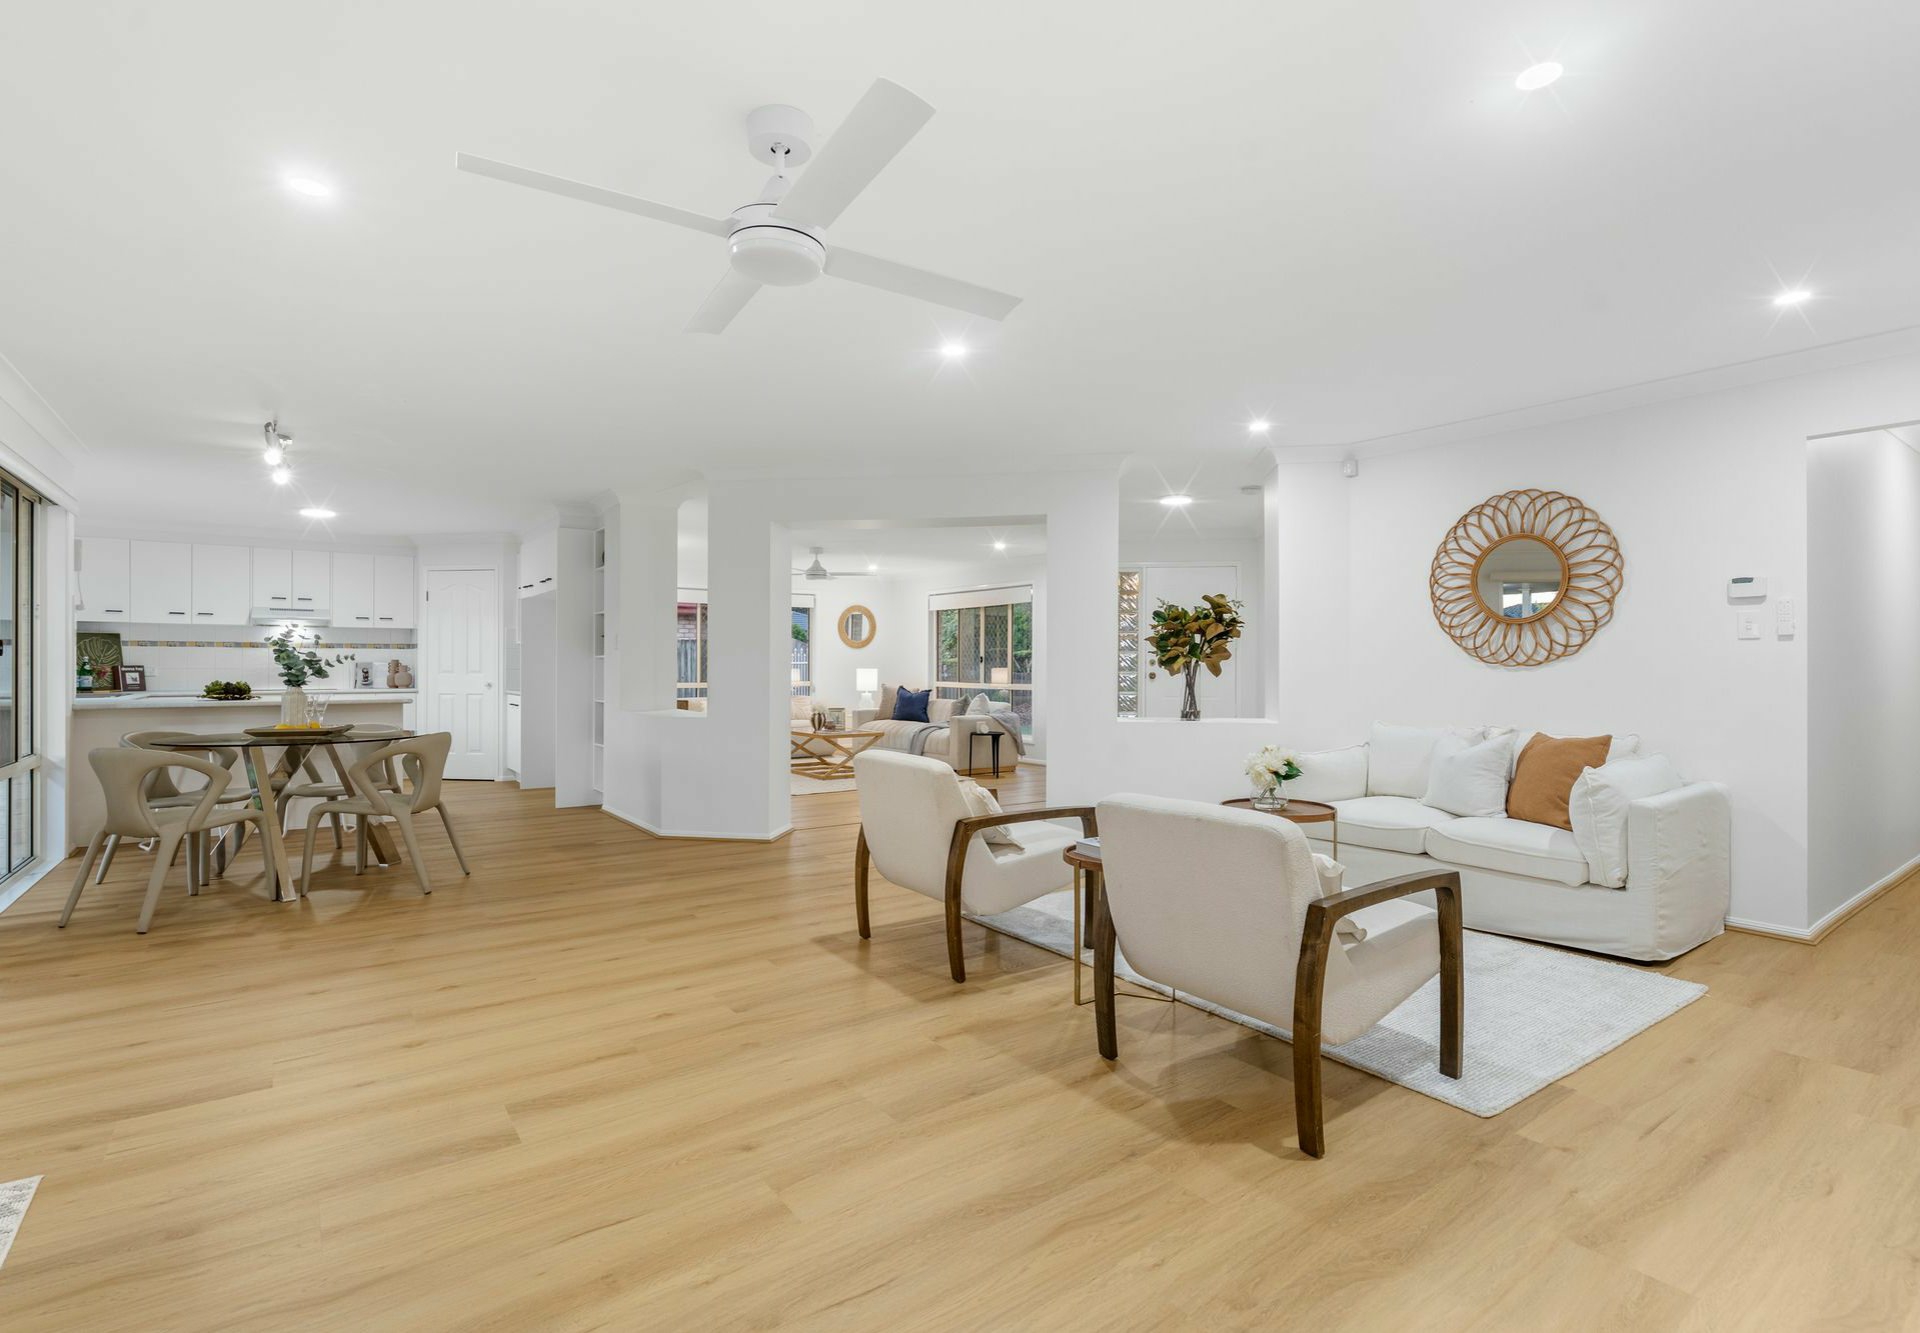
Close by, a built-in study nook for 2 is concealed behind bi-fold doors, and double sliders open into a carpeted media room for movie or gaming marathons.The main event though is the tiled combined kitchen/family living/dining area at the home's rear, accessed by another short run of timber stairs. Vertical windows and glass sliders onto a covered outdoor entertaining patio ensure this hub is also blessed with natural light � even across the electric cooktop by way of a window splashback.
The island dining bar is graced by a trio of pendant lights and houses a semi-integrated dishwasher and twin sink, a third sink waiting in a big WIP.For household harmony, the kids' have a 2-bedroom wing of their own off the entry foyer, complete with a fancy full bathroom with a glass-enclosed shower, tub, floating basin and separate toilet. The master is located on the home's mid-level, a luxe retreat with a walk-in closet and an elegant ensuite with twin floating basins, shower, and access onto a sun deck.
All bedrooms are cosily carpeted, and the whole house enjoys the benefits of ducted heating/cooling, a vacuum system, and solar panels.Combine all this with secure garaging for up to 2 vehicles (or renovate the adjacent space for another) and established low-maintenance gardens � and you might think you have it all; but you can also add a highly sought after location to this list of credentials.From here, it's a short walk up the street to a park,
around 10-minutes on foot to Kuraby State School and buses heading to Westfield Mt Gravatt and the city, and about 15 to Kuraby train station. By car, it takes barely 5 minutes to reach Underwood Marketplace and Runcorn State High.This really is the complete package so, be auction-ready and make your family's dreams come true!All information contained herein is gathered from sources we consider to be reliable. However, we cannot guarantee or give any warranty about the information provided and interested parties must rely on their own enquiries.
Images and/or descriptions may have been digitally enhanced or altered for marketing purposes and may not accurately represent the current condition of the property.Apex Capital Group FP P/L with Sunnybank Districts P/L T/A LJ Hooker Property Partners ABN 21 107 068 020 / 21 107 068 020 Features ensuiteair conditioningvacuum systemdeckdishwasherducted coolingducted heatingoutdoor entertainingremote garagebuilt inssolar panels Property Brochures Property ID B5DBF4R
Features
- garage
- air conditioning
- solar
- study
- ensuite