$1,400,000 +
19 Champagne Crescent
Thornlands, QLD 4164
- 5 beds
- 2 baths
- 2 car spaces
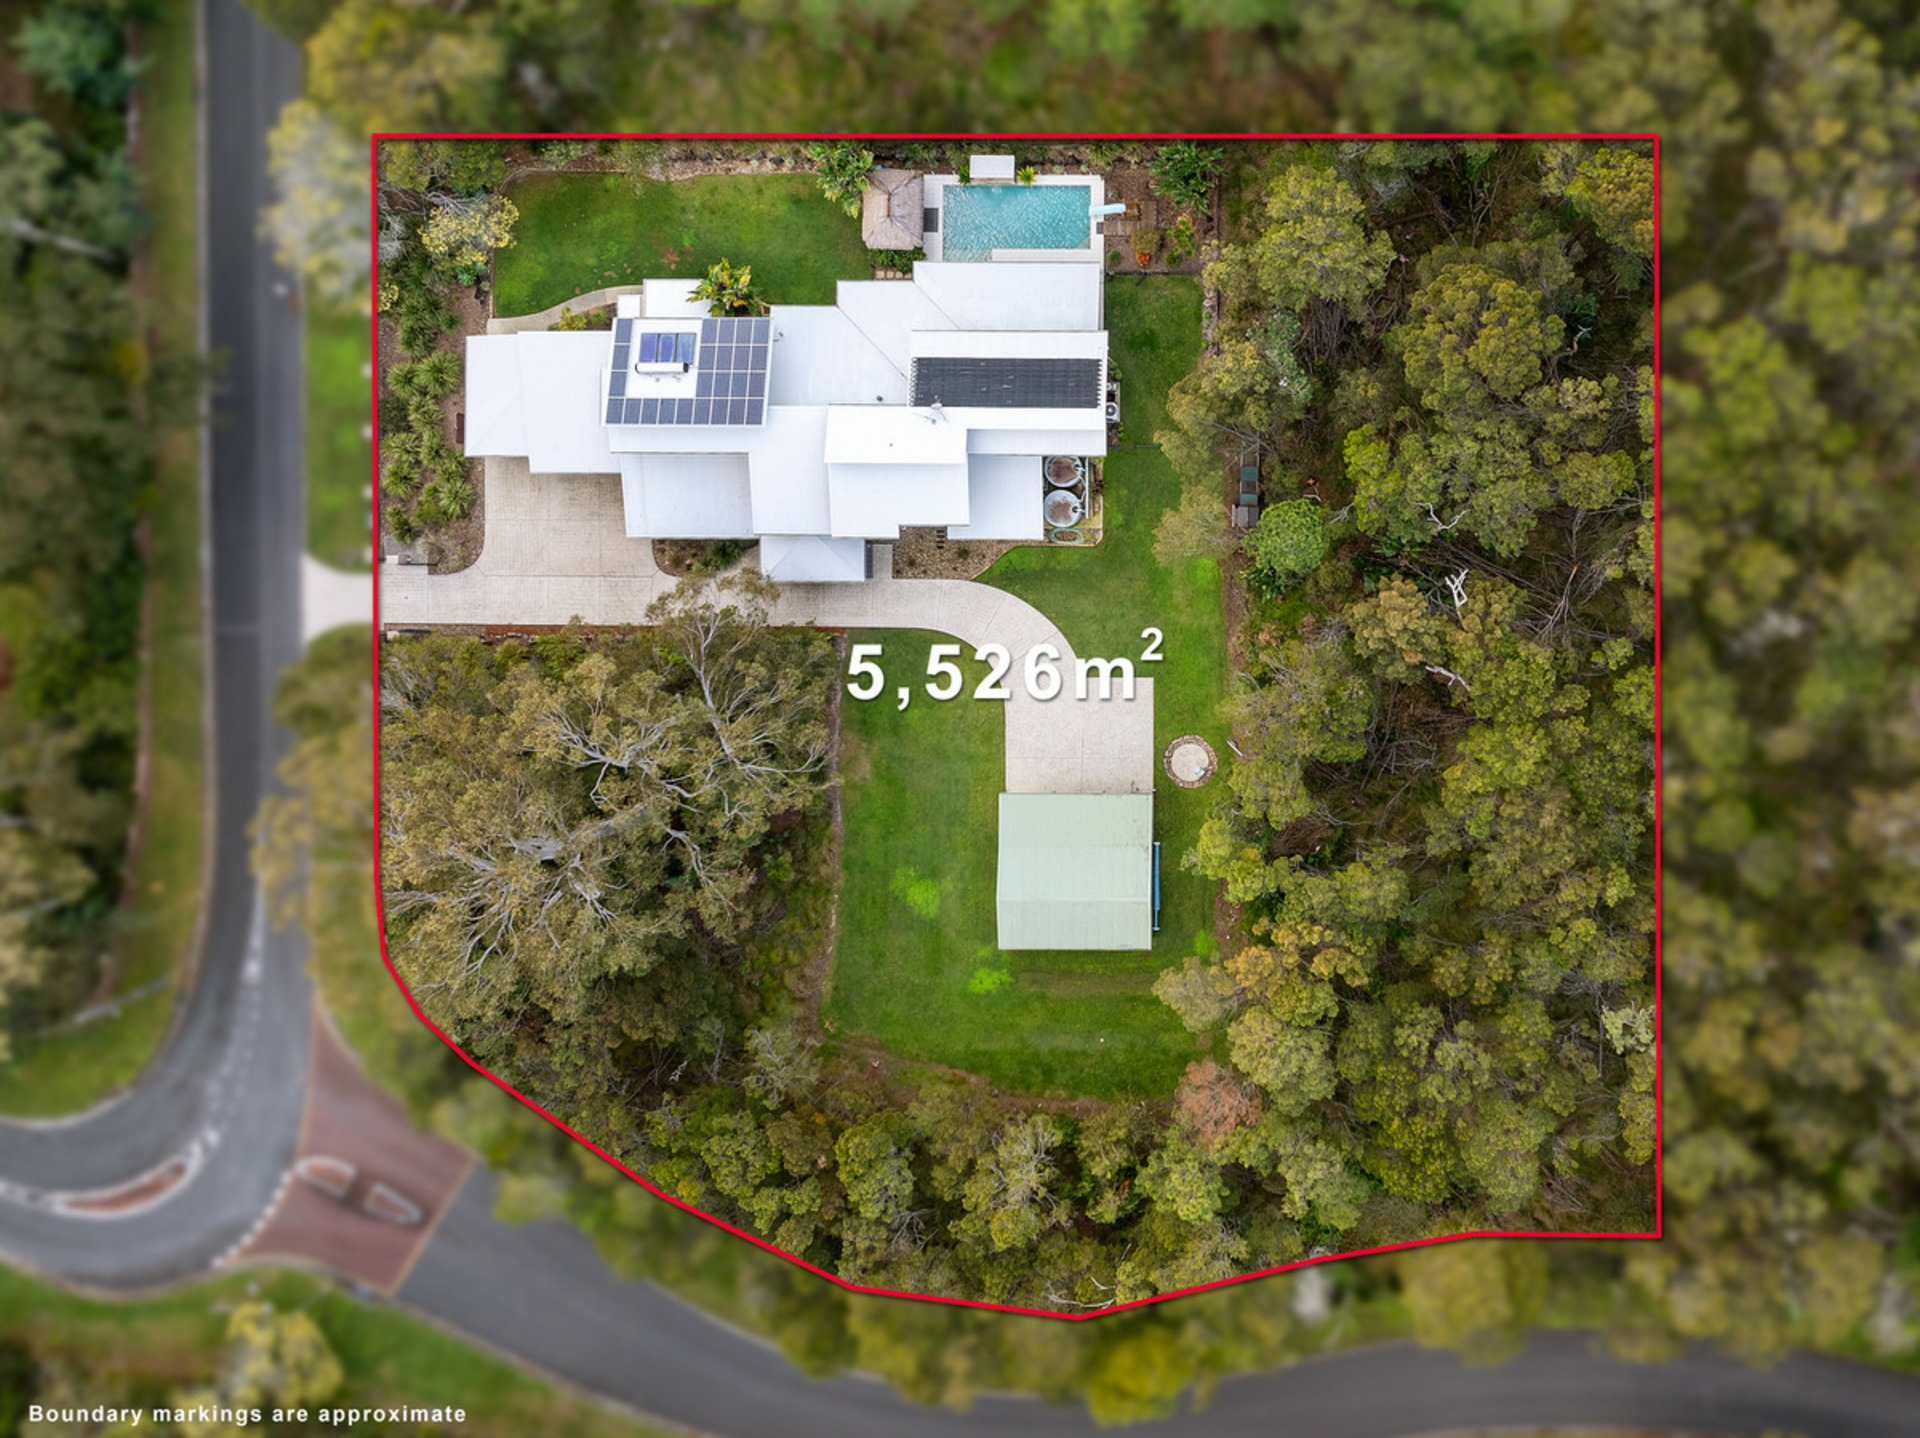
- 888 m² land
19 Champagne Crescent, Thornlands
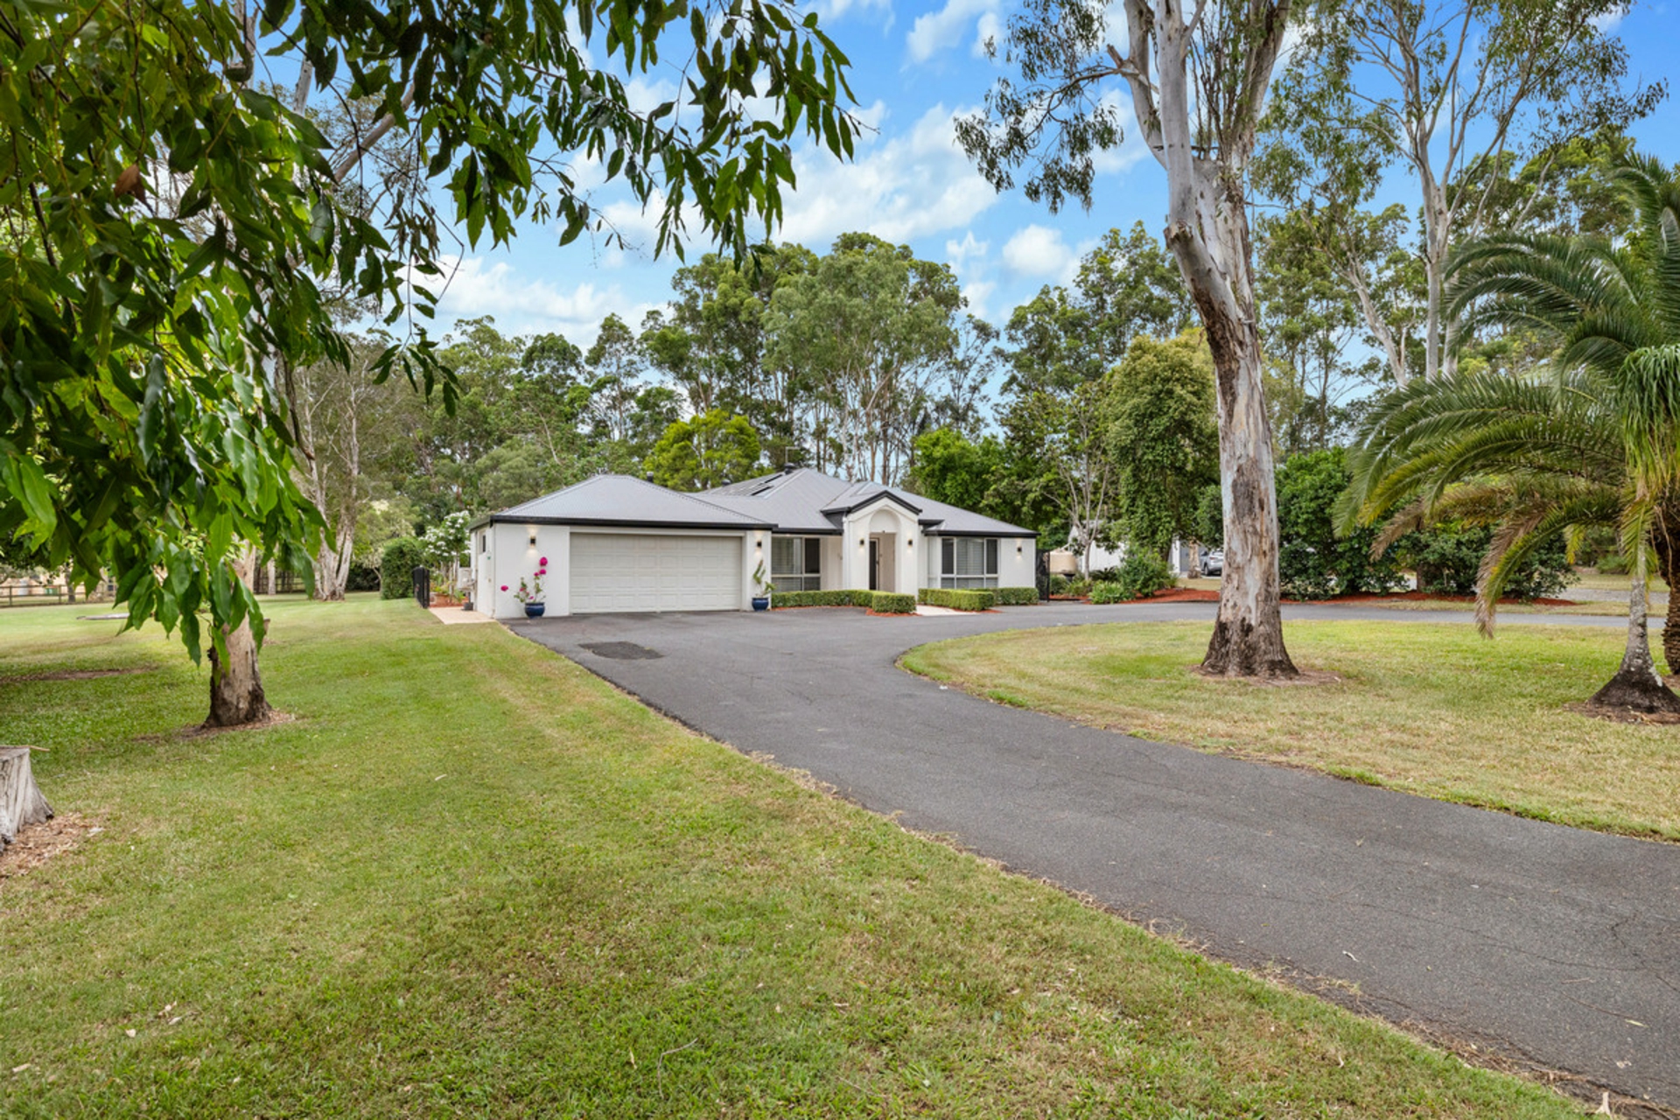
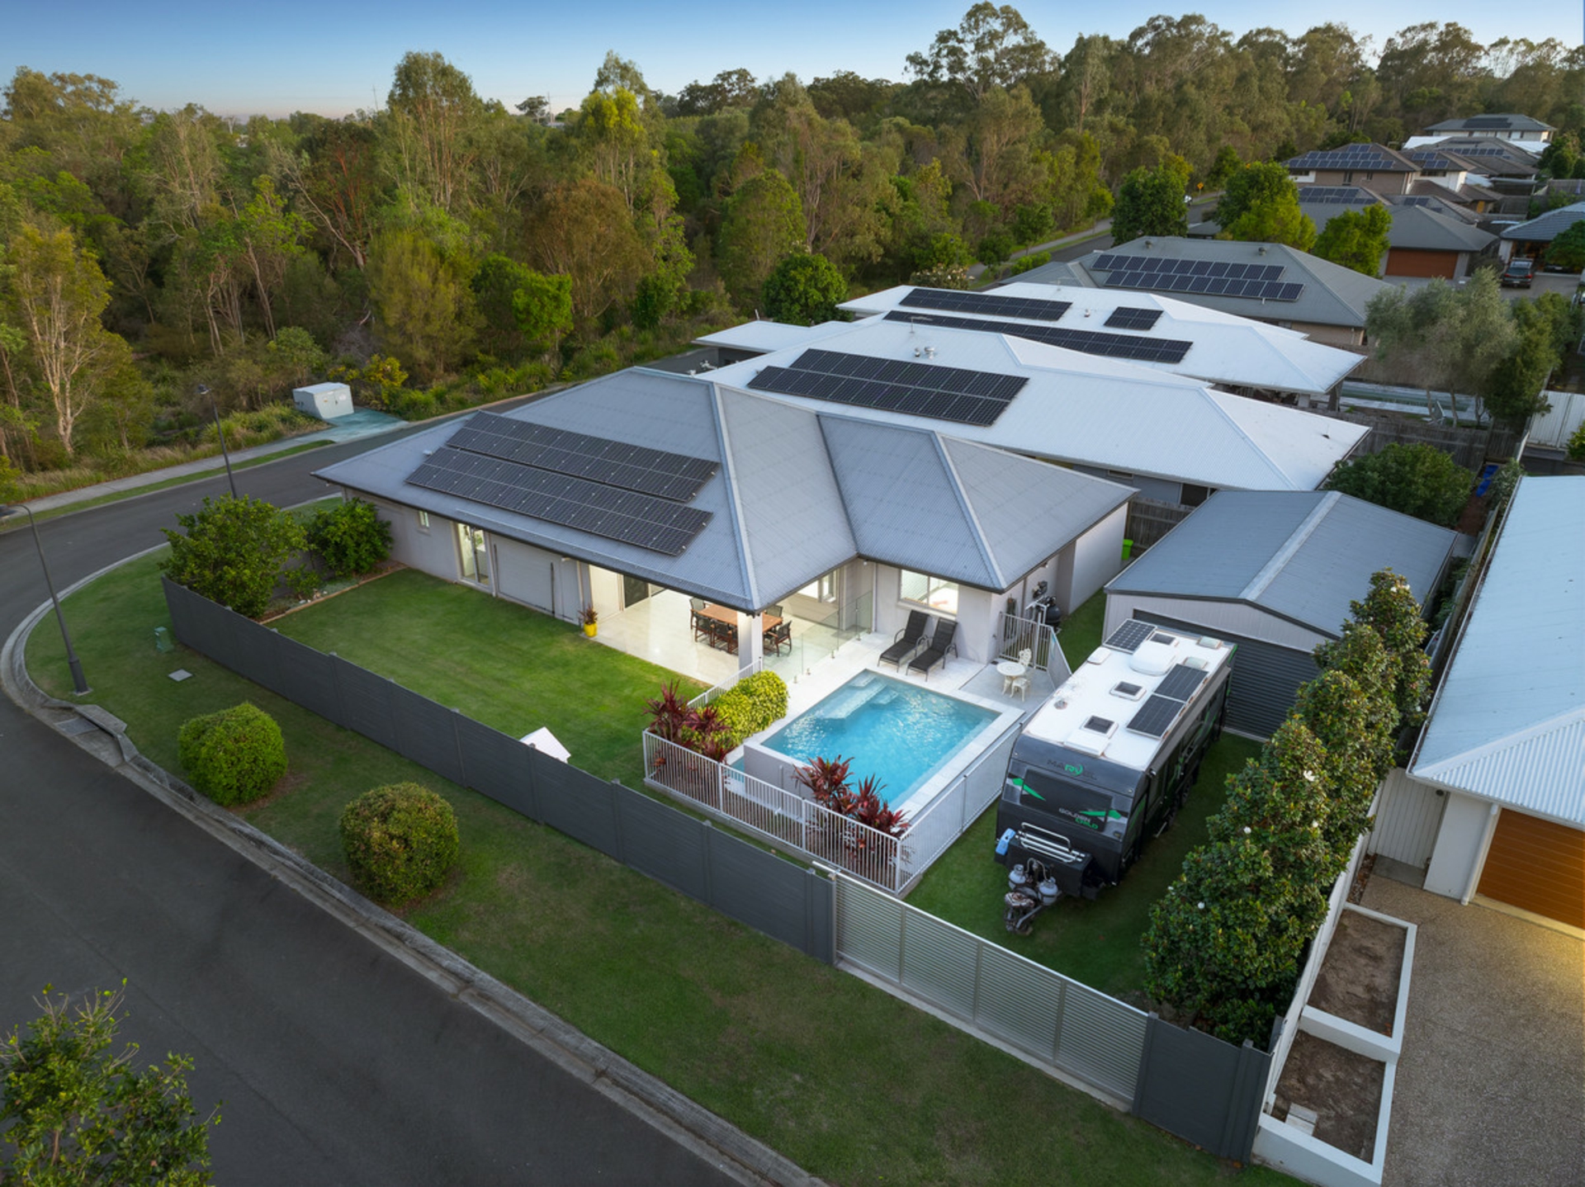
Perfectly positioned in a highly sought-after Thornlands pocket, this immaculately renovated low-set family home delivers an exceptional combination of space, style, comfort and lifestyle on an expansive 888m� block.Beautifully updated throughout and designed with modern family living in mind, the home offers five king-size built-in bedrooms, multiple oversized living zones and superb indoor-outdoor connectivity.
The impressive master suite features its own ensuite and double doors opening directly onto the timber entertaining deck, creating a private retreat within the home.At the heart of the property is the large designer open-plan kitchen, offering abundant storage and generous bench space while seamlessly connecting with the dining and family areas. These spaces flow effortlessly outside to the expansive entertaining deck, landscaped gardens and sparkling in-ground swimming pool.Families will appreciate the flexibility of the floor plan, with a massive living and dining area plus a separate family/TV room.
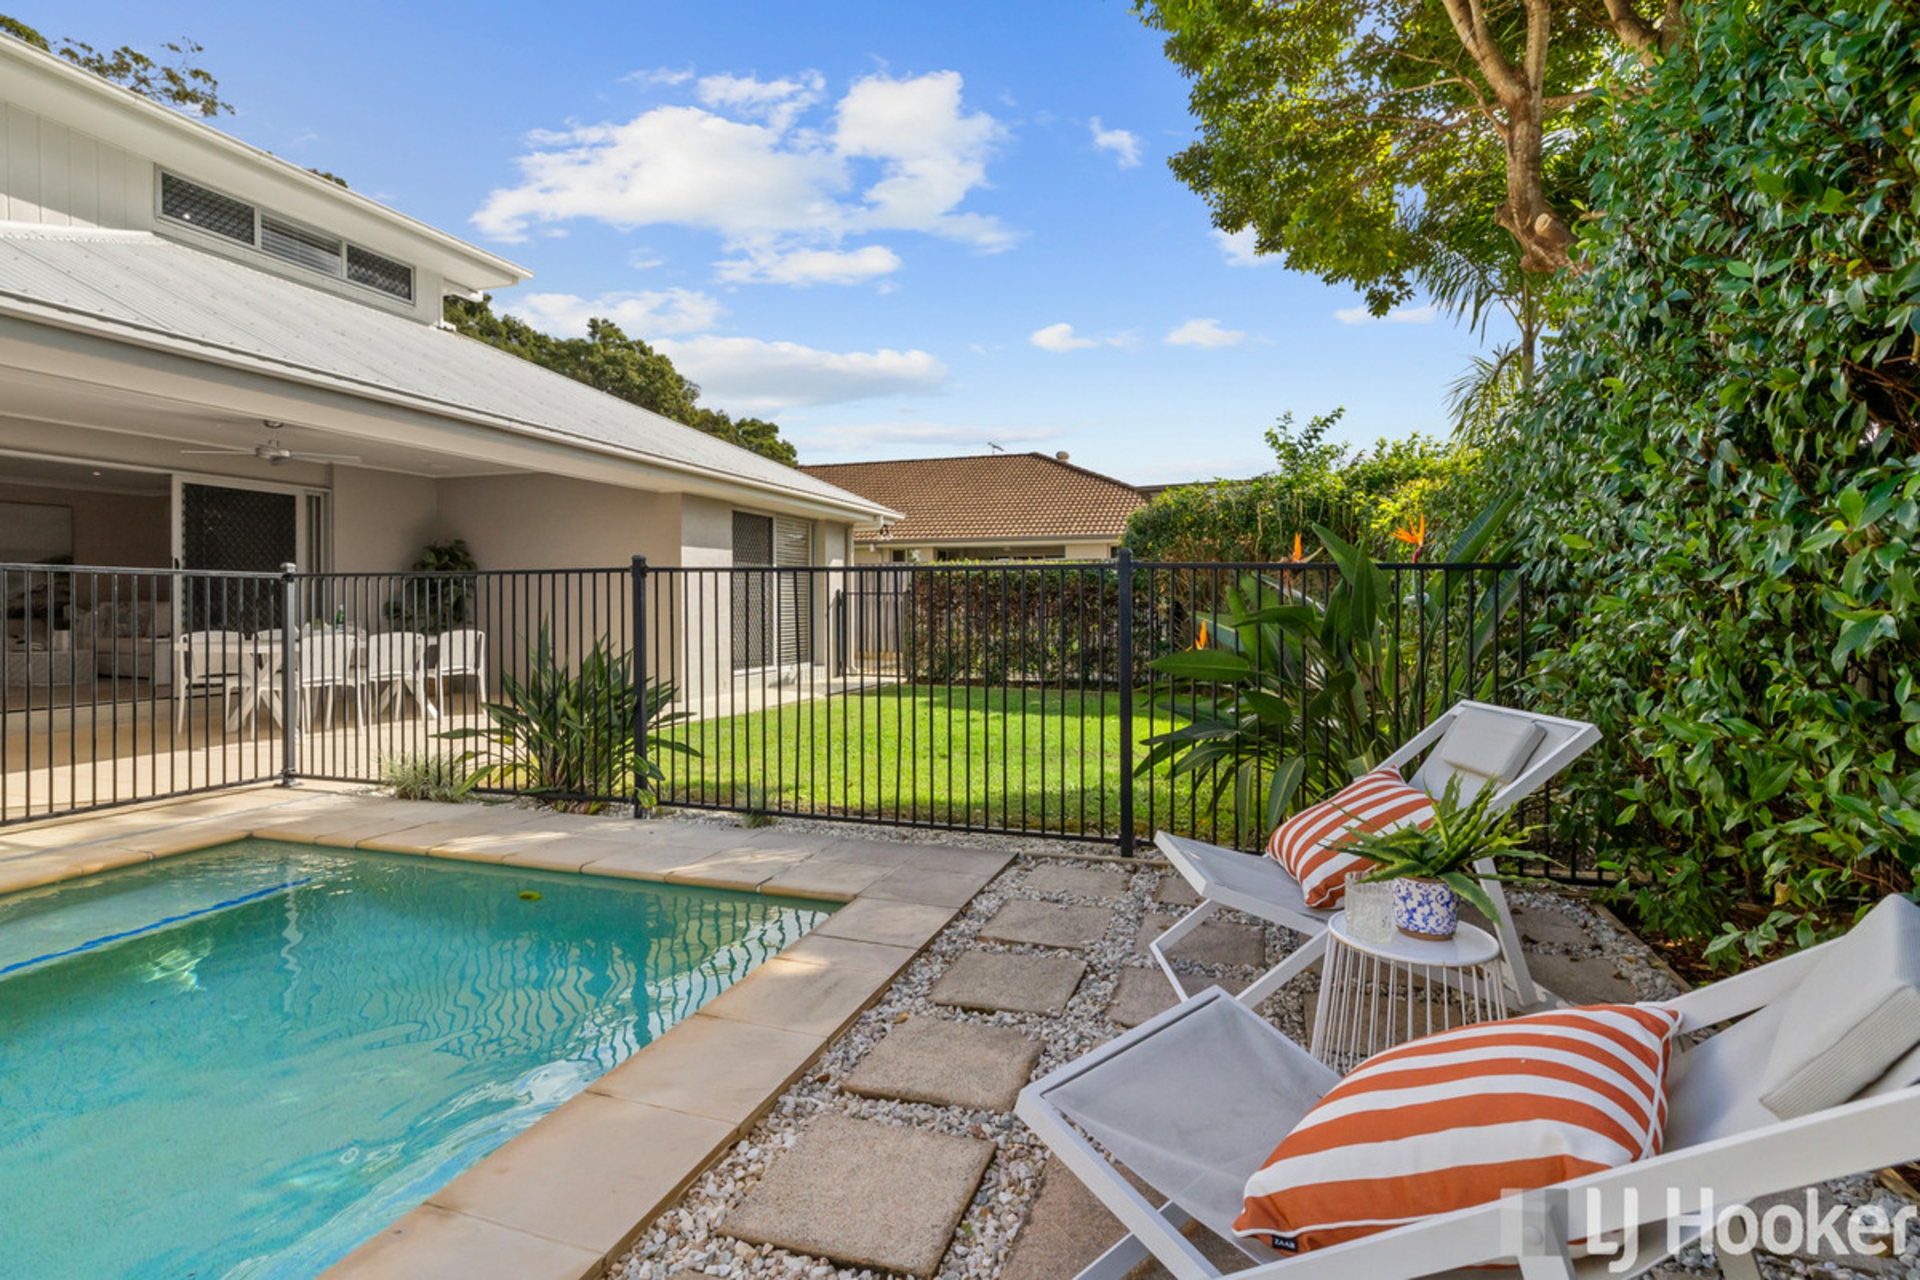
Barn-style doors allow sections of the home to be closed off, creating excellent potential for dual living, a teenagers' retreat, guest accommodation or simply additional privacy for larger families.Outside is where this home truly shines. The spacious timber deck overlooks the pool and provides the perfect setting for weekend BBQs, celebrations and relaxed afternoons with family and friends.
The fully fenced yard and established landscaped gardens offer plenty of room for children and pets, while wide side access provides excellent accommodation options for a caravan, boat or trailer.Key FeaturesImmaculately presented and recently renovated low-set family homeExpansive 888m� block in a quiet, well-maintained street5 king-size built-in bedroomsMaster bedroom with ensuite and double doors opening to the entertaining deckMultiple oversized living areas offering exceptional flexibilityPotential dual-living configuration with barn-style doorsMassive open-plan living and dining areaSeparate family/TV roomLarge designer kitchen with abundant storage and generous bench spaceSeamless indoor-outdoor connection to the
deck and poolSparkling in-ground swimming poolLarge timber entertainer's deck overlooking the poolFully fenced yard with established landscaped gardensWide side access ideal for a caravan, boat or trailerModern family bathroomHuge separate laundryDouble lock-up garage5kW solar system installed in 2022Excellent combination of style, comfort and practicalityThe location completes the package.
Set within a peaceful and desirable Thornlands neighbourhood, the home is just a short walk from local shops and parkland, while quality schools, Victoria Point's dining and retail precinct, Raby Bay Harbour and the beautiful shores of Moreton Bay are all only minutes away.Offering generous proportions, a flexible floor plan and resort-style outdoor living, 19 Champagne Crescent is a home designed for families who want space to grow without compromising on style or lifestyle.DISCLAIMER: In preparing this information,
we have used our best endeavours to ensure that the information contained herein is true and accurate but accept no responsibility and disclaim all liability in respect of any errors, inaccuracies or misstatements contained herein. Prospective purchasers should make their own inquiries to verify the information contained herein. All information contained by Ming Properties is provided as a convenience to clients. Features air conditioningdishwasherfully fencedremote garagebuilt ins Property Brochures Property ID BUJ8F2S
Features
- pool
- garage
- air conditioning
- solar
- ensuite