$675,000 - $710,000
10 Powderbark Crescent
Mickleham, VIC 3064
- 4 beds
- 3 baths
- 1 car space
- 263 m² land
10 Powderbark Crescent, Mickleham
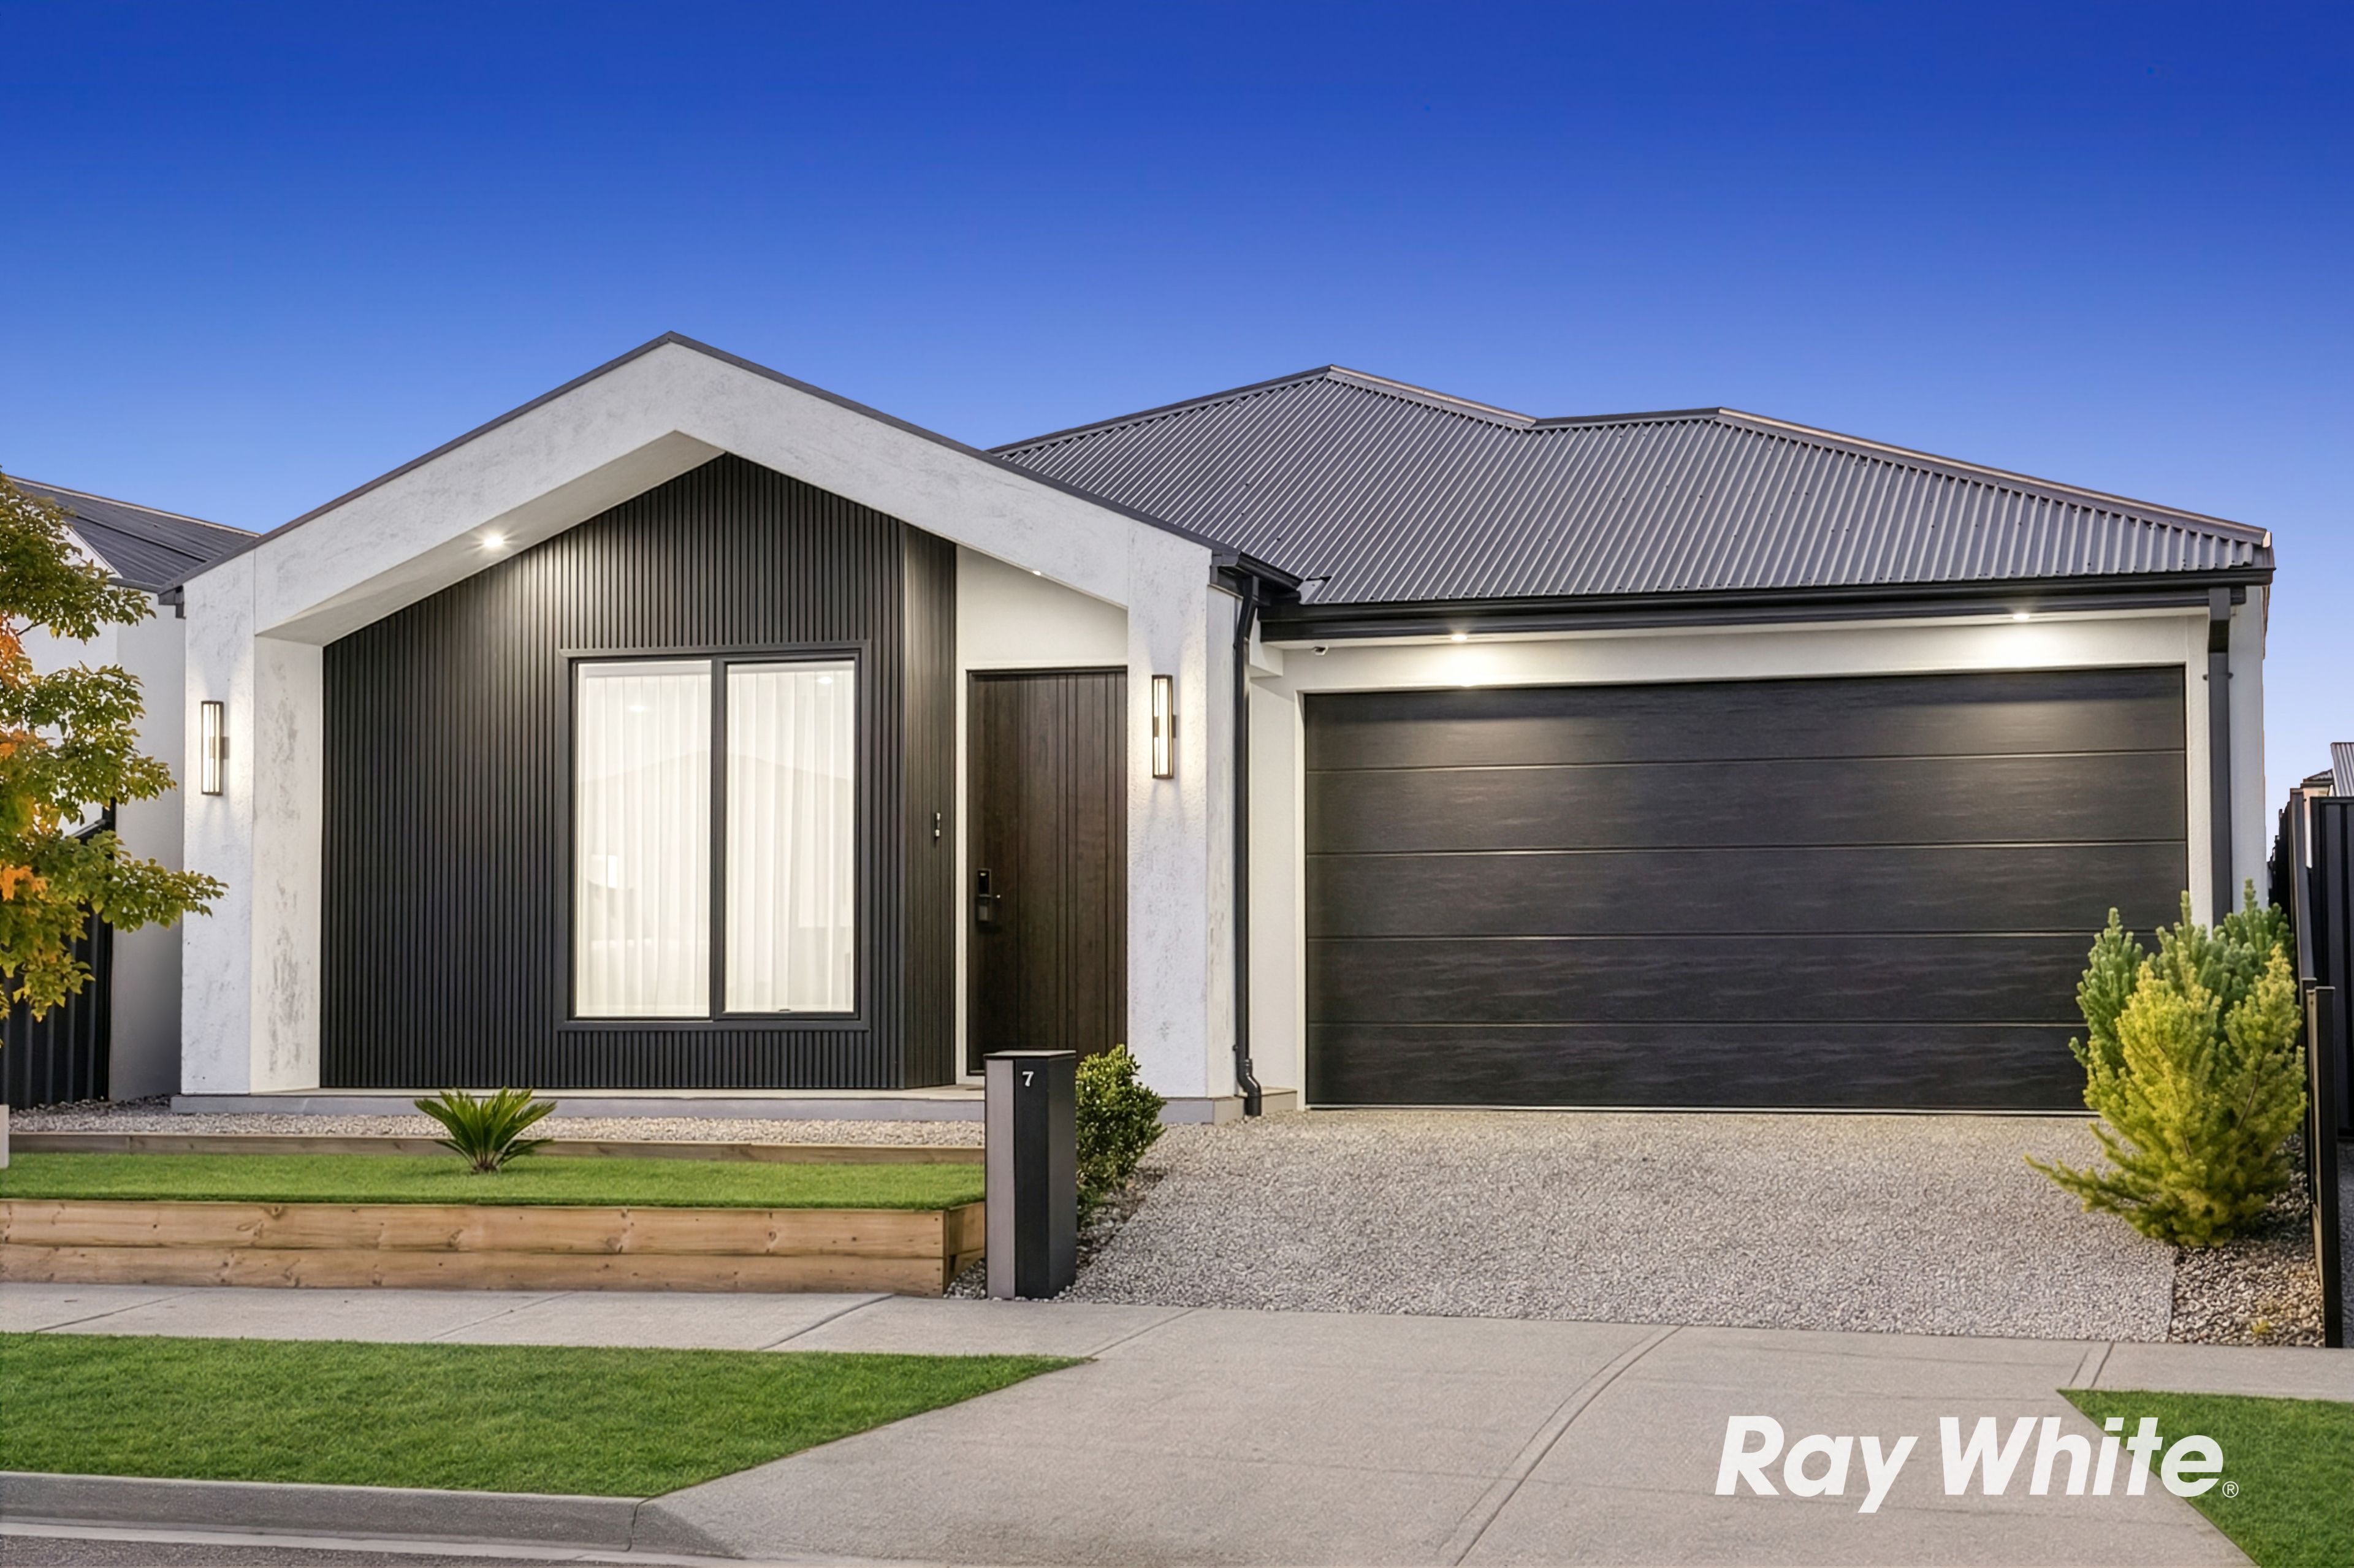
Positioned in Mickleham, this stylish residence combines modern design, quality finishes and easy family living. Set on approximately 262m², it offers four bedrooms, two ensuites, a central bathroom, a separate toilet, a walk-in pantry and an impressive open-plan living and dining area.A striking façade of dark face brick, crisp white render and a skillion roofline makes a confident first impression.
Inside, a wide hallway, high ceilings, timber-look flooring and a fresh neutral palette set the tone for the quality found throughout.At the heart of the home is the open-plan kitchen, family and meals area, flooded with natural light and designed for family life and entertaining. A feature charcoal panelled wall adds warmth and character to the living zone, while the kitchen is the centrepiece, with sleek white handleless cabinetry and full-height timber-look overheads that draw the eye upward.
With generous bench space and storage, it works as well for busy family mornings as it does for entertaining.Adding even more versatility is the walk-in pantry, a highly desirable inclusion that keeps the main kitchen clutter-free and makes hosting effortless.The master bedroom is positioned privately at the front of the home with a large picture window, a walk-in robe and an ensuite. Bedroom 2 also enjoys its own ensuite, while Bedrooms 3 and 4 sit alongside, each with a built-in robe featuring custom cabinetry.
The central bathroom and separate toilet complete the sleeping wing, finished with a warm, contemporary palette.Practicality is well covered by the separate laundry with generous storage and a linen cupboard, plus internal access from the garage. Outside, the private, low-maintenance backyard leaves more time to relax, play and entertain.Ideally located in Mickleham, the home is close to Mickleham Primary School, Newbury Primary School, Trillium Children’s Park and Hume Anglican Grammar.
Highlands Shopping Centre, Craigieburn Village Shopping Centre and Coles Craigieburn Village are close by, along with Craigieburn Central, Craigieburn Junction, Merrifield City and Botanical Village shopping centres, Oscar Romero Catholic, Holy Cross Catholic, Gamadji and Gaayip-Yagila primary schools and Kolbe Catholic College, with convenient access to the Melbourne CBD.Additional Features:Raked ceilings with highlight windows to the living and dining areaBifold doors opening to the backyardFeature charcoal panelled wallMitsubishi refrigerated heating and cooling with separate zonesWaterfall-edge peninsula with fluted detailingStone benchtops throughout900mm gas cooktop and oven with concealed rangehoodWindow splashbacks to
the kitchenWalk-in pantry with sink, dishwasher and fridge spaceFreestanding bath to the central bathroomLarge-format stone-look tiling to the bathroomsTouch-control LED mirrorsBrushed brass tapware and downlightsSkylights to the central bathroom and laundryCustom timber-look built-in robesRoller blinds throughoutSecurity alarm systemSingle garage with internal accessExposed aggregate drivewaymaintenance artificial turf backyardColorbond fencingFor more details or to book your private inspection, please contact Adam Elsherif on 0413 222 069. Features air conditioningalarm systemcourtyarddishwashersplit system A/Cfully fencedfloorboardsremote garagebuilt inssecure parkingsolar hot water Property Brochures Property Price Statement Download Due Diligence Checklist View Property ID E0J12
Features
- garage
- air conditioning
- solar
- ensuite