$1,495,000 - $1,550,000
118 Sandy Creek Road
Riddells Creek, VIC 3431
- 5 beds
- 2 baths
- 4 car spaces
- 1.8 ha land
118 Sandy Creek Road, Riddells Creek
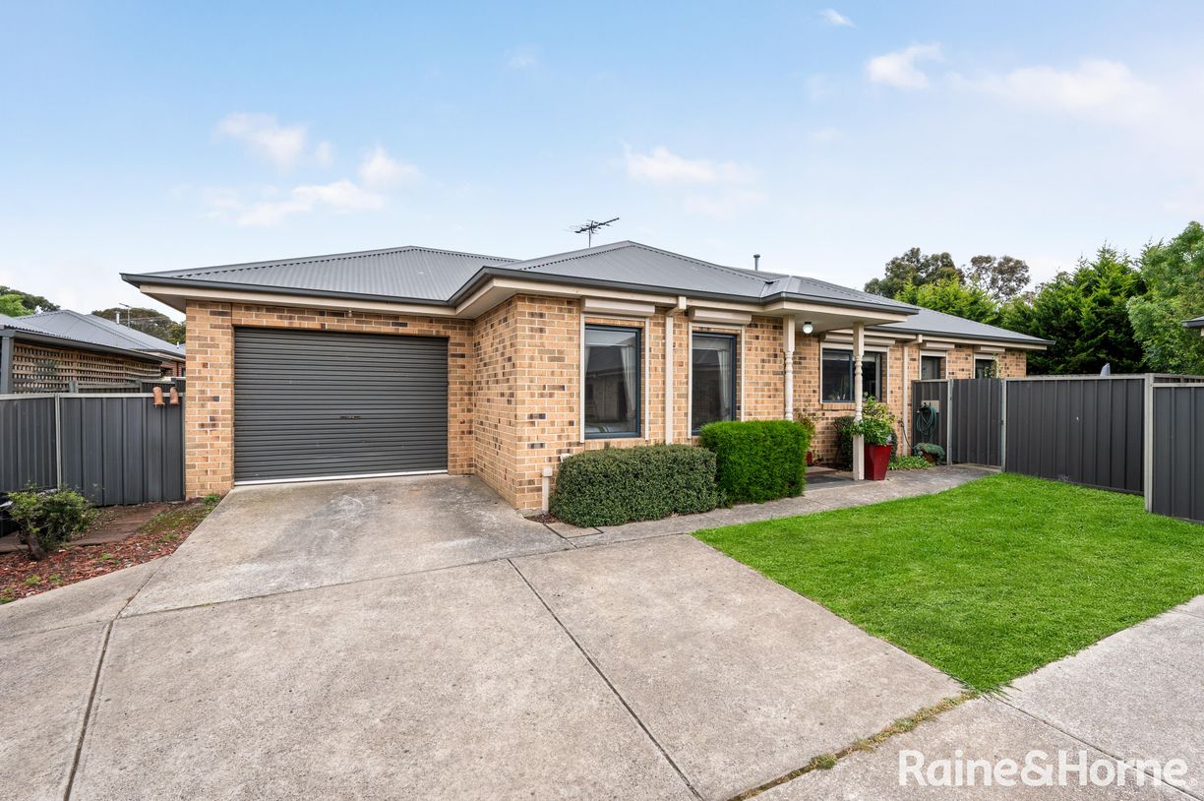
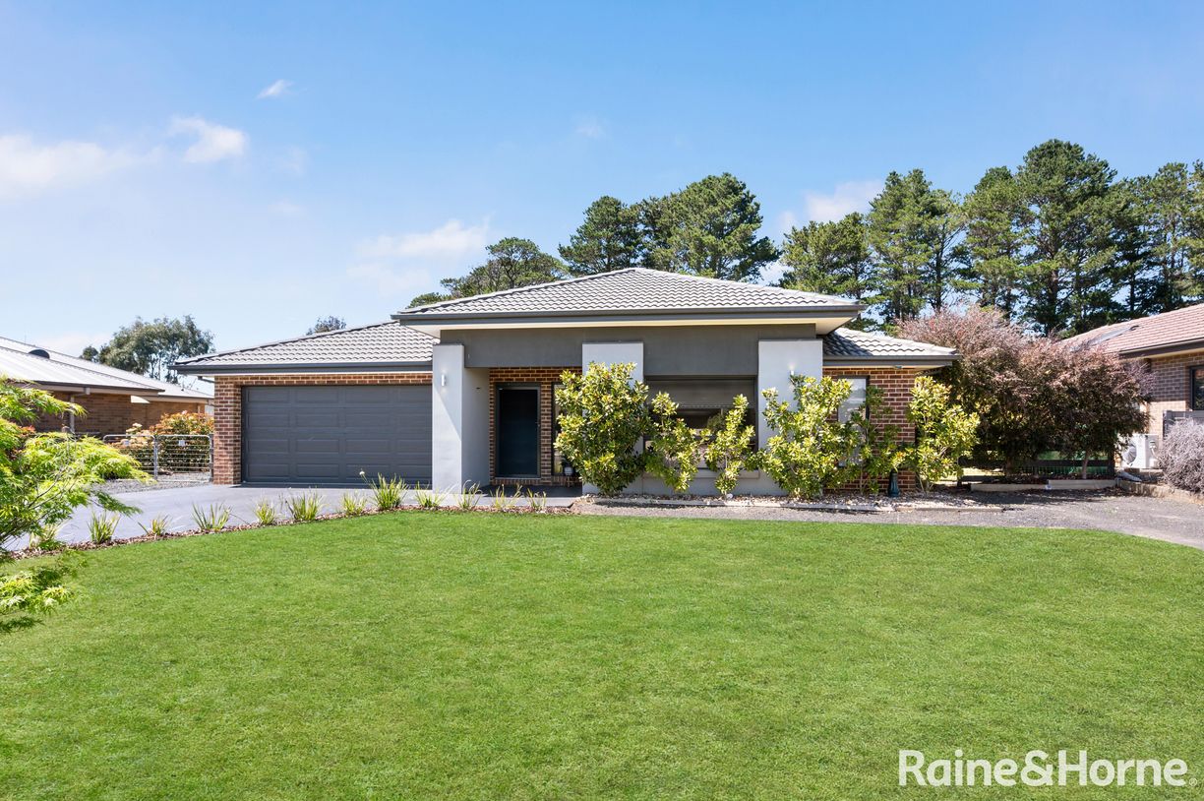
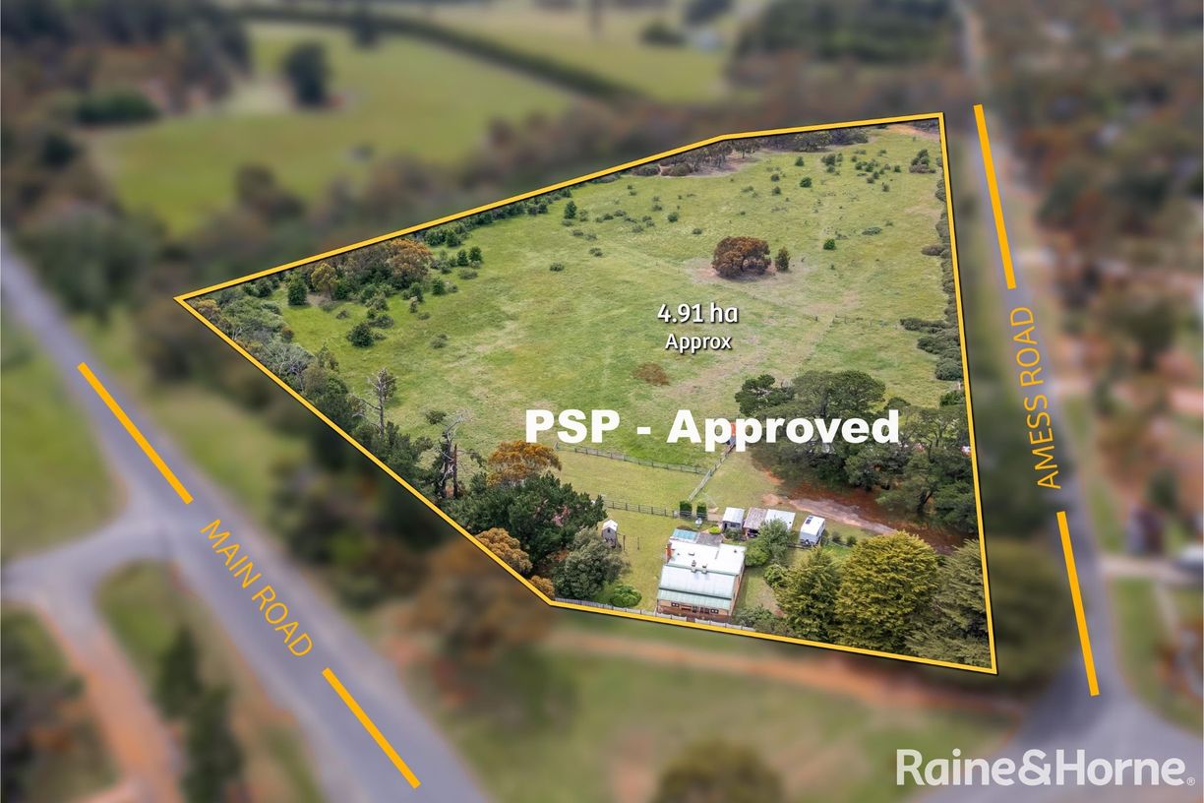
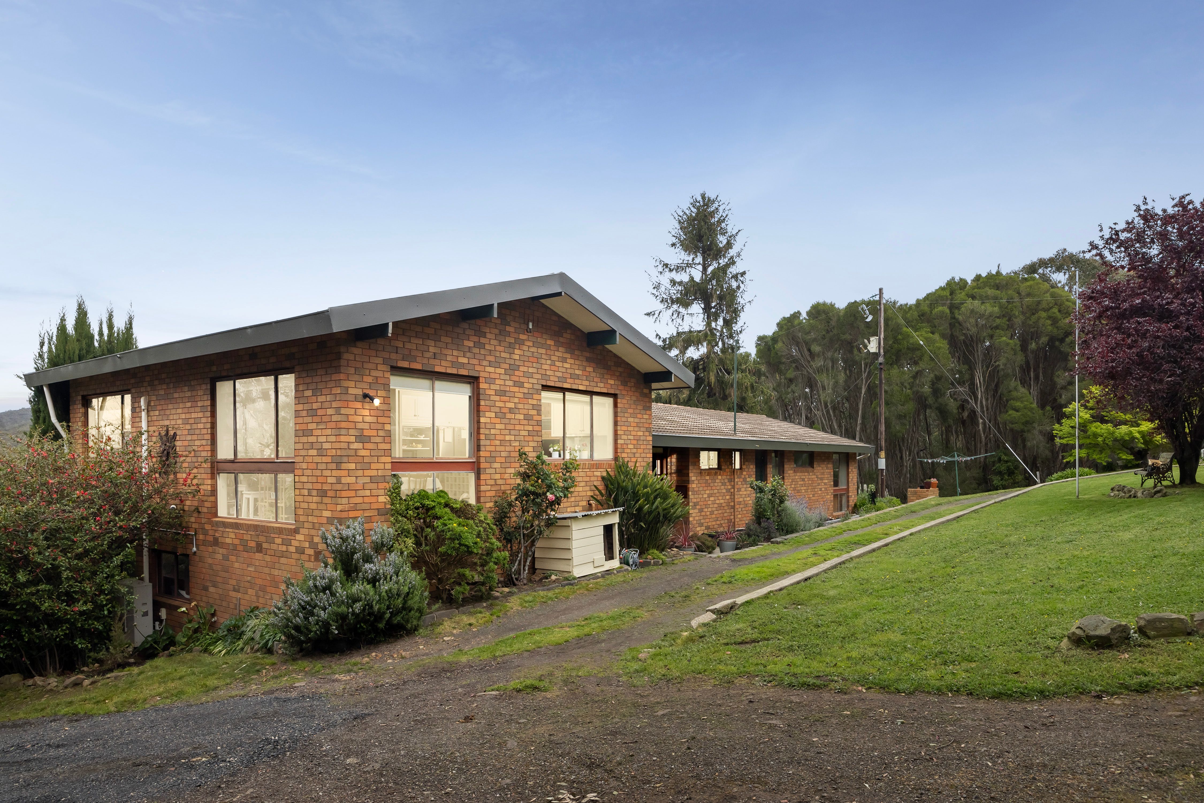
Set on approximately 4.4 acres of prime Riddells Creek real estate, this substantial single-level brick residence pairs generous proportions with established gardens, a circular driveway and a lifestyle made for families who want room to breathe.The house comprises 5 bedrooms, multiple living zones, a stunning kitchen and a covered entertaining deck set within a private, park-like setting, all just minutes from the township.From the moment you arrive a sweeping driveway curves past manicured lawns and a rose-lined garden island to a deep verandah and double timber entry doors.
Inside, a wide hallway with polished hardwood floors runs the length of the home, and large windows frame the greenery at every turn.The kitchen is a showstopper, with a huge waterfall-edge island that anchors the space, and a glass splashback, a long run of drawers and full-height cabinetry make storage easy. Natural light pours in from the sliding doors to the deck.It flows into the open meals and family area, where bay windows look out over the gardens, and there’s a built-in study nook with shelving for working from home.
A separate front lounge, complete with its own bay window, offers a peaceful retreat.
At the far end of the hallway, an expansive rumpus room (8.8m x 4.9m), featuring a cosy wood-burning fireplace, provides the perfect space for kids, teens or guests to relax and unwind.The master suite is a true retreat, with a bay window over the garden, twin walk-in robes and a luxurious ensuite. freestanding bath, double vanity with stone top, and an oversized walk-in shower, all wrapped in floor to wall tiles.Four more bedrooms, each with built-in robes, are serviced by a family bathroom with a bath,
a powder room and a well-appointed laundry.Step through the sliding doors onto a generous timber deck beneath a grapevine-covered pergola. It’s ideal for long lunches and summer evenings, and there’s an outdoor kitchen with a built-in barbecue at the covered end.
Beyond it, lawns stretch out to a gravel firepit area, an established orchard and a cubby house, so there’s plenty of room for the kids to play.A large car garage (10.4m x 8.3m) with high ceiling and its own toilet and basin, plus a substantial separate shed, gives you space for vehicles, machinery, a workshop or hobbies.Riddells Creek offers relaxed country living at the foot of the Macedon Ranges.
Riddells Creek Train Station, local shops, caf&aecute;s, schools and recreation facilities are all close by, with the Calder Freeway providing an easy run to Melbourne, the airport and nearby Gisborne and Sunbury.Additional FeaturesCentral heating and cooling5.2kW solar panel systemSolar/gas Instantaneous gas hot waterMiele double wall ovensDishwasher900mm top of the range cooktopStainless steel rangehoodWine rack nook and space for a double-door fridgeHeated towel rail and heat lamps to ensuite and family bathroomWall-mounted tapware to bathroomsWood heater to front lounge in rumpusRaised veggie beds and fruit treesRose garden and established perimeter plantingsClotheslineWoodshedWraparound
verandahs96,000L concrete water tank and mains waterFor more details or to book your private inspection, call Adam Elsherif on 0413 222 069 Property Brochures Property Price Statement Download Due Diligence Checklist View Property ID E4J12
Features
- garage
- solar
- study
- ensuite